Features & Amenities

Interior

  • Total Bedrooms

    3

  • Bathrooms

    1

  • 1/2 Bathrooms

    1

  • Above Grade Finished Area

    1320.0

  • Basement YN

    NO

  • Cooling YN

    YES

  • Cooling

    Central Air

  • Fireplace YN

    NO

  • Heating YN

    YES

  • Heating

    Natural Gas, Forced Air

  • Pet friendly

    N/A

Exterior

  • Garage

    No

  • Construction Materials

    Vinyl Siding

  • Parking

    Driveway

  • Patio and Porch Features

    Patio

  • Pool

    No

  • Waterfront YN

    NO

Area & Lot

  • Lot Size(acres)

    0.0803

  • Property Type

    Residential

  • Property Sub Type

    Single Family Residence

  • Architectural Style

    Colonial

Price

  • Sales Price

    $194,900

  • Tax Amount

    $3,345

  • Sq. Footage

    1,320

  • Price/SqFt

    $147

HOA

  • Association

    No

School District

  • Elementary School

    Willoughby-Eastlake - 4309

  • Middle School

    Willoughby-Eastlake - 4309

  • High School

    Willoughby-Eastlake - 4309

Property Features

  • Stories

    2

  • Sewer

    Public Sewer

  • Water Source

    Public

Schedule a Showing

Showing scheduled successfully.

<
>
IN PERSON
VIA CHAT

What is 3 + 4 ?


Change time

Mortgage calculator

Estimate your monthly mortgage payment, including the principal and interest, property taxes, and HOA. Adjust the values to generate a more accurate rate.

Your payment

Principal and Interest:

$

Property taxes:

$

HOA fees:

$

Total loan payment:

$

Total interest amount:

$

Location

County

Lake

Elementary School

Willoughby-Eastlake - 4309

Middle School

Willoughby-Eastlake - 4309

High School

Willoughby-Eastlake - 4309

Listing Courtesy of Anthony E Roncalli, HomeSmart Real Estate Momentum LLC

RealHub Information is provided exclusively for consumers' personal, non-commercial use, and it may not be used for any purpose other than to identify prospective properties consumers may be interested in purchasing. All information deemed reliable but not guaranteed and should be independently verified. All properties are subject to prior sale, change or withdrawal. RealHub website owner shall not be responsible for any typographical errors, misinformation, misprints and shall be held totally harmless.

Agent Carla Ponikvar

Agent / RealtorĀ®

Carla Ponikvar

Call Carla today to schedule a private showing.


* Listings on this website come from the FMLS IDX Compilation and may be held by brokerage firms other than the owner of this website. The listing brokerage is identified in any listing details. Information is deemed reliable but is not guaranteed. If you believe any FMLS listing contains material that infringes your copyrighted work please click here to review our DMCA policy and learn how to submit a takedown request.Ā© 2024 FMLS.
Welcome to 1184 Hayes Avenue, a charming 3-bedroom, 1.5-bath colonial offering comfortable living, thoughtful updates, and an exceptional Willoughby location near Lake Erie.

Inside, a bright and inviting layout features a spacious living room, neutral finishes, and a large open kitchen with abundant cabinetry, generous counter space, tile flooring, double stainless-steel sinks, and all appliances included. Sliding doors extend the living space outdoors to the backyard patio—perfect for grilling, entertaining, or relaxing on warm evenings. Upstairs, all three bedrooms are nicely sized with generous closet space.

Major mechanical updates add peace of mind, including a new furnace and central air in 2019 and a new hot water tank in 2020. Attractive landscaping and a Tesla charger add even more convenience.

The location truly sets this home apart. Take a short walk to Sunset Park and watch unforgettable sunsets over Lake Erie, or head to nearby Osborne Park for swimming, water slides, tennis, pickleball, basketball, and the exciting new beach area nearing completion.

With its welcoming interior, updated systems, outdoor living space, and incredible access to parks and the lake, 1184 Hayes Avenue offers the lifestyle that makes Willoughby such a desirable place to call home. Schedule your private showing today!

1184 Hayes Avenue

Message successfully sent.

What would you like to know?

What is 3 + 4 ?

I agree to receive email communication and understand I can unsubscribe at any time.

I agree to be contacted by Tyson Sells Homes, LLC. via call, email, and text for real estate services. To opt out, you can reply 'stop' at any time or reply 'help' for assistance. You can also click the unsubscribe link in the emails. Message and data rates may apply. Message frequency may vary. Privacy Policy

Related Properties

Welcome home to this charming and beautiful 3-bedroom, 1-bath ranch offering comfortable one-floor living and plenty of recent big-ticket improvements! The inviting layout features a spacious living room, bright dining area, functional kitchen, three comfortable bedrooms, and a convenient full bathroom/laundry room combination. And with its proximity to Lake Erie, you may even catch a glimpse of the lake from the kitchen window! This home has already had many of the more expensive updates taken care of, giving you peace of mind from day one. Recent improvements include a new roof (2023), new garage door (2023), central air conditioning and furnace (2024), new plumbing and main water line (2026), new flooring, and fresh paint throughout (2023/2026)—plus even more! Step outside and enjoy warm summer evenings on the rear patio, perfect for family cookouts, morning coffee, or gathering with friends. The manageable yard offers just the right amount of space for relaxing, gardening, or entertaining without the upkeep of a large property. And the location is hard to beat! Enjoy the convenience of being close to Lake Erie, local parks, shopping, restaurants, and major roadways, all while being just minutes from downtown Cleveland.
With its comfortable layout, charming character, fantastic location, and list of updates, this home is truly move-in ready and prepared for its next owner! Home Warranty Included! Don’t miss your opportunity today!
#5236874

Eastlake

37338 Lakeshore Boulevard

3 Beds

1 Baths

1,100 Sq.Ft.

$180,000

MLS#: 5236874

Welcome to this cozy ranch-style home, offering comfortable one-floor living, inviting spaces, and valuable bonus areas. A welcoming front porch opens to a sizable living room filled with natural light and featuring beautiful hardwood floors. The living room flows into the kitchen, which offers light wood cabinetry, gray tile backsplash, tile flooring, and a mix of appliances.

Two bedrooms are located on the first floor along with a full bath featuring a tiled step-in shower. Near the rear entrance, the laundry room connects to a versatile bonus room that flows into the attached one-car garage, providing convenient access and flexible space for storage, hobbies, or everyday use.

Upstairs, a finished bonus room offers additional living space, while generous attic storage provides plenty of room for seasonal belongings and more.

Outside, the concrete driveway provides convenient parking, while the deep backyard features mature trees, a concrete patio, partial wire fencing, and a detached storage shed. With its inviting layout, hardwood floors, flexible bonus spaces, attached garage, and spacious backyard, this charming ranch offers comfortable living with room to make it your own.
#5246797

Eastlake

34561 Roberts Road

2 Beds

1 Baths

795 Sq.Ft.

$199,900

MLS#: 5246797
Price reduced
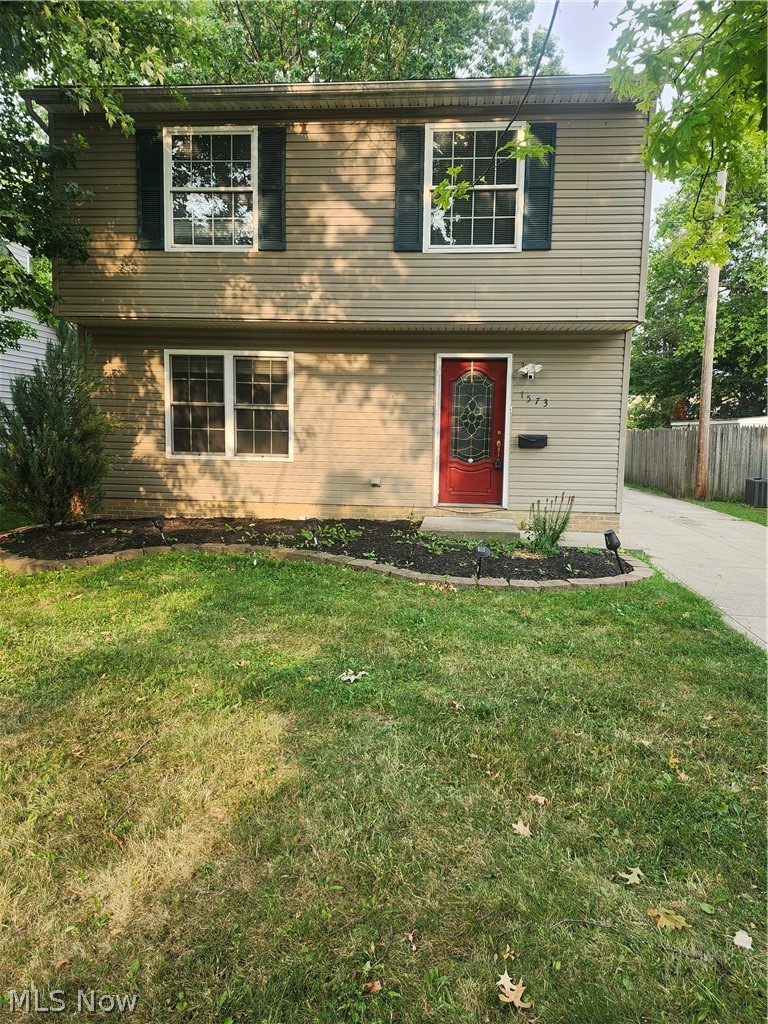
Back on the market! This 3-bedroom, 1.5 bath and well-maintained home in the city of Eastlake is waiting just for you! Formal living and dining rooms with a spacious conjoining family room to enjoy the family. Home is complete with garage and spacious backyard with playsets for the kids or to entertain. Close to shopping and easy freeway access.
#5231157

Eastlake

1573 E 337th Street

3 Beds

1 Baths

1,730 Sq.Ft.

$189,000

MLS#: 5231157

Price reduced
Welcome to 37531 Willow Dr! This charming 3-bedroom, 2-bath Eastlake home offers an inviting open floor plan and is located just one block from the lake. Step inside to a bright and welcoming living space featuring a working wood-burning fireplace, perfect for relaxing evenings at home. The home was remodeled in 2017 with new windows, stove, microwave, dishwasher, furnace, and PVC pipes in the crawl space, along with new bedroom ceiling fans. Additional updates include HVAC servicing in 10/2025, a new shed in 6/2024, a sealed blacktop driveway in summer 2025, and a new exterior drain line for the laundry room in 9/2026. The wood-burning fireplace was inspected in 2023, with chimney work completed in 10/2023, including flue liners, cap, and spark arrestors. Leaf guards have also been installed on the gutters for added convenience and easier maintenance. Enjoy the fully fenced-in backyard, perfect for entertaining, pets, or relaxing outdoors. With the lake just a block away, you'll love the convenient location and everything the area has to offer. Don't miss your opportunity to make this Eastlake home yours—schedule your private showing today!
#5235227

Eastlake

37531 Willow Drive

3 Beds

1 Baths

1,057 Sq.Ft.

$179,900

MLS#: 5235227
Price reduced
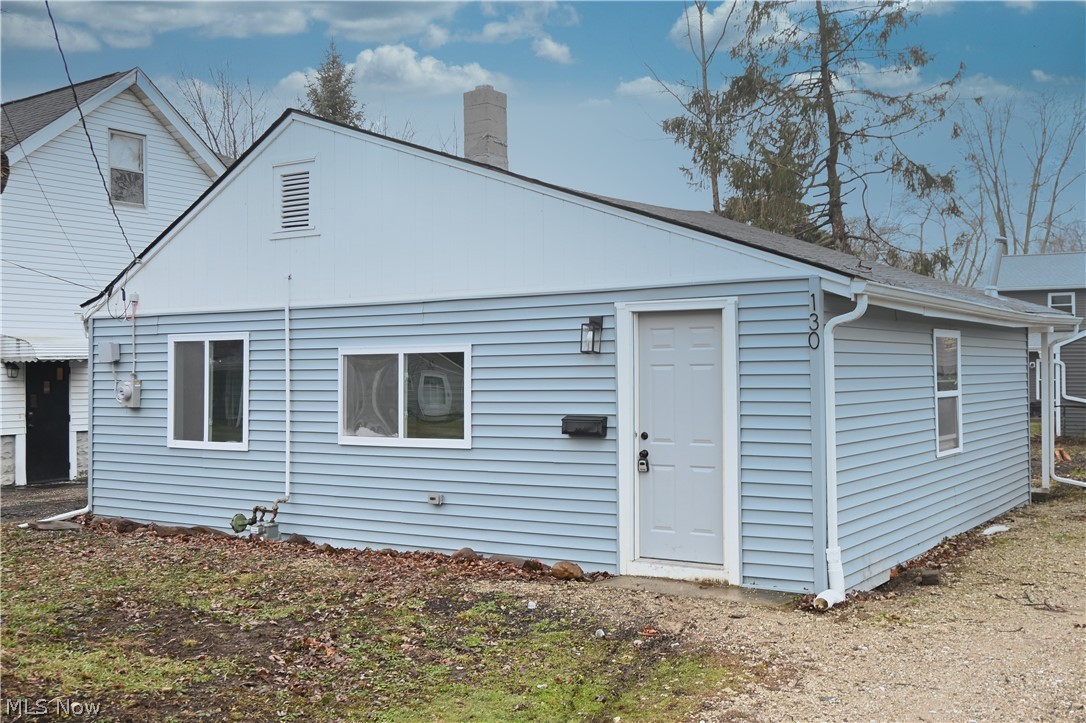
Welcome to 130 Traymore Blvd, a move-in ready 3-bedroom, 2-bath ranch offering efficient, single-floor living in a convenient Eastlake location. This home features a clean, cohesive interior with durable LVT flooring throughout and a functional layout that maximizes space. The kitchen has been tastefully updated with white cabinetry, butcher block countertops, and a modern chimney-style range hood, creating a bright and practical space for everyday cooking. Both full bathrooms feature tile flooring and tiled showers, including a private ensuite bath for added comfort and convenience. Multiple rooms offer generous natural light and a neutral palette, making the home easy to personalize. Outside, enjoy a spacious yard, long driveway, and a storage shed—ideal for tools, bikes, or seasonal storage. Great potential for an Airbnb, located only minutes from Lake Erie, fishing peers, and docks.
#5204183

Eastlake

130 Traymore Boulevard

3 Beds

2 Baths

865 Sq.Ft.

$160,000

MLS#: 5204183

New on site 3 days ago
Bring your ideas to this 3-bedroom, 1.5-bath ranch in Eastlake. Sitting on a spacious .43-acre lot, this home offers a large backyard and a 2-car detached garage. Inside, you’ll find a comfortable living room, an eat-in kitchen, and a dining area with sliding doors leading to the backyard. The basement provides additional space and plenty of room for storage, and is plumbed out to add an additional bathroom. With solid bones and plenty of potential, this home is ready for its next owner to add their own style and bring out everything it has to offer.
#5251201

Eastlake

1565 E 332nd Street

3 Beds

1 Baths

1,204 Sq.Ft.

$190,000

MLS#: 5251201

Over 1600 sq ft ranch with 2 full baths. Versatile floor plan could be 4 bedrooms, 3 with an office, or 3 with a formal dining room. Attached 1-car garage, separate laundry and storage rooms. All appliances, including washer and dryer. Fully fenced-in rear yard. Living room and Family room with a wood-burning fireplace. Limitless potential.
#5239486

Eastlake

1256 E 331st Street

3 Beds

2 Baths

1,680 Sq.Ft.

$184,900

MLS#: 5239486
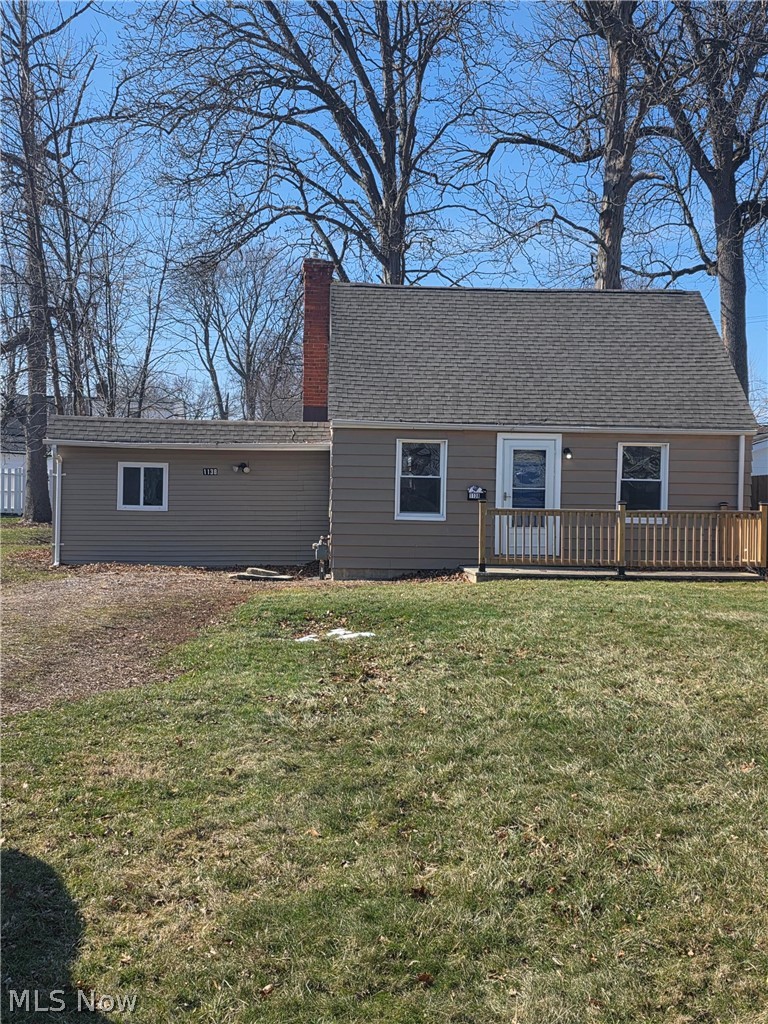
Welcome to this charming home located on E 331st St in Eastlake, OH. This residence features a nice floor plan with ample natural light throughout. The kitchen is equipped with modern appliances and plenty of storage space. Enjoy the cozy living area, appropriate for relaxation or entertaining guests. The property has a well-maintained yard, appropriate for outdoor activities. Conveniently located near local amenities and parks, this home provides a wonderful opportunity for comfortable living. A very unique situation with each bedroom having its own full bathroom. Some photos have been virtually rendered.
#5189077

Eastlake

1138 E 331st Street

3 Beds

3 Baths

1,182 Sq.Ft.

$189,999

MLS#: 5189077

Welcome to a large 4-bedroom, 2-full-bath home on a corner lot. Generous rooms and a flexible layout include a spacious family room for everyday living and gathering. This is a blank canvas, ready for updates and personalization. Sold as-is. The seller will complete no repairs. A city point-of-sale inspection has been completed and is compliant. Updates include whole-house siding in 2021, a new roof in 2021, a side porch with Trex decking in 2024, and replaced hot water tank. A detached one-car garage is included. Bring your ideas and make this spacious home your own..
#5230096

Eastlake

224 Kenyon Road

4 Beds

2 Baths

2,208 Sq.Ft.

$230,000

MLS#: 5230096

Send a message

Message successfully sent.

Your message

What is 3 + 4 ?

Reason for contacting?

I agree to receive email communication and understand I can unsubscribe at any time.

I agree to be contacted by Tyson Sells Homes, LLC. via call, email, and text for real estate services. To opt out, you can reply 'stop' at any time or reply 'help' for assistance. You can also click the unsubscribe link in the emails. Message and data rates may apply. Message frequency may vary. Privacy Policy

Sign Out

Virtual Assistant

Would you like to take the next step with this property? We can help you schedule a showing or virtual tour, or send you more details.

Yes, I would like more information.

Thank You for Your Reply, One of Our Agents will contact you as soon as possible

No, maybe later.

Thank you, you can always contact me via email, phone number or through the contact form.

Realhub AI

Lucy - Your AI-Powered Realtor

Update Your Temporary Password

Personalize your search

Enter your email and we'll notify you immediately when new listings match what you're looking for.

or enter email address

Already have an account ? Login here

Continue your home search

I agree to receive communications and understand I can unsubscribe at any time.

I agree to be contacted by Tyson Sells Homes, LLC. via call, email, and text for real estate services. To opt out, you can reply 'stop' at any time or reply 'help' for assistance. You can also click the unsubscribe link in the emails. Message and data rates may apply. Message frequency may vary. Privacy Policy

Already have an account ? Login here

We use cookies

We use cookies primarily for analytics to enhance your experience. By accepting, you agree to our use of these cookies. You can manage your preferences or learn more about our cookies policy.