Features & Amenities

Interior

  • Total Bedrooms

    4

  • Bathrooms

    3

  • Above Grade Finished Area

    3200.0

  • Basement YN

    YES

  • Cooling YN

    YES

  • Cooling

    Central Air

  • Fireplace YN

    YES

  • Heating YN

    YES

  • Heating

    Natural Gas, Forced Air

  • Main Level Bedrooms

    1

  • Pet friendly

    N/A

Exterior

  • Garage

    Yes

  • Garage spaces

    2

  • Construction Materials

    Brick

  • Parking

    Attached, Garage

  • Pool

    No

  • Waterfront YN

    NO

Area & Lot

  • Lot Size(acres)

    0.3607

  • Property Type

    Residential

  • Property Sub Type

    Single Family Residence

  • Architectural Style

    Traditional

Price

  • Sales Price

    $364,900

  • Tax Amount

    $5,462

  • Sq. Footage

    3,200

  • Price/SqFt

    $114

HOA

  • Association

    No

School District

  • Elementary School

    St Clairsville-Richl - 706

  • Middle School

    St Clairsville-Richl - 706

  • High School

    St Clairsville-Richl - 706

Property Features

  • Sewer

    Public Sewer

  • Water Source

    Public

Schedule a Showing

Showing scheduled successfully.

<
>
IN PERSON
VIA CHAT

What is 3 + 4 ?


Change time

Mortgage calculator

Estimate your monthly mortgage payment, including the principal and interest, property taxes, and HOA. Adjust the values to generate a more accurate rate.

Your payment

Principal and Interest:

$

Property taxes:

$

HOA fees:

$

Total loan payment:

$

Total interest amount:

$

Location

County

Belmont

Elementary School

St Clairsville-Richl - 706

Middle School

St Clairsville-Richl - 706

High School

St Clairsville-Richl - 706

Listing Courtesy of John A Kazemka, Harvey Goodman, REALTOR

RealHub Information is provided exclusively for consumers' personal, non-commercial use, and it may not be used for any purpose other than to identify prospective properties consumers may be interested in purchasing. All information deemed reliable but not guaranteed and should be independently verified. All properties are subject to prior sale, change or withdrawal. RealHub website owner shall not be responsible for any typographical errors, misinformation, misprints and shall be held totally harmless.

Agent Carla Ponikvar

Agent / Realtor®

Carla Ponikvar

Call Carla today to schedule a private showing.


* Listings on this website come from the FMLS IDX Compilation and may be held by brokerage firms other than the owner of this website. The listing brokerage is identified in any listing details. Information is deemed reliable but is not guaranteed. If you believe any FMLS listing contains material that infringes your copyrighted work please click here to review our DMCA policy and learn how to submit a takedown request.© 2024 FMLS.
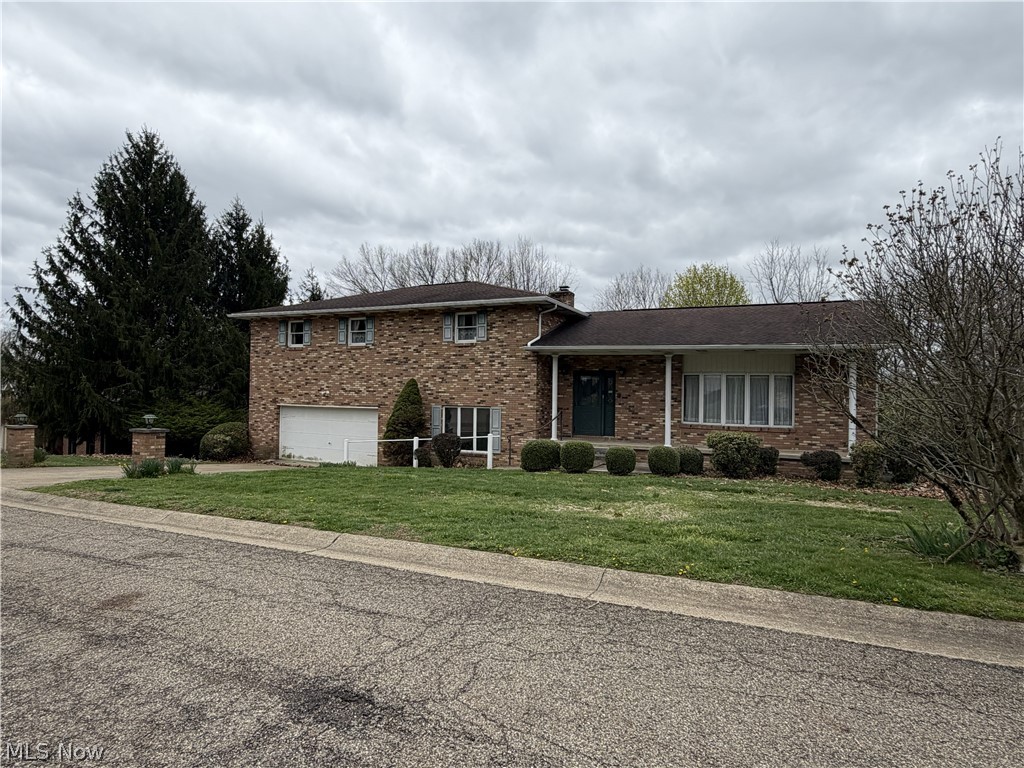
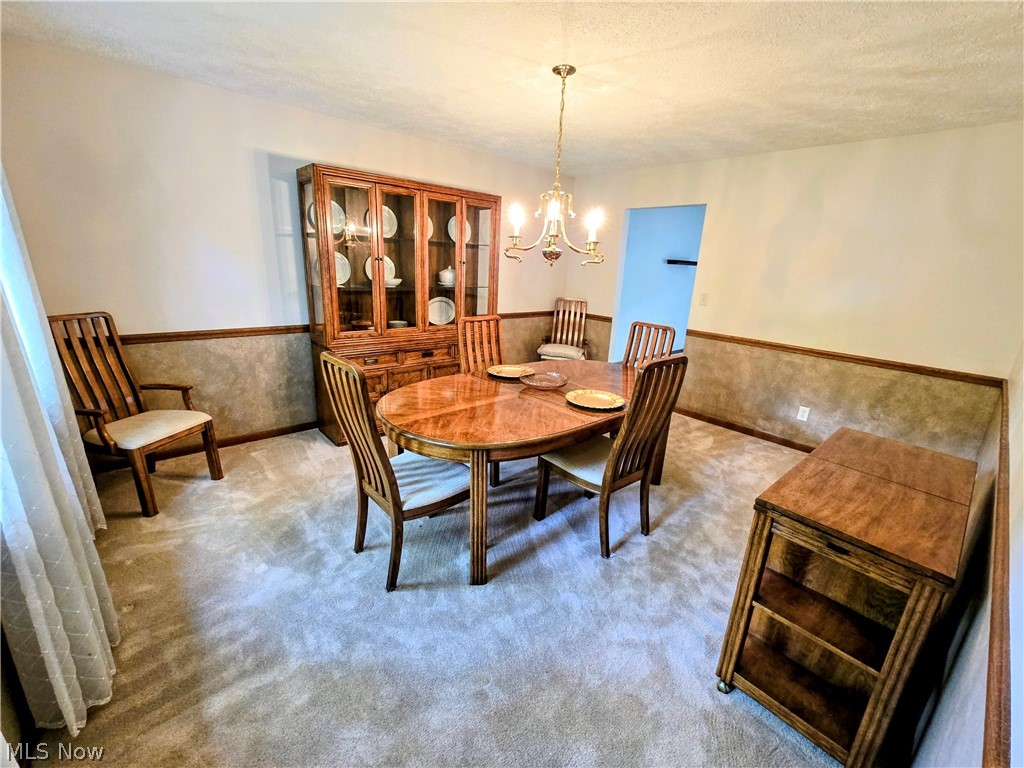
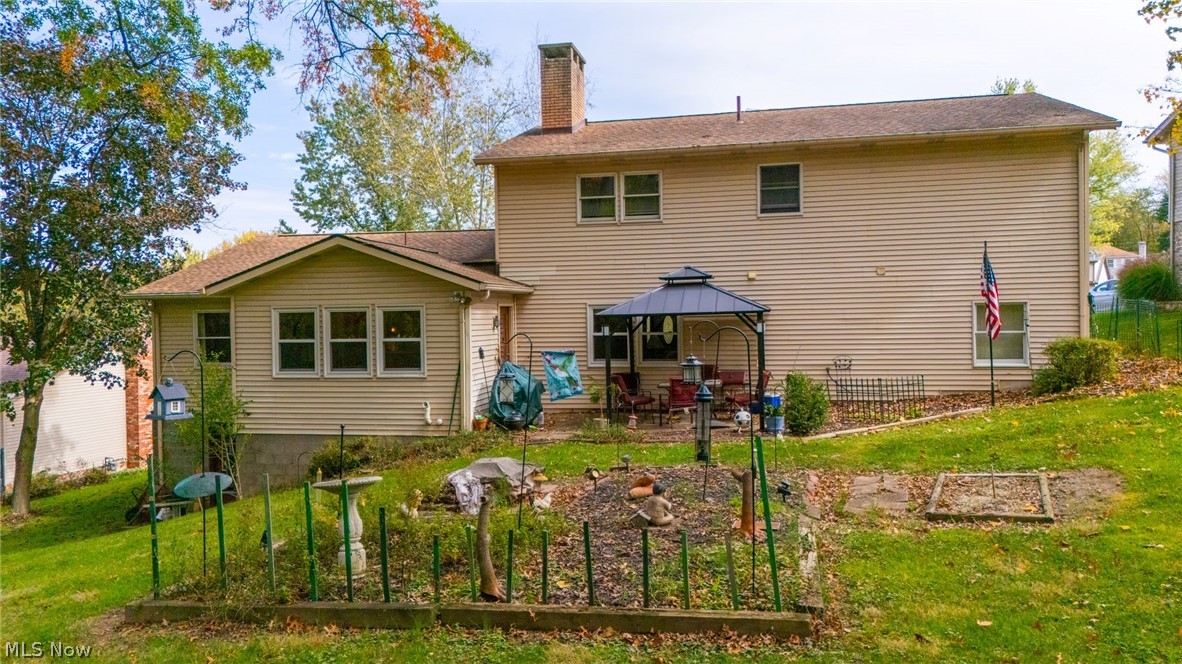
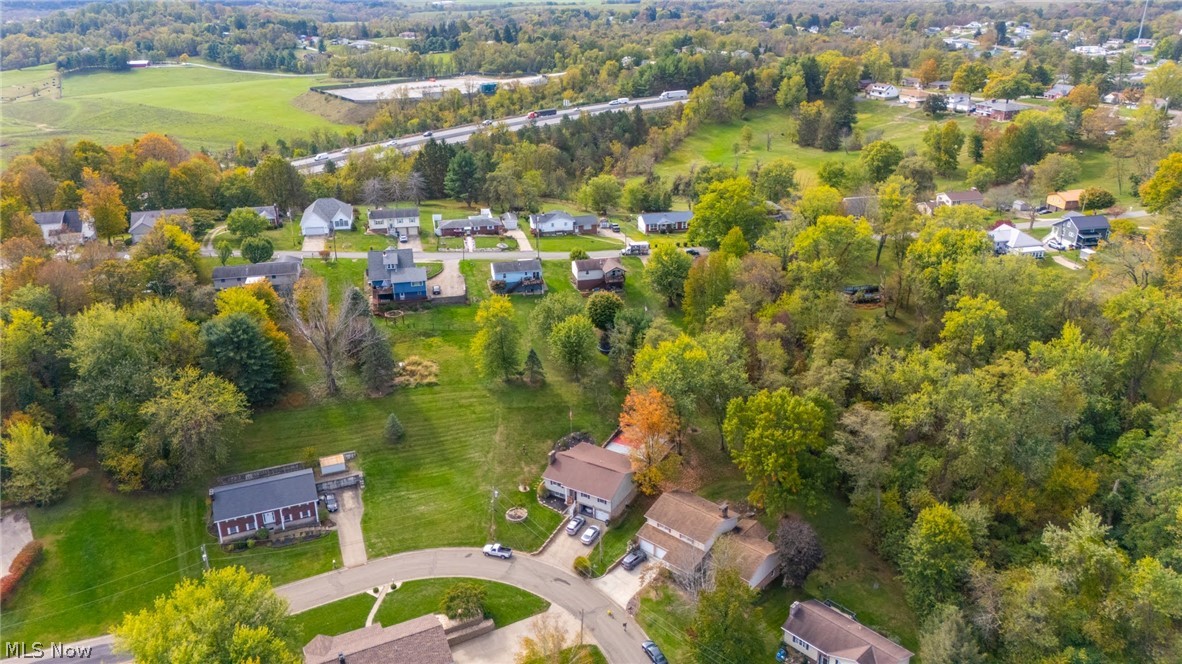
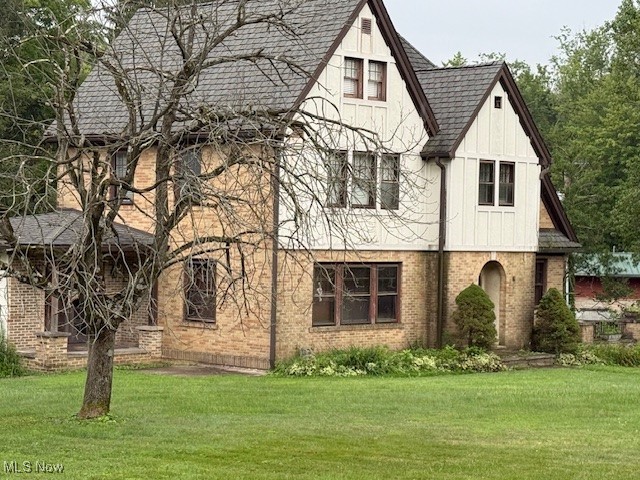
Located in one of St. Clairsville’s most prominent subdivisions, this spacious home sits on a quiet cul-de-sac and offers exceptional curb appeal with mature landscaping and a well-maintained exterior. With over 3,000 square feet of finished living space, the home features a massive, fully renovated kitchen, a dual-sided fireplace, and updated living and dining areas designed for comfortable everyday use. The property includes large bedrooms and updated bathrooms with modern fixtures and finishes. The lower level offers a finished basement with abundant storage and additional living or recreation space. The backyard has been transformed into a private gathering and entertainment area, perfect for hosting guests. An attached two-car garage and attractive outdoor spaces complete the property. Conveniently located in the Wellington Woods subdivision within the St. Clairsville-Richland City School District, this home combines size, updates, and location in a sought-after neighborhood setting.

121 Beckett Court

Message successfully sent.

What would you like to know?

What is 3 + 4 ?

I agree to receive email communication and understand I can unsubscribe at any time.

I agree to be contacted by Tyson Sells Homes, LLC. via call, email, and text for real estate services. To opt out, you can reply 'stop' at any time or reply 'help' for assistance. You can also click the unsubscribe link in the emails. Message and data rates may apply. Message frequency may vary. Privacy Policy

Related Properties

Spacious 4-bedroom, 3 full bathroom home offering versatile living in a desirable neighborhood. This unique property features washer and dryer hookups on both the upper and lower levels, providing added convenience and functionality. The lower level offers excellent potential for a private in-law or guest suite, ideal for multi-generational living or extended stays.

Enjoy multiple outdoor living spaces, including several decks, one conveniently located just off the sunroom, perfect for relaxing or entertaining. With generous square footage and a flexible layout, this home offers an incredible opportunity to customize and add your finishing touches.

A rare combination of space, potential, and location, ready for its next owner to make it their own.
#5199933

St Clairsville

113 Martha Drive

4 Beds

3 Baths

5,043 Sq.Ft.

$320,000

MLS#: 5199933
Come see the many updates on this charming Tudor-style home. Recent improvements: Professional mold remediation in the basement and new paint; Attempts to minimize water infiltration into the basement by sealing multiple sidewalk cracks; Repaired leaky faucets throughout the house; Fixed burst pipe inside the wall and patched drywall; Replaced/fixed broken toilets; Repaired loose steps to the front door; Plumbing in the attic is inactive and requires attention; The whole-house water filter leaks and is currently bypassed. Situated on Route 40 in St. Clairsville with 3–4 bedrooms, hardwood floors, and plenty of character. Features include a granite kitchen with built-ins, fireplaces in the living and master bedrooms, covered rear patio, and attached 2-car plus 1-car garages. Partially finished attic and basement offer extra living and storage space. Property is a result of a foreclosure sale, being sold as-is. The seller is exempt from disclosures, and neither the seller nor the broker makes any representations about the condition. Buyer to verify all information.
#5157583

St Clairsville

47622 National Road

3 Beds

2 Baths

3,097 Sq.Ft.

$349,000

MLS#: 5157583

Price reduced
Some homes are built for a season; others are built for generations. Welcome to this one-owner, meticulously maintained brick and shaker shingle home. Step inside through the impressive split-level entryway and discover beautiful hardwood floors, spacious living areas, and a stunning brick fireplace, creating a warm and inviting space for relaxing or entertaining. The home features 3 generously sized bedrooms and 3-1/2 baths, including an updated primary suite with a beautifully renovated en-suite bath. The basement offers additional living space, a full bathroom, and endless possibilities for a recreation room, guest suite, home office, or fitness area. Enjoy outdoor living on over an acre of ground, perfect for entertaining, gardening or a peaceful morning on the large deck with coffee. Also, an oversized garage, room for vehicles, storage, and hobbies. If you're looking for quality craftsmanship, generous living space and property that has been well cared for, this is a rare opportunity that you won't want to miss! Call today for an appointment.
#5231632

St Clairsville

47690 Watson Road

3 Beds

3 Baths

N/A

$354,000

MLS#: 5231632

Imagine pulling up to 209 Spring Park Avenue, where classic curb appeal meets the quiet, welcoming energy of one of Saint Clairsville’s most established neighborhoods. As you step through the front door, the home immediately greets you with an abundance of natural light streaming across inviting, comfortable living spaces designed for real life.

The main living area flows seamlessly into a functional kitchen and dining space, creating an effortless layout for everything from quiet weeknight dinners to lively weekend gatherings. Outside, the property extends into a lovely, private yard the ultimate backdrop for morning coffee, gardening, or evening relaxation under the Ohio sky.

Tucked away in a peaceful setting yet located just minutes from I-70, Route 40, the Ohio Valley Mall, and top rated local schools, this home offers the ideal balance of everyday tranquility and unbeatable convenience.
#5238548

St Clairsville

209 Spring Park Avenue

4 Beds

2 Baths

2,880 Sq.Ft.

$345,000

MLS#: 5238548

Price reduced
Welcome to this charming tri-level home nestled in a beautiful and private setting just outside of St. Clairsville, Ohio. The main floor features a spacious open-concept layout with a large kitchen and dining area, perfect for everyday living and entertaining. The upper level includes a master bedroom with direct access to the back deck and an attached master bathroom. Two additional bedrooms and another full bathroom complete this level, offering comfortable space for family or guests. On the lower level, you'll find a generous recreation room along with a fourth bedroom, providing flexible living space for a home office, guest room, or entertainment area. The basement includes an additional bathroom and a convenient laundry room. Outside, the property offers ample parking with a concrete driveway and an attached two car garage. Relax and take in the peaceful surroundings from the back deck overlooking a beautiful pond, or enjoy the view from the patio just outside the lower level.
#5239720

St Clairsville

46282 Atkinson Road

4 Beds

3 Baths

2,052 Sq.Ft.

$339,000

MLS#: 5239720

Price reduced
If space is what you're looking for, this large 2 story home offers plenty of room for the whole family. Situated on a nearly 1/2 acre lot just outside of St. Clairsville, the home provides a quiet setting while still being conveniently close to town, the mall, shopping, dining, and other amenities. The 1st level features a welcoming entry foyer, living room, dining room, kitchen, 1/2 bath, and an additional living area with a fireplace. New vinyl flooring has recently been installed in the living room and dining room, adding a fresh look to these main living spaces. With multiple gathering areas throughout the home, there is plenty of room for family time, entertaining, or having a little extra space when everyone needs it. Upstairs, the home offers 4 bedrooms and 3 full baths. The primary bedroom includes its own private bath, while a 2nd bedroom also has a private full bath. The remaining 2 bedrooms share an additional full bath, giving everyone plenty of room and convenience. The basement adds even more flexibility with a laundry room, semi finished den, and a large unfinished rec room. The den has recently been mostly gutted, and the sellers will have the new drywall completed & a new window installed prior to closing. This gives the next owner a clean slate to finish and create a space that fits their needs, whether it becomes a playroom, game room, office or additional family space. Several updates have recently been completed, including an updated breaker box, a new dryer, & a new mailbox. All kitchen appliances, along with the washer, dryer, and A/C units, will stay with the home. Two separate 1 car garages provide even more functionality. The main level garage is convenient for everyday parking, while the 2nd basement garage offers an ideal space for a lawn equipment, recreational vehicles, workshop space, or additional storage. Any mineral rights owned will convey with the property.
#5245968

St Clairsville

67190 Graham Road

4 Beds

3 Baths

3,326 Sq.Ft.

$319,000

MLS#: 5245968

Here’s the chance to own your own 8 acre Mini Farm with  barn currently used with 2 large stalls but room for additional stalls. Fenced pastures already used as a horse farm. This property sits outside St. Clairsville making the drive close to all your needs.  A beautiful 2-3 bedroom home with high ceilings on the first floor and Oak Cabinets and a Wood Ceiling in the kitchen. Enclosed porch/ sitting room on the front and a covered back patio with a fenced in backyard is great for entertaining.
Large 2 car detached garage with added work space next to the barn. The home is equipped with a gas generator when the power goes out. This property is a must see to understand the charm it has to offer.
Schedule a showing today!
#5249549

St Clairsville

72365 Grays Ridge Road

2 Beds

1 Baths

1,864 Sq.Ft.

$339,000

MLS#: 5249549

Gracefully blending timeless architecture with thoughtful modern updates, this distinguished St. Clairsville residence offers refined living on three beautifully landscaped lots totaling 0.60± acres. Featuring 2,610 square feet, 3 bedrooms, and 2.5 baths, the home showcases a beautifully renovated kitchen with Corian countertops, new cabinetry and appliances, formal living room with fireplace, spacious family room with gas fireplace, first-floor laundry, hardwood floors, updated windows throughout much of the home, screened porch, oversized 22'x19' deck overlooking a private wooded setting, attached 2-car garage, and exceptional curb appeal. Call today to schedule your personal tour.
#5231956

St Clairsville

103 Pine Knoll Terrace

3 Beds

2 Baths

2,901 Sq.Ft.

$425,000

MLS#: 5231956

This well-maintained brick ranch offers comfortable one-level living in a great St. Clairsville location. Featuring 3 bedrooms and 2 full bathrooms, this home provides a practical layout with plenty of space for everyday living and entertaining. The property includes an attached 2-car garage, plus an additional garage in the basement, providing an abundance of parking, storage, and workspace options. The full basement offers even more potential storage, hobbies, a workshop, or future finished living space. This home is situated in a desirable location with convenient access to shopping, dining, schools, and major roadways. It truly combines comfort, convenience, and functionality. Whether you are looking for your first home, downsizing, or simply want a well cared for home, 69900 The Meadows is ready to welcome you​​‌​​​​‌​‌​​​‌‌​​​‌‌‌​​‌​​‌‌​​​​ home!
#5240963

St Clairsville

69900 The Meadows

3 Beds

2 Baths

3,532 Sq.Ft.

$380,000

MLS#: 5240963

Send a message

Message successfully sent.

Your message

What is 3 + 4 ?

Reason for contacting?

I agree to receive email communication and understand I can unsubscribe at any time.

I agree to be contacted by Tyson Sells Homes, LLC. via call, email, and text for real estate services. To opt out, you can reply 'stop' at any time or reply 'help' for assistance. You can also click the unsubscribe link in the emails. Message and data rates may apply. Message frequency may vary. Privacy Policy

Sign Out

Virtual Assistant

Would you like to take the next step with this property? We can help you schedule a showing or virtual tour, or send you more details.

Yes, I would like more information.

Thank You for Your Reply, One of Our Agents will contact you as soon as possible

No, maybe later.

Thank you, you can always contact me via email, phone number or through the contact form.

Realhub AI

Lucy - Your AI-Powered Realtor

Update Your Temporary Password

Personalize your search

Enter your email and we'll notify you immediately when new listings match what you're looking for.

or enter email address

Already have an account ? Login here

Continue your home search

I agree to receive communications and understand I can unsubscribe at any time.

I agree to be contacted by Tyson Sells Homes, LLC. via call, email, and text for real estate services. To opt out, you can reply 'stop' at any time or reply 'help' for assistance. You can also click the unsubscribe link in the emails. Message and data rates may apply. Message frequency may vary. Privacy Policy

Already have an account ? Login here

We use cookies

We use cookies primarily for analytics to enhance your experience. By accepting, you agree to our use of these cookies. You can manage your preferences or learn more about our cookies policy.