.webp?size=346x80)


Property
Beds
3
Full Baths
2
1/2 Baths
1
Year Built
1997
Sq.Footage
1,926
Tucked at the end of a quiet cul-de-sac, this inviting residence is a peaceful, low-traffic setting. The lot is easy to maintain and has trees with brilliant oranges in the fall and stunning blossoms in May. The spacious front porch is ideal to enjoy the serene neighborhood, and has been one of our favorite aspects of this house. Inside, south-facing windows allow sunlight to flood the main floor from mid-morning to late afternoon. During the winter months, the wood-burning fireplace creates a warm, welcoming gathering spot in the cozy living room. A flowing open floor plan connects this living room to the kitchen and dining areas - for everyday living and easy entertaining. Upstairs, there are two skylights that provide a beautiful natural light, and a conveniently located laundry area that eliminates trips up and down the stairs. The empty basement is a blank canvas ready for whatever you envision: a home gym, workshop, media room, craft space or play area. Finish it your way and add valuable square footage tailored to your lifestyle. Recent updates include roof and skylights (2021), hot water tank (2025) and furnace & air conditioner (2024). This house is minutes from Kent State University, dining and so many local amenities!
Features & Amenities
Interior
-
Other Interior Features
Entrance Foyer, Open Floorplan, Recessed Lighting, Soaking Tub, Walk-In Closet(s)
-
Total Bedrooms
3
-
Bathrooms
2
-
1/2 Bathrooms
1
-
Above Grade Finished Area
1926.0
-
Basement YN
YES
-
Cooling YN
YES
-
Cooling
Central Air
-
Fireplace YN
YES
-
Heating YN
YES
-
Heating
Forced Air
-
Pet friendly
Cats OK, Dogs OK
Exterior
-
Garage
Yes
-
Garage spaces
2
-
Construction Materials
Frame, Vinyl Siding
-
Other Exterior Features
None
-
Parking
Attached, Concrete, Garage
-
Pool
No
-
Waterfront YN
NO
Area & Lot
-
Lot Features
Cul-De-Sac
-
Lot Size(acres)
0.4
-
Property Type
Residential
-
Property Sub Type
Single Family Residence
-
Architectural Style
Conventional
Price
-
Sales Price
$365,000
-
Tax Amount
$4,590
-
Sq. Footage
1,926
-
Price/SqFt
$189
HOA
-
Association
YES
-
Association Fee
$120
-
Association Fee Frequency
Annually
-
Association Fee Includes
N/A
School District
-
Elementary School
Kent CSD - 6705
-
Middle School
Kent CSD - 6705
-
High School
Kent CSD - 6705
Property Features
-
Stories
2
-
Sewer
Public Sewer
-
Water Source
Public
Schedule a Showing
Showing scheduled successfully.
Mortgage calculator
Estimate your monthly mortgage payment, including the principal and interest, property taxes, and HOA. Adjust the values to generate a more accurate rate.
Your payment
Principal and Interest:
$
Property taxes:
$
HOA fees:
$
Total loan payment:
$
Total interest amount:
$
Location
County
Portage
Elementary School
Kent CSD - 6705
Middle School
Kent CSD - 6705
High School
Kent CSD - 6705
Listing Courtesy of Steven Koleno, Beycome Brokerage Realty LLC
RealHub Information is provided exclusively for consumers' personal, non-commercial use, and it may not be used for any purpose other than to identify prospective properties consumers may be interested in purchasing. All information deemed reliable but not guaranteed and should be independently verified. All properties are subject to prior sale, change or withdrawal. RealHub website owner shall not be responsible for any typographical errors, misinformation, misprints and shall be held totally harmless.

Agent / Realtor®
Carla Ponikvar
Call Carla today to schedule a private showing.

* Listings on this website come from the FMLS IDX Compilation and may be held by brokerage firms other than the owner of this website. The listing brokerage is identified in any listing details. Information is deemed reliable but is not guaranteed. If you believe any FMLS listing contains material that infringes your copyrighted work please click here to review our DMCA policy and learn how to submit a takedown request.© 2024 FMLS.
Related Properties

Kent
343 N Mantua Street
3 Beds
2 Baths
2,230 Sq.Ft.
$319,900
MLS#: 5250841
Kent
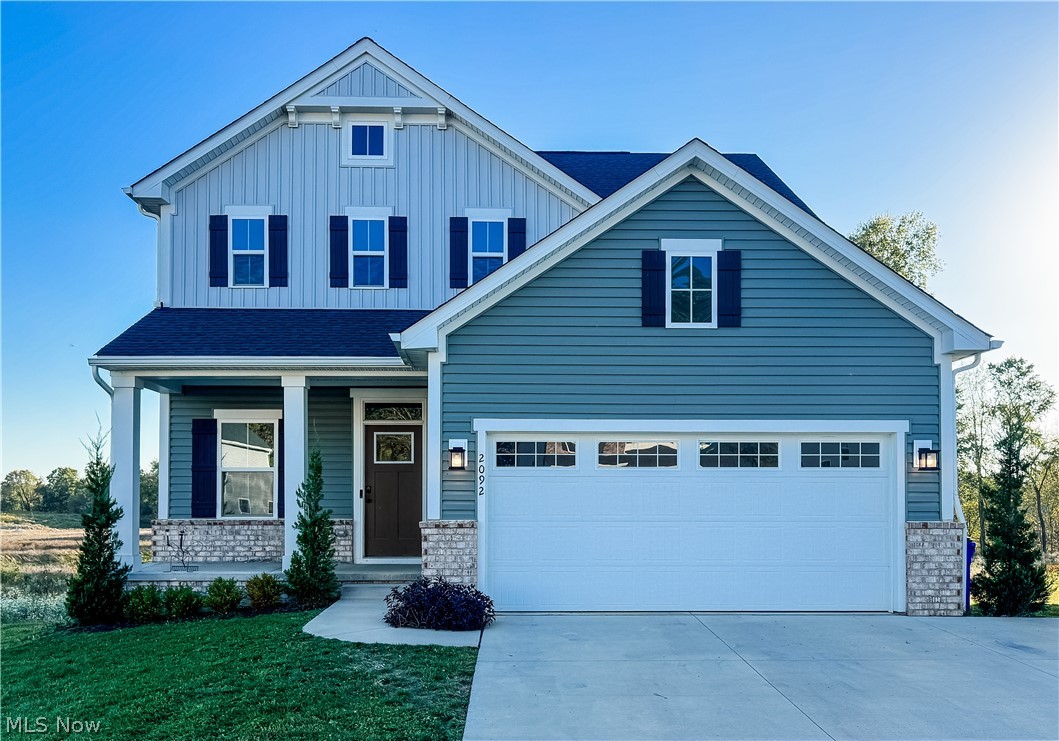
2092 Sugar Maple Drive
3 Beds
3 Baths
2,980 Sq.Ft.
$419,900
MLS#: 5199747

Kent
695 Old Forge Road
3 Beds
2 Baths
2,408 Sq.Ft.
$379,900
MLS#: 5236168

Kent
1971 Rosewood Drive
4 Beds
3 Baths
2,273 Sq.Ft.
$389,900
MLS#: 5247148

Kent
3333 Sunnybrook
5 Beds
3 Baths
2,036 Sq.Ft.
$399,990
MLS#: 5245501

Kent
2147 Sugar Maple Drive
3 Beds
3 Baths
2,716 Sq.Ft.
$415,000
MLS#: 5246812

Kent
1936 Hemlock Drive
3 Beds
2 Baths
2,650 Sq.Ft.
$299,000
MLS#: 5250250

Kent
926 Fieldstone Drive
3 Beds
2 Baths
1,838 Sq.Ft.
$299,900
MLS#: 5248516
