.webp?size=346x80)


Property
Beds
3
Full Baths
1
1/2 Baths
1
Year Built
1945
Sq.Footage
1,950
From the moment you step inside, this beautiful home welcomes you with warmth, character, and a true sense of belonging. The inviting foyer opens into a spacious living room where a cozy gas fireplace sets the tone for peaceful mornings and relaxing evenings. Sunlight fills the additional family room, creating a bright, uplifting atmosphere throughout the main level. A large formal dining room offers the perfect backdrop for holidays, celebrations, and everyday connection. Just beyond, the generous eat-in kitchen features updated stainless steel appliances, a charming built-in breakfast nook, and a convenient 1.5 bath, making the main floor both functional and full of heart. Upstairs, you’ll find three warm and comfortable bedrooms and a full bath—spaces designed for rest, routine, and cherished moments. The lower level provides abundant storage, a walk-in shower, and a dedicated laundry room, keeping everyday living organized and convenient. Step outside and discover the kind of outdoor spaces that make a house feel like home: an oversized two-car detached garage, a spacious back deck perfect for entertaining, and a screened-in porch with a porch swing that invites slow evenings and peaceful reflection. Mature trees surround the backyard, offering privacy and a serene natural setting. Thoughtful updates completed in 2022—including new windows, new vinyl siding, a new metal roof, and gutter guards—provide peace of mind and long-lasting value. This is a home ready for a new family to begin making memories—where gatherings feel easy, where mornings feel peaceful, and where every space feels loved. With easy interstate access and close proximity to all amenities, it offers the perfect blend of charm, comfort, and convenience.
Features & Amenities
Interior
-
Other Interior Features
Built-in Features, Entrance Foyer, Eat-in Kitchen, High Ceilings, Laminate Counters, Storage, Walk-In Closet(s)
-
Total Bedrooms
3
-
Bathrooms
1
-
1/2 Bathrooms
1
-
Above Grade Finished Area
1950.0
-
Basement YN
YES
-
Cooling YN
YES
-
Cooling
Central Air
-
Fireplace YN
YES
-
Heating YN
YES
-
Heating
Natural Gas, Forced Air
-
Pet friendly
N/A
Exterior
-
Garage
Yes
-
Garage spaces
2
-
Construction Materials
Block, Vinyl Siding
-
Parking
Detached, Garage
-
Patio and Porch Features
Deck, Enclosed, Front Porch, Patio, Porch, Screened
-
Pool
No
-
Waterfront YN
NO
Area & Lot
-
Lot Features
Wooded
-
Lot Size(acres)
0.784
-
Property Type
Residential
-
Property Sub Type
Single Family Residence
-
Architectural Style
Conventional
Price
-
Sales Price
$309,000
-
Tax Amount
$2,686.12
-
Sq. Footage
1,950
-
Price/SqFt
$158
HOA
-
Association
No
School District
-
Elementary School
Zanesville CSD - 6006
-
Middle School
Zanesville CSD - 6006
-
High School
Zanesville CSD - 6006
Property Features
-
Foundation Details
Block
-
Sewer
Public Sewer
-
Water Source
Public
Schedule a Showing
Showing scheduled successfully.
Mortgage calculator
Estimate your monthly mortgage payment, including the principal and interest, property taxes, and HOA. Adjust the values to generate a more accurate rate.
Your payment
Principal and Interest:
$
Property taxes:
$
HOA fees:
$
Total loan payment:
$
Total interest amount:
$
Location
County
Muskingum
Elementary School
Zanesville CSD - 6006
Middle School
Zanesville CSD - 6006
High School
Zanesville CSD - 6006
Listing Courtesy of Christy Hambel, Lepi & Associates
RealHub Information is provided exclusively for consumers' personal, non-commercial use, and it may not be used for any purpose other than to identify prospective properties consumers may be interested in purchasing. All information deemed reliable but not guaranteed and should be independently verified. All properties are subject to prior sale, change or withdrawal. RealHub website owner shall not be responsible for any typographical errors, misinformation, misprints and shall be held totally harmless.

Agent / Realtor®
Carla Ponikvar
Call Carla today to schedule a private showing.

* Listings on this website come from the FMLS IDX Compilation and may be held by brokerage firms other than the owner of this website. The listing brokerage is identified in any listing details. Information is deemed reliable but is not guaranteed. If you believe any FMLS listing contains material that infringes your copyrighted work please click here to review our DMCA policy and learn how to submit a takedown request.© 2024 FMLS.
Related Properties
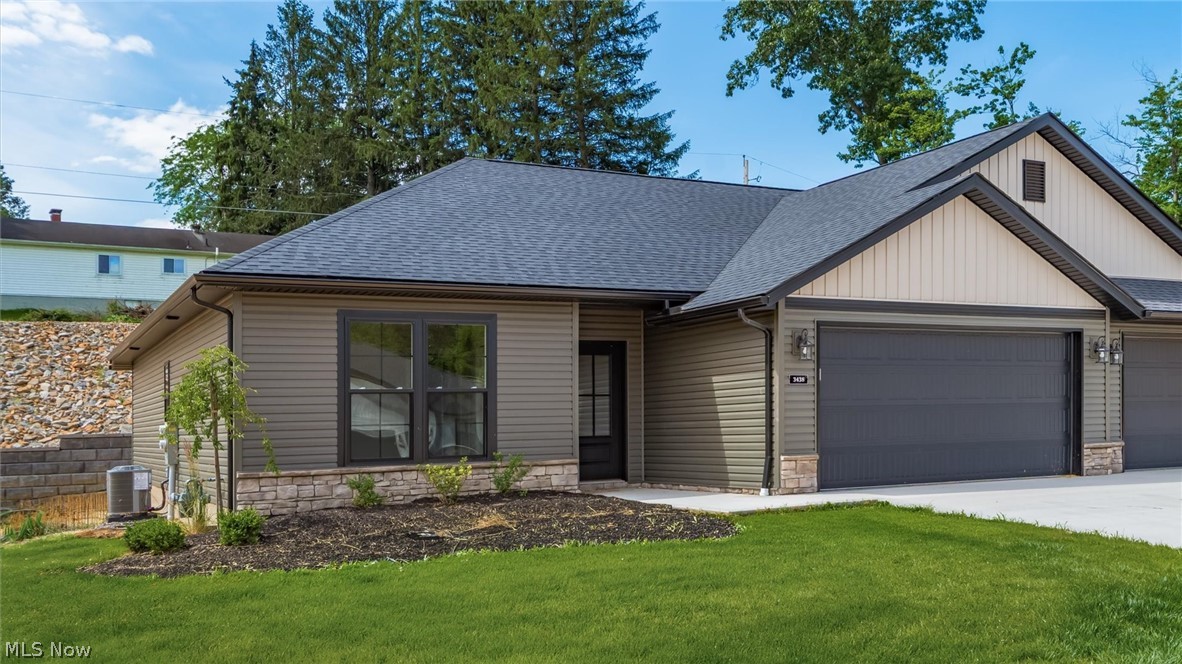
Zanesville
3438 Jamestown Drive
2 Beds
2 Baths
1,304 Sq.Ft.
$339,900
MLS#: 5218067
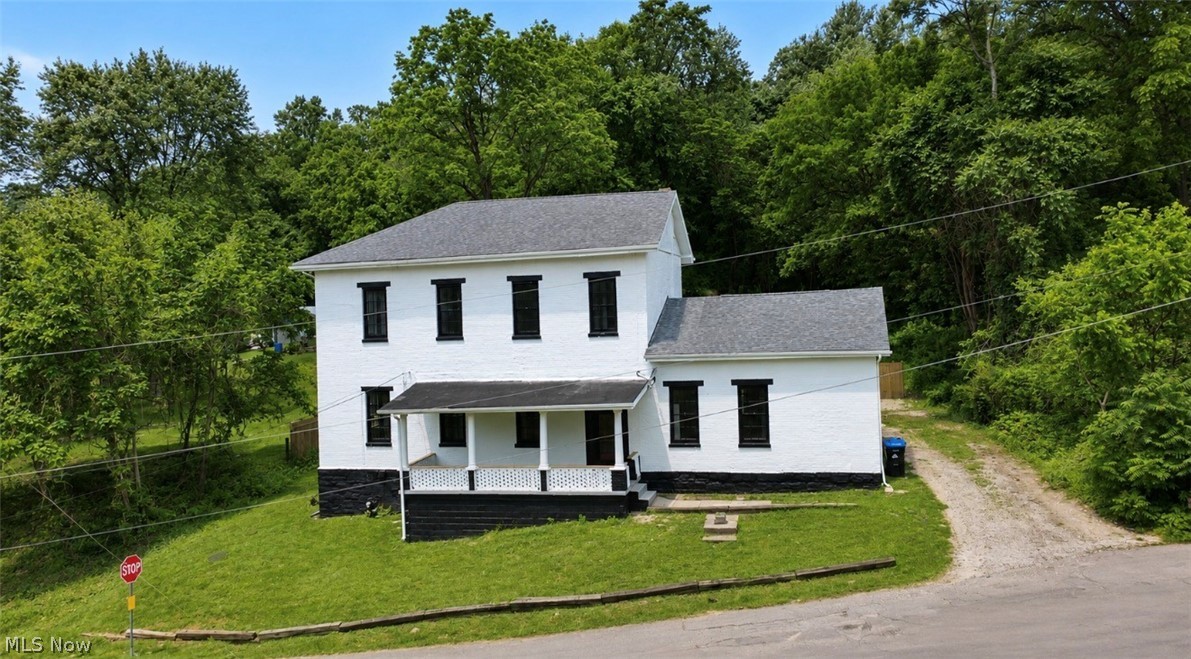
Zanesville
1521 Adamsville Road
5 Beds
2 Baths
N/A
$259,900
MLS#: 5228750

Zanesville
107 Radnor Drive
3 Beds
1 Baths
1,499 Sq.Ft.
$259,999
MLS#: 5233882
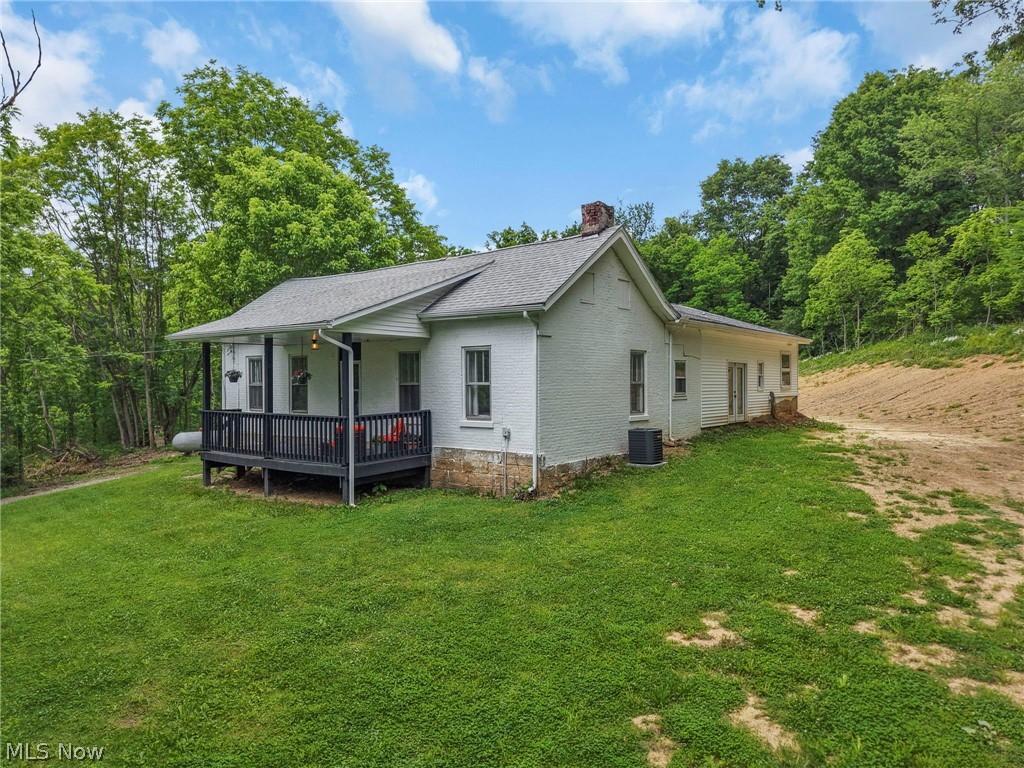
Zanesville
3815 Dillon Falls Road
3 Beds
2 Baths
N/A
$274,900
MLS#: 5215657

Zanesville
3220 Nob Hill Road
3 Beds
2 Baths
1,889 Sq.Ft.
$319,000
MLS#: 5204611

Zanesville
2660 Eva Circle
3 Beds
2 Baths
1,824 Sq.Ft.
$290,000
MLS#: 5249854

Zanesville
3858 Leasure Farms Drive
4 Beds
2 Baths
2,346 Sq.Ft.
$366,775
MLS#: 5244313

Zanesville
375 Walters Way
3 Beds
2 Baths
2,010 Sq.Ft.
$365,000
MLS#: 5247959

Zanesville
4274 Strattford Circle E
2 Beds
2 Baths
1,120 Sq.Ft.
$259,900
MLS#: 5248697
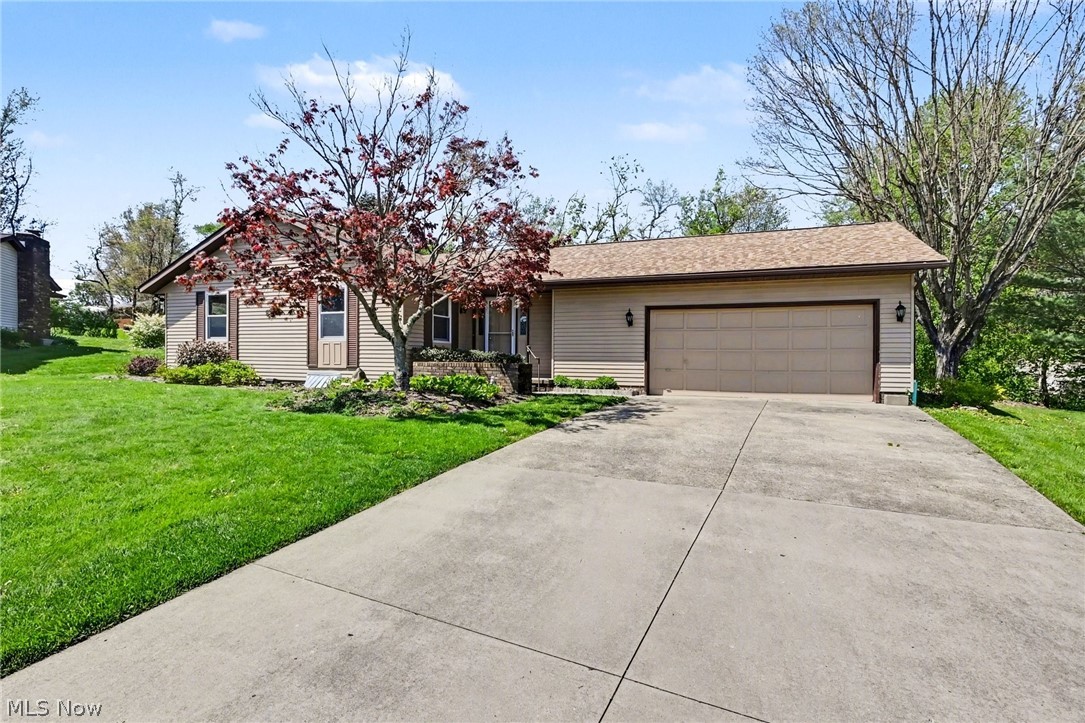
Zanesville
332 Kelly Circle
2 Beds
2 Baths
2,904 Sq.Ft.
$319,000
MLS#: 5197756
