.webp?size=346x80)


Property
Beds
2
Full Baths
1
1/2 Baths
None
Year Built
None
Sq.Footage
1,488
Completely rebuilt from the studs out, this 2-bedroom, 1-bath home gives you the ease of new construction in an established Cambridge neighborhood. The big-ticket items are already done: metal roof, gutters, vinyl windows, HVAC, plumbing, electrical, drywall/paint, flooring, fixtures, and more. There’s nothing left to update and nothing to put off. Everything you need is on one level, and the layout flows easily from room to room. High-quality LVP runs through the main living areas, and recessed lighting keeps every room bright. Just off the living room, a flexible extension can serve as a formal dining room or a cozy den with extra seating, whichever suits your preference. The kitchen has been renovated to include soft-close shaker cabinetry, a gas range, and plenty of counter space, with room for an eat-in table if you’d rather keep dining casual. The bath is all new, with a fresh vanity and tub/shower. The primary bedroom has a large walk-in closet with laundry built in, so you can wash, dry, hang, and put away in one room. The second bedroom works just as well as a guest room or home office. Out back, a small enclosed patio gives you a private spot for morning coffee or a few potted plants. Low-maintenance, move-in ready, and sized right, whether this is your first home or your next one.
Features & Amenities
Interior
-
Total Bedrooms
2
-
Bathrooms
1
-
Above Grade Finished Area
1488.0
-
Basement YN
YES
-
Cooling YN
YES
-
Cooling
Central Air
-
Fireplace YN
NO
-
Heating YN
YES
-
Heating
Natural Gas
-
Main Level Bedrooms
2
-
Pet friendly
N/A
Exterior
-
Garage
No
-
Construction Materials
Vinyl Siding
-
Parking
On Street
-
Pool
No
-
Waterfront YN
NO
Area & Lot
-
Lot Size(acres)
0.124
-
Property Type
Residential
-
Property Sub Type
Single Family Residence
-
Architectural Style
Ranch
Price
-
Sales Price
$161,500
-
Tax Amount
$1,053
-
Sq. Footage
1,488
-
Price/SqFt
$108
HOA
-
Association
No
School District
-
Elementary School
Cambridge CSD - 3001
-
Middle School
Cambridge CSD - 3001
-
High School
Cambridge CSD - 3001
Property Features
-
Sewer
Public Sewer
-
Water Source
Public
Schedule a Showing
Showing scheduled successfully.
Mortgage calculator
Estimate your monthly mortgage payment, including the principal and interest, property taxes, and HOA. Adjust the values to generate a more accurate rate.
Your payment
Principal and Interest:
$
Property taxes:
$
HOA fees:
$
Total loan payment:
$
Total interest amount:
$
Location
County
Guernsey
Elementary School
Cambridge CSD - 3001
Middle School
Cambridge CSD - 3001
High School
Cambridge CSD - 3001
Listing Courtesy of Monica J Boggs, Red 1 Realty, LLC.
RealHub Information is provided exclusively for consumers' personal, non-commercial use, and it may not be used for any purpose other than to identify prospective properties consumers may be interested in purchasing. All information deemed reliable but not guaranteed and should be independently verified. All properties are subject to prior sale, change or withdrawal. RealHub website owner shall not be responsible for any typographical errors, misinformation, misprints and shall be held totally harmless.

Agent / Realtor®
Carla Ponikvar
Call Carla today to schedule a private showing.

* Listings on this website come from the FMLS IDX Compilation and may be held by brokerage firms other than the owner of this website. The listing brokerage is identified in any listing details. Information is deemed reliable but is not guaranteed. If you believe any FMLS listing contains material that infringes your copyrighted work please click here to review our DMCA policy and learn how to submit a takedown request.© 2024 FMLS.
Related Properties

Cambridge
728 S 9th Street
3 Beds
2 Baths
1,580 Sq.Ft.
$139,900
MLS#: 5246582
Cambridge
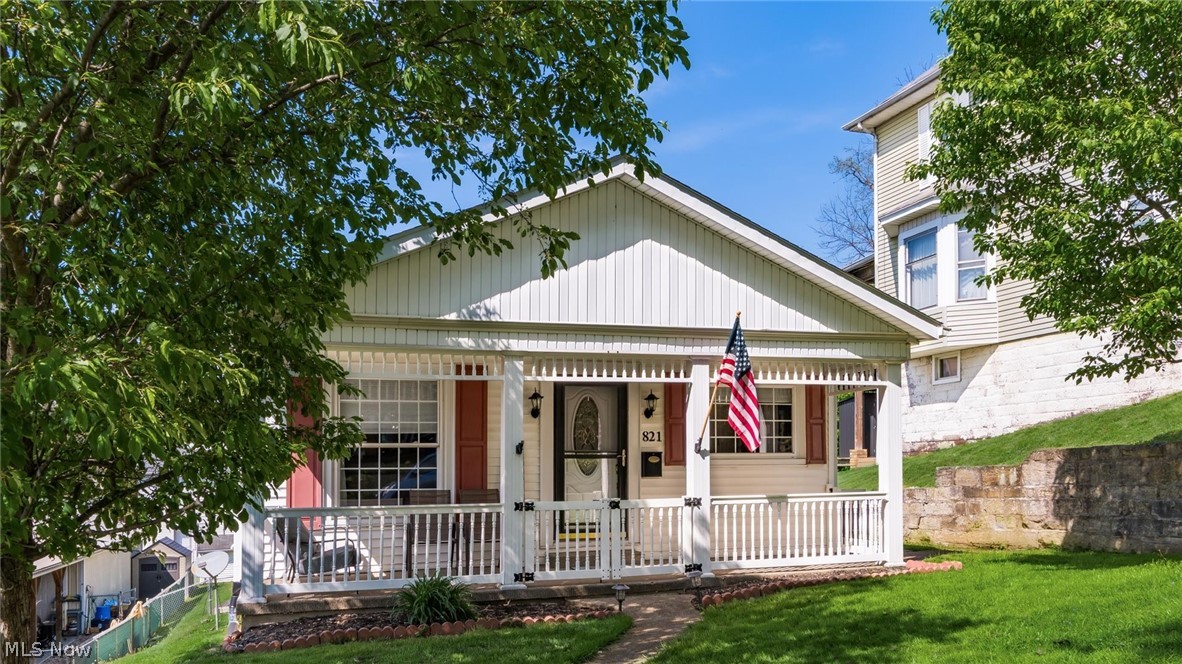
821 Stewart Avenue
3 Beds
2 Baths
1,584 Sq.Ft.
$189,000
MLS#: 5187054

Cambridge
504 Walnut Avenue
3 Beds
1 Baths
1,644 Sq.Ft.
$134,900
MLS#: 5246329

Cambridge
1514 Stewart Avenue
3 Beds
1 Baths
2,184 Sq.Ft.
$169,900
MLS#: 5252539
Cambridge
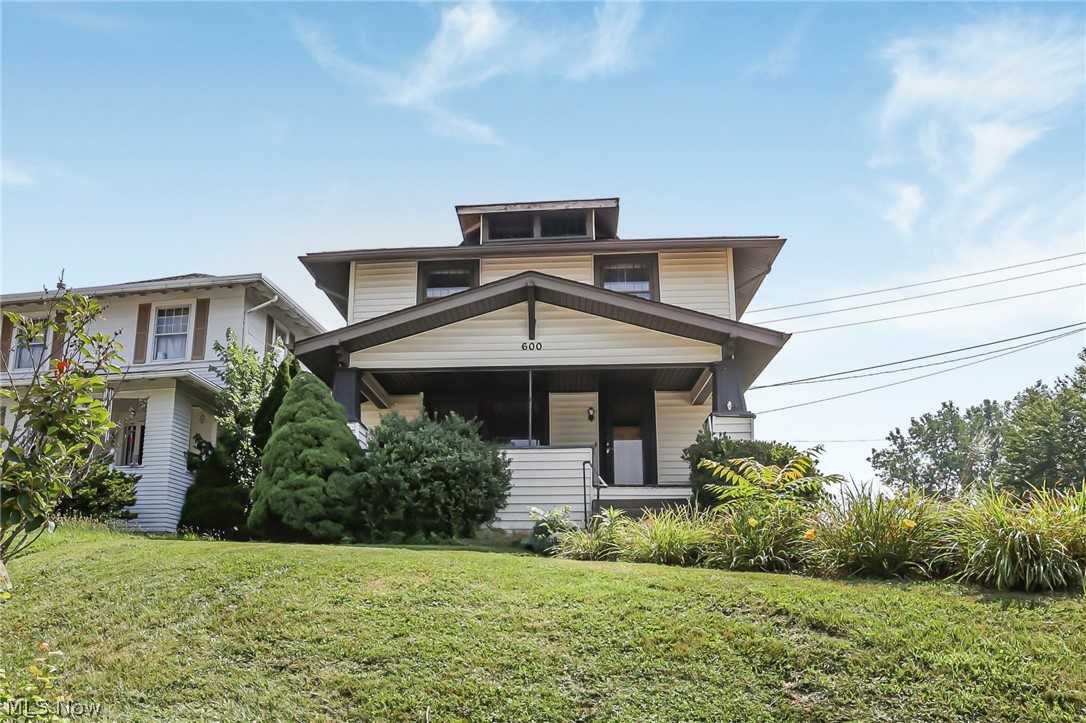
600 Clark Street
3 Beds
1 Baths
N/A
$161,000
MLS#: 5229441
Cambridge
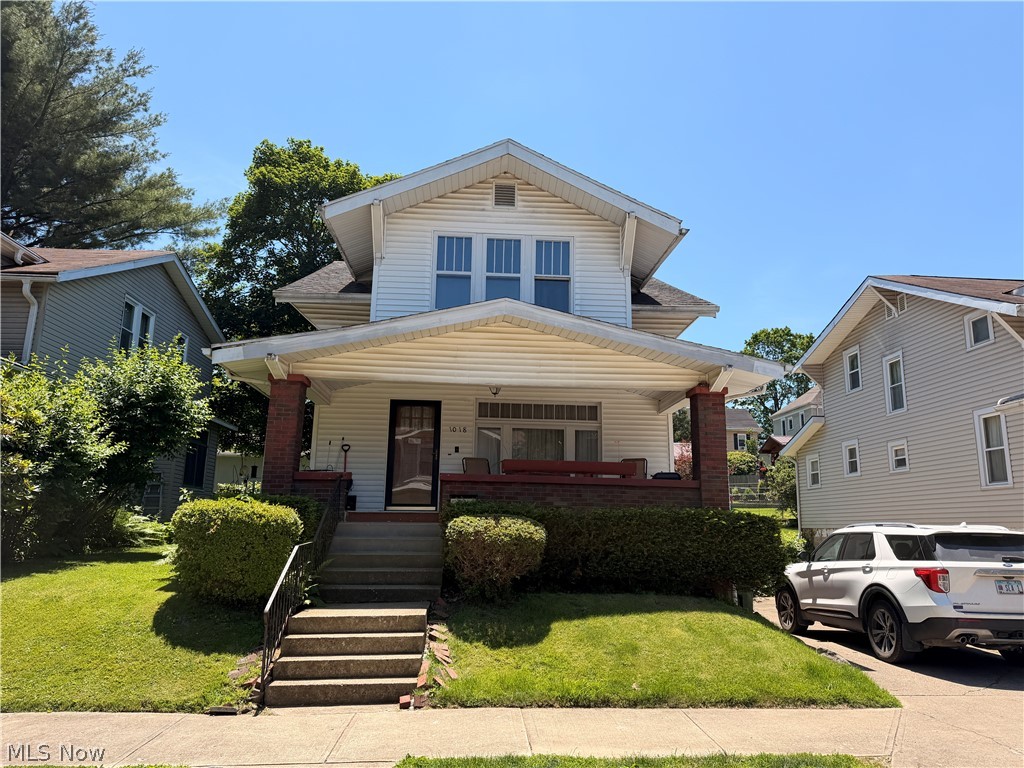
1018 Foster Avenue
3 Beds
1 Baths
1,451 Sq.Ft.
$150,000
MLS#: 5215477

Cambridge
2249 Bishard Avenue
3 Beds
1 Baths
N/A
$135,000
MLS#: 5247625

Cambridge
520 Foster Avenue
2 Beds
1 Baths
932 Sq.Ft.
$165,000
MLS#: 5231783
Cambridge
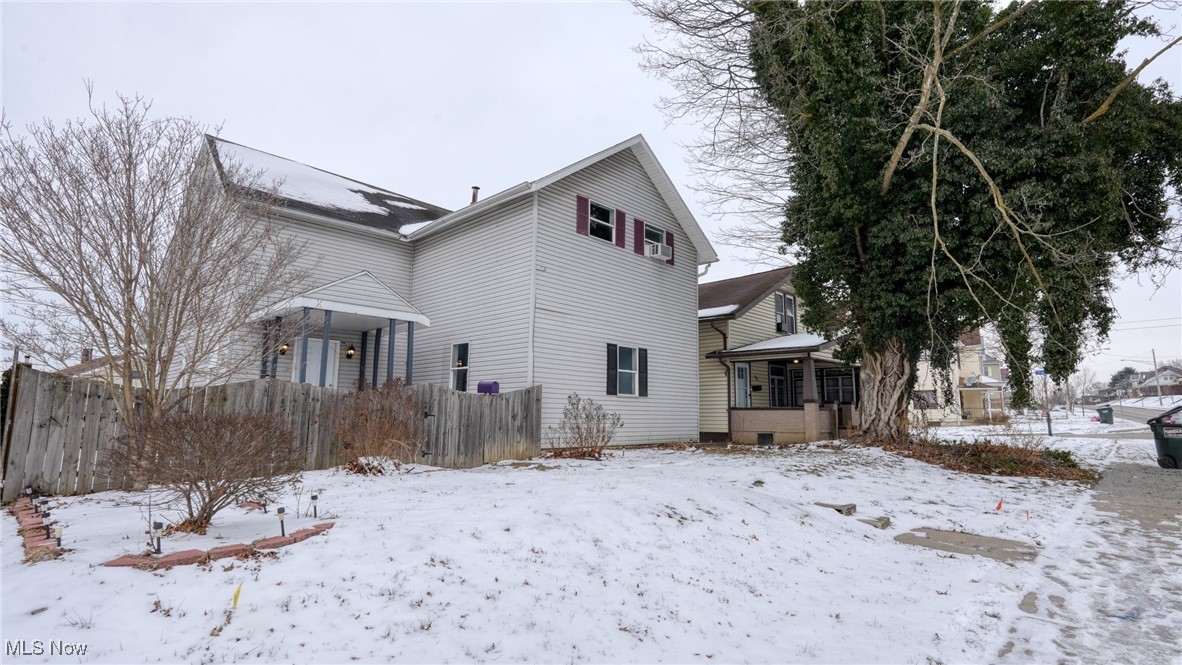
615 Clark Street
3 Beds
2 Baths
2,031 Sq.Ft.
$169,000
MLS#: 5179104
