.webp?size=346x80)


Property
Beds
3
Full Baths
2
1/2 Baths
1
Year Built
1992
Sq.Footage
1,967
Welcome to 1256 Waterbury Drive, where an upgraded kitchen and inviting backyard create the perfect setting for everyday living and entertaining. The kitchen features maple cabinetry, durable stone countertops, a tile backsplash, stainless steel appliances, pendant lighting, a breakfast bar, eat-in space, and a walk-in pantry. Fresh neutral paint throughout gives the home a bright, move-in-ready feel, complemented by easy-care tilt-in JELD-WEN windows. The main level offers a spacious family room with a masonry wood-burning fireplace and French doors leading to the deck, a dining room with refinished hardwood floors, and a light-filled sunroom with plantation shutters and backyard access. Upstairs, the primary bedroom includes a walk-in closet and remodeled private bath, while two additional bedrooms feature fresh paint, new carpeting, and generous closets. The finished basement expands the living space with a large recreation room, gas fireplace, dedicated office, and additional storage. Outdoors, enjoy two decks, including a pergola-covered entertaining area, mature trees, and a firepit perfect for relaxing evenings. One deck is ready for fresh stain and your personal touch. Major updates include a furnace and central air system installed in approximately 2016, a 50-gallon water heater installed in 2021, and a roof estimated to be approximately 15 years old. Additional conveniences include a NEST thermostat and a hot-water tap in the garage. With flexible living spaces, two fireplaces, and standout kitchen and backyard areas, this home offers comfort, character, and room to enjoy every season.
Features & Amenities
Interior
-
Other Interior Features
Breakfast Bar, Built-in Features, Crown Molding, Pantry, Stone Counters, Walk-In Closet(s)
-
Total Bedrooms
3
-
Bathrooms
2
-
1/2 Bathrooms
1
-
Above Grade Finished Area
1967.0
-
Basement YN
YES
-
Cooling YN
YES
-
Cooling
Central Air
-
Fireplace YN
YES
-
Heating YN
YES
-
Heating
Natural Gas, Forced Air
-
Pet friendly
N/A
Exterior
-
Garage
Yes
-
Garage spaces
2
-
Construction Materials
Vinyl Siding
-
Other Exterior Features
Fire Pit, Storage
-
Parking
Attached, Garage
-
Patio and Porch Features
Covered, Deck, Front Porch
-
Pool
No
-
Waterfront YN
NO
Area & Lot
-
Lot Features
Level
-
Lot Size(acres)
0.3232
-
Property Type
Residential
-
Property Sub Type
Single Family Residence
-
Architectural Style
Colonial
Price
-
Sales Price
$395,000
-
Tax Amount
$4,772
-
Sq. Footage
1,967
-
Price/SqFt
$200
HOA
-
Association
No
School District
-
Elementary School
Medina CSD - 5206
-
Middle School
Medina CSD - 5206
-
High School
Medina CSD - 5206
Property Features
-
Foundation Details
Block
-
Sewer
Public Sewer
-
Water Source
Public
Schedule a Showing
Showing scheduled successfully.
Mortgage calculator
Estimate your monthly mortgage payment, including the principal and interest, property taxes, and HOA. Adjust the values to generate a more accurate rate.
Your payment
Principal and Interest:
$
Property taxes:
$
HOA fees:
$
Total loan payment:
$
Total interest amount:
$
Location
County
Medina
Elementary School
Medina CSD - 5206
Middle School
Medina CSD - 5206
High School
Medina CSD - 5206
Listing Courtesy of Dorothy Davis , EXP Realty, LLC.
RealHub Information is provided exclusively for consumers' personal, non-commercial use, and it may not be used for any purpose other than to identify prospective properties consumers may be interested in purchasing. All information deemed reliable but not guaranteed and should be independently verified. All properties are subject to prior sale, change or withdrawal. RealHub website owner shall not be responsible for any typographical errors, misinformation, misprints and shall be held totally harmless.

Agent / Realtor®
Carla Ponikvar
Call Carla today to schedule a private showing.

* Listings on this website come from the FMLS IDX Compilation and may be held by brokerage firms other than the owner of this website. The listing brokerage is identified in any listing details. Information is deemed reliable but is not guaranteed. If you believe any FMLS listing contains material that infringes your copyrighted work please click here to review our DMCA policy and learn how to submit a takedown request.© 2024 FMLS.
Related Properties
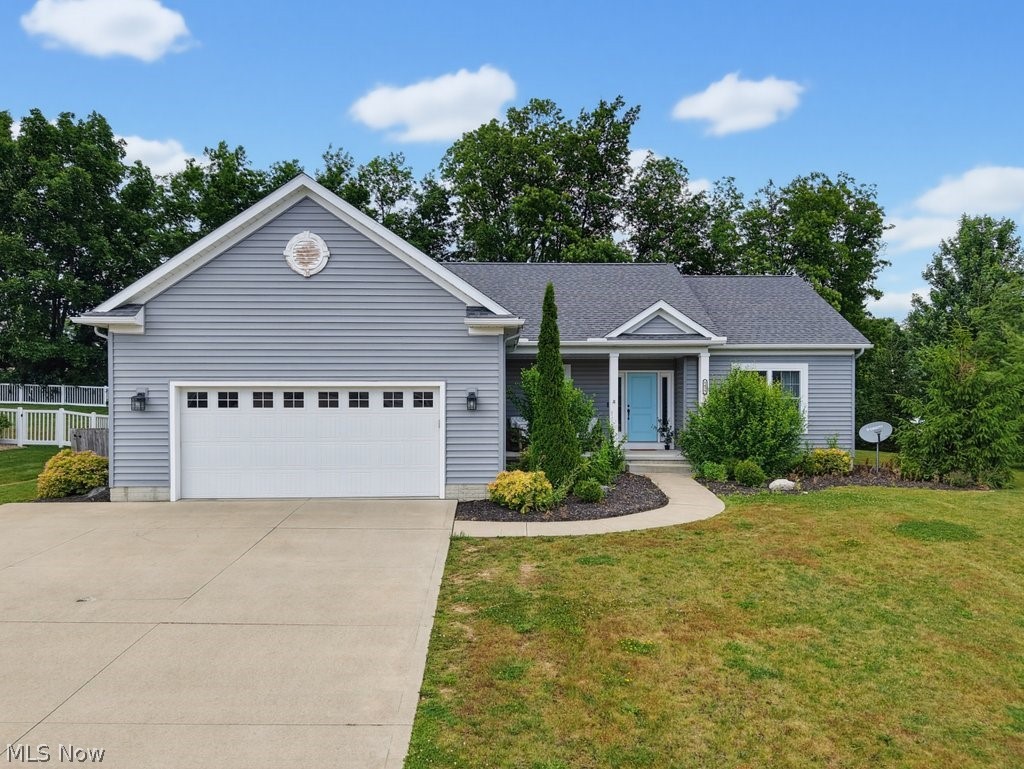
Medina
5455 Coverdale Way
3 Beds
2 Baths
1,814 Sq.Ft.
$429,000
MLS#: 5228453
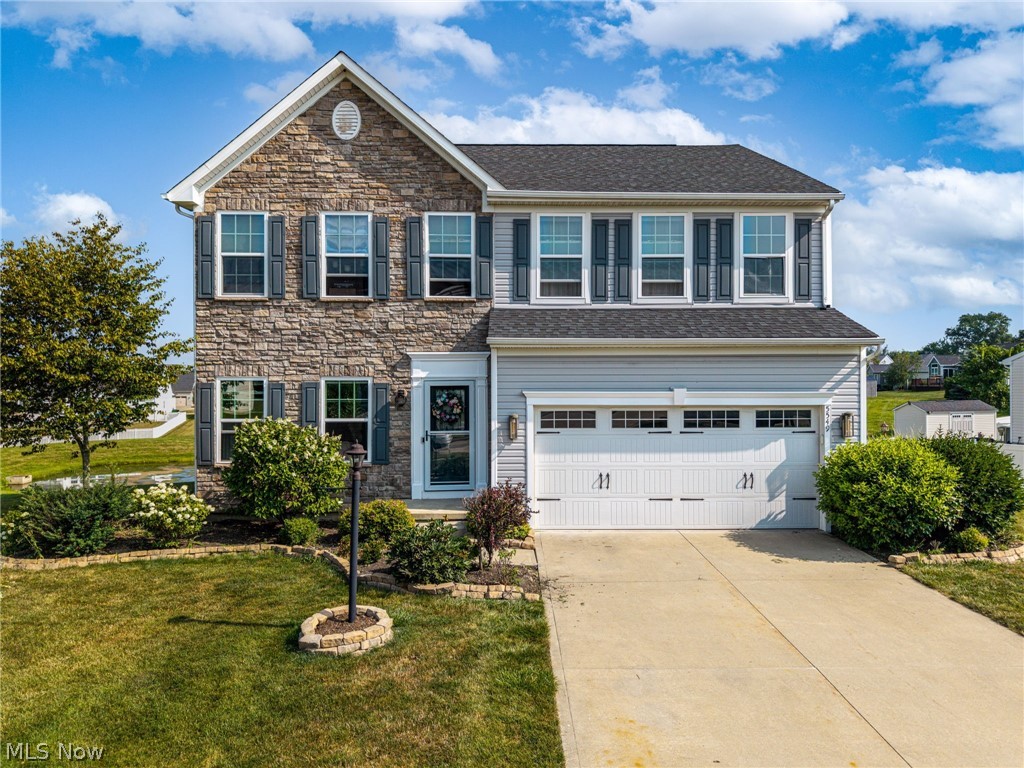
Medina
5549 Coverdale Way
4 Beds
3 Baths
3,476 Sq.Ft.
$449,900
MLS#: 5229850
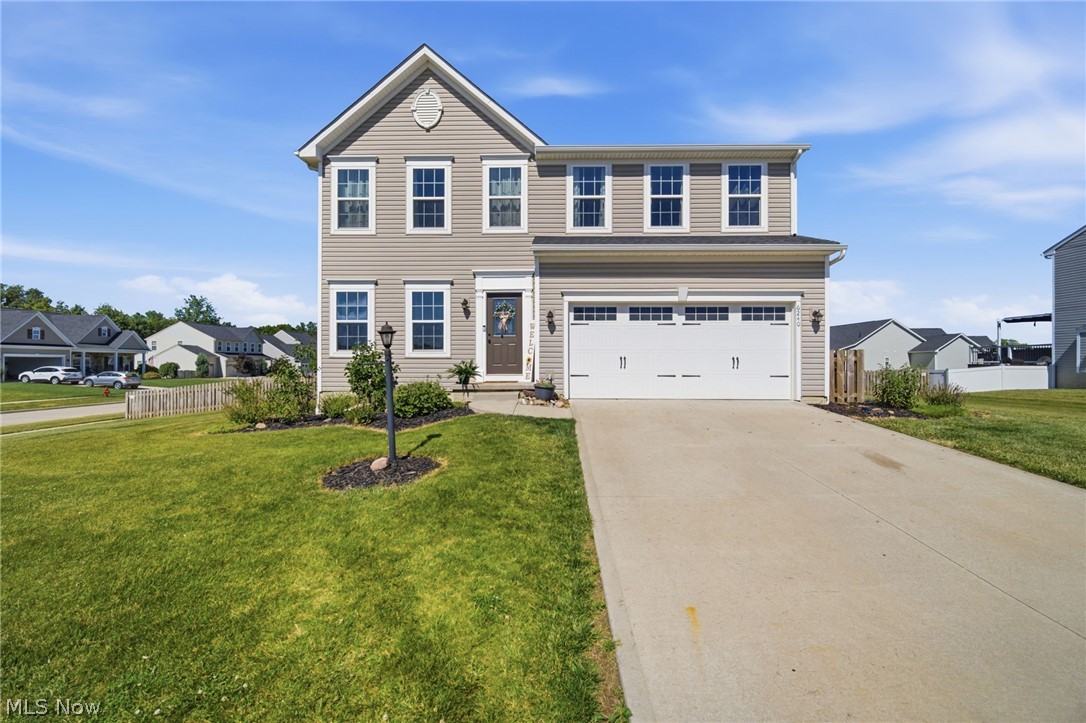
Medina
6240 Tyndale Lane
4 Beds
2 Baths
2,784 Sq.Ft.
$430,000
MLS#: 5222341

Medina
6216 Spieth Road
None Beds
None Baths
N/A
$445,000
MLS#: 5236353
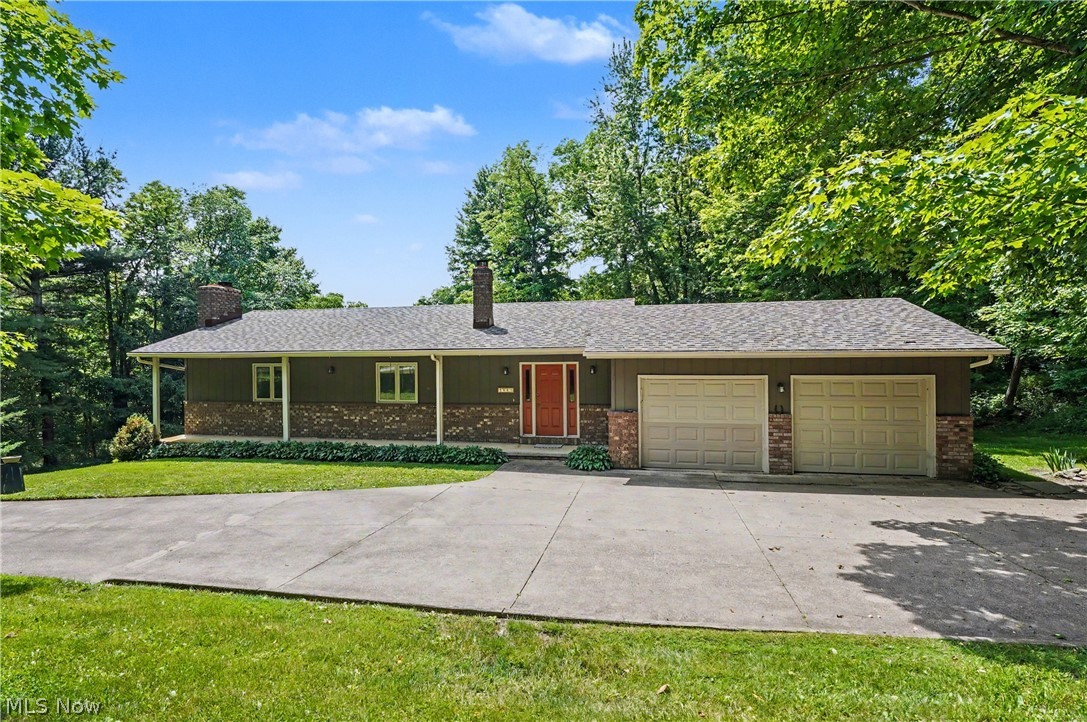
Medina
2882 Sharon Copley Road
4 Beds
2 Baths
2,342 Sq.Ft.
$374,000
MLS#: 5212048

Medina
1100 Dover Drive
5 Beds
3 Baths
2,831 Sq.Ft.
$450,000
MLS#: 5232980

Medina
3706 Poe Road
4 Beds
3 Baths
1,667 Sq.Ft.
$399,900
MLS#: 5237023
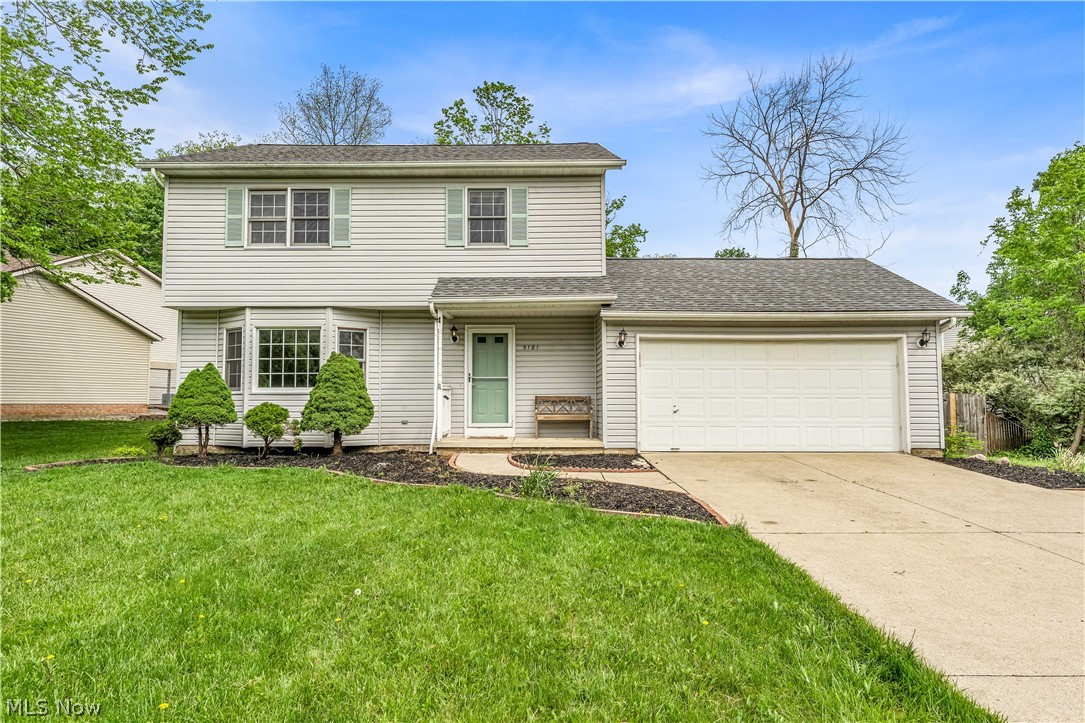
Medina
5181 Hanover Drive
3 Beds
2 Baths
2,392 Sq.Ft.
$349,900
MLS#: 5212871
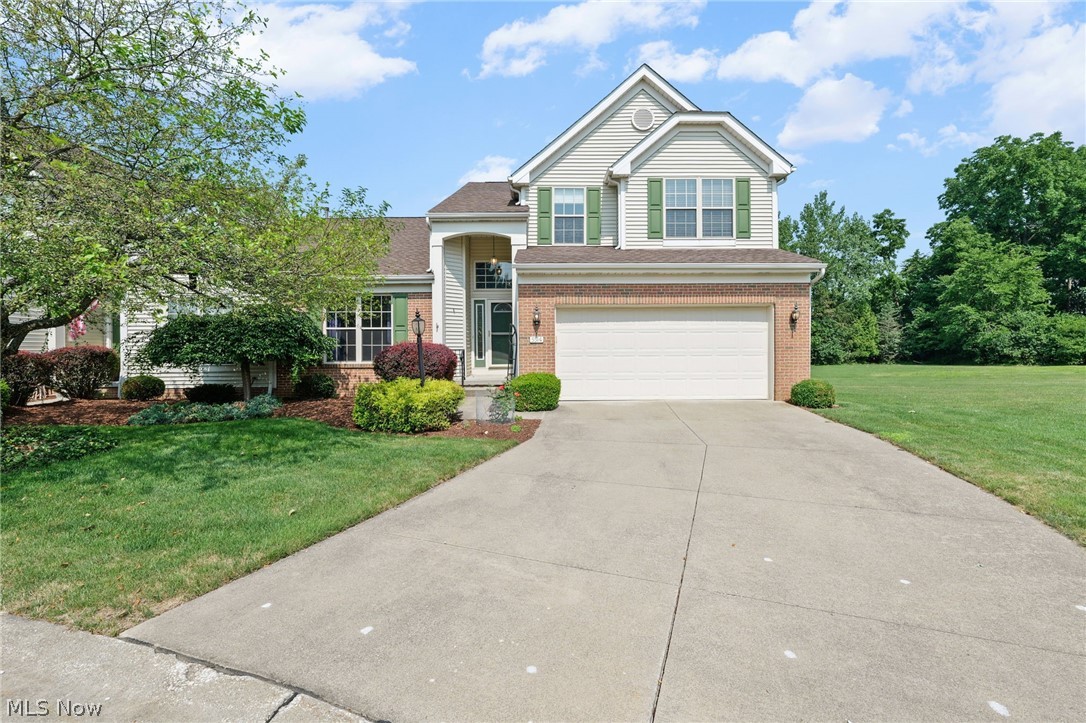
Medina
5514 Hideaway Drive
3 Beds
3 Baths
2,083 Sq.Ft.
$390,000
MLS#: 5202418

Medina
1864 Remsen Road
4 Beds
2 Baths
2,572 Sq.Ft.
$450,000
MLS#: 5233717
