.webp?size=346x80)


Property
Beds
3
Full Baths
2
1/2 Baths
1
Year Built
1959
Sq.Footage
1,889
BACK ON THE MARKET AT NO FAULT OF SELLER OR HOME! 3-4 BEDROOM *3 BATH *2 CAR ATT. GARAGE! Perfectly positioned on a peaceful cul-de-sac just minutes from major highway access, this distinguished brick tri-level home offers a refined blend of timeless character, warmth, and versatility. The main level is anchored by a cozy wood-burning fireplace framed by a gorgeous mantel, creating an inviting focal point in the living room. A formal dining room provides an elegant setting for memorable gatherings, while the generously sized kitchen features updated lower cabinetry and timeless butcher-block countertops. A conveniently located half bath completes the main level. The upper level presents three well-proportioned bedrooms and a tastefully updated full bath. The lower level expands the living space with a versatile bonus room—ideal as a fourth bedroom, private home office, fitness studio, or creative retreat. A spacious recreation room, enhanced by distinctive built-in features, offers direct walkout access to the partially fenced backyard—perfect for outdoor entertaining, gardening, or peaceful relaxation. Combining classic brick construction, flexible living spaces, and exceptional convenience, this sophisticated residence is ready to welcome its next owner.
Features & Amenities
Interior
-
Other Interior Features
Built-in Features, Pantry
-
Total Bedrooms
3
-
Bathrooms
2
-
1/2 Bathrooms
1
-
Above Grade Finished Area
1455.0
-
Basement YN
YES
-
Cooling YN
YES
-
Cooling
Central Air
-
Fireplace YN
YES
-
Heating YN
YES
-
Heating
Natural Gas, Forced Air, Fireplace(s)
-
Pet friendly
N/A
Exterior
-
Garage
Yes
-
Garage spaces
2
-
Construction Materials
Brick
-
Parking
Attached, Concrete, Garage
-
Patio and Porch Features
Covered, Front Porch
-
Pool
No
-
Waterfront YN
NO
Area & Lot
-
Lot Size(acres)
0.24
-
Property Type
Residential
-
Property Sub Type
Single Family Residence
-
Architectural Style
Bi Level
Price
-
Sales Price
$239,900
-
Tax Amount
$4,184
-
Sq. Footage
1,889
-
Price/SqFt
$126
HOA
-
Association
No
School District
-
Elementary School
Indian Creek LSD - 4103
-
Middle School
Indian Creek LSD - 4103
-
High School
Indian Creek LSD - 4103
Property Features
-
Foundation Details
Block
-
Sewer
Public Sewer
-
Water Source
Public
Schedule a Showing
Showing scheduled successfully.
Mortgage calculator
Estimate your monthly mortgage payment, including the principal and interest, property taxes, and HOA. Adjust the values to generate a more accurate rate.
Your payment
Principal and Interest:
$
Property taxes:
$
HOA fees:
$
Total loan payment:
$
Total interest amount:
$
Location
County
Jefferson
Elementary School
Indian Creek LSD - 4103
Middle School
Indian Creek LSD - 4103
High School
Indian Creek LSD - 4103
Listing Courtesy of Mary E Freshwater, Cedar One Realty
RealHub Information is provided exclusively for consumers' personal, non-commercial use, and it may not be used for any purpose other than to identify prospective properties consumers may be interested in purchasing. All information deemed reliable but not guaranteed and should be independently verified. All properties are subject to prior sale, change or withdrawal. RealHub website owner shall not be responsible for any typographical errors, misinformation, misprints and shall be held totally harmless.

Agent / Realtor®
Carla Ponikvar
Call Carla today to schedule a private showing.

* Listings on this website come from the FMLS IDX Compilation and may be held by brokerage firms other than the owner of this website. The listing brokerage is identified in any listing details. Information is deemed reliable but is not guaranteed. If you believe any FMLS listing contains material that infringes your copyrighted work please click here to review our DMCA policy and learn how to submit a takedown request.© 2024 FMLS.
Related Properties
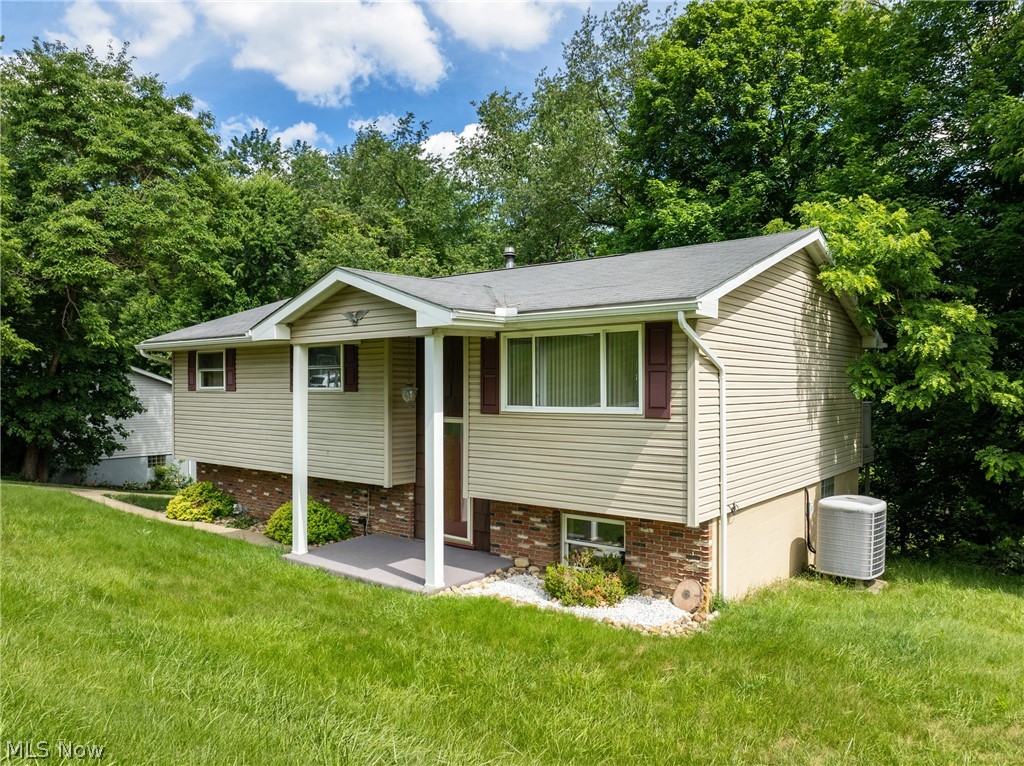
Wintersville
791 N Overlook Drive
3 Beds
1 Baths
N/A
$197,500
MLS#: 5218920
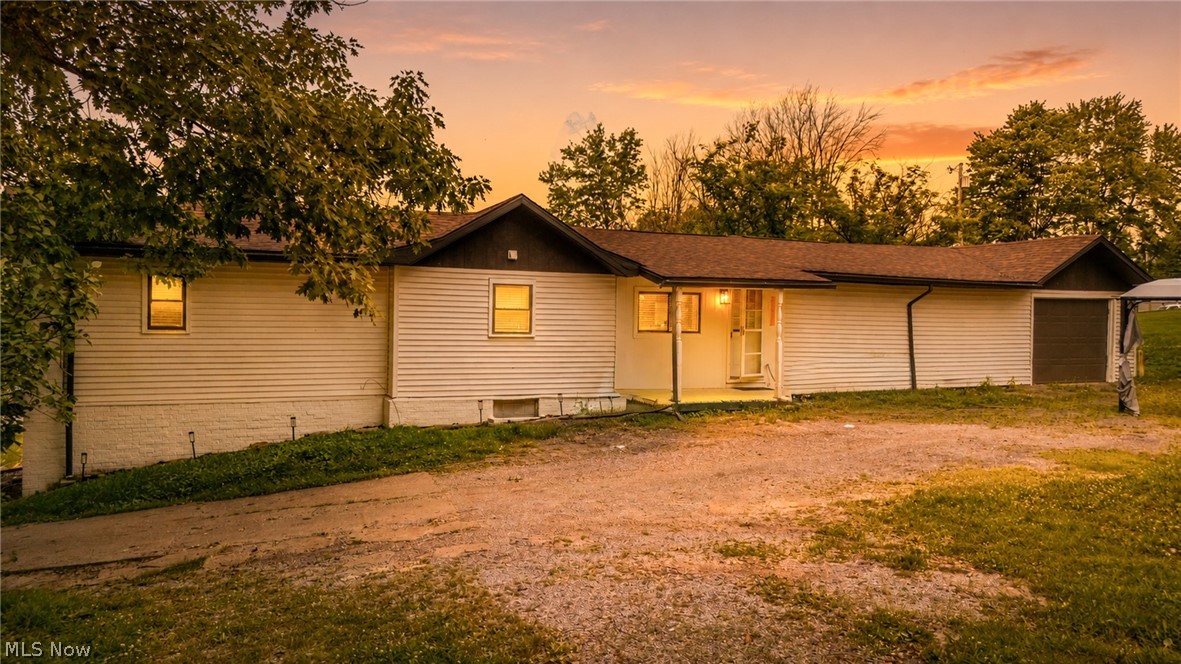
Wintersville
120 Winters Drive
4 Beds
2 Baths
1,400 Sq.Ft.
$230,000
MLS#: 5226205
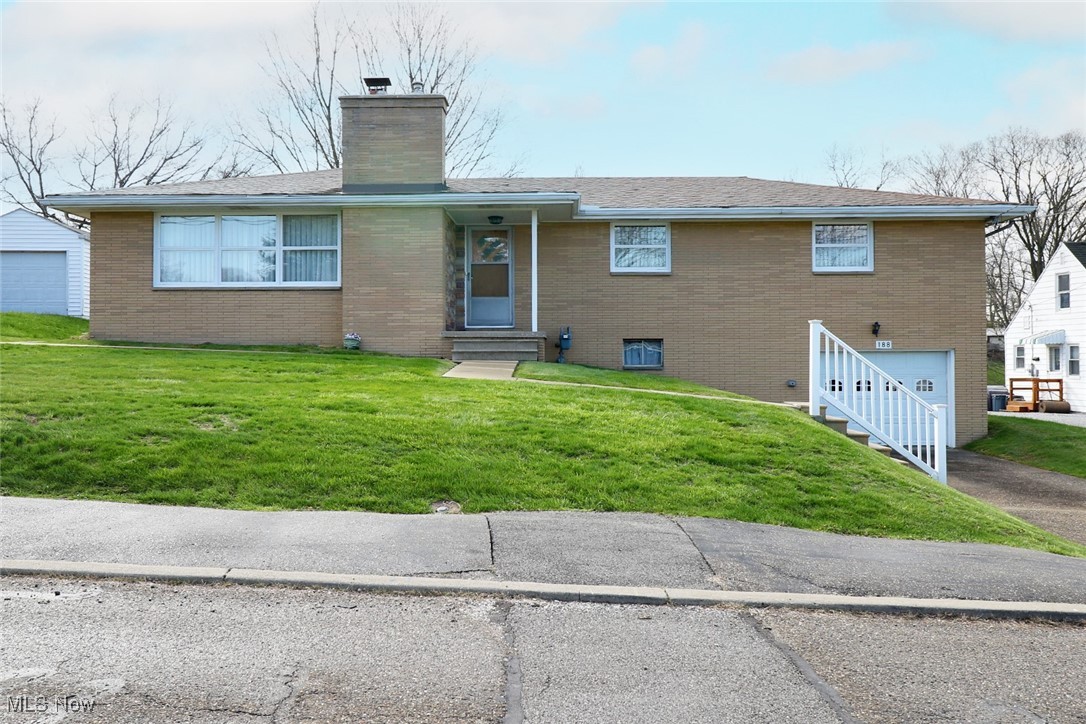
Wintersville
188 Meadow Road
3 Beds
2 Baths
2,063 Sq.Ft.
$234,900
MLS#: 5166480

Wintersville
172 Meadow Road
3 Beds
2 Baths
N/A
$215,000
MLS#: 5232033

Wintersville
221 Frostview Drive
3 Beds
2 Baths
1,716 Sq.Ft.
$199,500
MLS#: 5248293

Wintersville
536 Woodvue Lane
3 Beds
2 Baths
1,464 Sq.Ft.
$209,000
MLS#: 5247167

Wintersville
1050 Bantam Ridge Road
3 Beds
2 Baths
980 Sq.Ft.
$219,500
MLS#: 5252260
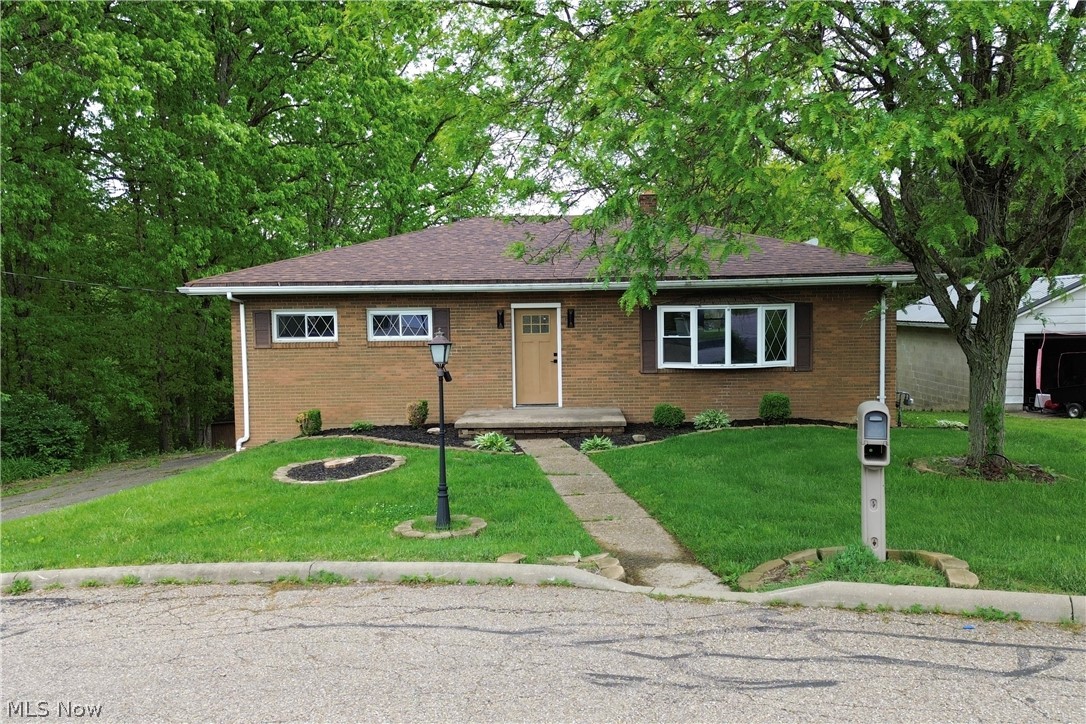
Wintersville
183 Meadow Road
3 Beds
2 Baths
1,840 Sq.Ft.
$224,900
MLS#: 5213729

Wintersville
113 Starkey Boulevard
3 Beds
1 Baths
1,469 Sq.Ft.
$196,500
MLS#: 5242111
