.webp?size=346x80)


Property
Beds
3
Full Baths
3
1/2 Baths
1
Year Built
1950
Sq.Footage
1,912
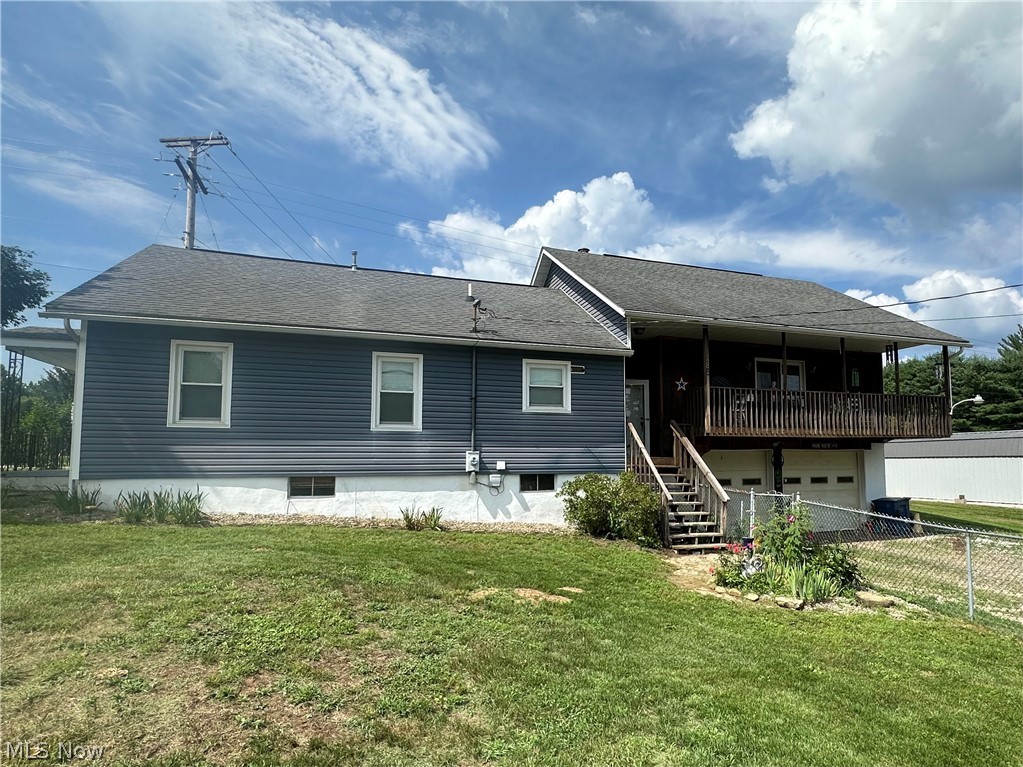
This property has been beautifully maintained for years but it's time to downsize now. Sitting on a corner lot that is beautifully landscaped and in a great location, this home has it all! The roof has been replaced 2 years ago by the Amish. The furnace and A/C have been serviced each year. The large carport 21x42 includes a 50-amp outlet for a camper or electric car and an Amish made outbuilding measuring 10 x 20 that can be used for storage. Enjoy your mornings on the sunporch that leads to extra decking on both sides. A large brick grill is located on part of the deck. A 2-rail white vinyl fence surrounds the yard, helping to make this home have great curb appeal. The home includes 3-bedrooms, 3 and 1/2 baths, finished basement, and a whole lot more! You really need to see for yourself to fully appreciate what this property has to offer.
Features & Amenities
Interior
-
Other Interior Features
Built-in Features, Ceiling Fan(s), Eat-in Kitchen, In-Law Floorplan, Storage, Soaking Tub
-
Total Bedrooms
3
-
Bathrooms
3
-
1/2 Bathrooms
1
-
Above Grade Finished Area
1154.0
-
Basement YN
YES
-
Cooling YN
YES
-
Cooling
Ceiling Fan(s), Central Air
-
Fireplace YN
YES
-
Heating YN
YES
-
Heating
Natural Gas, Forced Air
-
Main Level Bedrooms
2
-
Pet friendly
N/A
Exterior
-
Garage
Yes
-
Garage spaces
2
-
Construction Materials
Vinyl Siding
-
Other Exterior Features
Outdoor Grill
-
Parking
Additional Parking, Attached, Carport, Direct Access, Garage, Heated Garage, Inside Entrance, Kitchen Level
-
Patio and Porch Features
Rear Porch, Deck, Enclosed, Patio, Porch
-
Pool
No
-
Waterfront YN
NO
-
View
Neighborhood
Area & Lot
-
Lot Features
Corner Lot, City Lot, Front Yard, Landscaped
-
Lot Size(acres)
0.132
-
Property Type
Residential
-
Property Sub Type
Single Family Residence
-
Architectural Style
Traditional
Price
-
Sales Price
$294,000
-
Tax Amount
$1,553
-
Sq. Footage
1,912
-
Price/SqFt
$153
HOA
-
Association
No
School District
-
Elementary School
Marietta CSD - 8404
-
Middle School
Marietta CSD - 8404
-
High School
Marietta CSD - 8404
Property Features
-
Stories
2
-
Sewer
Public Sewer
-
Water Source
Public
Schedule a Showing
Showing scheduled successfully.
Mortgage calculator
Estimate your monthly mortgage payment, including the principal and interest, property taxes, and HOA. Adjust the values to generate a more accurate rate.
Your payment
Principal and Interest:
$
Property taxes:
$
HOA fees:
$
Total loan payment:
$
Total interest amount:
$
Location
County
Washington
Elementary School
Marietta CSD - 8404
Middle School
Marietta CSD - 8404
High School
Marietta CSD - 8404
Listing Courtesy of Linda A Masters, MOV Benchmark Realty, LLC.
RealHub Information is provided exclusively for consumers' personal, non-commercial use, and it may not be used for any purpose other than to identify prospective properties consumers may be interested in purchasing. All information deemed reliable but not guaranteed and should be independently verified. All properties are subject to prior sale, change or withdrawal. RealHub website owner shall not be responsible for any typographical errors, misinformation, misprints and shall be held totally harmless.

Agent / Realtor®
Carla Ponikvar
Call Carla today to schedule a private showing.

* Listings on this website come from the FMLS IDX Compilation and may be held by brokerage firms other than the owner of this website. The listing brokerage is identified in any listing details. Information is deemed reliable but is not guaranteed. If you believe any FMLS listing contains material that infringes your copyrighted work please click here to review our DMCA policy and learn how to submit a takedown request.© 2024 FMLS.
Related Properties

Marietta
621 Virginia Street 11
2 Beds
2 Baths
1,239 Sq.Ft.
$257,000
MLS#: 5236933
Marietta
785 Sandhill Road
3 Beds
2 Baths
2,016 Sq.Ft.
$289,900
MLS#: 5226916

Marietta
426 6th Street
4 Beds
2 Baths
3,752 Sq.Ft.
$265,000
MLS#: 5231982

Marietta
106 Cheyenne
3 Beds
1 Baths
1,667 Sq.Ft.
$262,500
MLS#: 5235375

Marietta
104 Shamrock Drive
4 Beds
1 Baths
1,666 Sq.Ft.
$274,900
MLS#: 5243968

Marietta
28696 State Route 7
3 Beds
3 Baths
2,358 Sq.Ft.
$329,000
MLS#: 5251230

Marietta
515 Phillips Street
4 Beds
2 Baths
2,064 Sq.Ft.
$270,000
MLS#: 5231201

Marietta
201-H Ohio Street
2 Beds
1 Baths
N/A
$310,000
MLS#: 5246763

Marietta
308 Snearly Drive
3 Beds
1 Baths
1,128 Sq.Ft.
$289,900
MLS#: 5243154
