Features & Amenities

Interior

  • Total Bedrooms

    1

  • Bathrooms

    1

  • Above Grade Finished Area

    732.0

  • Basement YN

    YES

  • Cooling YN

    YES

  • Cooling

    Central Air

  • Fireplace YN

    NO

  • Heating YN

    YES

  • Heating

    Natural Gas, Forced Air

  • Main Level Bedrooms

    1

  • Pet friendly

    Cats OK

Exterior

  • Garage

    Yes

  • Garage spaces

    1

  • Construction Materials

    Brick

  • Other Exterior Features

    Balcony

  • Parking

    Assigned, Attached, Garage, Garage Door Opener, Heated Garage

  • Patio and Porch Features

    Patio

  • Pool

    Yes

  • Pool Features

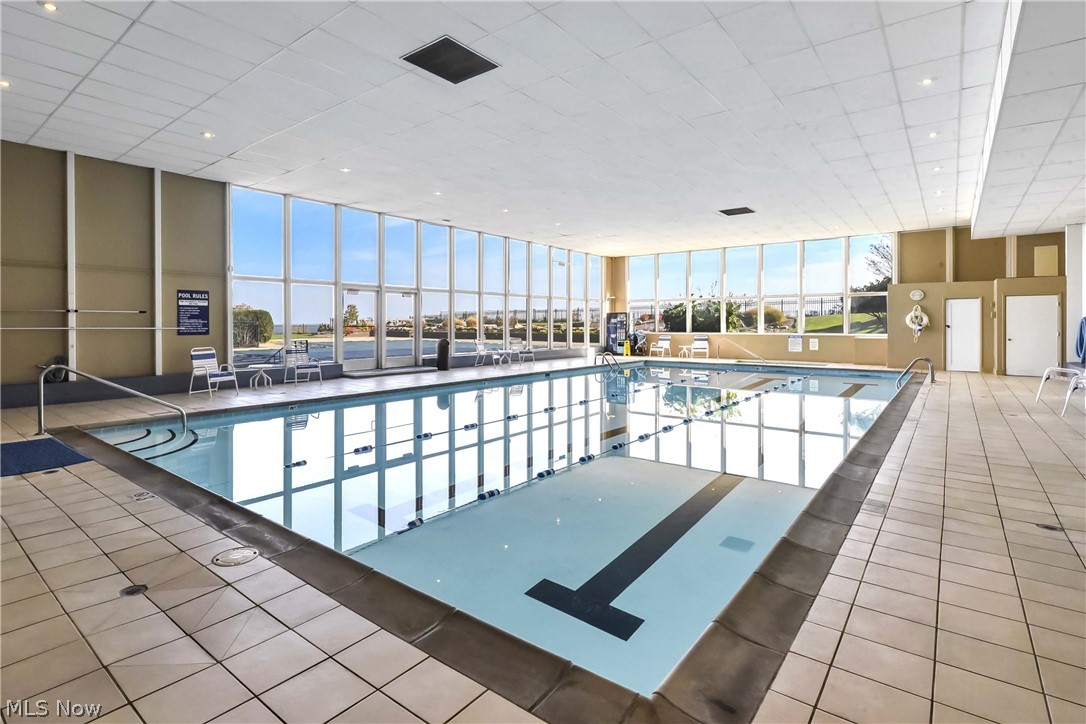
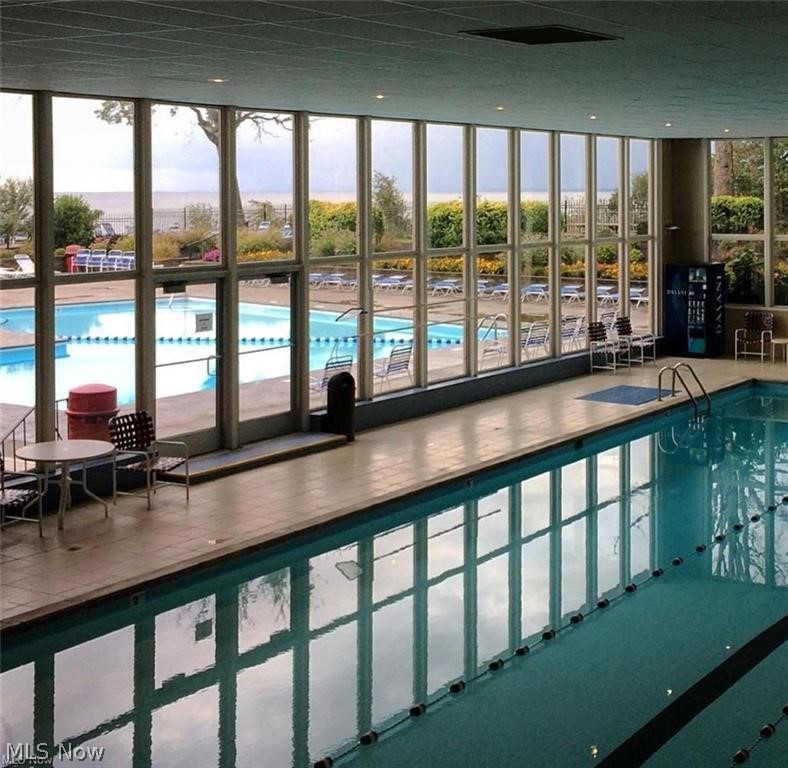
    Heated, Indoor, In Ground, Outdoor Pool, Community, Private

  • Waterfront YN

    YES

  • View

    Lake, Trees/Woods

Area & Lot

  • Lot Features

    Waterfront

  • Lot Size(acres)

    0.0011

  • Property Type

    Residential

  • Property Sub Type

    Condominium

  • Architectural Style

    High Rise, Multiplex

Price

  • Sales Price

    $179,900
  • Tax Amount

    $2,525.26

  • Sq. Footage

    732

  • Price/SqFt

    $245

HOA

  • Association

    No

School District

  • Elementary School

    Lakewood CSD (Cuyahoga)- 1817

  • Middle School

    N/A

  • High School

    N/A

Property Features

  • Stories

    1

  • Sewer

    Public Sewer

  • Water Source

    Public

Schedule a Showing

Showing scheduled successfully.

<
>
IN PERSON
VIA CHAT

What is 3 + 4 ?


Change time

Mortgage calculator

Estimate your monthly mortgage payment, including the principal and interest, property taxes, and HOA. Adjust the values to generate a more accurate rate.

Your payment

Principal and Interest:

$

Property taxes:

$

HOA fees:

$

Total loan payment:

$

Total interest amount:

$

Location

County

Cuyahoga

Elementary School

Lakewood CSD (Cuyahoga)- 1817

Middle School

High School

Listing Courtesy of Michele M Evans, Richard Katz Realty & Condo Realty

RealHub Information is provided exclusively for consumers' personal, non-commercial use, and it may not be used for any purpose other than to identify prospective properties consumers may be interested in purchasing. All information deemed reliable but not guaranteed and should be independently verified. All properties are subject to prior sale, change or withdrawal. RealHub website owner shall not be responsible for any typographical errors, misinformation, misprints and shall be held totally harmless.

Agent Carla Ponikvar

Agent / RealtorĀ®

Carla Ponikvar

Call Carla today to schedule a private showing.


* Listings on this website come from the FMLS IDX Compilation and may be held by brokerage firms other than the owner of this website. The listing brokerage is identified in any listing details. Information is deemed reliable but is not guaranteed. If you believe any FMLS listing contains material that infringes your copyrighted work please click here to review our DMCA policy and learn how to submit a takedown request.Ā© 2024 FMLS.
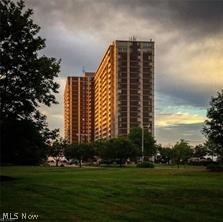
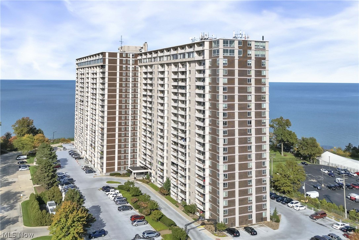
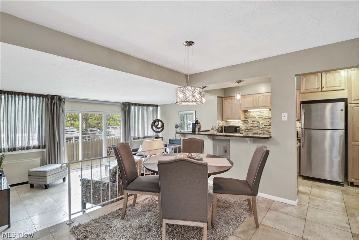
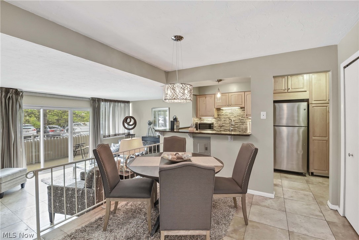
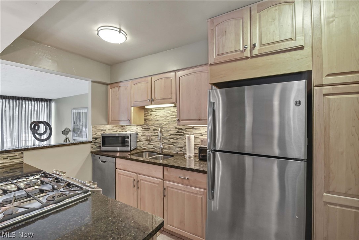
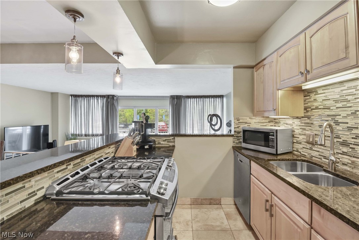
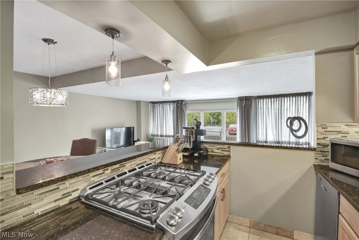
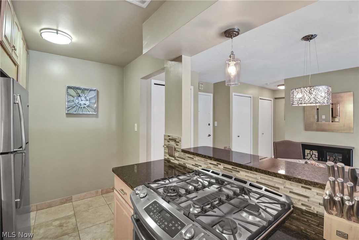
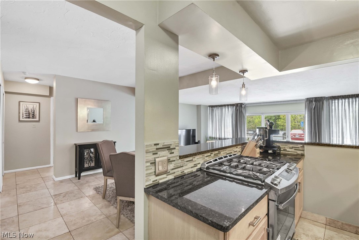
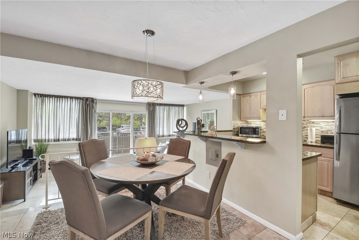
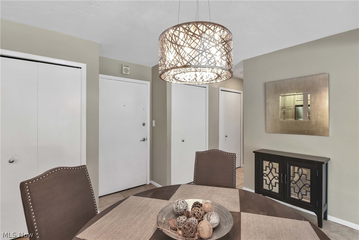
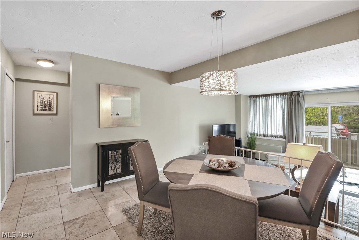
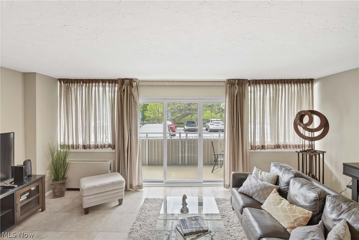
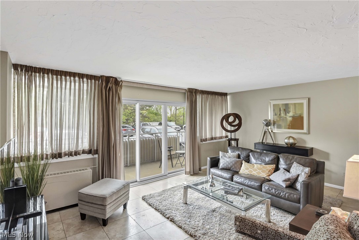
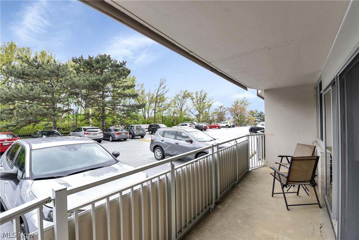
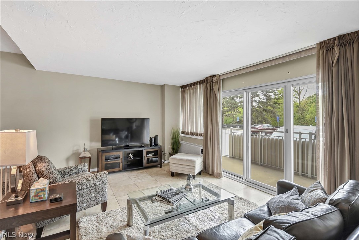
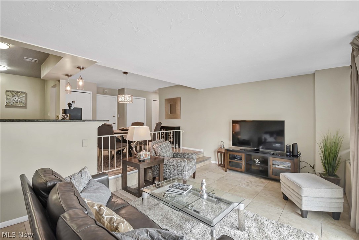
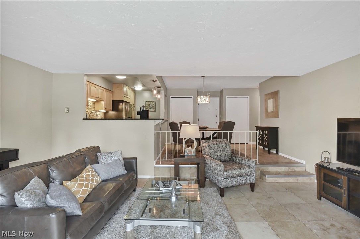
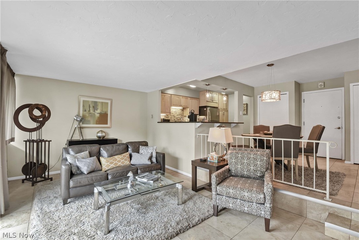
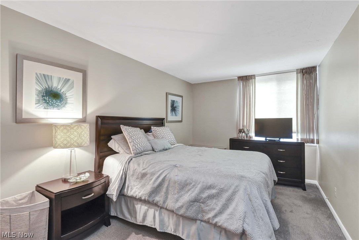
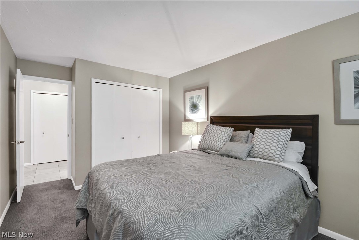
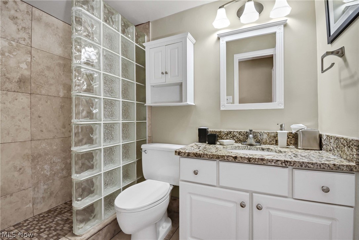
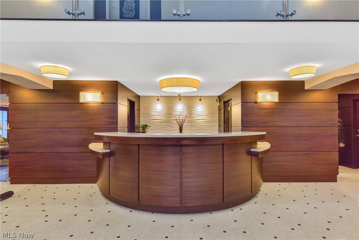
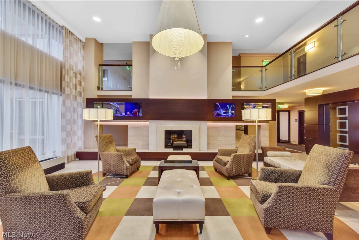
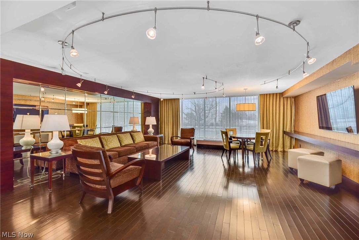
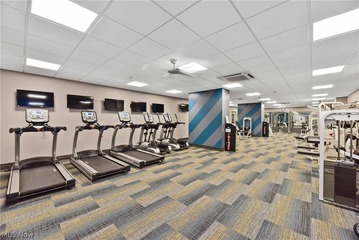
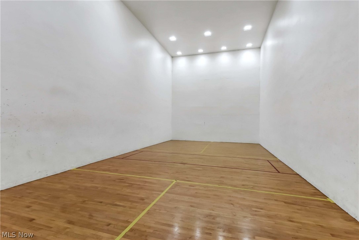
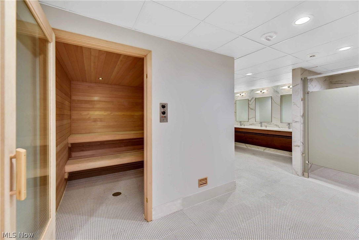
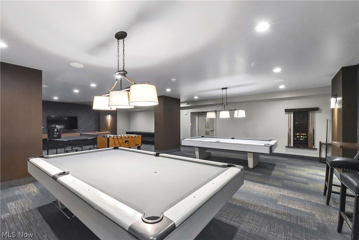
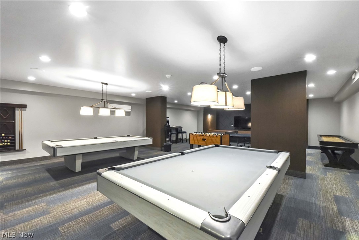
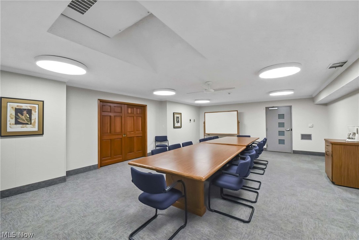
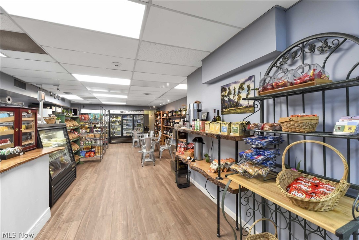
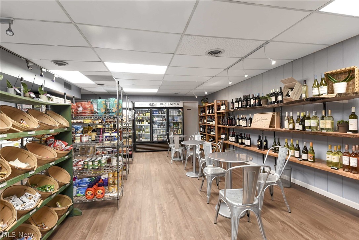
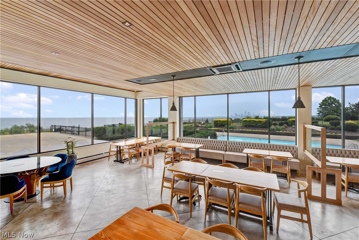
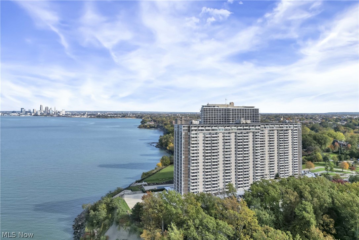
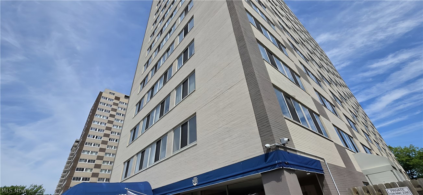
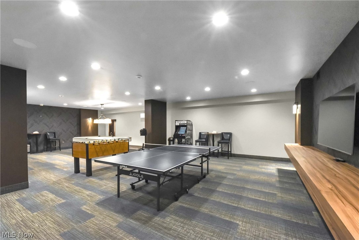
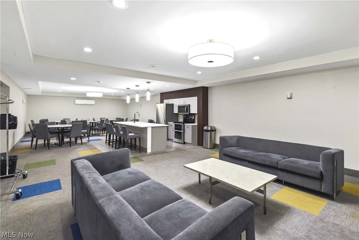
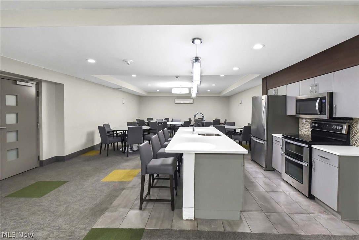
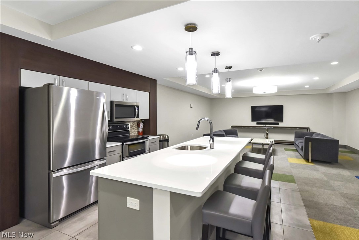
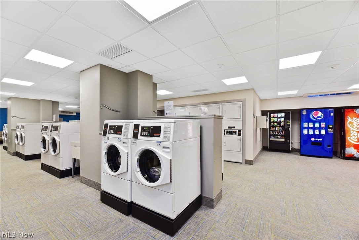
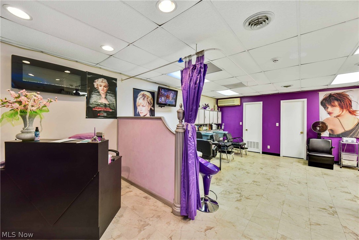
#117 -Convenient first floor living! You will want the opportunity to own this remodeled one bedroom step down living room open concept floor plan in exciting Carlyle! Experience Lake Erie water and tree line views your inviting, private balcony.  The kitchen features maple cabinetry thoughtfully designed to maximize storage potential, along with granite countertops, ceramic tiled back splashes, and sparkling stainless steel appliances.  The redesigned bathroom offers new cabinetry, lighting, and fixtures with a tiled walk in shower with a glass block feature.  This suite is also equipped with new windows and patio doors part of a building wide project. One heated underground garage space and one storage locker is included. Maintenance fees cover heat, air conditioning, water, sewer, gas for cooking. Separately metered is electric (approximately $20.00 per month), cable and internet. Corridor carpeting throughout the building is in the process of replacement. The Carlyle offers a full complement of amenities including 24/7 reception and security, on site management and in-suite maintenance, indoor and outdoor swimming pools, sauna, hot tub, fitness center, two party rooms, racquetball, laundry center, rental guest suite, two car wash bays, outdoor garden plots are available in the summer, Boardwalk Neighborhood Market, Summer Place Restaurant and more!

12900 Lake Avenue 117

Message successfully sent.

What would you like to know?

What is 3 + 4 ?

I agree to receive email communication and understand I can unsubscribe at any time.

I agree to be contacted by Tyson Sells Homes, LLC. via call, email, and text for real estate services. To opt out, you can reply 'stop' at any time or reply 'help' for assistance. You can also click the unsubscribe link in the emails. Message and data rates may apply. Message frequency may vary. Privacy Policy

Related Properties

Price reduced
Welcome to Unit 1418 at The Carlyle, where lakefront living meets one of Lakewood’s most recognizable condominium communities. Perched on the 14th floor, this inviting residence offers beautiful views of Lake Erie and a private covered balcony, creating the perfect spot to enjoy your morning coffee, unwind at the end of the day, or simply take in the view.
Inside, the thoughtfully designed floor plan offers distinct yet connected living and dining spaces, with large windows and sliding glass doors bringing in abundant natural light. The spacious living room opens directly to the balcony, while the elevated dining area provides a great setting for both everyday meals and entertaining. The updated galley kitchen features an abundance of warm wood cabinetry, granite countertops, tile backsplash, stainless steel appliances, a gas range, and plenty of workspace and storage.
The generously sized bedroom offers excellent closet space, including mirrored closet doors, while the updated bathroom features a modern vanity and a large glass-enclosed walk-in shower. Neutral finishes throughout make the home comfortable as-is while still offering plenty of opportunity to make it your own.
Living at The Carlyle means enjoying a true lakefront lifestyle with an impressive collection of amenities, including indoor and outdoor swimming pools, fitness facilities, sauna, hot tub, 24-hour reception/security, gathering spaces, and more. All of this in a convenient Lakewood location with easy access to Downtown Cleveland, Edgewater Park, dining, shopping, and everything the west side has to offer.
#5241250

Lakewood

12900 Lake Avenue 1418

1 Beds

1 Baths

744 Sq.Ft.

$214,900

MLS#: 5241250

Beautifully updated highrise condo with views of Lake Erie and Downtown Cleveland.  This 9th floor unit in Marine Towers has 3 bedrooms, 3 bathrooms, walk in closets, tons of windows, open floor plan and a glass enclosed all seasons room.  Enjoy resort-style amenities including a rooftop deck with panoramic views, penthouse party room, in-ground pool, picnic areas, and a fully fenced pet run in this pet-friendly building. Additional conveniences include secure entry with guest access, package services, a guest suite, conference room, and ample parking with optional garage spaces available. Marine Towers also offers leasing flexibility (with approval) and an HOA that covers all utilities except electric and internet, providing added value and peace of mind. Ideally located near Edgewater Park, the Cleveland Metroparks Bikeway, and just minutes from downtown Cleveland, you’ll love easy access to Lakewood’s vibrant dining scene and the Detroit Shoreway/Gordon Square Arts District.
#5225777

Lakewood

12520 Edgewater Drive 905

3 Beds

3 Baths

1,558 Sq.Ft.

$180,000

MLS#: 5225777

Price reduced
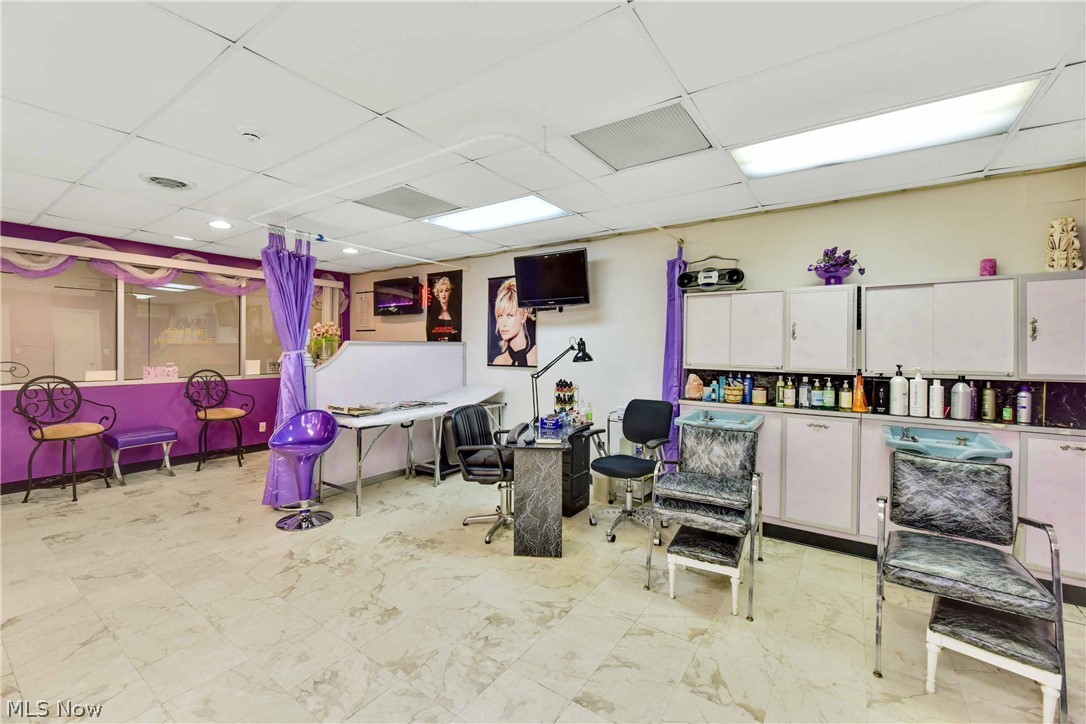
#1506 - Move right into this newly remodeled suite offering expansive, stunning Lake Erie water and downtown city skyline views from your private balcony. Enjoy luxury vinyl plank floors throughout, a modern kitchen with stainless steel appliances, and granite countertops, along with the newly refreshed bathroom.  Ample closet space. Monthly maintenance fee includes heat, A/C, water, and sewer. Electric and cable are separately metered. One underground assigned heated garage space and one storage locker included. The Carlyle offers a full complement of amenities, including 24/7 reception/security, on site management and maintenance, indoor and outdoor swimming pools, sauna, hot tub, well-equipped fitness center, laundry room, two car wash bays, billiards/game room, guest suite, two party rooms (one is currently undergoing a beautiful redesign), rental garden plots in the summer, Carlyle House of Beauty and Wellness, Boardwalk Neighborhood Market and Summer Place Restaurant (outdoor patio coming soon) all designed to enhance comfort, convenience, and a strong sense of neighborhood connection. Experience the vibrant Lakewood community with nearby parks, restaurants, and cultural attractions just minutes from your door. Imagine yourself enjoying every moment in this beautiful condo—schedule a private showing today and start making memories in your perfect Lakewood retreat.
#5245605

Lakewood

12900 Lake Avenue 1506

1 Beds

1 Baths

720 Sq.Ft.

$199,900
MLS#: 5245605

Price reduced
Lakewood.  Fix and flip or sweat equity opportunity awaits new owner.  Wood floors, decorative fireplace, dual staircase in this 3 BR.  Garage much newer than home.  Central air.  Fenced yard offers privacy.  Appliances stay.  Very walkable Lakewood location.  This would make a great winter project for the savvy investor.  Due to condition owner seeks cash as is sale.  Opportunity is knocking, will you answer?
#5247938

Lakewood

1333 Nicholson Avenue

3 Beds

1 Baths

1,396 Sq.Ft.

$189,900
MLS#: 5247938

Marine Towers East | Unit 901 — Lakewood's Gold Coast

Live where Cleveland's rock and roll history was written. This 2-bedroom, 2-bath high-rise condo at Marine Towers East was once home to Jane Scott, the legendary Plain Dealer rock critic known as "The World's Oldest Rock Critic," who covered everyone from the Beatles to Bruce Springsteen during her five-decade career and helped bring the Rock and Roll Hall of Fame to Cleveland. She lived out her days right here on Lakewood's Gold Coast.

Unit 901 offers rare views: west for a view of the lake, and south for a sweeping vantage over Lakewood and the west side of Cleveland. At 1,193 square feet, the layout gives you room to spread out, and the building takes care of the rest.

Marine Towers East residents enjoy an impressive amenity package included in the monthly association fee: heat, air conditioning, water, sewer, and trash, plus laundry on every floor. The building features a heated parking garage, secure entry, a lobby and mail room, a secure package room, and shopping carts for carrying groceries in from the car. Outside, residents have access to a rooftop deck with panoramic lake and skyline views, an outdoor pool, picnic and grilling areas, a penthouse party room for entertaining, a pet-friendly dog run, and even a guest room available for a modest rental charge on the first floor of the building.

The location is what really sets this condominium apart. You're steps from public transit and an easy bike ride to Lakewood Park and Edgewater Park along the lakefront. Downtown Cleveland is minutes away, and you're surrounded by some of the best dining on both the west side and downtown, with Pier W and Summer Place a short walk away, and Gordon Square's restaurants and arts scene just a short drive down Lake Road.

A rare chance to own a piece of Cleveland music history with front-row seats to the lake and everything wonderful the west side has to offer.
#5245070

Lakewood

12520 Edgewater Drive 901

2 Beds

2 Baths

1,193 Sq.Ft.

$145,800

MLS#: 5245070

Price reduced
Move-in-ready condo at The Carlyle with breathtaking views of Lake Erie and the coastline! Don't miss this beautifully maintained two-bedroom condo in the highly desirable Carlyle community. Situated on the 7th floor, this exceptional residence offers just under 1,000 square feet of comfortable, modern living space with the stunning views you've been looking for. Inside, you'll find a well-equipped kitchen with all appliances included, making your move effortless. Laminate flooring runs throughout the home, complemented by neutral, contemporary finishes that create a bright and inviting atmosphere. The updated bathroom features double sinks and a spacious walk-in shower. Both bedrooms offer generous closet space, and additional hallway storage provides even more room for your belongings. The open dining area is perfect for entertaining while enjoying beautiful lake views. Relax with your morning coffee or host guests on your private patio featuring attractive ceramic tile flooring. Residents of The Carlyle enjoy an outstanding selection of amenities, including; Indoor garage parking, Indoor and outdoor swimming pools, Fitness center, Game room, Outdoor grilling and picnic areas, The popular Summer Place Restaurant, and much more. Experience the convenience, comfort, and resort-style lifestyle that make The Carlyle one of the area's most sought-after communities. Schedule your private showing today and discover why so many residents are proud to call The Carlyle home
#5240564

Lakewood

12900 Lake Avenue 707
2 Beds

1 Baths

947 Sq.Ft.

$175,000
MLS#: 5240564

Price reduced
EXTRA Large Lakefront SW Corner-Unit featuring 1,377sf!  Enjoy Two (2) Large Bedrooms, Two (2) Full Baths an In-Suite laundry and Two (2) Balconies at the Beautiful Waterford! Super-Sized Living Room and Dining Room. The Waterford is filled with luxurious touches and lots of amenities!! The kind of Character summarized by Tall Ceilings, Open and Bright Public Spaces and Crystal Chandeliers! There is an impressive Large Community Room overlooking Downtown and the Lake, featuring a piano and pool table ...be the best party-planner or the one everyone will want to visit!  One of the only Gated Condo Buildings available on the Gold Coast. Privacy!  This inviting unit features an open floor plan with large windows for an abundance of natural light. The kitchen is warm and cozy with plenty of counter space to cook or entertain. Large closets throughout ensure you have plenty of space for storage. The master bedroom is complete with en-suite bath and an over-sized window for extra sunlight. A second bedroom and full bath round out this unit. One of the Big Bonus' is having an In-Suite Laundry space, complete with WASHER AND DRYER IN YOUR CONDO, not down the hall or in the basement!! Control the temperature in your home with an in-unit HVAC! You'll also enjoy the benefits and luxury of a Cool garage space in the Summer and a Heated garage space on Floor G-2, space #112 in the Winter.  Opener is included!  Terrific location, close to highways, shopping, restaurants and more!! Come home and relax with no maintenance worries! Call a Realtor today!   It's SO EZ2C!!!
#5204404

Lakewood

12500 Edgewater Drive 202
2 Beds

2 Baths

1,377 Sq.Ft.

$160,000

MLS#: 5204404

Price reduced
Impressive 8th Floor Unit In The Gold Coast's Carlyle Building! Modern, Lifestyle Living At Its Finest ... Remodeled and Refined Lobby... 24hr Reception... Indoor and Outdoor Pools... Breathtaking Lake Views ...  Fitness Center... Game Room... Convenience Store and Deli... Summer Place Restaurant... Beauty Salon... And Much, Much More! Beautiful Modern Unit With Open Floor Plan ... Rare Find In-Suite Laundry ... Gorgeous Kitchen With Brand New Appliances, Breakfast Bar Seating and Quartz Countertops ... Peaceful Balcony Views ... Brand New Carpeting ... Freshly Painted ... Crisp and Clean ... Updated Bathroom ... Well Sized Bedroom With Tall Ceiling ... Water and Gas Included With Monthly Maintenance Fee... Heated Indoor Parking Space... Storage Locker... Schedule Your Private Showing Today!
#5227400

Lakewood

12900 Lake Avenue 811

1 Beds

1 Baths

780 Sq.Ft.

$174,500

MLS#: 5227400

New on site 4 days ago
Welcome to this classic Lakewood Colonial filled with character and ready for its next chapter. This 3-bedroom, 1-bath home offers the charm and traditional layout that make these homes so appealing, along with plenty of room for a buyer to bring their own style and ideas. From the moment you arrive, you can picture the possibilities of refreshing the existing spaces while keeping the character that makes this home unique.

Located very close to Lakewood High School and near the shopping, dining, parks, and local amenities that make Lakewood such a desirable place to call home. The established neighborhood, tree-lined streets, and classic architecture throughout the area add to the appeal.

Inside, the home provides a great starting point for updates and improvements over time, whether you envision simple cosmetic changes or a more extensive transformation. A 2-car garage adds additional convenience and functionality. With updated homes throughout the surrounding area showcasing what can be accomplished with thoughtful improvements, this home is ready for someone to bring their vision to life.

Bring your ideas and your toolbelt and come see the character, location, and possibilities this Lakewood Colonial has to offer!
#5250382

Lakewood

2048 Richland Avenue

3 Beds

1 Baths

1,168 Sq.Ft.

$199,900

MLS#: 5250382

Send a message

Message successfully sent.

Your message

What is 3 + 4 ?

Reason for contacting?

I agree to receive email communication and understand I can unsubscribe at any time.

I agree to be contacted by Tyson Sells Homes, LLC. via call, email, and text for real estate services. To opt out, you can reply 'stop' at any time or reply 'help' for assistance. You can also click the unsubscribe link in the emails. Message and data rates may apply. Message frequency may vary. Privacy Policy

Sign Out

Virtual Assistant

Would you like to take the next step with this property? We can help you schedule a showing or virtual tour, or send you more details.

Yes, I would like more information.

Thank You for Your Reply, One of Our Agents will contact you as soon as possible

No, maybe later.

Thank you, you can always contact me via email, phone number or through the contact form.

Realhub AI

Lucy - Your AI-Powered Realtor

Update Your Temporary Password

Personalize your search

Enter your email and we'll notify you immediately when new listings match what you're looking for.

or enter email address

Already have an account ? Login here

Continue your home search

I agree to receive communications and understand I can unsubscribe at any time.

I agree to be contacted by Tyson Sells Homes, LLC. via call, email, and text for real estate services. To opt out, you can reply 'stop' at any time or reply 'help' for assistance. You can also click the unsubscribe link in the emails. Message and data rates may apply. Message frequency may vary. Privacy Policy

Already have an account ? Login here

We use cookies

We use cookies primarily for analytics to enhance your experience. By accepting, you agree to our use of these cookies. You can manage your preferences or learn more about our cookies policy.