.webp?size=346x80)


Property
Beds
2
Full Baths
2
1/2 Baths
None
Year Built
1969
Sq.Footage
1,026
Lake Erie sunsets, every single day. Watch the sun sink into Lake Erie from the 14th floor of The Carlyle, set on Lakewood's coveted Gold Coast. Unit #1414 offers true one-level living with the luxury amenities that make The Carlyle a destination of its own. Forget the closed-off kitchen. This open floor plan flows from a remodeled kitchen with granite counters and stainless steel appliances to a café bar that seats six, a dining area, and a living room framed by sweeping western lake views. Newish (2025) energy-efficient windows and slider open to a 20' x 5' private balcony, your front-row seat for golden hour. The home features two bedrooms and two full baths, highlighted by a $45K primary bath renovation, taken to the studs and rebuilt with expert craftsmanship and timeless finishes. Additional updates include fresh interior paint throughout and new laminate flooring in the hall and both bedrooms. The monthly maintenance fee covers all utilities except electric, internet, and cable. Practical perks include a heated attached garage with one assigned space, a self-service car wash bay with vacuum, and a private storage locker. Life at The Carlyle: 24-hour reception, desk, and security; on-site management and maintenance; indoor and outdoor pools; fitness center, sauna, and hot tub; racquetball court; billiards/game room; business center; salon; grills; bike storage; laundry room; two party rooms for rent; monthly resident social events; the Boardwalk Neighborhood Market deli and store; and the upscale Summer Place Restaurant, with panoramic views of Lake Erie and downtown Cleveland. Drive times: Lakewood Park - 1 mile / 5 minutes; Edgewater Beach - 2.5 miles / 7 minutes; Downtown Cleveland - 6 miles / 15 minutes.
Features & Amenities
Interior
-
Other Interior Features
Open Floorplan, Walk-In Closet(s)
-
Total Bedrooms
2
-
Bathrooms
2
-
Above Grade Finished Area
1026.0
-
Basement YN
YES
-
Cooling YN
YES
-
Cooling
Central Air
-
Fireplace YN
NO
-
Heating YN
YES
-
Heating
Natural Gas, Forced Air, Hot Water, Steam
-
Pet friendly
Call
Exterior
-
Garage
Yes
-
Garage spaces
1
-
Construction Materials
Brick
-
Other Exterior Features
Balcony
-
Parking
Assigned, Attached, Garage, Garage Door Opener, Heated Garage, Paved
-
Pool
Yes
-
Pool Features
Heated, Indoor, In Ground, Outdoor Pool, Community, Private
-
Waterfront YN
YES
-
View
Lake, Trees/Woods
Area & Lot
-
Lot Features
Views, Waterfront
-
Property Type
Residential
-
Property Sub Type
Condominium
-
Architectural Style
High Rise, Multiplex, Ranch
Price
-
Sales Price
$299,990
-
Tax Amount
$5,519
-
Sq. Footage
1,026
-
Price/SqFt
$292
HOA
-
Association
No
School District
-
Elementary School
Lakewood CSD (Cuyahoga)- 1817
-
Middle School
Lakewood CSD (Cuyahoga)- 1817
-
High School
Lakewood CSD (Cuyahoga)- 1817
Property Features
-
Stories
1
-
Sewer
Public Sewer
-
Water Source
Public
Schedule a Showing
Showing scheduled successfully.
Mortgage calculator
Estimate your monthly mortgage payment, including the principal and interest, property taxes, and HOA. Adjust the values to generate a more accurate rate.
Your payment
Principal and Interest:
$
Property taxes:
$
HOA fees:
$
Total loan payment:
$
Total interest amount:
$
Location
County
Cuyahoga
Elementary School
Lakewood CSD (Cuyahoga)- 1817
Middle School
Lakewood CSD (Cuyahoga)- 1817
High School
Lakewood CSD (Cuyahoga)- 1817
Listing Courtesy of Chris H Olsen, Olsen Ziegler Realty LLC
RealHub Information is provided exclusively for consumers' personal, non-commercial use, and it may not be used for any purpose other than to identify prospective properties consumers may be interested in purchasing. All information deemed reliable but not guaranteed and should be independently verified. All properties are subject to prior sale, change or withdrawal. RealHub website owner shall not be responsible for any typographical errors, misinformation, misprints and shall be held totally harmless.

Agent / Realtor®
Carla Ponikvar
Call Carla today to schedule a private showing.

* Listings on this website come from the FMLS IDX Compilation and may be held by brokerage firms other than the owner of this website. The listing brokerage is identified in any listing details. Information is deemed reliable but is not guaranteed. If you believe any FMLS listing contains material that infringes your copyrighted work please click here to review our DMCA policy and learn how to submit a takedown request.© 2024 FMLS.
Related Properties
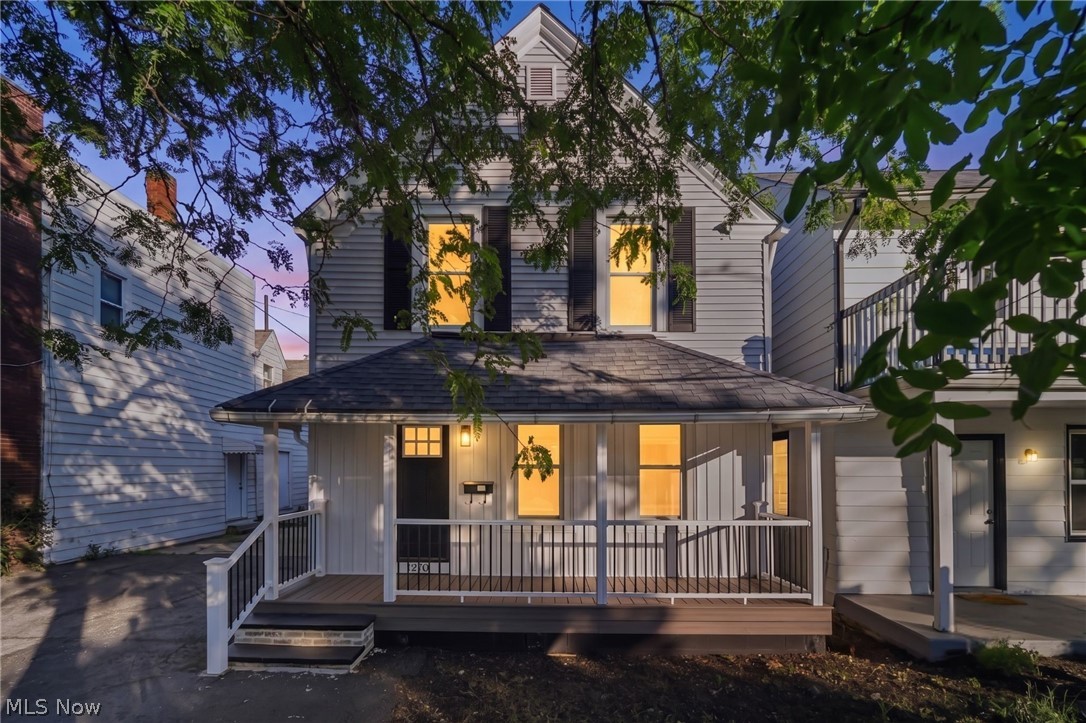
Lakewood
12701 Plover Street
3 Beds
2 Baths
1,440 Sq.Ft.
$349,999
MLS#: 5227333
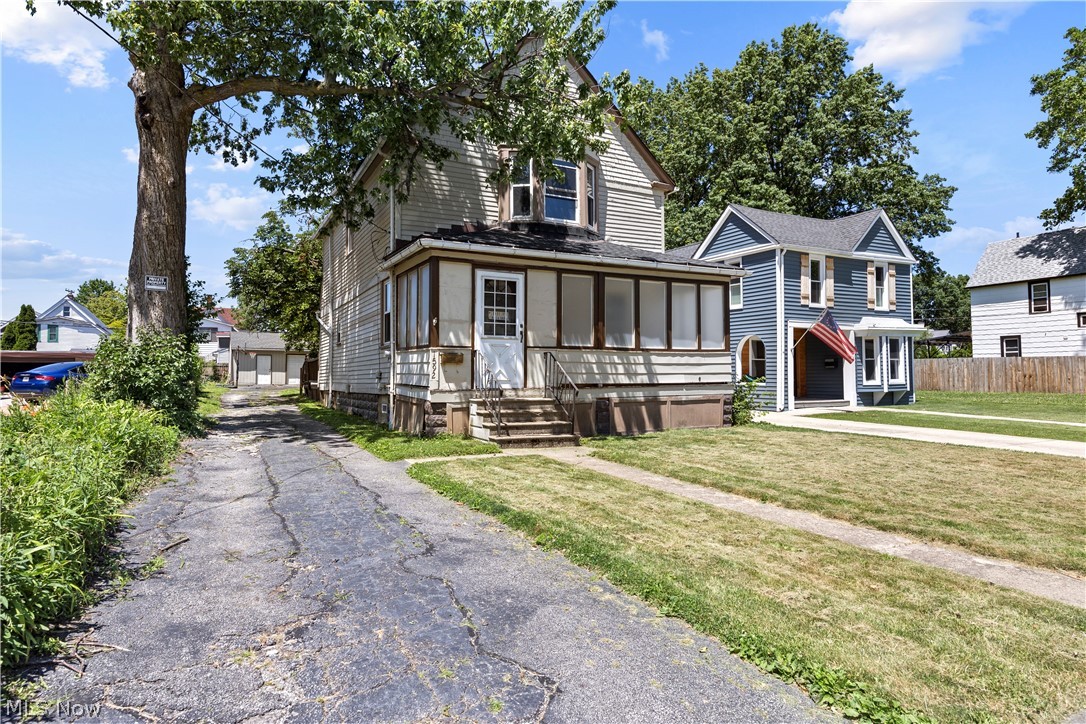
Lakewood
1592 Newman Avenue
3 Beds
1 Baths
N/A
$265,000
MLS#: 5222191
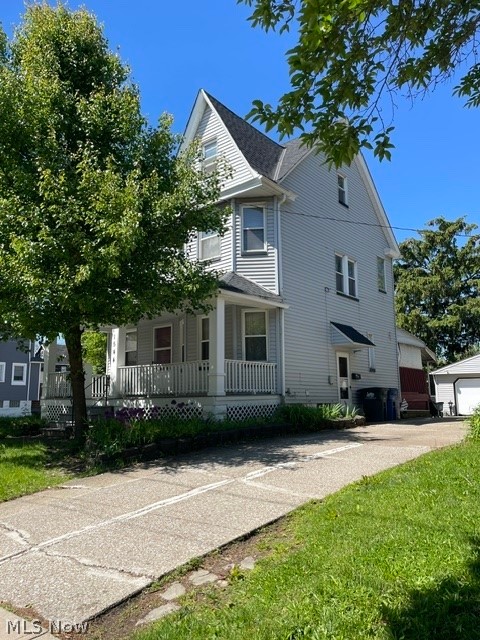
Lakewood
1544 Wyandotte Avenue
3 Beds
2 Baths
N/A
$319,900
MLS#: 5214632

Lakewood
1197 Cranford Avenue
4 Beds
2 Baths
1,616 Sq.Ft.
$315,000
MLS#: 5240152

Lakewood
2015 Baxterly Avenue
3 Beds
2 Baths
1,988 Sq.Ft.
$319,900
MLS#: 5251700

Lakewood
12900 Lake Avenue 809
3 Beds
2 Baths
1,262 Sq.Ft.
$339,500
MLS#: 5241481

Lakewood
1421 Rio Street
3 Beds
1 Baths
1,318 Sq.Ft.
$259,900
MLS#: 5234604
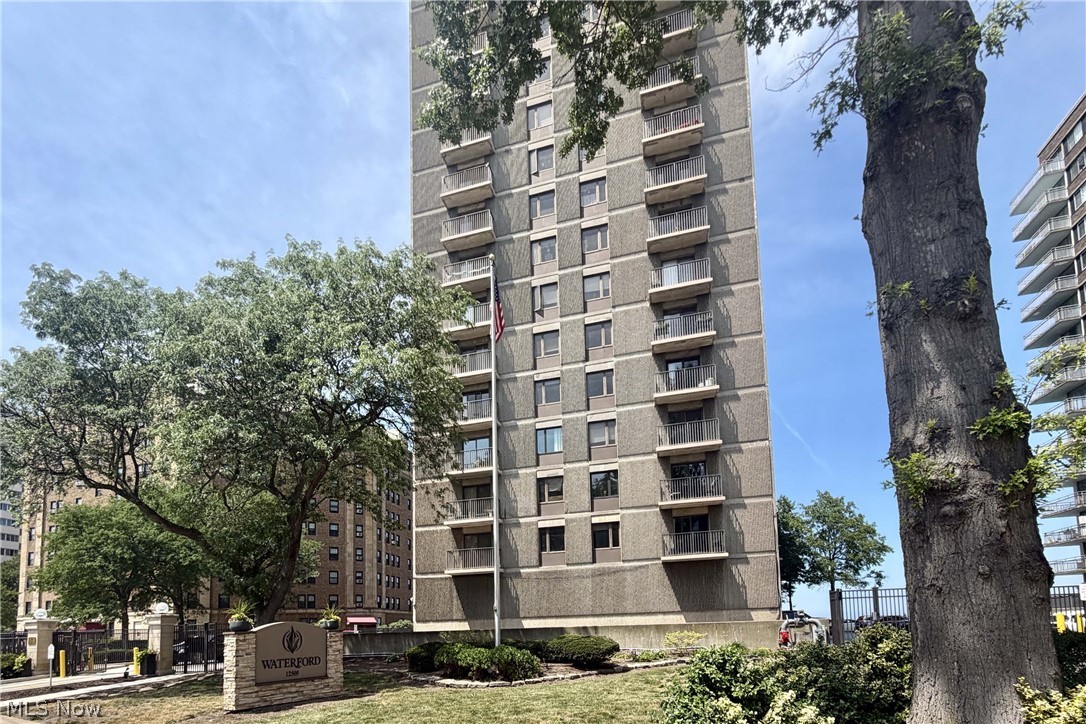
Lakewood
12500 Edgewater Drive 1201
2 Beds
2 Baths
1,370 Sq.Ft.
$299,900
MLS#: 5226931

Lakewood
14707 Delaware Avenue
4 Beds
2 Baths
1,750 Sq.Ft.
$319,019
MLS#: 5231520
