Features & Amenities

Interior

  • Other Interior Features

    Beamed Ceilings, Wet Bar, Ceiling Fan(s), Central Vacuum, Entrance Foyer, Eat-in Kitchen, Open Floorplan, Pantry, Soaking Tub, Walk-In Closet(s)

  • Total Bedrooms

    5

  • Bathrooms

    3

  • Above Grade Finished Area

    2144.0

  • Basement YN

    YES

  • Cooling YN

    YES

  • Cooling

    Ceiling Fan(s), Central Air, Electric, Heat Pump

  • Fireplace YN

    YES

  • Heating YN

    YES

  • Heating

    Heat Pump, Electric

  • Main Level Bedrooms

    3

  • Pet friendly

    N/A

Exterior

  • Garage

    Yes

  • Garage spaces

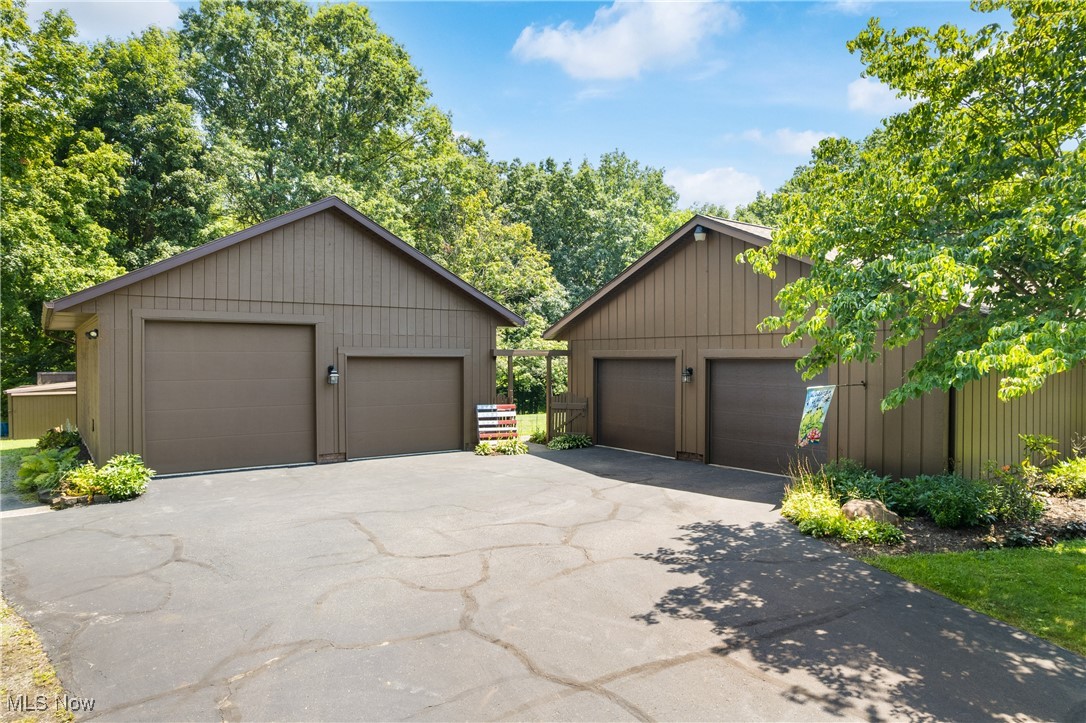
    6

  • Construction Materials

    Cedar, Stone, Wood Siding

  • Other Exterior Features

    Fire Pit, Private Yard, Storage

  • Parking

    Attached, Circular Driveway, Driveway, Detached, Garage, Garage Door Opener

  • Patio and Porch Features

    Patio, Porch

  • Pool

    No

  • Waterfront YN

    NO

  • View

    Trees/Woods

Area & Lot

  • Lot Features

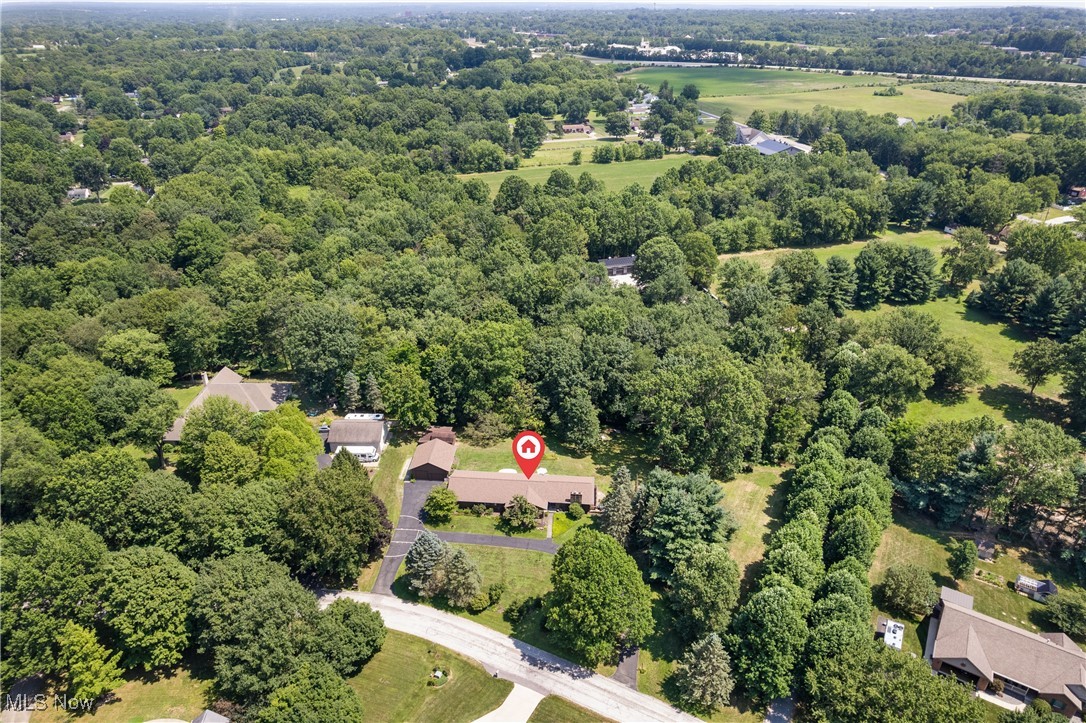
    Back Yard, Irregular Lot, Landscaped, Private, Wooded

  • Lot Size(acres)

    1.42

  • Property Type

    Residential

  • Property Sub Type

    Single Family Residence

  • Architectural Style

    Ranch

Price

  • Sales Price

    $399,900
  • Tax Amount

    $4,065

  • Sq. Footage

    3,444

  • Price/SqFt

    $116

HOA

  • Association

    No

School District

  • Elementary School

    Marlington LSD - 7608

  • Middle School

    N/A

  • High School

    N/A

Property Features

  • Stories

    1

  • Accessibility Features

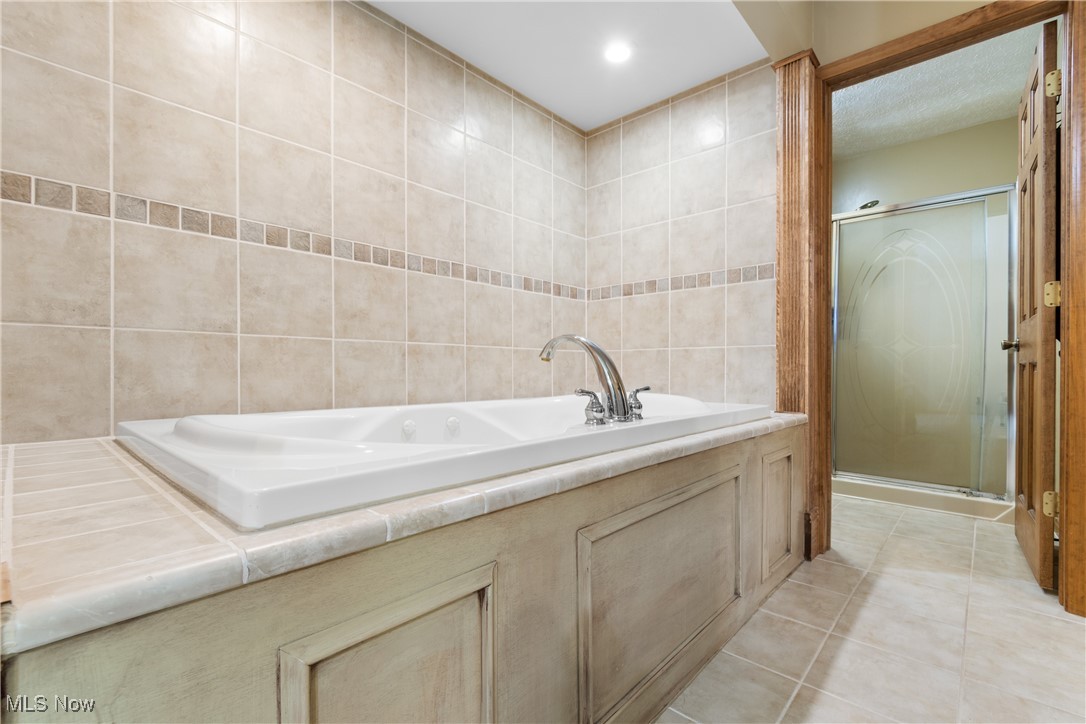
    Therapeutic Whirlpool

  • Foundation Details

    Block

  • Sewer

    Septic Tank

  • Water Source

    Well

Schedule a Showing

Showing scheduled successfully.

<
>
IN PERSON
VIA CHAT

What is 3 + 4 ?


Change time

Mortgage calculator

Estimate your monthly mortgage payment, including the principal and interest, property taxes, and HOA. Adjust the values to generate a more accurate rate.

Your payment

Principal and Interest:

$

Property taxes:

$

HOA fees:

$

Total loan payment:

$

Total interest amount:

$

Location

County

Stark

Elementary School

Marlington LSD - 7608

Middle School

High School

Listing Courtesy of Wesley J Yania, RE/MAX Crossroads Properties

RealHub Information is provided exclusively for consumers' personal, non-commercial use, and it may not be used for any purpose other than to identify prospective properties consumers may be interested in purchasing. All information deemed reliable but not guaranteed and should be independently verified. All properties are subject to prior sale, change or withdrawal. RealHub website owner shall not be responsible for any typographical errors, misinformation, misprints and shall be held totally harmless.

Agent Carla Ponikvar

Agent / RealtorĀ®

Carla Ponikvar

Call Carla today to schedule a private showing.


* Listings on this website come from the FMLS IDX Compilation and may be held by brokerage firms other than the owner of this website. The listing brokerage is identified in any listing details. Information is deemed reliable but is not guaranteed. If you believe any FMLS listing contains material that infringes your copyrighted work please click here to review our DMCA policy and learn how to submit a takedown request.Ā© 2024 FMLS.
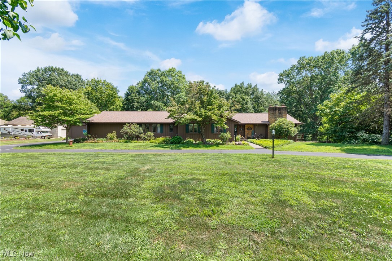
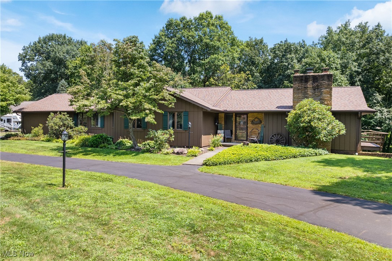
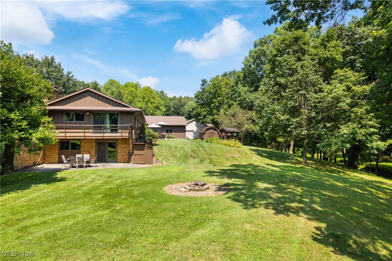
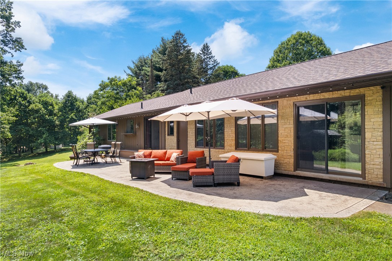
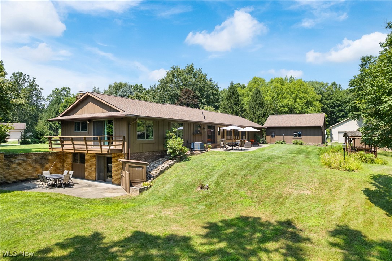
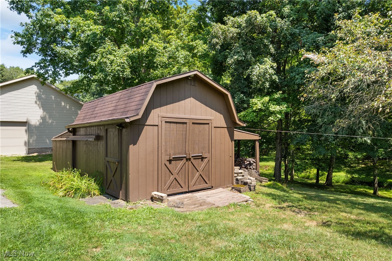
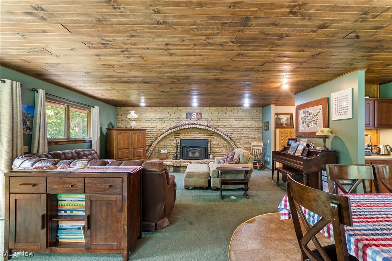
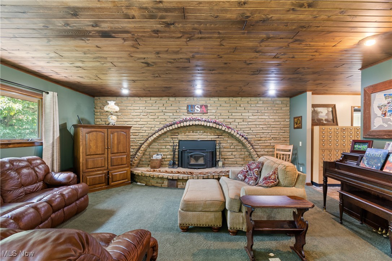
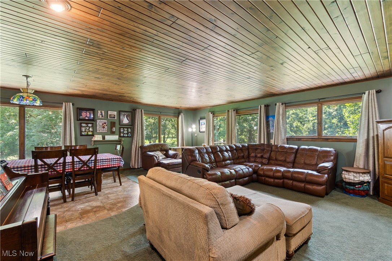
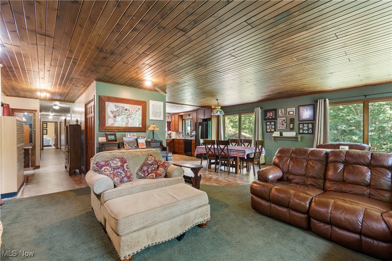
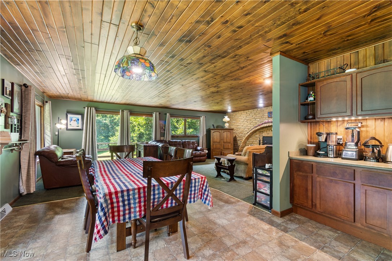
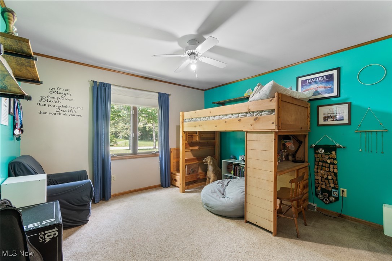
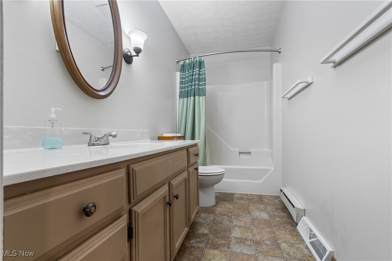
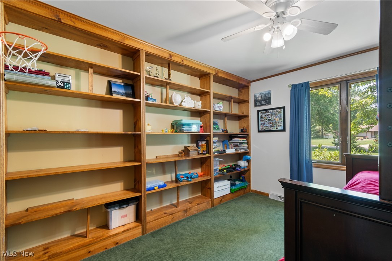
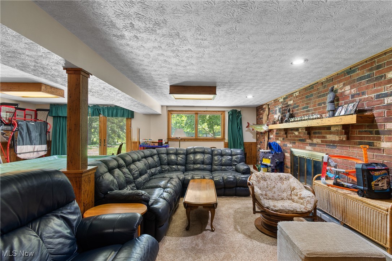
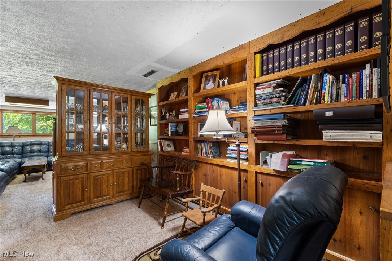
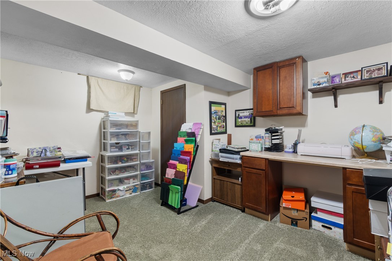
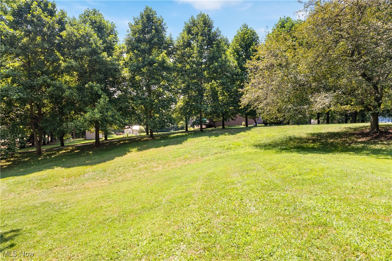
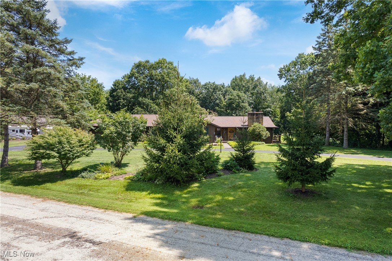
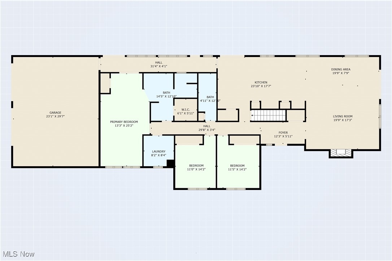
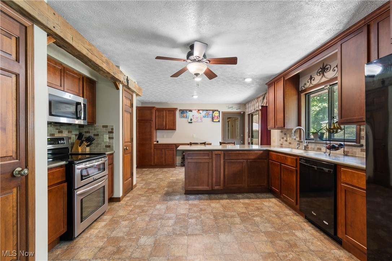
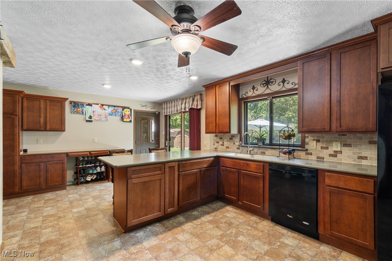
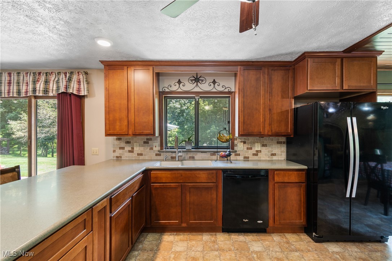
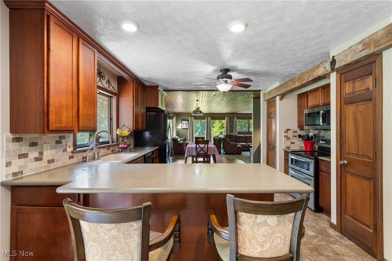
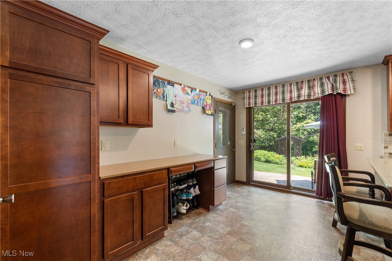
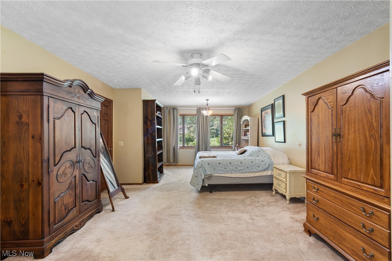
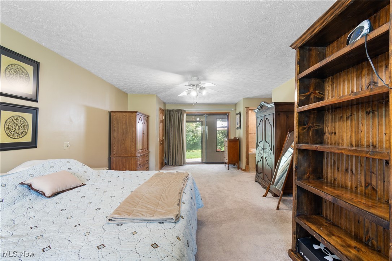
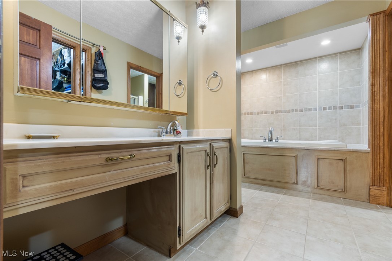
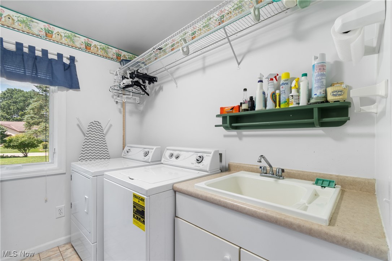
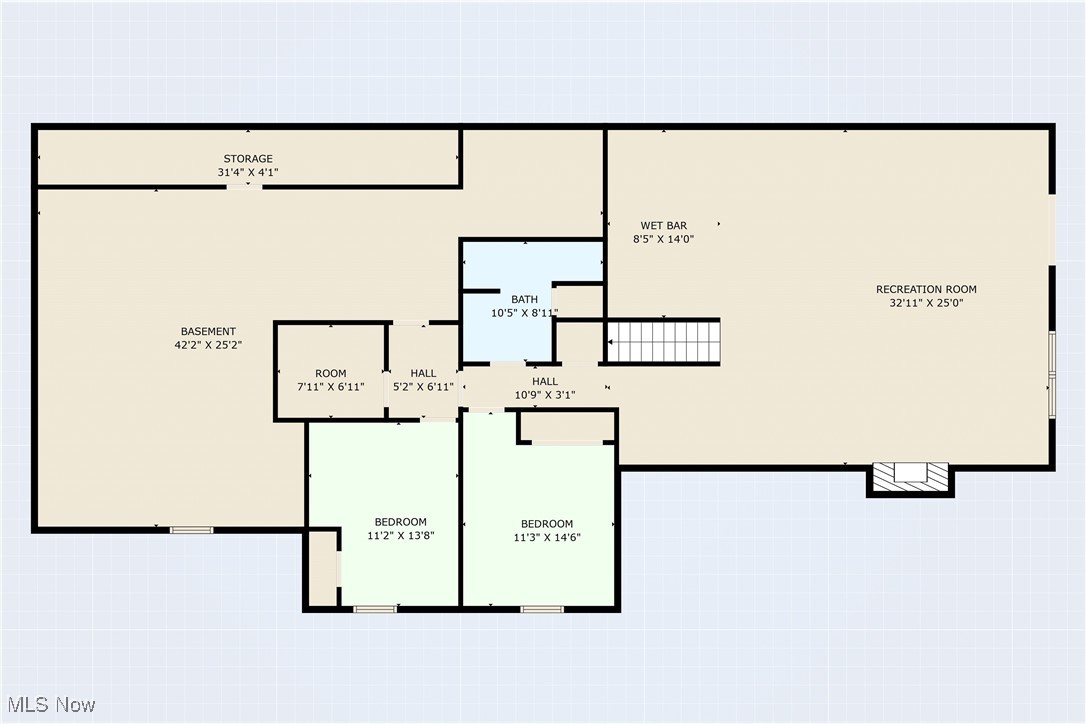
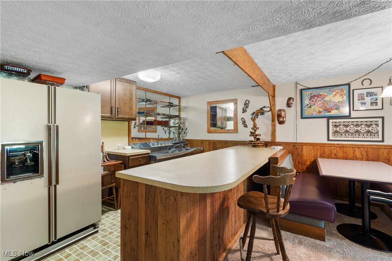
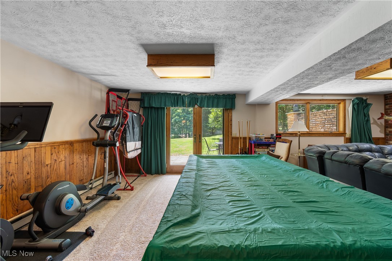
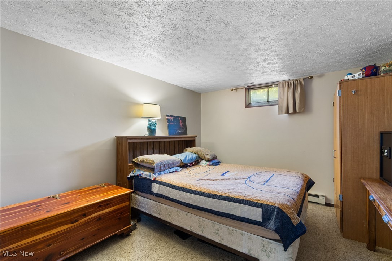
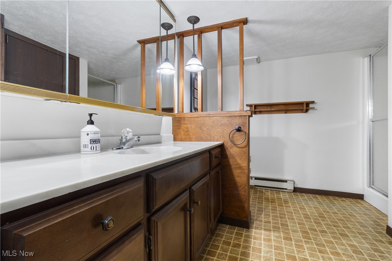
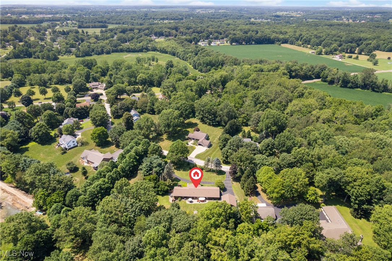
Check out this one of a kind ranch with 5 bedrooms, 3 full baths and over 3400 sq. ft. of finished space all on 1.42 acres. This one is unique and offers many updates, upgrades and cool features, so pay attention to detail. Located on a quiet dead end street in the Marlington School District. As soon as you pull up you will notice the circular driveway, meticulous exterior, plus the 6 car garage. There is an oversized 2 car attached plus a 26x30 detached garage built in 2005. The back yard is amazing with a back stamped concrete patio new in 2021 with private views of the back yard. Truly a must see. Roof/Gutters new in 2023. There is also a 12x16 storage shed. Inside features an open floor plan with a new kitchen in 2014 with stainless steel appliances including a double oven. Kitchen opens up to a massive 25x19 family room with brick fireplace and wood slat ceiling. The views from the first floor overlooking the back yard are stunning. Down the hall features 3 bedroom, 2 full baths plus a laundry room. The master bedroom is 20x14 with his/hers closets and a huge master bath with jetted tub. The lower level has a large rec room with bar area and a walkout to another lower level patio. Plus there is a 4th and 5th bedroom with full bath which could be an in-law suite. There is also an office plus a 26x22 storage area. Other updates include furnace/heat pump 2018, Exterior painted 2021 and more. This one is truly a must see and will make a great house to call HOME!

12980 Robinwood Street NE

Message successfully sent.

What would you like to know?

What is 3 + 4 ?

I agree to receive email communication and understand I can unsubscribe at any time.

I agree to be contacted by Tyson Sells Homes, LLC. via call, email, and text for real estate services. To opt out, you can reply 'stop' at any time or reply 'help' for assistance. You can also click the unsubscribe link in the emails. Message and data rates may apply. Message frequency may vary. Privacy Policy

Related Properties

Price reduced
Welcome to 14700 Bandy Road, a 3 bed 2.5 bath home on over 2 acres located in West Branch School District. This property offers a peaceful country setting while only a short drive to plenty of shopping and dining options, local activities at Beech Creek Botanical Garden or Glamorgan Castle, the campus of The University of Mount Union and is located just off Route 62, making travel to neighboring cities simple. Built in 1997, this home offers plenty of space with generously sized rooms, complete first floor living, a massive master bedroom with updated ensuite and a sunroom off the back of the house perfect for relaxing while watching the northeast Ohio seasons change. Another huge perk to this home is FREE GAS! The seller has extensively remodeled the kitchen, bathrooms and floors throughout the home to create a cozy yet modern interior, so all you have to do is move in. While the first floor has all you need, the basement offers an entertainers dream bar and entertainment center perfect for gatherings or a nice place to relax after a long day. Downstairs you'll also find plenty of additional storage space and a partially finished room ready to become your dream workshop or hobby room. Call today for a private showing!
#5247173

Alliance

14700 Bandy Road

3 Beds

2 Baths

1,714 Sq.Ft.

$378,400

MLS#: 5247173

Welcome to 2427 Queensbury Rd NE! This beautifully updated ranch offers convenient one-floor living with 3 bedrooms and 2 full bathrooms. The kitchen features new granite countertops, while both bathrooms have been refreshed with new vanities, lighting, mirrors, and hardware. Throughout the home, you’ll find brand-new flooring, fresh paint, new lighting, and updated hardware. The impressive two-story fireplace surround has also been updated with shiplap, creating a beautiful focal point in the main living area.

The basement adds over 1,800 square feet of additional living space with brand-new carpet and plenty of room to make it your own. Create the ultimate man cave, home gym, second family room, game room, or a combination of them all! With extensive updates throughout and plenty of additional living space, there’s nothing to do here except move right in and enjoy. Agent Owned.
#5248384

Alliance

2427 Queensbury Road

3 Beds

2 Baths

3,574 Sq.Ft.

$349,900
MLS#: 5248384

Price reduced
Welcome to this beautifully updated ranch situated on 4.13 acres in the Marlington School District!  This spacious home offers 4 bedrooms and 2 1/2 baths with numerous updates throughout, making it truly move-in ready.  Major improvements in 2026 include all new windows, plumbing, roof, flooring, glass block windows in basement, lighting throughout, new septic system, water softener and hot water tank and mostly new gutters.  The heated 3 car garage has 3 brand new garage door openers and provides plenty of space for vehicles storage or hobbies.  There is a grilling station right outside of the garage on a small patio.  Enjoy entertaining on the  brand new L shaped deck 7x25 and 11x14.  A charming sunroom overlooks the peaceful surroundings and spacious backyard providing a wonderful spot to enjoy the views throughout the seasons. The primary suite features a newly updated private bath with a nice size closet in the bedroom and a walk-in closet in the bathroom - a great way to keep organized.  With over 4 acres, extensive updates, beautiful outdoor spaces, and a desirable ranch layout, this property offers the perfect combination of country living and modern convenience. Total lot size is an average of 150' x 1,200.48' Back yard is approximately 150' x 900' Deep and approximately 233' further back from the back of the neighbor's pond. Home sits approximately 239' back from Marlboro Road.
#5251607

Alliance

11829 Marlboro Avenue NE

4 Beds

2 Baths

2,190 Sq.Ft.

$450,000

MLS#: 5251607

A rare opportunity awaits — a place where you can live comfortably and run your business all in one location. Nestled in a high-visibility area right beside the Iron Horse Trail, this property blends convenience, versatility, and charm. The main home offers 4 bedrooms, 1 bathroom, newer flooring, a bright living room, and beautifully updated kitchen and bath spaces. Downstairs, the basement provides bonus living area perfect for a gym, playroom, hobby space, or cozy media room. The commercial building is spacious and adaptable, featuring two bathrooms, an office, a small kitchen, and a large open area ready to suit your vision. It’s currently set up as a tumbling gym and preschool, but the possibilities are endless. The lower level adds even more flexibility with a full kitchen, two bathrooms, a separate entrance, and movable dividers to customize the space to your needs. This truly unique property offers room to grow, create, and thrive. Don’t miss your chance — come see it today!
#5251577

Alliance

1887 W Beech Street

4 Beds

1 Baths

1,458 Sq.Ft.

$335,000

MLS#: 5251577

Welcome to this charming 4 bedroom, 2 bath Colonial situated on a rare and private 1.26 acre lot in the heart of Alliance. Filled with timeless character, this home showcases beautiful natural woodwork throughout, stunning built ins, and an impressive staircase that creates a grand first impression. The spacious living room features a cozy wood burning fireplace and opens to a side patio, while the primary bedroom offers its own wood burning fireplace and private balcony. The remodeled bathroom (2022) adds modern style, and additional updates include the electrical panel and siding (2016). Outside, you’ll find a fully fenced backyard that feels like your own private oasis, offering plenty of space for entertaining, bonfires, gardening, pets, or simply enjoying the outdoors. A charming front porch and a heated garage that’s perfect for a workshop, hobby space, or extra storage add even more versatility to this exceptional property. If you’ve been searching for a home that combines classic Colonial charm with modern updates, privacy, and an incredible amount of outdoor space, this is one you won’t want to miss! Call or text to schedule your showing today!
#5251464

Alliance

325 Vincent Street

4 Beds

2 Baths

3,124 Sq.Ft.

$359,900
MLS#: 5251464

A rare opportunity, immaculate split-level home, offered for sale for the first time since 1986! Beautifully maintained and thoughtfully cared for, this impressive home sits on just under an acre on a dead-end street in the Marlington Schools. Follow the concrete walkway to the front entrance where a cathedral-ceiling foyer and beautiful woodwork showcases the character found throughout the home. Just off the foyer is the dining room with views of the upper-level catwalk, while the light-filled living room features an abundance of natural light. Continue into the kitchen, fully remodeled in 2010 with cherry cabinetry and quartz countertops. Tasteful oak woodwork throughout adds warmth and timeless character. Upstairs are three bedrooms, including bedroom with two closets, a 10x10 bedroom, and the primary suite featuring a private full bathroom with quartz countertops and a walk-in closet. An additional full bathroom and linen closet. The lower level offers a family room with a fireplace and double doors leading to the covered rear patio. A fourth bedroom with a large closet is also located on this level, along with another full bathroom and an area suitable for a office area. The basement provides laundry, workshop space, and two sump pumps. Outside, the 12x20 woodshop with electric provides dedicated space for woodworking or hobbies while an additional shed offers even more storage. The home features 200-amp electrical, a new furnace and central air installed in 2026, washer and dryer replaced in 2026, roof approximately 2011, gutter guards approximately 2016, kitchen remodel in 2010, and east-side windows replaced around 2010. The 80-gallon hot water tank was installed in 1995. From the beautiful setting and distinctive interior details to the exceptional care shown throughout, this longtime family home offers space, character, and a setting that is difficult to duplicate. Schedule your private showing and experience everything this property has to offer.
#5248389

Alliance

12969 Robinwood Street NE

4 Beds

3 Baths

2,804 Sq.Ft.

$450,000

MLS#: 5248389

Don't miss this spacious 3-4 Bedroom Home with an In-Law Suite in Marlington Schools! This beautifully maintained home offers 3 bedrooms and 3 full baths, including an extra complete first-floor in-law suite with its own private accommodations. Perfectly situated on a quiet country road with no through traffic, the property offers peace and privacy on nearly an acre of land. The quality of this home will certainly impress, while numerous updates provide peace of mind: a 40-year metal roof (2014), lifetime warranty vinyl windows (2005), high-efficiency Weil McLain gas boiler (2008), new siding and concrete driveway (2016), new water heater (2020), new septic system (2022), updated electrical panel (2022), new sump pump (2024), and a new well pump (2025). With modern upgrades, space for everyone, and a rural location, this home is move-in ready and built to last! The large, fenced backyard is perfect for kids, pets, or outdoor entertaining, surrounded by mature trees and peaceful country views. With so much to offer inside and out, this home is truly move-in ready and built to enjoy for years to come. Call today for your private showing!
#5244773

Alliance

3650 Rambo Avenue

4 Beds

3 Baths

2,880 Sq.Ft.

$359,900
MLS#: 5244773

Price reduced
Welcome to 1035 Stratford Pl, a beautiful colonial two story brick home. This elegant home is located in a desirable area. The property offers four bedrooms, three and a half baths, two car garage and a partially finished basement. The home is very spacious with plenty of closet space. The master bedroom has a walk-in closet and a large bathroom. Need extra space? This home has it on all levels. The partially finished lower level has space for everyone: a gym, home office, media room or playroom.  The entrance of the home has hardwood floors, matching with the stairs and rails-a touch of elegance. The kitchen has a nice island with plenty of cabinets and lovely woodland classic green tile. From the kitchen you can view the deck, perfect for relaxing or entertaining. Don't miss your chance to view this lovely residence today with your favorite Agent.
#5237639

Alliance

1035 Stratford Place

4 Beds

3 Baths

3,937 Sq.Ft.

$420,000
MLS#: 5237639

Send a message

Message successfully sent.

Your message

What is 3 + 4 ?

Reason for contacting?

I agree to receive email communication and understand I can unsubscribe at any time.

I agree to be contacted by Tyson Sells Homes, LLC. via call, email, and text for real estate services. To opt out, you can reply 'stop' at any time or reply 'help' for assistance. You can also click the unsubscribe link in the emails. Message and data rates may apply. Message frequency may vary. Privacy Policy

Sign Out

Virtual Assistant

Would you like to take the next step with this property? We can help you schedule a showing or virtual tour, or send you more details.

Yes, I would like more information.

Thank You for Your Reply, One of Our Agents will contact you as soon as possible

No, maybe later.

Thank you, you can always contact me via email, phone number or through the contact form.

Realhub AI

Lucy - Your AI-Powered Realtor

Update Your Temporary Password

Personalize your search

Enter your email and we'll notify you immediately when new listings match what you're looking for.

or enter email address

Already have an account ? Login here

Continue your home search

I agree to receive communications and understand I can unsubscribe at any time.

I agree to be contacted by Tyson Sells Homes, LLC. via call, email, and text for real estate services. To opt out, you can reply 'stop' at any time or reply 'help' for assistance. You can also click the unsubscribe link in the emails. Message and data rates may apply. Message frequency may vary. Privacy Policy

Already have an account ? Login here

We use cookies

We use cookies primarily for analytics to enhance your experience. By accepting, you agree to our use of these cookies. You can manage your preferences or learn more about our cookies policy.