.webp?size=346x80)


Property
Beds
4
Full Baths
1
1/2 Baths
1
Year Built
1951
Sq.Footage
1,568
131 Edgewood Dr., Berea, OH 44017 - Beautifully updated and move-in ready, this 4-bedroom, 1.5-bath ranch offers appx. 1,568 sq. ft. of comfortable living space with the updates and features today's buyers are looking for! The completely remodeled kitchen is the heart of this home, featuring granite countertops, all-new stainless steel appliances including range, refrigerator, dishwasher and built-in microwave all included, plus updated recessed lighting that continues into the dining area. New luxury vinyl flooring flows beautifully through the kitchen, dining area, hallways and foyer. Most rooms have been freshly painted. Three new vinyl windows in dining area along with two in the bedroom used as an office add to the home's fresh, updated appeal. The spacious primary bedroom features newer carpet, ceiling fan, window treatments and a double closet with organizer. A convenient first-floor laundry room adds everyday functionality, with the washer and dryer remaining. The 4th bedroom offers flexibility for guests, a home office, hobbies or additional living space. Attic storage provides even more room for your belongings. Step outside to enjoy the screened-in porch, the perfect spot for morning coffee, relaxing or entertaining. The porch leads to a private, board-on-board fenced backyard featuring raised garden beds, such an inviting outdoor retreat with plenty of privacy. An attached 1-car garage provides convenient parking and additional storage. Additional updates include a hot water heater replaced in 2016. With a remodeled kitchen, new flooring, fresh paint, updated lighting, newer windows, first-floor laundry, four bedrooms, abundant storage and a private fenced yard, this beautifully refreshed Berea home is ready for you to move in and enjoy. The seller is providing a one-year Cinch Home warranty for $648 for the new homeowner.
Features & Amenities
Interior
-
Other Interior Features
Breakfast Bar, Bookcases, Built-in Features, Ceiling Fan(s), Granite Counters, Recessed Lighting, Storage, Smart Thermostat, Master Downstairs
-
Total Bedrooms
4
-
Bathrooms
1
-
1/2 Bathrooms
1
-
Above Grade Finished Area
1568.0
-
Basement YN
NO
-
Cooling YN
YES
-
Cooling
Ceiling Fan(s), Central Air, Window Unit(s)
-
Fireplace YN
YES
-
Heating YN
YES
-
Heating
Natural Gas, Forced Air, Radiant
-
Main Level Bedrooms
3
-
Pet friendly
N/A
Exterior
-
Garage
Yes
-
Garage spaces
1
-
Construction Materials
Vinyl Siding
-
Other Exterior Features
Garden, Private Yard
-
Parking
Attached, Driveway, Garage Faces Front, Garage, Garage Door Opener
-
Pool
No
-
Waterfront YN
NO
-
View
Neighborhood
Area & Lot
-
Lot Features
Back Yard, Front Yard
-
Lot Size(acres)
0.1791
-
Property Type
Residential
-
Property Sub Type
Single Family Residence
-
Architectural Style
Ranch
Price
-
Sales Price
$280,000
-
Tax Amount
$3,716
-
Sq. Footage
1,568
-
Price/SqFt
$178
HOA
-
Association
No
School District
-
Elementary School
Berea CSD - 1804
-
Middle School
Berea CSD - 1804
-
High School
Berea CSD - 1804
Property Features
-
Stories
1
-
Foundation Details
Slab
-
Sewer
Public Sewer
-
Water Source
Public
Schedule a Showing
Showing scheduled successfully.
Mortgage calculator
Estimate your monthly mortgage payment, including the principal and interest, property taxes, and HOA. Adjust the values to generate a more accurate rate.
Your payment
Principal and Interest:
$
Property taxes:
$
HOA fees:
$
Total loan payment:
$
Total interest amount:
$
Location
County
Cuyahoga
Elementary School
Berea CSD - 1804
Middle School
Berea CSD - 1804
High School
Berea CSD - 1804
Listing Courtesy of Diane DiFrancesco , Russell Real Estate Services
RealHub Information is provided exclusively for consumers' personal, non-commercial use, and it may not be used for any purpose other than to identify prospective properties consumers may be interested in purchasing. All information deemed reliable but not guaranteed and should be independently verified. All properties are subject to prior sale, change or withdrawal. RealHub website owner shall not be responsible for any typographical errors, misinformation, misprints and shall be held totally harmless.

Agent / Realtor®
Carla Ponikvar
Call Carla today to schedule a private showing.

* Listings on this website come from the FMLS IDX Compilation and may be held by brokerage firms other than the owner of this website. The listing brokerage is identified in any listing details. Information is deemed reliable but is not guaranteed. If you believe any FMLS listing contains material that infringes your copyrighted work please click here to review our DMCA policy and learn how to submit a takedown request.© 2024 FMLS.
Related Properties

Berea
202 Fairpark Drive
3 Beds
2 Baths
1,584 Sq.Ft.
$274,900
MLS#: 5236192

Berea
237 Butternut Lane
3 Beds
2 Baths
1,700 Sq.Ft.
$295,000
MLS#: 5228958

Berea
331 Adrian Drive
3 Beds
2 Baths
1,764 Sq.Ft.
$269,900
MLS#: 5236151

Berea
216 Kraft Street
5 Beds
3 Baths
1,978 Sq.Ft.
$325,000
MLS#: 5236132
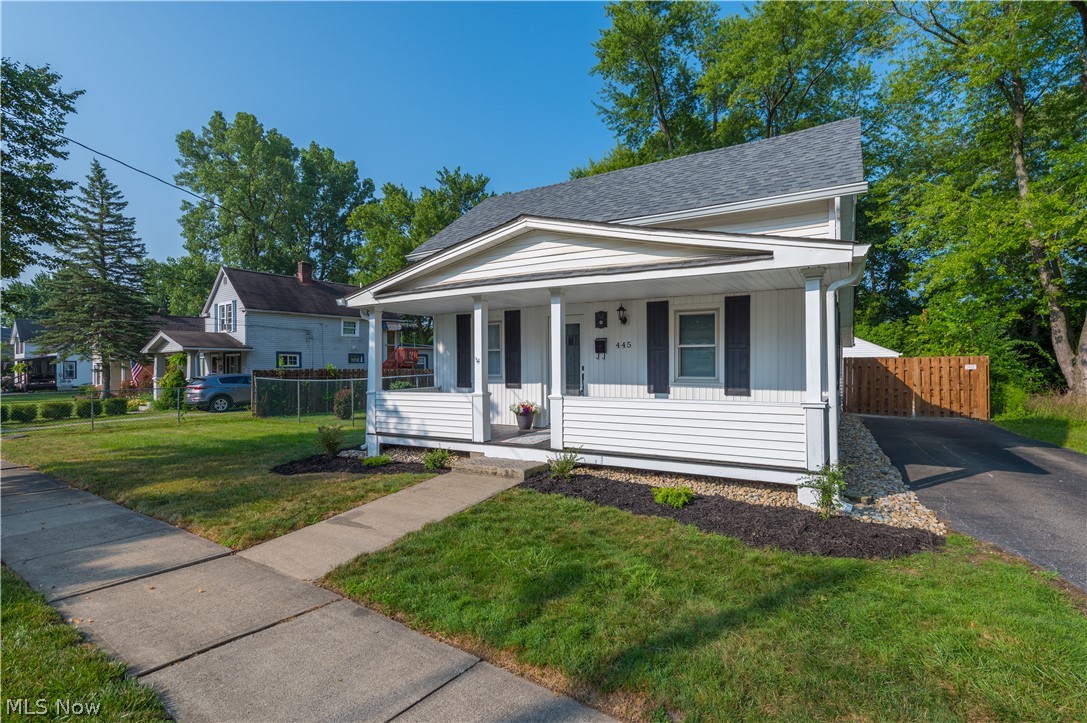
Berea
445 Berea Street
2 Beds
2 Baths
1,107 Sq.Ft.
$239,999
MLS#: 5229005
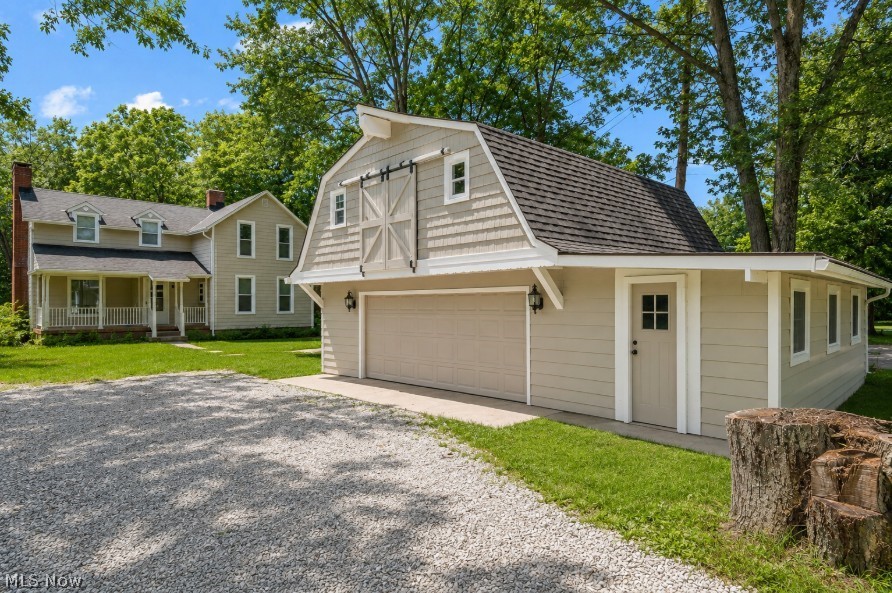
Berea
889 Grayton Road
4 Beds
2 Baths
1,880 Sq.Ft.
$315,000
MLS#: 5220009

Berea
395 Pattie Drive
3 Beds
1 Baths
1,306 Sq.Ft.
$259,999
MLS#: 5226454
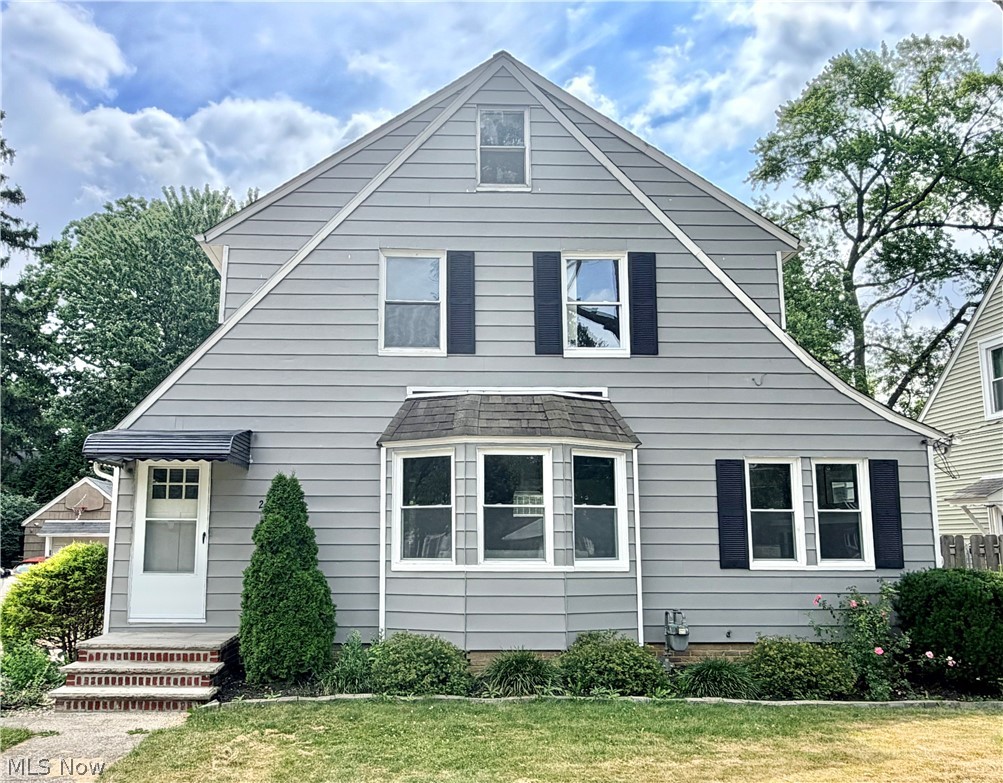
Berea
209 Gibson Street
3 Beds
2 Baths
2,312 Sq.Ft.
$318,500
MLS#: 5229324
