.webp?size=346x80)


Property
Beds
4
Full Baths
2
1/2 Baths
None
Year Built
1958
Sq.Footage
2,111
Summer is calling, and this Twin Lakes ranch is ready to be enjoyed! Nestled in a peaceful setting within the Kent City School District, this spacious 4-bedroom, 2 full bath home blends comfortable everyday living with exceptional spaces for entertaining. Step inside to a welcoming living room centered around a cozy wood-burning fireplace. The private primary suite offers a true retreat with a large en suite bathroom and walk-in closet. At the rear of the home, a bright sunroom/family room creates the perfect place to relax year-round and opens directly to the expansive Trex deck, making indoor-outdoor entertaining effortless. A second Trex deck at the front of the home provides another inviting space to enjoy your morning coffee or unwind in the evening. This home has been thoughtfully maintained with numerous updates, including a new hot water tank installed (2026), boiler (2022), well (2023), roof (2020), central air conditioning (2019), front Trex deck (2019), rear Trex deck (2014), LeafGuard gutter system (2014), and a Generac whole house generator (2022). Whether you're hosting friends on the deck, enjoying quiet evenings by the fire, or taking advantage of the nearby lakes and conveniences, this home offers the space, updates, and lifestyle you've been looking for. Schedule your private showing today!
Features & Amenities
Interior
-
Total Bedrooms
4
-
Bathrooms
2
-
Above Grade Finished Area
1916.0
-
Basement YN
YES
-
Cooling YN
YES
-
Cooling
Central Air
-
Fireplace YN
YES
-
Heating YN
YES
-
Heating
Other
-
Main Level Bedrooms
4
-
Pet friendly
N/A
Exterior
-
Garage
Yes
-
Garage spaces
2
-
Construction Materials
Brick, Vinyl Siding
-
Parking
Basement, Garage, Garage Door Opener, Off Street
-
Patio and Porch Features
Deck, Front Porch
-
Pool
No
-
Waterfront YN
NO
Area & Lot
-
Lot Size(acres)
0.637
-
Property Type
Residential
-
Property Sub Type
Single Family Residence
-
Architectural Style
Ranch
Price
-
Sales Price
$299,000
-
Tax Amount
$5,200
-
Sq. Footage
2,111
-
Price/SqFt
$141
HOA
-
Association
No
School District
-
Elementary School
Kent CSD - 6705
-
Middle School
Kent CSD - 6705
-
High School
Kent CSD - 6705
Property Features
-
Sewer
Public Sewer
-
Water Source
Well
Schedule a Showing
Showing scheduled successfully.
Mortgage calculator
Estimate your monthly mortgage payment, including the principal and interest, property taxes, and HOA. Adjust the values to generate a more accurate rate.
Your payment
Principal and Interest:
$
Property taxes:
$
HOA fees:
$
Total loan payment:
$
Total interest amount:
$
Location
County
Portage
Elementary School
Kent CSD - 6705
Middle School
Kent CSD - 6705
High School
Kent CSD - 6705
Listing Courtesy of Reed Havel , RE/MAX Revealty
RealHub Information is provided exclusively for consumers' personal, non-commercial use, and it may not be used for any purpose other than to identify prospective properties consumers may be interested in purchasing. All information deemed reliable but not guaranteed and should be independently verified. All properties are subject to prior sale, change or withdrawal. RealHub website owner shall not be responsible for any typographical errors, misinformation, misprints and shall be held totally harmless.

Agent / Realtor®
Carla Ponikvar
Call Carla today to schedule a private showing.

* Listings on this website come from the FMLS IDX Compilation and may be held by brokerage firms other than the owner of this website. The listing brokerage is identified in any listing details. Information is deemed reliable but is not guaranteed. If you believe any FMLS listing contains material that infringes your copyrighted work please click here to review our DMCA policy and learn how to submit a takedown request.© 2024 FMLS.
Related Properties

Kent
1563 Whitehall Boulevard
5 Beds
3 Baths
1,488 Sq.Ft.
$250,000
MLS#: 5234801

Kent
1539 Whitehall Boulevard
5 Beds
3 Baths
1,488 Sq.Ft.
$250,000
MLS#: 5236787

Kent
1537 Whitehall Boulevard
5 Beds
3 Baths
1,488 Sq.Ft.
$255,000
MLS#: 5234777

Kent
1501 Whitehall Boulevard
5 Beds
3 Baths
1,488 Sq.Ft.
$260,000
MLS#: 5234683

Kent
1517 Whitehall Boulevard
5 Beds
3 Baths
1,488 Sq.Ft.
$250,000
MLS#: 5236748

Kent
1565 Whitehall Boulevard
5 Beds
3 Baths
1,488 Sq.Ft.
$250,000
MLS#: 5234805

Kent
1511 Whitehall Boulevard
5 Beds
3 Baths
1,488 Sq.Ft.
$255,000
MLS#: 5234714

Kent
1535 Whitehall Boulevard
5 Beds
3 Baths
1,488 Sq.Ft.
$260,000
MLS#: 5234730
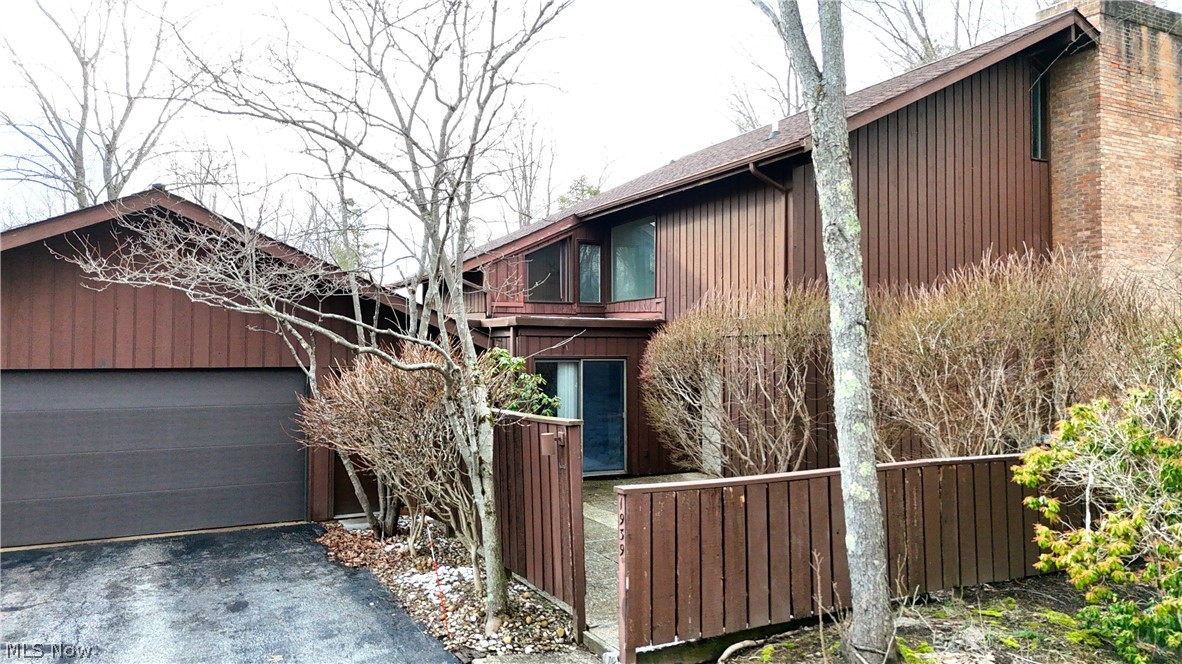
Kent
1939 Pine Drive
3 Beds
2 Baths
2,272 Sq.Ft.
$274,900
MLS#: 5201033
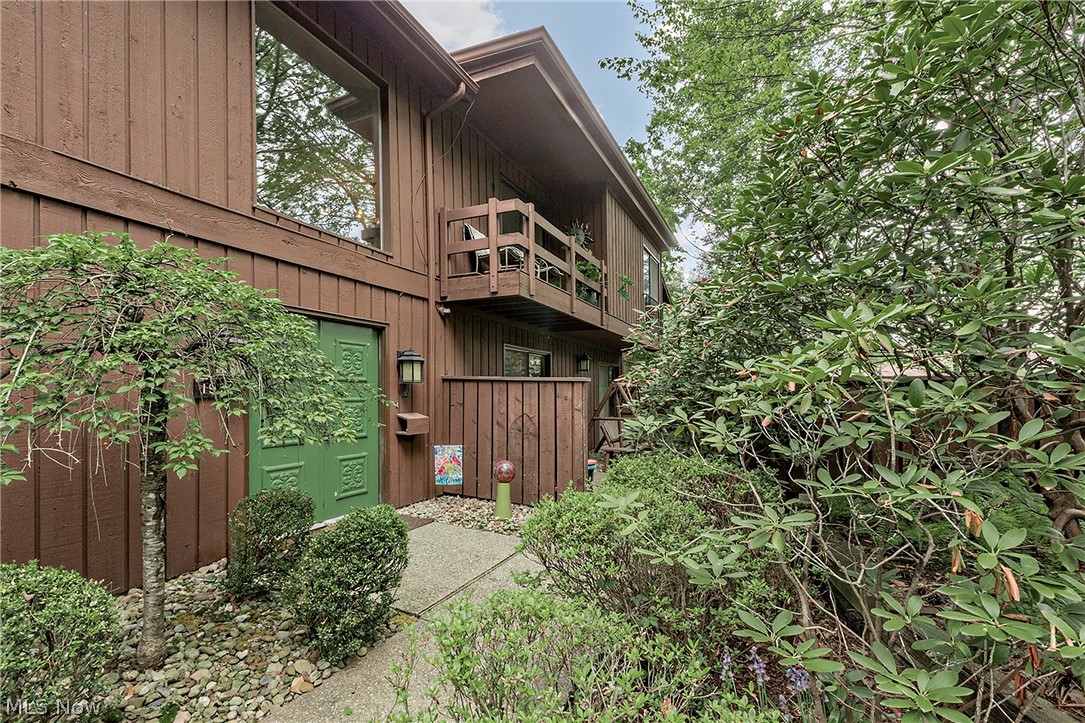
Kent
1936 Hemlock Drive
3 Beds
2 Baths
2,616 Sq.Ft.
$308,000
MLS#: 5206552
