Features & Amenities

Interior

  • Other Interior Features

    Ceiling Fan(s), Dry Bar, Eat-in Kitchen, Granite Counters, High Ceilings, Open Floorplan

  • Total Bedrooms

    3

  • Bathrooms

    1

  • Above Grade Finished Area

    1452.0

  • Basement YN

    NO

  • Cooling YN

    YES

  • Cooling

    Ceiling Fan(s), Central Air

  • Fireplace YN

    NO

  • Heating YN

    YES

  • Heating

    Natural Gas, Forced Air

  • Pet friendly

    N/A

Exterior

  • Garage

    Yes

  • Garage spaces

    2

  • Construction Materials

    Aluminum Siding

  • Parking

    Concrete, Driveway, Detached, Garage, Paved

  • Patio and Porch Features

    Patio

  • Pool

    No

  • Waterfront YN

    NO

Area & Lot

  • Lot Size(acres)

    0.18

  • Property Type

    Residential

  • Property Sub Type

    Single Family Residence

  • Architectural Style

    Split Level

Price

  • Sales Price

    $259,900

  • Tax Amount

    $3,575

  • Sq. Footage

    1,452

  • Price/SqFt

    $178

HOA

  • Association

    No

School District

  • Elementary School

    Berea CSD - 1804

  • Middle School

    Berea CSD - 1804

  • High School

    Berea CSD - 1804

Property Features

  • Stories

    2

  • Sewer

    Public Sewer

  • Water Source

    Public

Schedule a Showing

Showing scheduled successfully.

<
>
IN PERSON
VIA CHAT

What is 3 + 4 ?


Change time

Mortgage calculator

Estimate your monthly mortgage payment, including the principal and interest, property taxes, and HOA. Adjust the values to generate a more accurate rate.

Your payment

Principal and Interest:

$

Property taxes:

$

HOA fees:

$

Total loan payment:

$

Total interest amount:

$

Location

County

Cuyahoga

Elementary School

Berea CSD - 1804

Middle School

Berea CSD - 1804

High School

Berea CSD - 1804

Listing Courtesy of Jessica Smith , Keller Williams Citywide

RealHub Information is provided exclusively for consumers' personal, non-commercial use, and it may not be used for any purpose other than to identify prospective properties consumers may be interested in purchasing. All information deemed reliable but not guaranteed and should be independently verified. All properties are subject to prior sale, change or withdrawal. RealHub website owner shall not be responsible for any typographical errors, misinformation, misprints and shall be held totally harmless.

Agent Carla Ponikvar

Agent / RealtorĀ®

Carla Ponikvar

Call Carla today to schedule a private showing.


* Listings on this website come from the FMLS IDX Compilation and may be held by brokerage firms other than the owner of this website. The listing brokerage is identified in any listing details. Information is deemed reliable but is not guaranteed. If you believe any FMLS listing contains material that infringes your copyrighted work please click here to review our DMCA policy and learn how to submit a takedown request.Ā© 2024 FMLS.
Home Sweet Home! Beautifully updated 3-bedroom, 1-full-bath split-level home offering 1,452 sq ft of comfortable living space. Move-in ready and updated inside and out! The bright, airy main level features an open floor plan, vaulted ceilings, gorgeous ceramic tile and vinyl plank flooring (2024). The spacious living room flows into the expansive eat-in kitchen, perfect for everyday living and entertaining. The kitchen features ample cabinetry, tasteful glass-front cabinets, granite counters, updated stainless-steel appliances, a large sink with a picture-perfect window overlooking the backyard, plus a charming cutout and pocket door. Beautiful French doors (2021) off the dining area lead to the backyard and provide convenient access to the detached 2-car garage. Upstairs, vinyl plank flooring continues throughout the 3 spacious bedrooms, each equipped with ceiling fans. Full bath with tub/shower combo and large linen closet complete the upper level. The lower level offers flexible additional living space—perfect for a family room, media room, office, playroom or whatever fits your needs and features include an electric fireplace, tucked-away bar and door leading to the backyard. Convenient utility/laundry room houses the HVAC and laundry while providing ample storage space. Enjoy the large fenced backyard with concrete patio, new pergola (2025) and playground set (2025)—ideal for outdoor entertaining with plenty of room for kids and pets to play. Major updates include hot water tank (2026), garage door opener (2025), pergola & playground (2025), vinyl plank flooring & additional insulation (2024), central air (2023), French doors (2021) and garage roof (2020). So many big-ticket items already taken care of! This warm and inviting home has been loved and cherished. Don’t miss your opportunity to make it yours. Schedule your tour today!

13473 Donald Drive

Message successfully sent.

What would you like to know?

What is 3 + 4 ?

I agree to receive email communication and understand I can unsubscribe at any time.

I agree to be contacted by Tyson Sells Homes, LLC. via call, email, and text for real estate services. To opt out, you can reply 'stop' at any time or reply 'help' for assistance. You can also click the unsubscribe link in the emails. Message and data rates may apply. Message frequency may vary. Privacy Policy

Related Properties

Price reduced
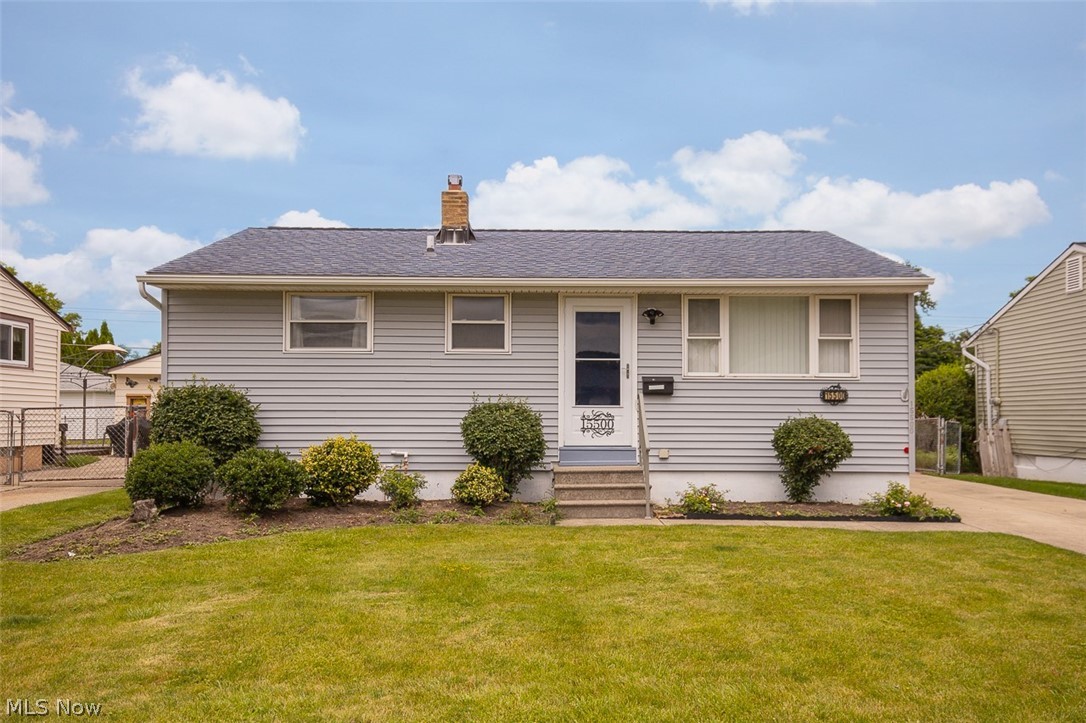
Lovely Ranch Shows Pride of Ownership Throughout! Nine Year Young Kitchen Features Lots of Cabinets & Counterspace, Laminate Flooring and Comes Fully Applianced. Bedroom 3 is Currently Used as a Dining Room and Can Easily be Converted Back to a Bedroom. Newer Carpeting Throughout the Main Floor. Spacious Living Room with Lots of Natural Light. Main Bath was Upgraded with New Tub, Surround, Vanity and Flooring 12 Years Ago! Quality Vinyl Replacement Windows have been Installed Throughout! The Basement Provides a Huge Storage Space, has Glass Block Windows and is Provisional for a Bath! Furnace and Central Air are 8 Years Young! The Backyard Patio Provides a Great Place to Gather. The Concrete is in Pristine Condition and the Lawn is Beautifully Manicured! There is a Convenient Shed for Your Lawn Equipment. Truly a Move-In Opportunity!
#5221075

Brook Park

15500 Richard Drive

3 Beds

1 Baths

858 Sq.Ft.

$224,850

MLS#: 5221075
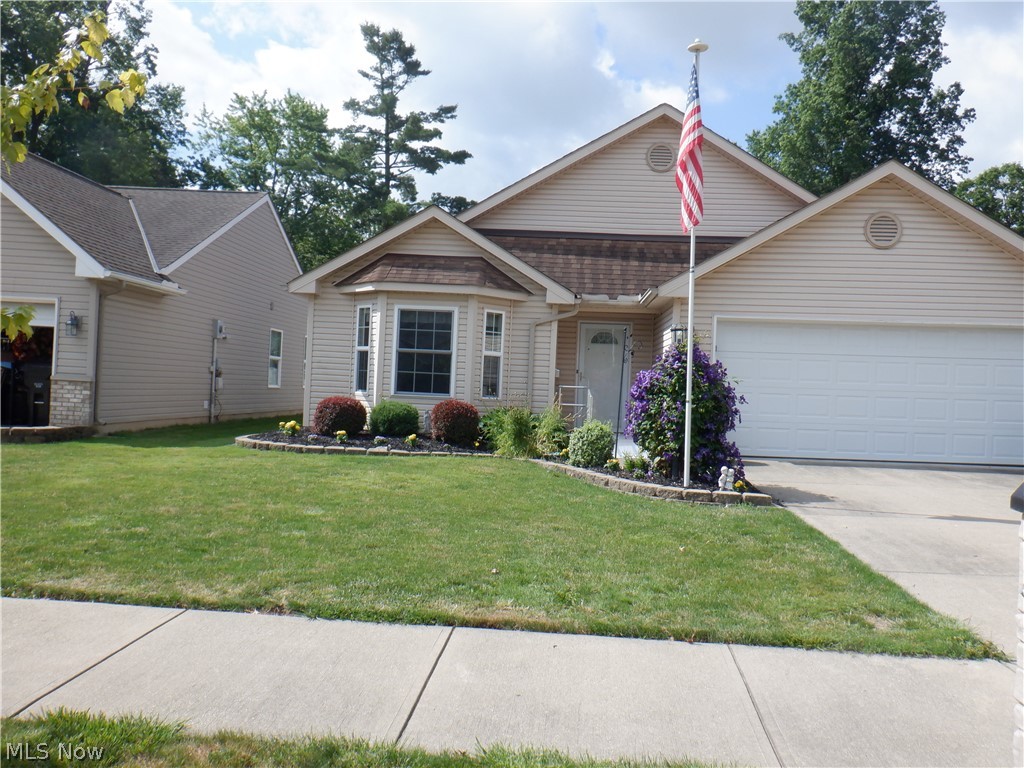
Single floor living. 2 bedrooms with 2 full baths. no outllet street. Large eat in kitchen with all appliances and pantry open to living room with gas fireplace. extra morning room with access to patio. Master Bedroom with walk-in closet and master bath. Laundry directly across the hall. additional bedroom with ample closet space. 2 car garage with opener. Private cul-de-sac street. Located across from Library and walking distance to recreation center.
#5222781

Brook Park

17811 Engle Court

2 Beds

2 Baths

1,299 Sq.Ft.

$289,900

MLS#: 5222781

Welcome to this spacious 4-bedroom Colonial w/a sunroom and spacious backyard in Brook Park, offering approximately 1,510 sq. ft. of comfortable living space. All four bedrooms are located upstairs, providing a convenient separation between living and sleeping areas. The primary bedroom features its own private half bath, while an additional half bath is located on the main floor for guests and everyday convenience. The main level offers a practical layout with plenty of room for living, dining, and entertaining. Outside, enjoy a generous lot with a deck and room to relax, play, or entertain. An attached garage adds valuable storage and everyday convenience. Located in an established Brook Park neighborhood with easy access to shopping, dining, parks, schools, major highways, and surrounding communities. A great opportunity to add your personal touches and make this well-located home your own.
#5234345

Brook Park

14065 Heatherwood Drive

4 Beds

1 Baths

1,510 Sq.Ft.

$259,000

MLS#: 5234345
Price reduced
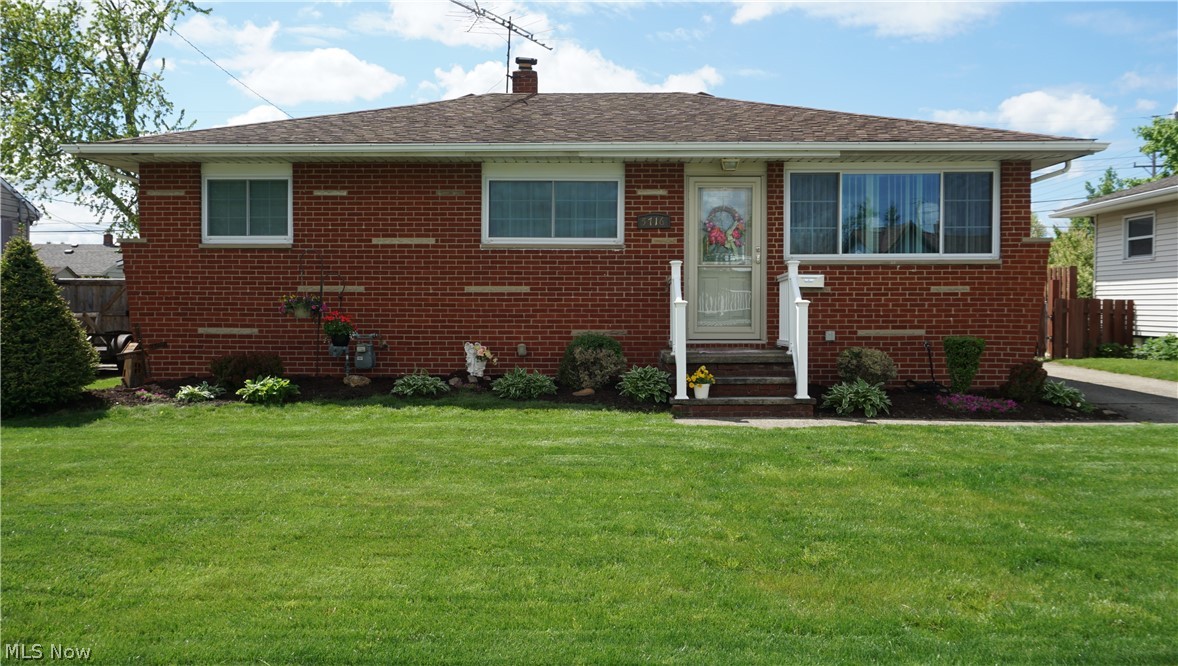
WOW! Well maintained 3 Bedroom with finished basement Ranch! Home has been well maintained. Fresh landscaping both front and back! Eat in kitchen just off the family room. All new windows 2022! Gas Stove 2026! Dishwasher 2024! Basement is finished with gas fireplace and a half bath! Oversized 2 car garage with nature stone flooring and an enclosed patio attached! Just next to the enclosed patio is a well taken care of, ready for the summer, above ground pool! Home comes with 1 year Home Warranty!
#5224071

Brook Park

5716 Champaign Avenue

3 Beds

1 Baths

2,030 Sq.Ft.

$249,900

MLS#: 5224071
Price reduced
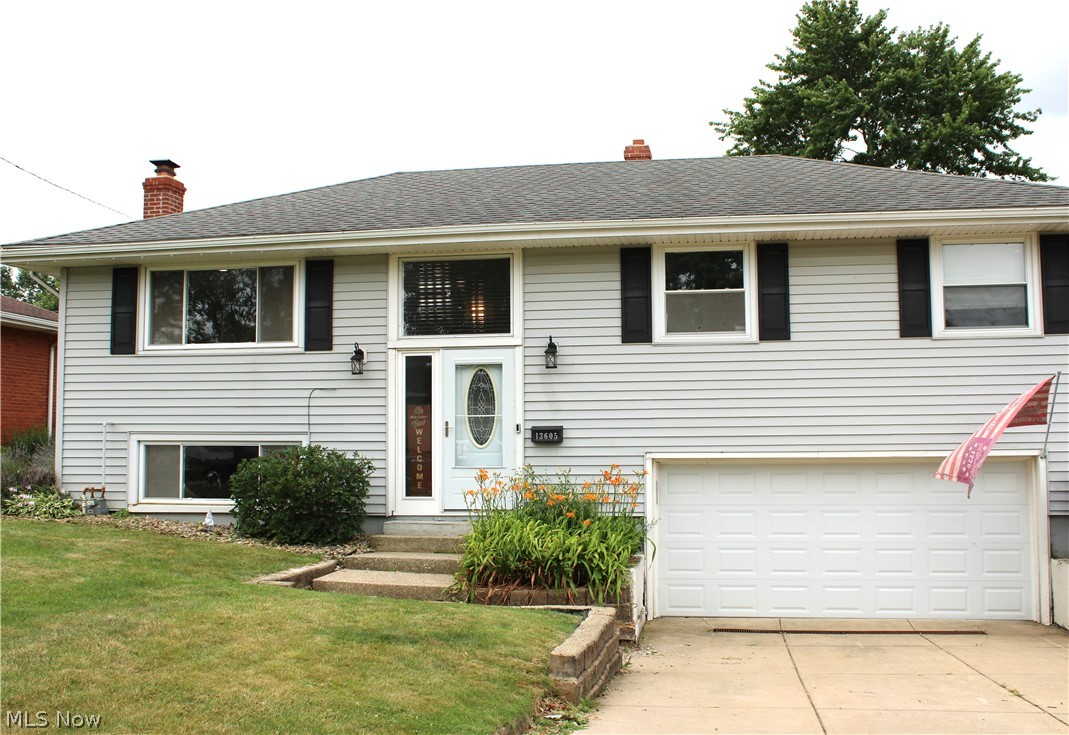
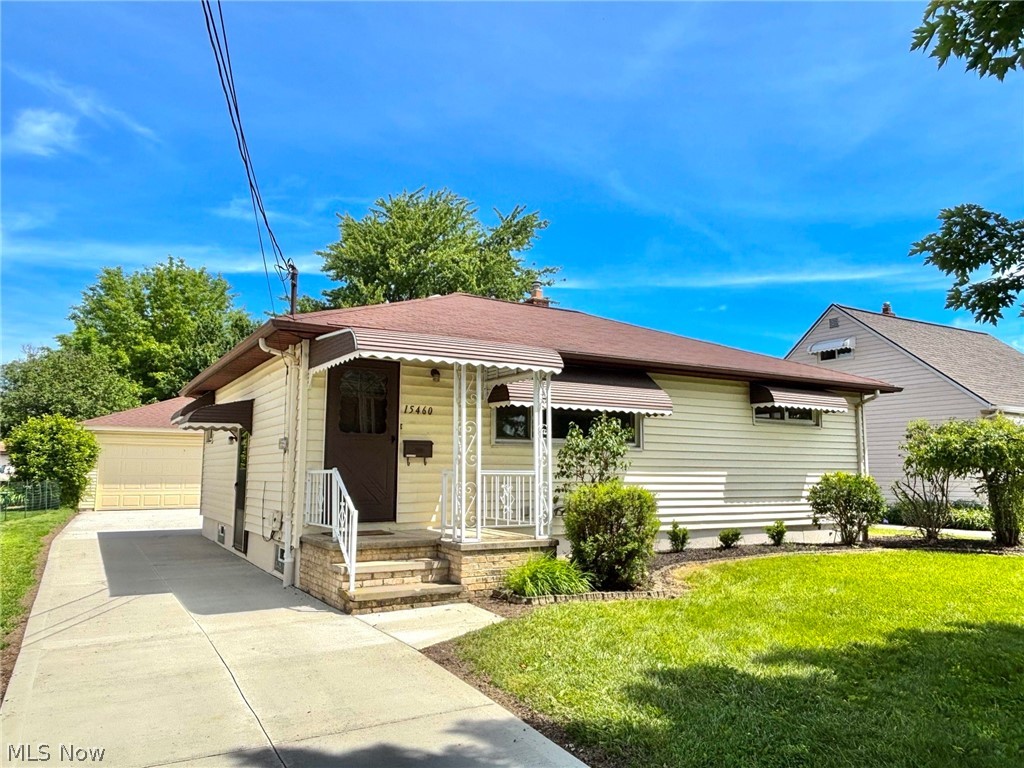
Beautifully updated Open Floor Plan with 3 Bedrooms and one and a half baths.  The exquisite kitchen was updated in 2024 with granite countertops, stainless steel appliances, breakfast bar, large island, an abundance of soft-close cabinetry and drawers with under cabinet lighting and recessed lighting (dimmable at breakfast bar, under cabinets and pot holder). The Open Floor plan combines the Kitchen, Living Area and Dining area making it perfect for entertaining and everyday living. All three bedrooms and the full bathroom is on the main floor, with a Nest thermostat.  The full bathroom has several different settings for lighting and is blue tooth ready!  Finished Basement with epoxy flooring an additional living area and a beautifully crafted bar with ample storage, shelving, mini fridge, dimmable recessed lighting and 6 bar stools!   Walk out the patio sliding glass door to your fenced in yard, shed and patio area to enjoy refreshments on a warm summer night.  The two car garage has a new Lift Master Quite Genie door opener and a gas heater to stay warm while tinkering in the winter months.  Govee light system outside of the home which can be changed to numerous colors and/or holiday themes!  Ring door bell stays as well!  Updates also include Furnace and Electrical Panel -2024; Roof, Vinyl Siding and A/C - 2017.  POS has been ordered and repairs will be made.  Don't miss the opportunity to call this House, Home!
#5226033

Brook Park

13605 Crestway Drive

3 Beds

1 Baths

1,632 Sq.Ft.

$288,000

MLS#: 5226033
Welcome home to this solid, beautifully maintained 3-bedroom ranch! Offered by its original owners, this charming property has been lovingly cared for and is completely ready for its next chapter. The main level features bright natural light, 3 bedrooms and an updated bathroom with a walk-in shower. Downstairs, you will find a spacious, fully finished basement complete with a second full bathroom and a second kitchen hook up, perfect for entertaining! Step outside to your backyard oasis, featuring a newer driveway leading to an oversized 2 car garage. The fully fenced yard and gorgeous stamped concrete patio offer the perfect, private setting for summer hangouts and outdoor dining. Move right in and add your own personal touches to a home with incredible bones and pride of ownership throughout!
#5220021

Brook Park

6130 Smith Road

3 Beds

2 Baths

1,924 Sq.Ft.

$239,900

MLS#: 5220021
Price reduced
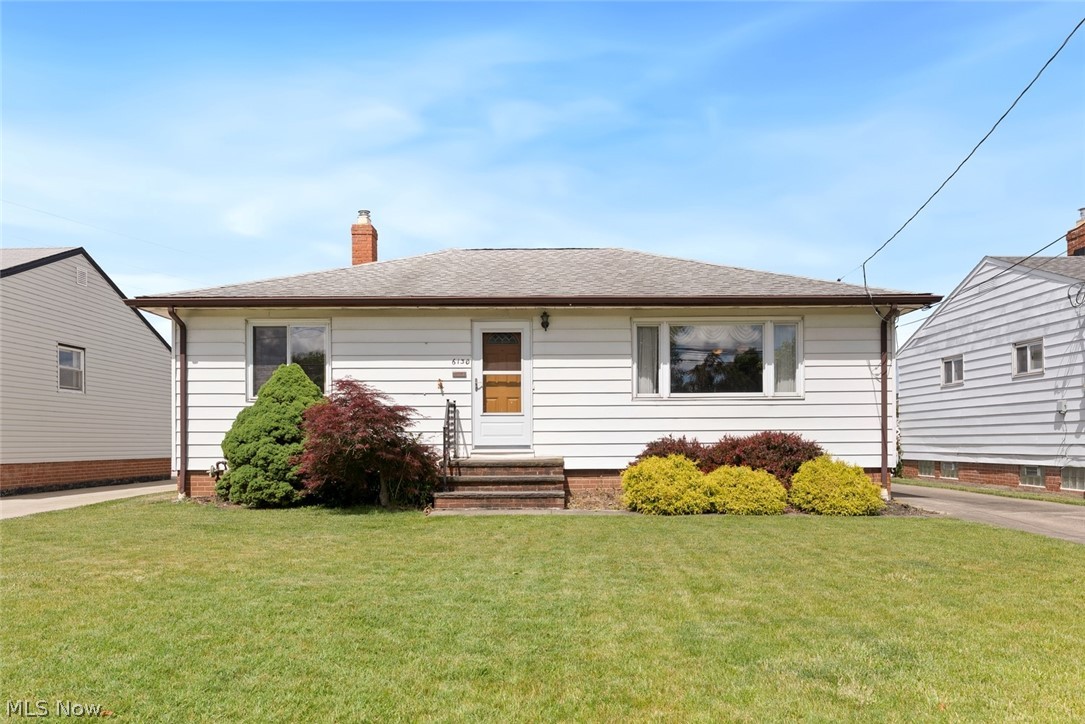
Move in ready Brook Park Ranch in beautiful condition! Fully updated home with new kitchen including granite counter tops and new appliances. The home has new flooring throughout, two full bathrooms that have been completely remodeled, new lighting, fresh paint, new hardware, newer windows, new garage door, fresh new driveway and updated landscaping. Partially finished basement that offers extra living space, includes a full bath and comes with a new washer and dryer. This home needs nothing and is ready for your decorating touches. Great location that is close to shopping, restaurants, freeways, public transportation and airport. The city of Brook Park offers many amenities that make it a special place to live. Easy to show and immediate occupancy available on title transfer.
#5213325

Brook Park

15460 Rademaker Drive

3 Beds

2 Baths

1,872 Sq.Ft.

$249,500

MLS#: 5213325

 - property

Send a message

Message successfully sent.

Your message

What is 3 + 4 ?

Reason for contacting?

I agree to receive email communication and understand I can unsubscribe at any time.

I agree to be contacted by Tyson Sells Homes, LLC. via call, email, and text for real estate services. To opt out, you can reply 'stop' at any time or reply 'help' for assistance. You can also click the unsubscribe link in the emails. Message and data rates may apply. Message frequency may vary. Privacy Policy

Sign Out

Virtual Assistant

Would you like to take the next step with this property? We can help you schedule a showing or virtual tour, or send you more details.

Yes, I would like more information.

Thank You for Your Reply, One of Our Agents will contact you as soon as possible

No, maybe later.

Thank you, you can always contact me via email, phone number or through the contact form.

Realhub AI

Lucy - Your AI-Powered Realtor

Update Your Temporary Password

Personalize your search

Enter your email and we'll notify you immediately when new listings match what you're looking for.

or enter email address

Already have an account ? Login here

Continue your home search

I agree to receive communications and understand I can unsubscribe at any time.

I agree to be contacted by Tyson Sells Homes, LLC. via call, email, and text for real estate services. To opt out, you can reply 'stop' at any time or reply 'help' for assistance. You can also click the unsubscribe link in the emails. Message and data rates may apply. Message frequency may vary. Privacy Policy

Already have an account ? Login here

We use cookies

We use cookies primarily for analytics to enhance your experience. By accepting, you agree to our use of these cookies. You can manage your preferences or learn more about our cookies policy.