Features & Amenities

Interior

  • Total Bedrooms

    2

  • Bathrooms

    3

  • Above Grade Finished Area

    1570.0

  • Basement YN

    YES

  • Cooling YN

    YES

  • Cooling

    Central Air

  • Fireplace YN

    YES

  • Heating YN

    YES

  • Heating

    Natural Gas, Forced Air

  • Main Level Bedrooms

    2

  • Pet friendly

    N/A

Exterior

  • Garage

    Yes

  • Garage spaces

    2

  • Construction Materials

    Aluminum Siding, Brick, Vinyl Siding

  • Parking

    Attached, Direct Access, Garage, Garage Door Opener, Paved

  • Patio and Porch Features

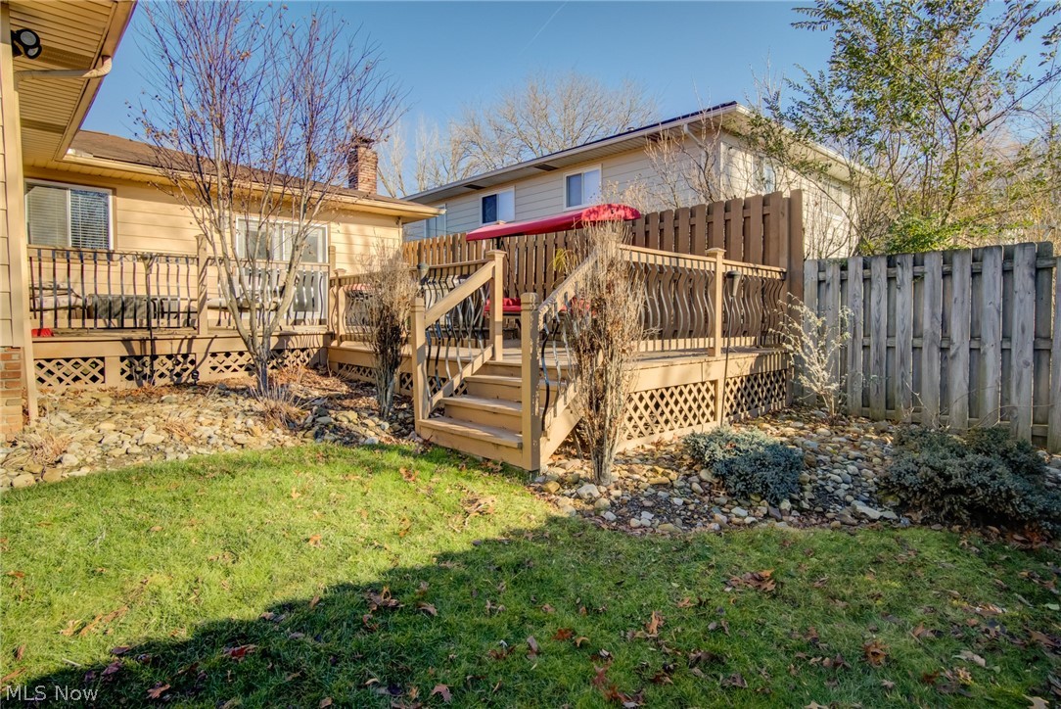
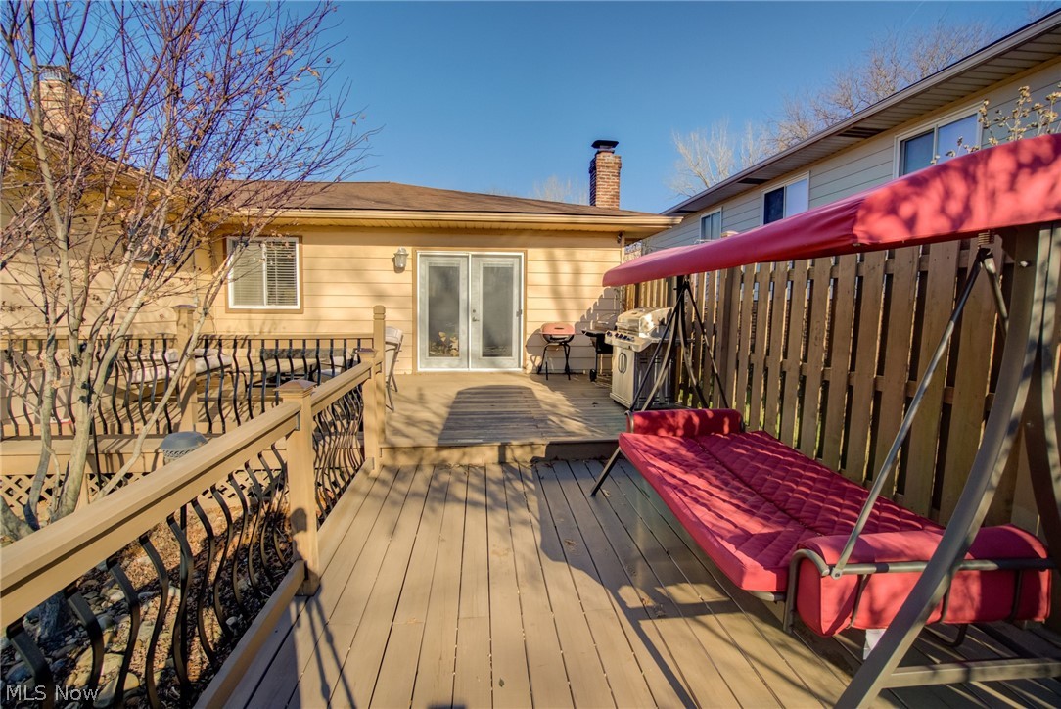
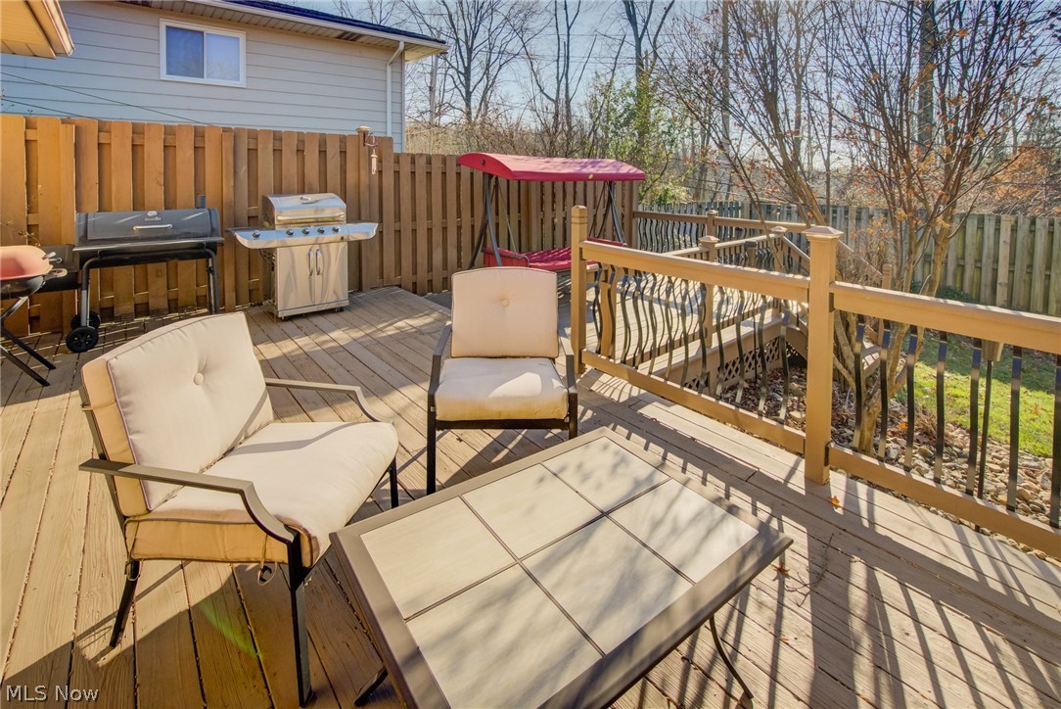
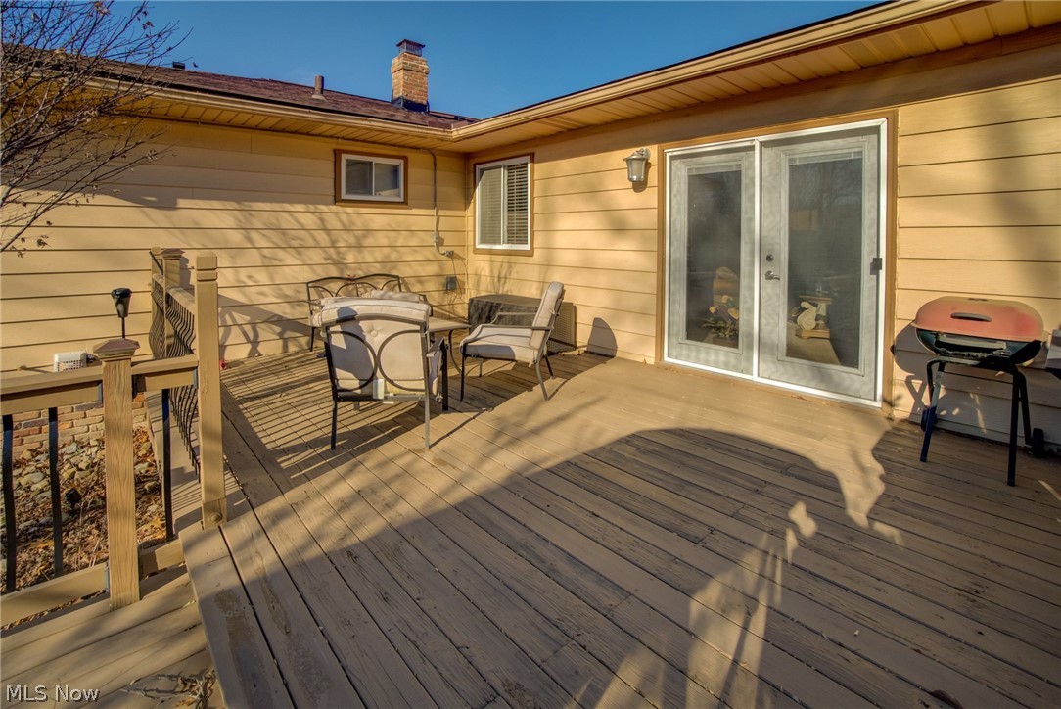
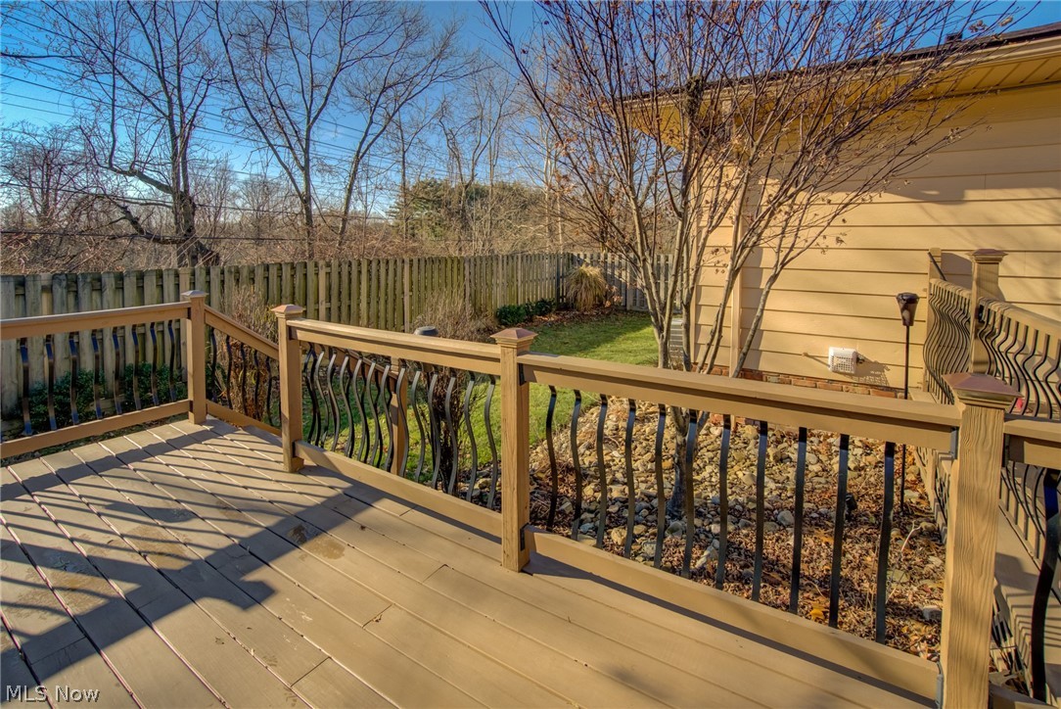
    Deck

  • Pool

    No

Area & Lot

  • Lot Size(acres)

    0.1791

  • Property Type

    Residential

  • Property Sub Type

    Single Family Residence

  • Architectural Style

    Ranch

Price

  • Sales Price

    $225,000

  • Tax Amount

    $3,907

  • Financing Options

    FHA

  • Sq. Footage

    2,795

  • Price/SqFt

    $80

HOA

  • Association

    No

School District

  • Elementary School

    Garfield Heights CSD - 1815

  • Middle School

    N/A

  • High School

    N/A

Property Features

  • Stories

    1

  • Sewer

    Public Sewer

  • Water Source

    Public

Schedule a Showing

Showing scheduled successfully.

<
>
IN PERSON
VIA CHAT

What is 3 + 4 ?


Change time

Mortgage calculator

Estimate your monthly mortgage payment, including the principal and interest, property taxes, and HOA. Adjust the values to generate a more accurate rate.

Your payment

Principal and Interest:

$

Property taxes:

$

HOA fees:

$

Total loan payment:

$

Total interest amount:

$

Location

County

Cuyahoga

Elementary School

Garfield Heights CSD - 1815

Middle School

High School

Listing Courtesy of Jermaine R Burge , Keller Williams Greater Metropolitan

RealHub Information is provided exclusively for consumers' personal, non-commercial use, and it may not be used for any purpose other than to identify prospective properties consumers may be interested in purchasing. All information deemed reliable but not guaranteed and should be independently verified. All properties are subject to prior sale, change or withdrawal. RealHub website owner shall not be responsible for any typographical errors, misinformation, misprints and shall be held totally harmless.

Agent Carla Ponikvar

Agent / RealtorĀ®

Carla Ponikvar

Call Carla today to schedule a private showing.


* Listings on this website come from the FMLS IDX Compilation and may be held by brokerage firms other than the owner of this website. The listing brokerage is identified in any listing details. Information is deemed reliable but is not guaranteed. If you believe any FMLS listing contains material that infringes your copyrighted work please click here to review our DMCA policy and learn how to submit a takedown request.Ā© 2024 FMLS.
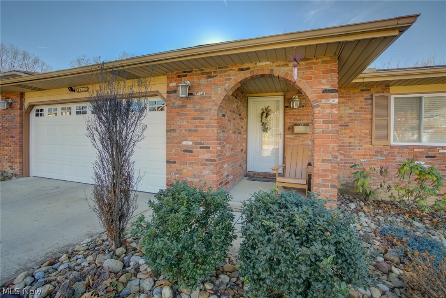
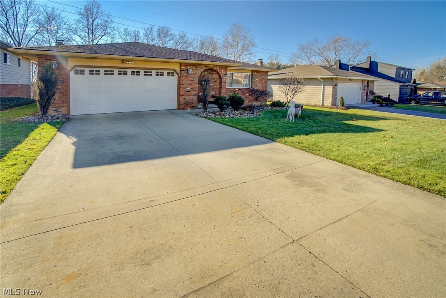
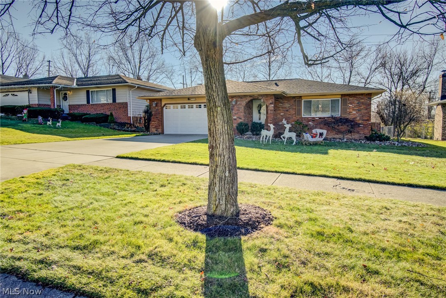
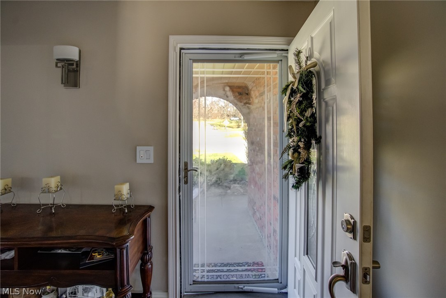
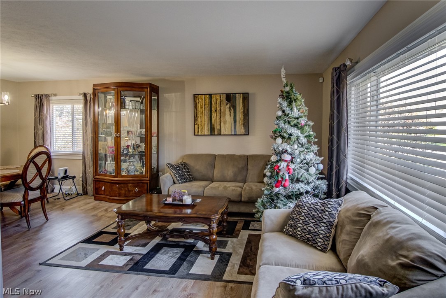
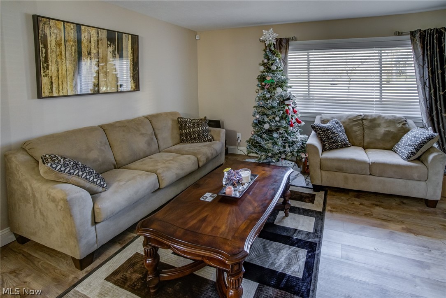
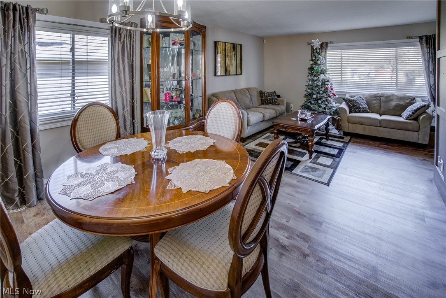
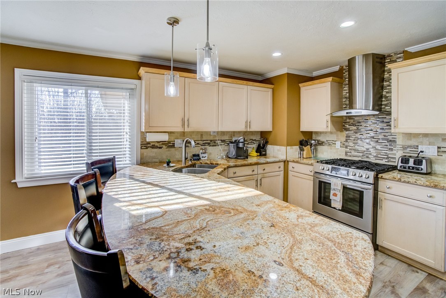
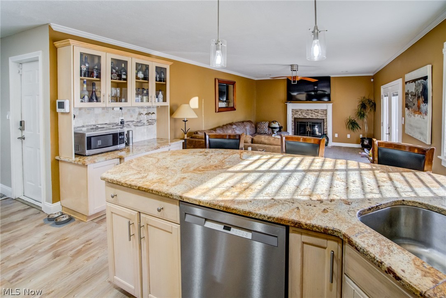
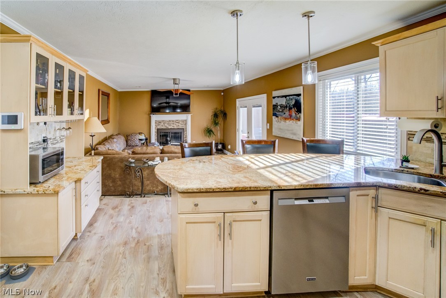
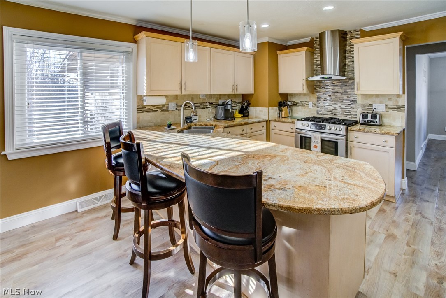
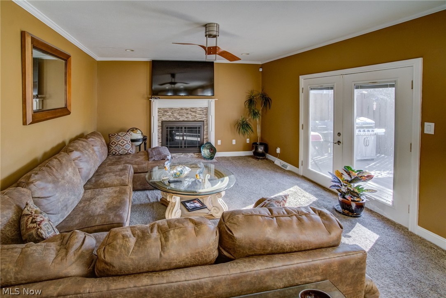
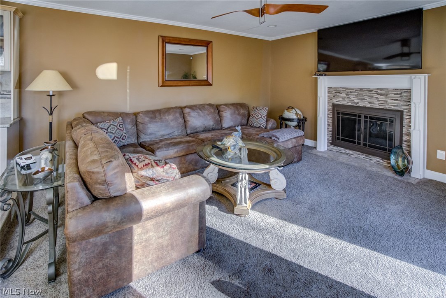
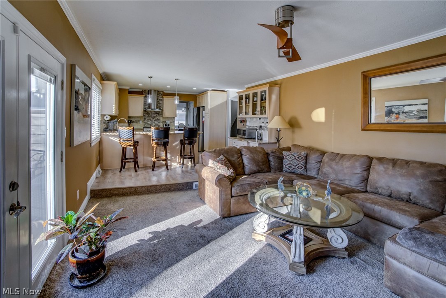
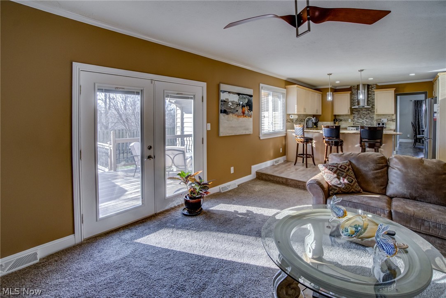
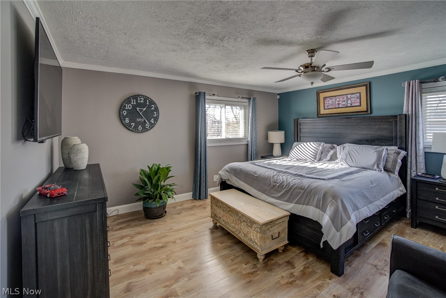
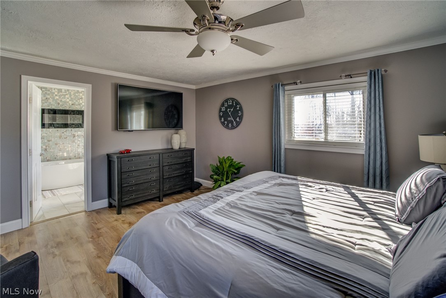
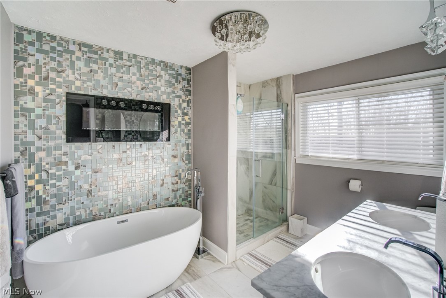
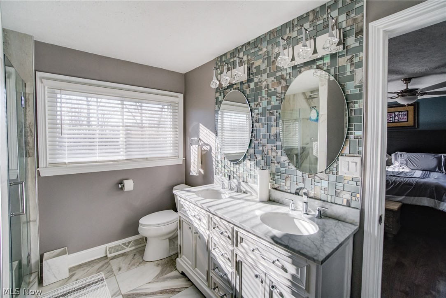
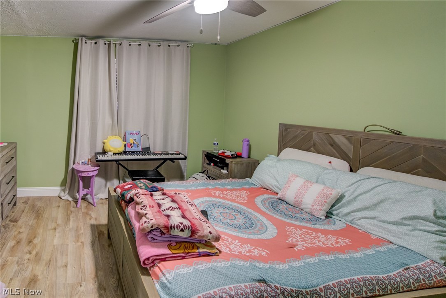
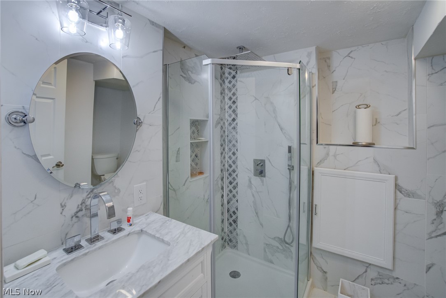
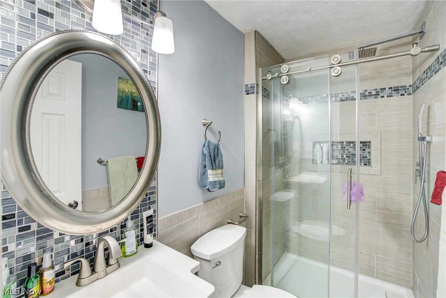
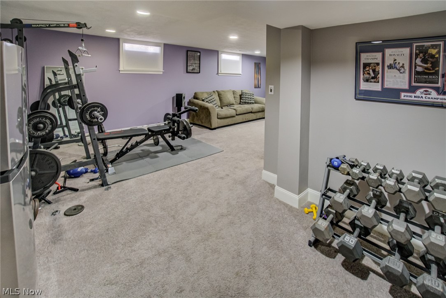
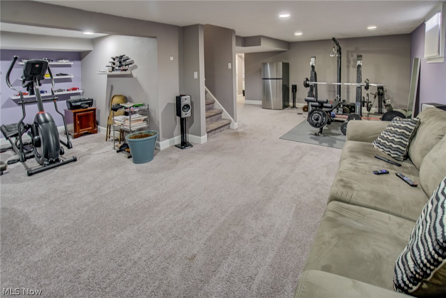
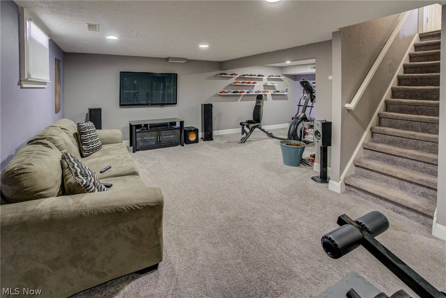
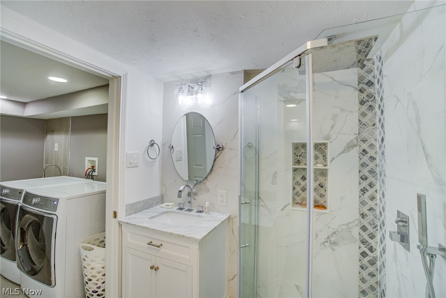
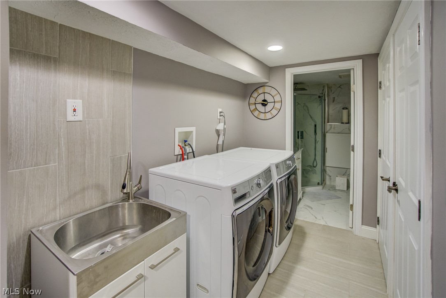
You don't want to miss this amazing house in one of Garfield Hts sought after areas!!!  This home has been meticulously cared for and renovated to meet the standards of today's market.  The family room flows right into the kitchen and there's is a formal living and dining area.  Beautiful owner's suite with a gorgeous en suite and walk in closet.  Three really nice full bathrooms with one of them being in the finished basement.  New flooring through out the home and motion lights installed in the kitchen.  Newer roof and an awesome rear deck for entertaining.  There are two spacious bedrooms with an additional room in the basement that can be used for whatever you desire.  You have to see this one!  SHOWINGS BEGIN ON  2/12/21

13542 Sherwood Circle

Message successfully sent.

What would you like to know?

What is 3 + 4 ?

I agree to receive email communication and understand I can unsubscribe at any time.

I agree to be contacted by Tyson Sells Homes, LLC. via call, email, and text for real estate services. To opt out, you can reply 'stop' at any time or reply 'help' for assistance. You can also click the unsubscribe link in the emails. Message and data rates may apply. Message frequency may vary. Privacy Policy

Related Properties

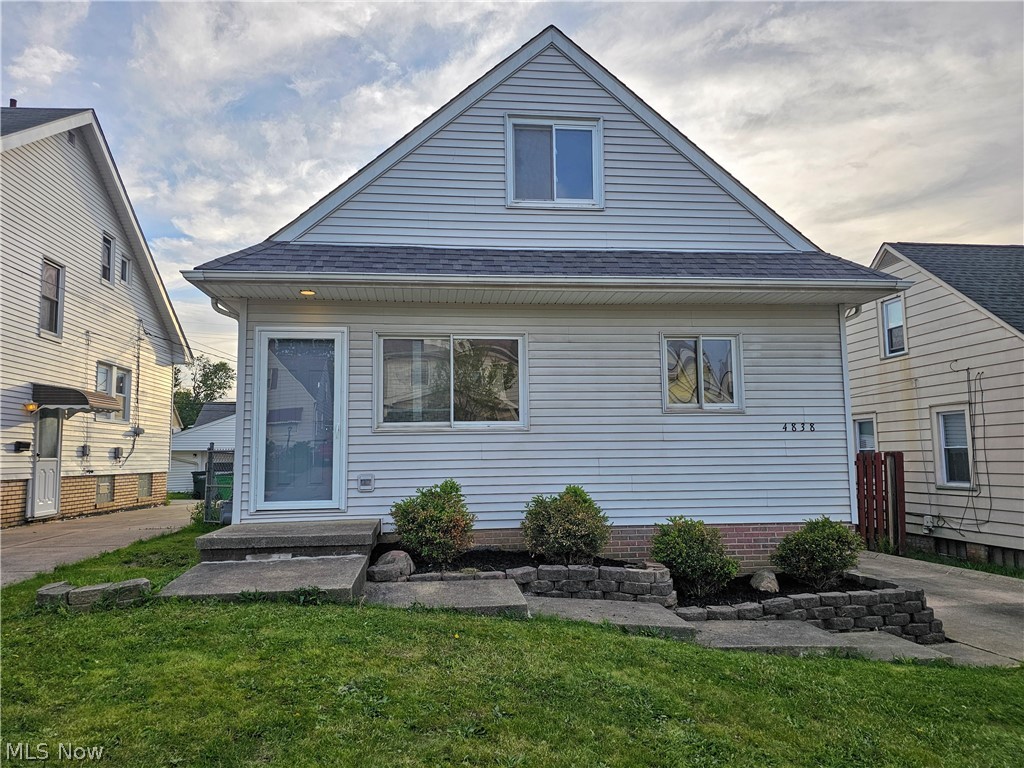
ASK ME IF YOU QUALIFY FOR UP TO $12,000 IN DOWN PAYMENT AND CLOSING COST ASSISTANCE! RARE FIND IN GARFIELD HTS! This home was BUILT IN 1998 and has a more modern layout and features compared to most. THIS IS A TRUE FOUR BEDROOM, TWO FULL BATH HOME. The interior has been meticulously renovated to give this home a new house feel. Step inside to view new flooring throughout the house including lux vinyl plank flooring in all the main living spaces and new carpeting in the bedrooms. The kitchen has been completely updated with new white shaker style cabinetry, beautiful granite counters, tile backsplash and brand new stainless steel appliances. The main floor offers a living room, large eat-in kitchen, two bedrooms, and a full bath. Upstairs you'll find two more spacious bedrooms and a second full bath. The finished rec room in the basement extends your living area. The entire interior has been freshly painted in soft neutral tones.The exterior of the home is maintenance free with vinyl siding and a BRAND NEW ROOF. The two car garage has ample space for your cars and lawn equipment. One year HOME WARRANTY included for your peace of mind! POS inspection passed with no violations. Don't miss this special home!
#5210870

Garfield Heights

4838 E 86th Street

4 Beds

2 Baths

1,535 Sq.Ft.

$199,900

MLS#: 5210870
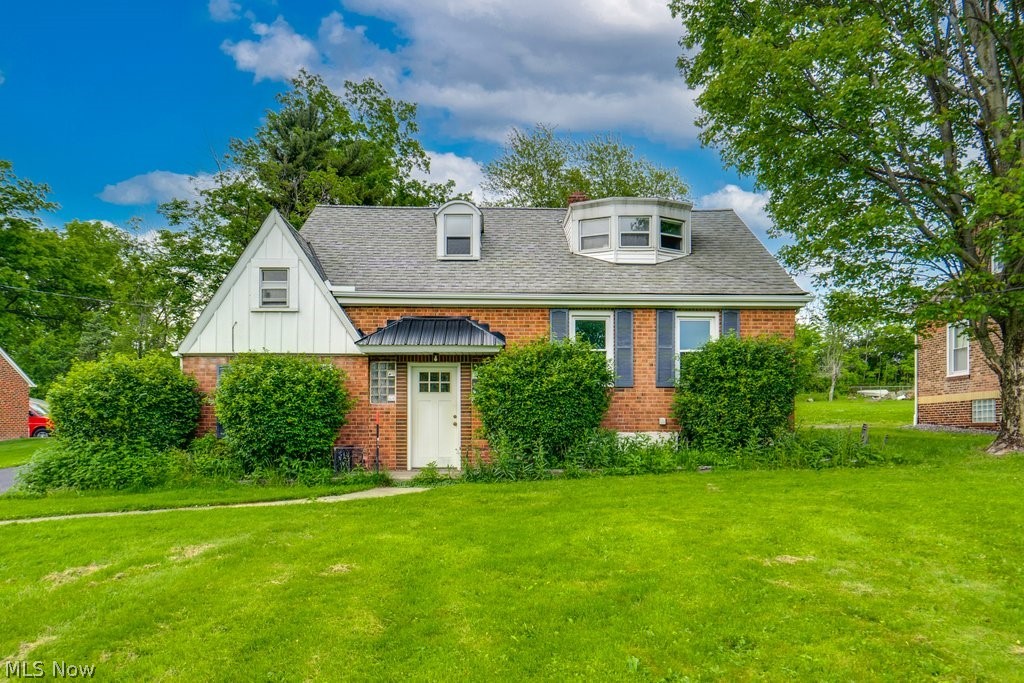
Welcome home to 12335 Sunset Drive! This beautifully renovated, turnkey bungalow in Garfield Heights is completely move in ready and waiting for its next owner. Every detail has been refreshed for you step inside to find crisp, neutral paint paired with brand new, modern flooring and contemporary lighting fixtures that stretch throughout the entire home. Large, updated windows flood the space with natural light.

You can buy with total peace of mind knowing the major, expensive updates are already completed, including a brand-new concrete driveway and central air conditioning to keep you perfectly comfortable all summer long. Best of all, this property has NO City Point of Sale (POS) violations the seller will provide a clean title transfer, making for a smooth, stress free, and fast closing. Whether you are an owner occupant looking for a worry free home or a savvy investor seeking a rent ready portfolio addition, this is the one. Schedule your private tour today!
#5213714

Garfield Heights

12335 Sunset Drive

4 Beds

1 Baths

1,850 Sq.Ft.

$199,900

MLS#: 5213714
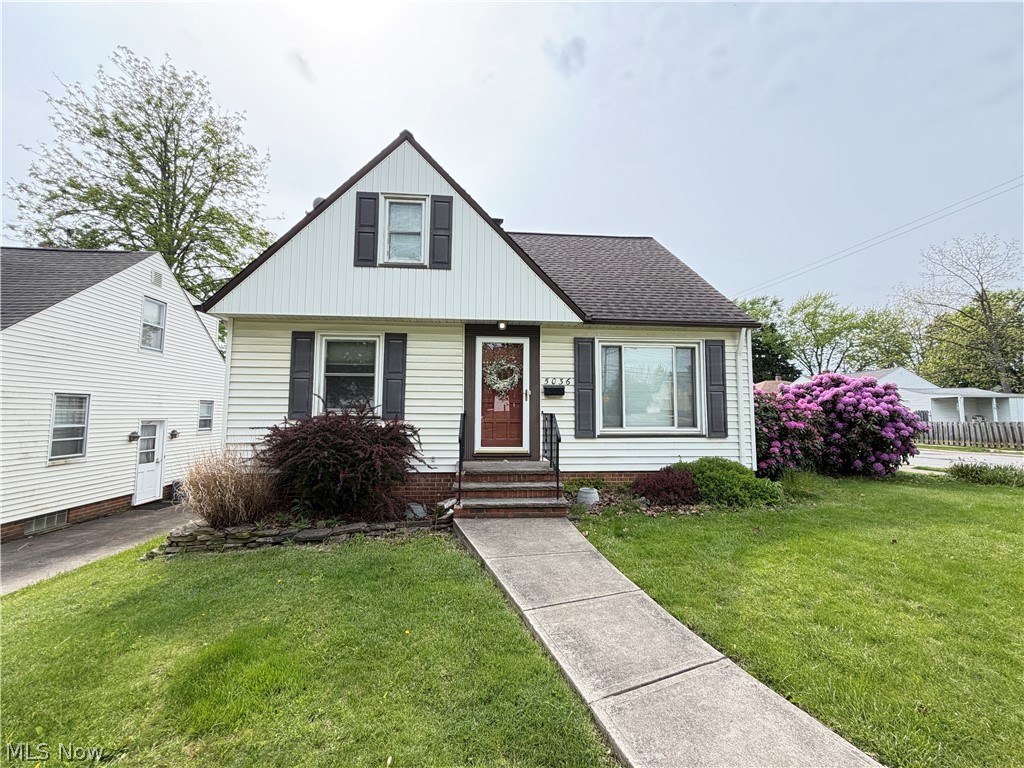
Welcome to this beautifully maintained 3-bedroom, 2-bath Cape Cod perfectly positioned on a prime corner lot in the heart of Garfield Heights! This home delivers the perfect blend of comfort, updates, and location just minutes from hospitals, shopping, dining, and major transportation routes.

Step inside and you’ll immediately appreciate the spacious, eat-in kitchen, offering plenty of room to cook, gather, and entertain. The first level showcases brand-new flooring throughout, creating a fresh, modern feel from the moment you walk in. The main floor also features an updated full bath with a walk-in tub, combining style with accessibility.

Upstairs, you’ll find a fully converted master or teen suite, complete with a newly added full bathroom and abundant storage space. A true private retreat!

Get ready to be impressed by the full finished basement.  This lower level offers endless possibilities whether you are envisioning a cozy entertainment lounge, game room, home gym or the ultimate movie night retreat.  

Outside, enjoy the benefits of a fully fenced-in yard, ideal for pets, play, or entertaining, along with a 1-car garage for added convenience.

This home checks all the boxes—space, updates, location, and value. Whether you’re a first-time buyer or looking to upgrade, this one is a must-see!  Home will transfer point of sale compliant.  

Schedule your private tour today.
#5209804

Garfield Heights

5036 Claremont Boulevard

3 Beds

2 Baths

N/A

$184,500

MLS#: 5209804

New on site 1 day ago
Charming Craftsman in the heart of Garfield Heights, offering a wonderful opportunity for a first time buyer or
investor looking to add a solid rental to their portfolio. This home features an inviting covered front porch and classic
Craftsman character throughout. The main floor offers the convenience of first floor living, with a bedroom and full
bath just off the living space. Inside, you'll find gleaming hardwood floors, a handsome wood-framed brick fireplace as
the living room's centerpiece, and an updated eat-in kitchen with white cabinetry, dark countertops, and stainless steel
appliances. Additional bedrooms upstairs offer closet space and natural light, and the full bath features a tiled tub
surround. Move in ready with room to add your own personal touches - don't miss this one.
#5237535

Garfield Heights

9725 Parkview Avenue

4 Beds

2 Baths

N/A

$219,000

MLS#: 5237535

New on site 1 day ago
Welcome home to this beautifully renovated 3-bedroom, 1.5-bath home featuring modern updates throughout! Step inside to fresh interior paint, all-new flooring, and updated fixtures. The eat-in kitchen has been completely refreshed with a ceramic tile backsplash, butcher block countertops, and brand-new stainless-steel appliances. Both bathrooms have also been updated. Upstairs, you'll find three spacious bedrooms with brand-new carpet, adding warmth and comfort, along with a bonus room perfect for a home office, dressing room, or additional flex space. Enjoy peace of mind knowing the major improvements have already been completed, including a brand-new roof, furnace, hot water tank, windows, central air, electrical panel, gutters, and garage doors. Conveniently located near schools, shopping, parks, restaurants, and everyday amenities. POS Compliant!
#5237256

Garfield Heights

10617 Wadsworth Avenue

3 Beds

1 Baths

1,344 Sq.Ft.

$225,000

MLS#: 5237256
Price reduced
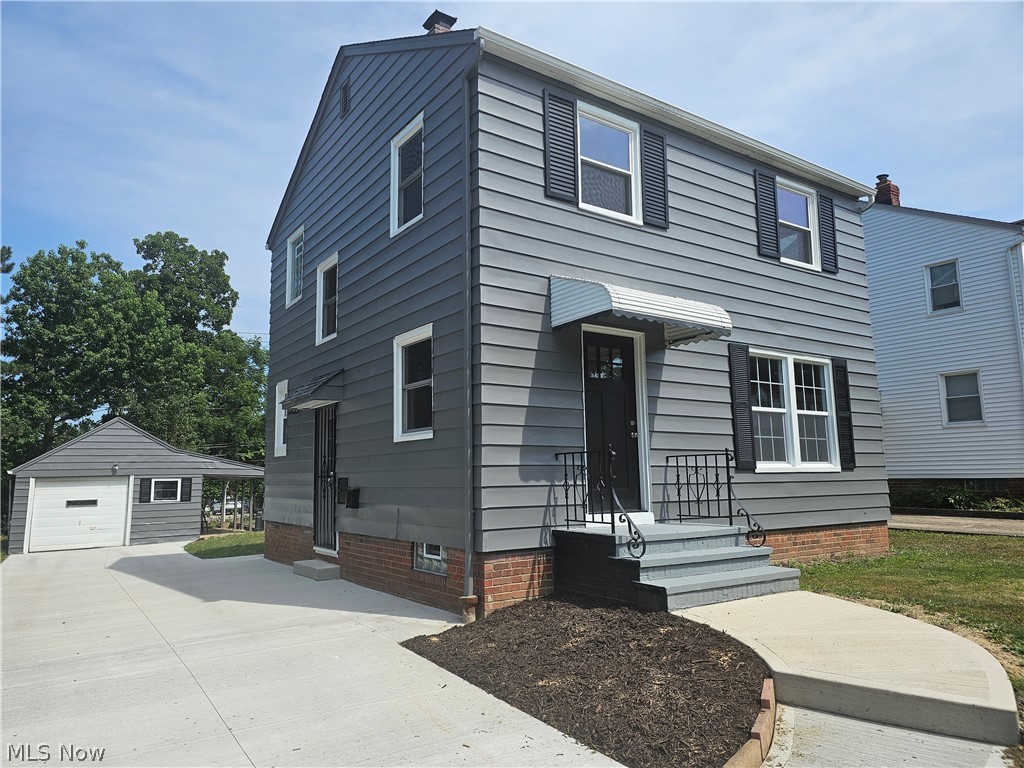
ASK ME IF YOU QUALIFY FOR UP TO $12,000 IN DOWN PAYMENT AND CLOSING COST ASSISTANCE! Are you looking for a MOVE-IN READY HOME?? Your search ends here! This classic colonial has been RENOVATED FROM TOP TO BOTTOM! Renovations include all major components: NEW ROOF, DRIVEWAY, WINDOWS, FURNACE, CENTRAL AIR, HOT WATER TANK, as well as a COMPLETELY RENOVATED KITCHEN WITH BRAND NEW STAINLESS STEEL APPLIANCES, NEW WHITE SHAKER CABINETS, GRANITE COUNTERS, and TILE BACKSPLASH. New LVP FLOORING flows throughout the main living areas and NEW PLUSH CARPETING is installed in the bedrooms. TWO FULL BATHROOMS feature new vanities, NEW TILE FLOORS AND TUB/ SHOWER SURROUNDS. The basement extends your living area with a finished rec room and new full bathroom.Don't miss this beautifully renovated home in a great location!!
#5226476

Garfield Heights

5221 E 119th Street

3 Beds

2 Baths

1,405 Sq.Ft.

$189,000

MLS#: 5226476

For an investor, the best opportunity may be the one that is already working. This turnkey Garfield Heights investment property comes with a tenant in place, a current lease through June 30, 2027, and rent of $1,750 per month, providing $21,000 in scheduled annual gross rent at the current rate. Instead of purchasing a vacant property and immediately searching for a tenant, you can step into an occupied investment with rental income already established. Behind the numbers is a substantial home offering 1,753 square feet of finished living space, three bedrooms, two full baths, central air, a basement, and a detached two-car garage. The kitchen includes a refrigerator, range, and dishwasher, while the basement provides valuable storage and utility space. The garage adds covered off-street parking and even more storage, features that contribute to the home's long-term rental appeal. The location adds another advantage, with convenient access to I-480 and I-77 for connections throughout Greater Cleveland, plus shopping, dining, everyday necessities, and Garfield Park Reservation nearby. There is no need to imagine what this property could be as a rental. It already is one. Run your numbers, review the lease, and take a closer look at a turnkey investment where the income story has already begun. Recent updates include basement waterproofing, a new sump pump added, new basement carpet & hot water heater last year - over $25k in updates.
#5234905

Garfield Heights

5250 E 135th Street

3 Beds

2 Baths

1,753 Sq.Ft.

$190,000

MLS#: 5234905
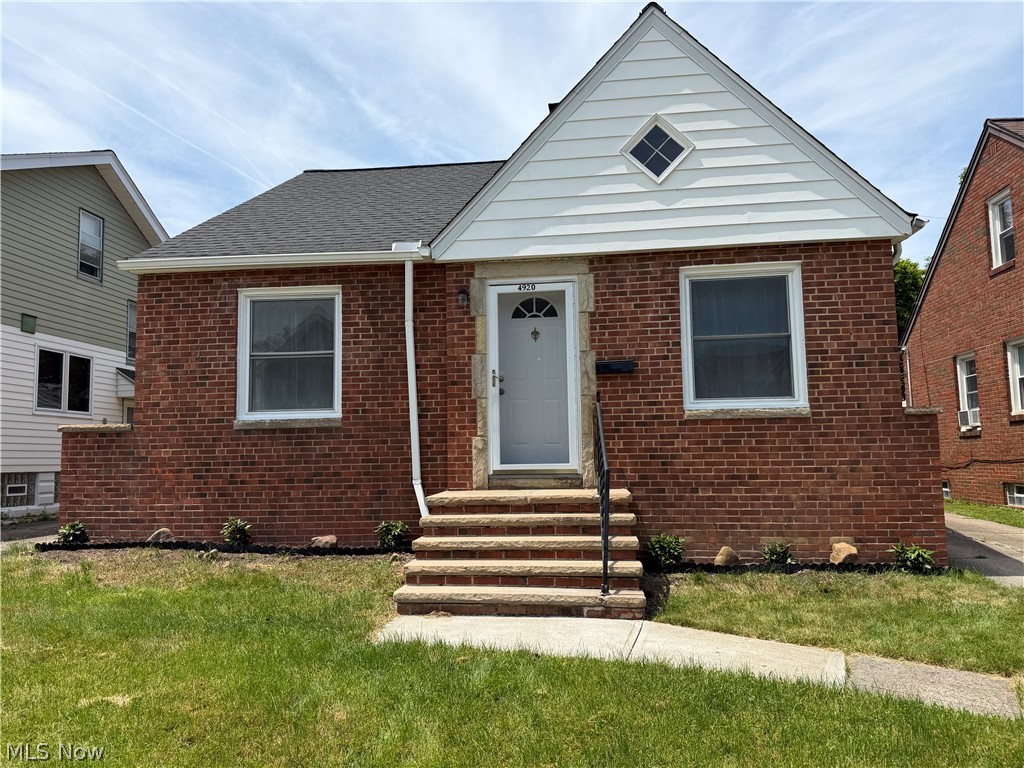
Welcome to this beautifully renovated three-bedroom, two-full-bath brick home in Garfield Heights, just minutes from Garfield Park. This complete rehab showcases impressive attention to detail throughout, blending the home’s classic charm with modern finishes and thoughtful upgrades.

The beautifully updated kitchen features granite countertops, new cabinetry, included appliances.  Each of the three bedrooms offers comfortable living space, while the private owner’s suite upstairs stands out with its amazing details, generous closet space, and inviting atmosphere.

The finished basement provides additional space for entertaining, relaxing, or creating a recreation area, along with a separate utility side for added convenience. Outside, enjoy a cozy deck and backyard perfect for entertaining, plus a one-car garage. This move-in-ready home offers quality craftsmanship, style, and functionality throughout. Seller to possible negotiate a credit of $2500 depending upon agreed offer for an AC. Schedule your showings today!!!
#5229638

Garfield Heights

4920 E 110th Street

3 Beds

2 Baths

1,764 Sq.Ft.

$183,500

MLS#: 5229638

New on site today
Welcome to this clean and comfortable 3-bedroom, 2-bathroom brick home all on one level. It is ready for you to move right in and make it your own. Plus, the home comes with many great updates, including a new roof, vinyl windows, an updated kitchen with quartz countertops, brand-new flooring and paint, new light fixtures, an updated electrical panel, and interior waterproofing already done.
#5237752

Garfield Heights

11424 Bradwell Road

3 Beds

2 Baths

1,176 Sq.Ft.

$209,000

MLS#: 5237752
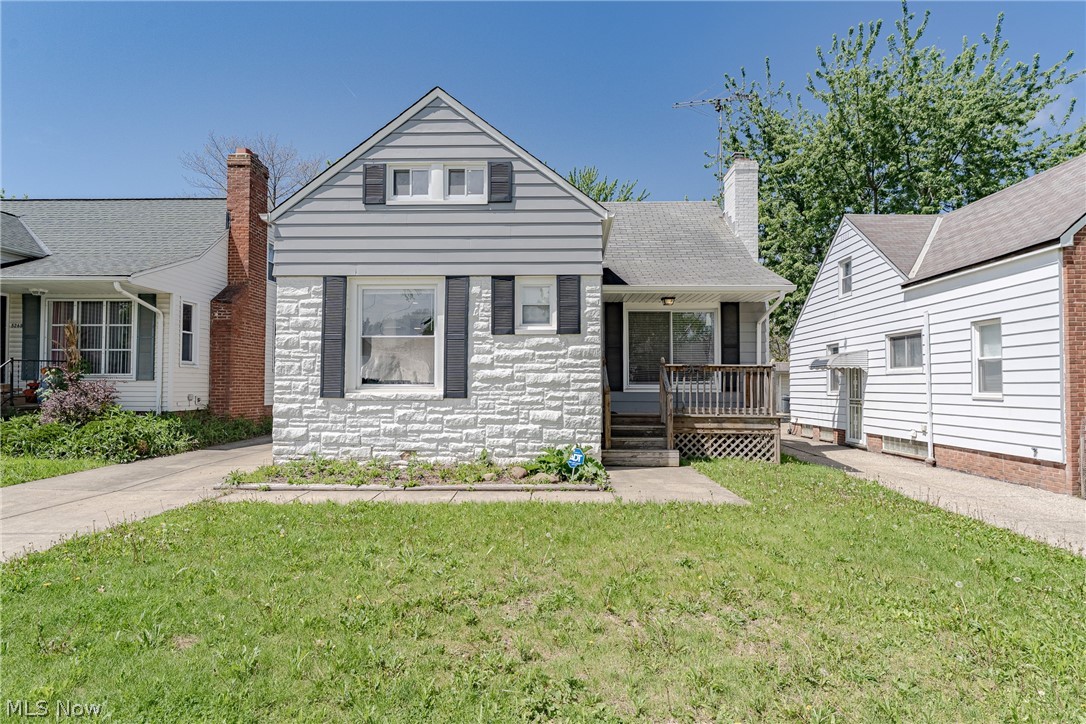
Welcome to 5264 E 117th St in Garfield Heights, a beautifully refreshed Cape Cod offering a bright, modern feel and flexible living spaces throughout. The main level features an open floor plan that seamlessly connects the living room, kitchen, and dining areas. The living room is filled with natural light and showcases a white stone fireplace, recessed lighting, and laminate-style flooring. The kitchen is designed for both style and function. It includes white shaker cabinetry, granite countertops, a tile backsplash, and stainless steel appliances. A large window brightens the dining area, while a sliding barn door adds character and provides access to the side entrance and lower level. Two bedrooms are located on the first floor. Both feature newer flooring and ceiling fans. An updated full bathroom with a tile shower surround completes the main level. Upstairs, the second floor offers a third bedroom and a finished bonus space. This flexible area works well as a home office, den, or reading nook. The finished basement expands the living space with a spacious recreation room currently set up as a bedroom. It includes glass block windows and LVP-style flooring, adding comfort and versatility. This home combines thoughtful updates, an open layout, and flexible spaces in a convenient Garfield Heights location.
#5208016

Garfield Heights

5264 E 117th Street

3 Beds

2 Baths

2,062 Sq.Ft.

$215,000

MLS#: 5208016

 - property

Send a message

Message successfully sent.

Your message

What is 3 + 4 ?

Reason for contacting?

I agree to receive email communication and understand I can unsubscribe at any time.

I agree to be contacted by Tyson Sells Homes, LLC. via call, email, and text for real estate services. To opt out, you can reply 'stop' at any time or reply 'help' for assistance. You can also click the unsubscribe link in the emails. Message and data rates may apply. Message frequency may vary. Privacy Policy

Sign Out

Virtual Assistant

Would you like to take the next step with this property? We can help you schedule a showing or virtual tour, or send you more details.

Yes, I would like more information.

Thank You for Your Reply, One of Our Agents will contact you as soon as possible

No, maybe later.

Thank you, you can always contact me via email, phone number or through the contact form.

Realhub AI

Lucy - Your AI-Powered Realtor

Update Your Temporary Password

Personalize your search

Enter your email and we'll notify you immediately when new listings match what you're looking for.

or enter email address

Already have an account ? Login here

Continue your home search

I agree to receive communications and understand I can unsubscribe at any time.

I agree to be contacted by Tyson Sells Homes, LLC. via call, email, and text for real estate services. To opt out, you can reply 'stop' at any time or reply 'help' for assistance. You can also click the unsubscribe link in the emails. Message and data rates may apply. Message frequency may vary. Privacy Policy

Already have an account ? Login here

We use cookies

We use cookies primarily for analytics to enhance your experience. By accepting, you agree to our use of these cookies. You can manage your preferences or learn more about our cookies policy.