.webp?size=346x80)


Property
Beds
3
Full Baths
3
1/2 Baths
None
Year Built
1929
Sq.Footage
3,661
Rare opportunity to reimagine a distinctive architectural home on approximately 11 wooded acres along the Chagrin River. Designed by Thomas Ware with Frank Lloyd Wright-inspired elements, this sprawling one-level residence offers approximately 3,661 square feet, three bedrooms, three full bathrooms, multiple fireplaces, soaring beamed ceilings, skylights and expansive windows overlooking the surrounding woods and river. Natural wood, glass and brick are used throughout, while the extensive wraparound decking creates a strong connection between the home and its private setting. The residence requires substantial renovation and is being sold as-is, but the property offers features that are increasingly difficult to find: significant acreage, river frontage, exceptional privacy, protected neighboring land and a truly distinctive design. This is an ideal opportunity for a buyer with the vision and resources to restore the home’s original character or create an entirely new interpretation of the space.
Features & Amenities
Interior
-
Other Interior Features
Beamed Ceilings, Built-in Features, Eat-in Kitchen, High Ceilings, His and Hers Closets, Bar, Natural Woodwork, Walk-In Closet(s), Master Downstairs
-
Total Bedrooms
3
-
Bathrooms
3
-
Above Grade Finished Area
3661.0
-
Basement YN
NO
-
Cooling YN
YES
-
Cooling
Central Air
-
Fireplace YN
YES
-
Heating YN
YES
-
Heating
Forced Air, Propane
-
Main Level Bedrooms
3
-
Pet friendly
N/A
Exterior
-
Garage
Yes
-
Garage spaces
4
-
Construction Materials
Wood Siding
-
Other Exterior Features
Private Yard
-
Parking
Detached, Garage, Gravel
-
Patio and Porch Features
Deck, Wrap Around
-
Pool
No
-
Waterfront YN
YES
-
View
River, Trees/Woods
Area & Lot
-
Lot Features
Agricultural, Private, Sloped, Wooded, Waterfront
-
Lot Size(acres)
11.31
-
Property Type
Residential
-
Property Sub Type
Single Family Residence
-
Architectural Style
Contemporary, Ranch
Price
-
Sales Price
$548,000
-
Tax Amount
$3,425
-
Sq. Footage
3,661
-
Price/SqFt
$149
HOA
-
Association
No
School District
-
Elementary School
West Geauga LSD - 2807
-
Middle School
West Geauga LSD - 2807
-
High School
West Geauga LSD - 2807
Property Features
-
Foundation Details
Slab
-
Sewer
Septic Tank
-
Water Source
Well
Schedule a Showing
Showing scheduled successfully.
Mortgage calculator
Estimate your monthly mortgage payment, including the principal and interest, property taxes, and HOA. Adjust the values to generate a more accurate rate.
Your payment
Principal and Interest:
$
Property taxes:
$
HOA fees:
$
Total loan payment:
$
Total interest amount:
$
Location
County
Geauga
Elementary School
West Geauga LSD - 2807
Middle School
West Geauga LSD - 2807
High School
West Geauga LSD - 2807
Listing Courtesy of Michael D Venesky , EXP Realty, LLC.
RealHub Information is provided exclusively for consumers' personal, non-commercial use, and it may not be used for any purpose other than to identify prospective properties consumers may be interested in purchasing. All information deemed reliable but not guaranteed and should be independently verified. All properties are subject to prior sale, change or withdrawal. RealHub website owner shall not be responsible for any typographical errors, misinformation, misprints and shall be held totally harmless.

Agent / Realtor®
Carla Ponikvar
Call Carla today to schedule a private showing.

* Listings on this website come from the FMLS IDX Compilation and may be held by brokerage firms other than the owner of this website. The listing brokerage is identified in any listing details. Information is deemed reliable but is not guaranteed. If you believe any FMLS listing contains material that infringes your copyrighted work please click here to review our DMCA policy and learn how to submit a takedown request.© 2024 FMLS.
Related Properties
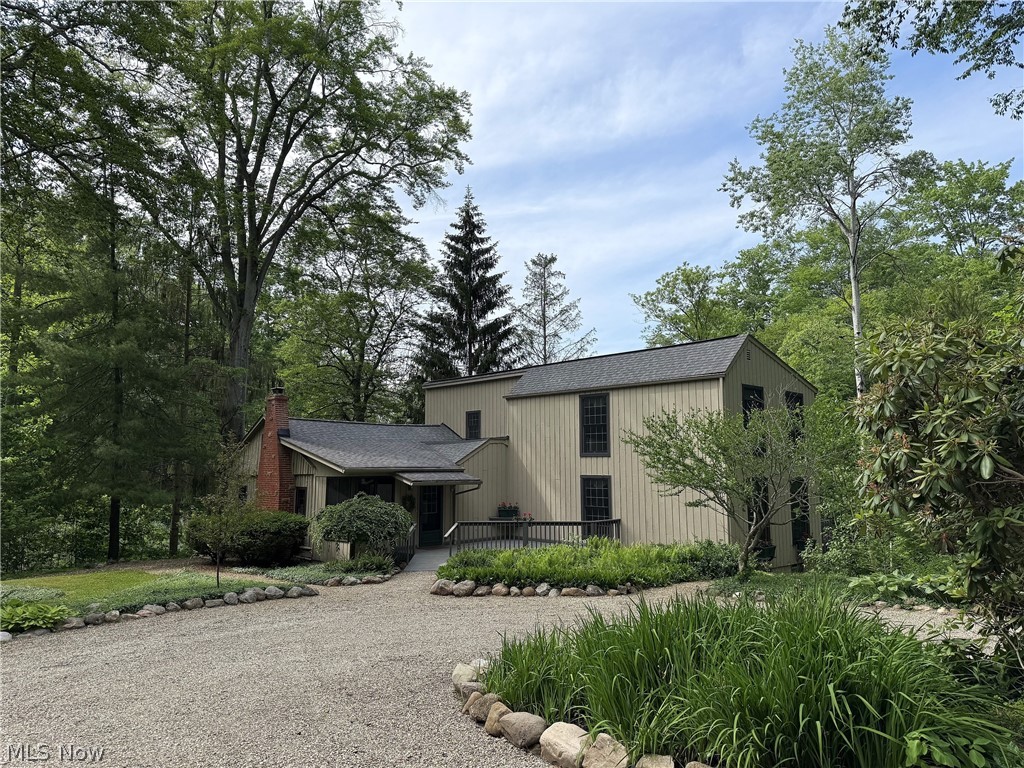
Novelty
13702 Cuyahoga Trail
4 Beds
2 Baths
2,624 Sq.Ft.
$475,000
MLS#: 5216984
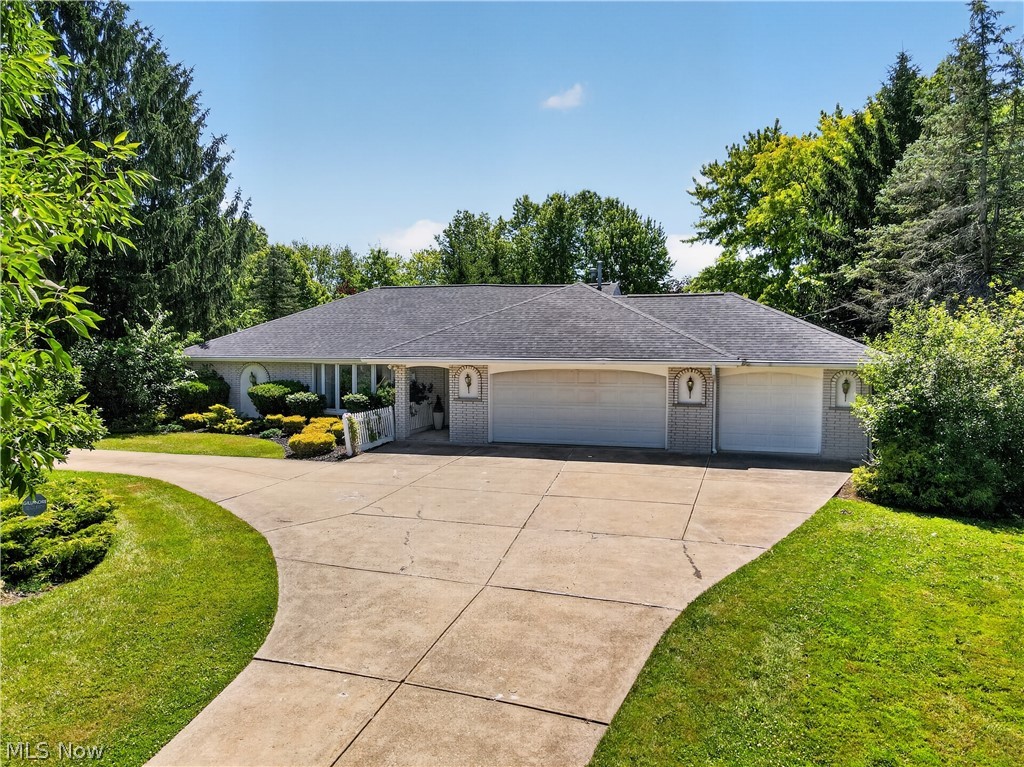
Novelty
13635 Fox Hills Drive
3 Beds
3 Baths
2,676 Sq.Ft.
$550,000
MLS#: 5222572
