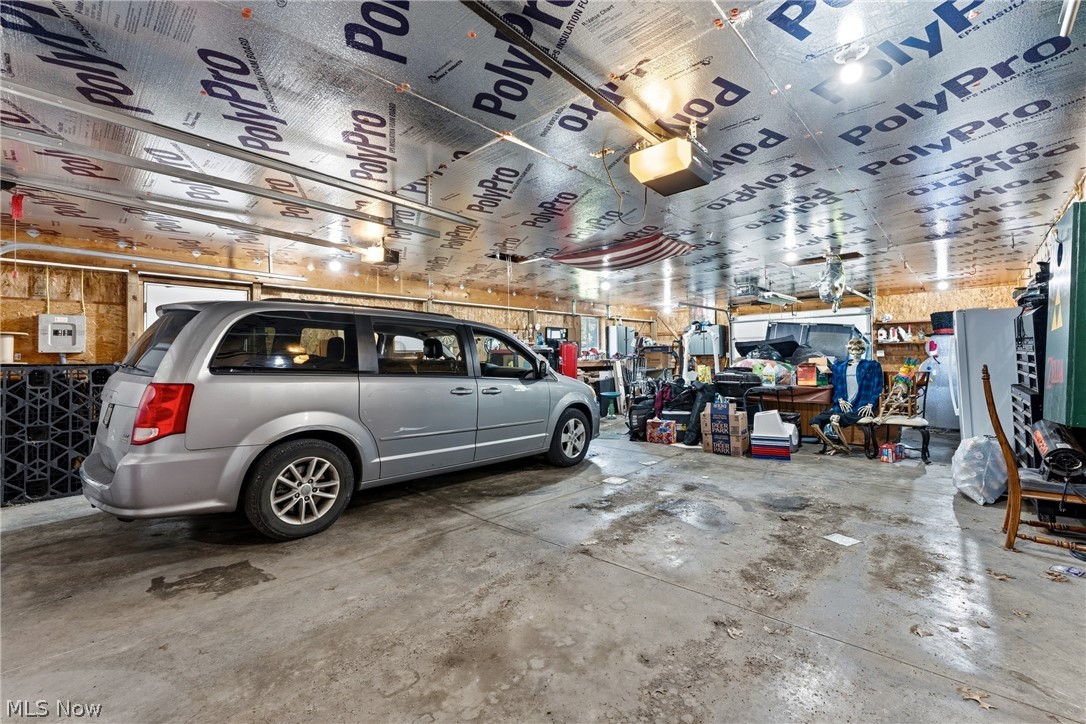
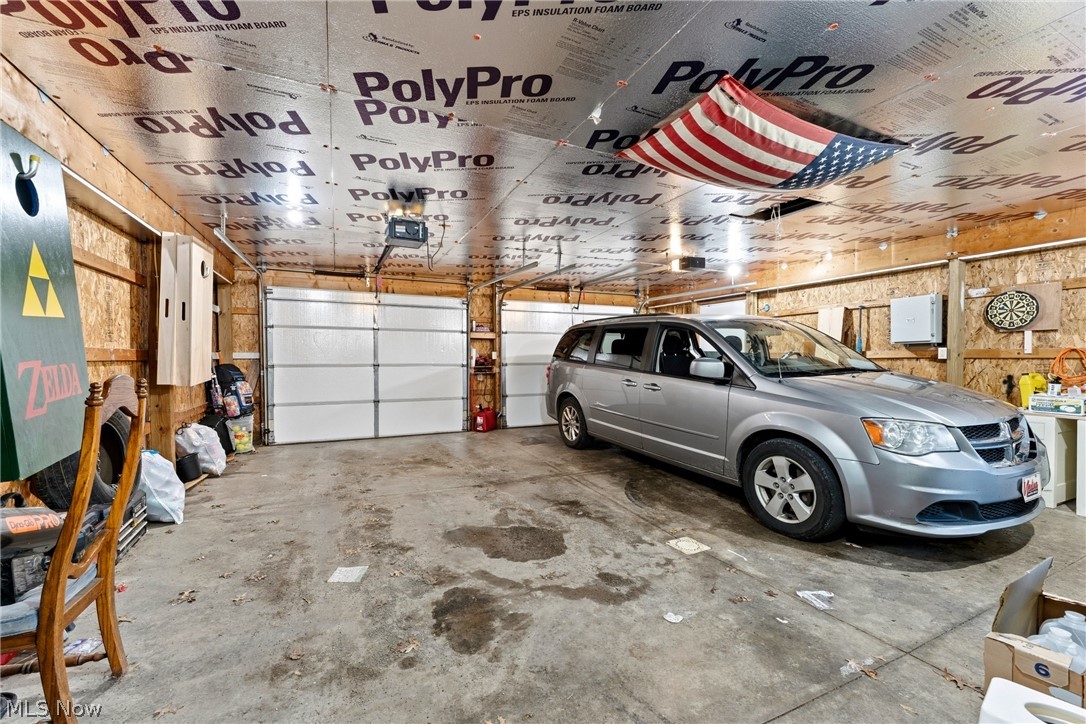
Features & Amenities

Interior

  • Total Bedrooms

    2

  • Bathrooms

    2

  • Above Grade Finished Area

    1116.0

  • Basement YN

    YES

  • Cooling YN

    YES

  • Cooling

    Central Air

  • Fireplace YN

    NO

  • Heating YN

    YES

  • Heating

    Natural Gas, Forced Air

  • Pet friendly

    N/A

Exterior

  • Garage

    Yes

  • Garage spaces

    2

  • Construction Materials

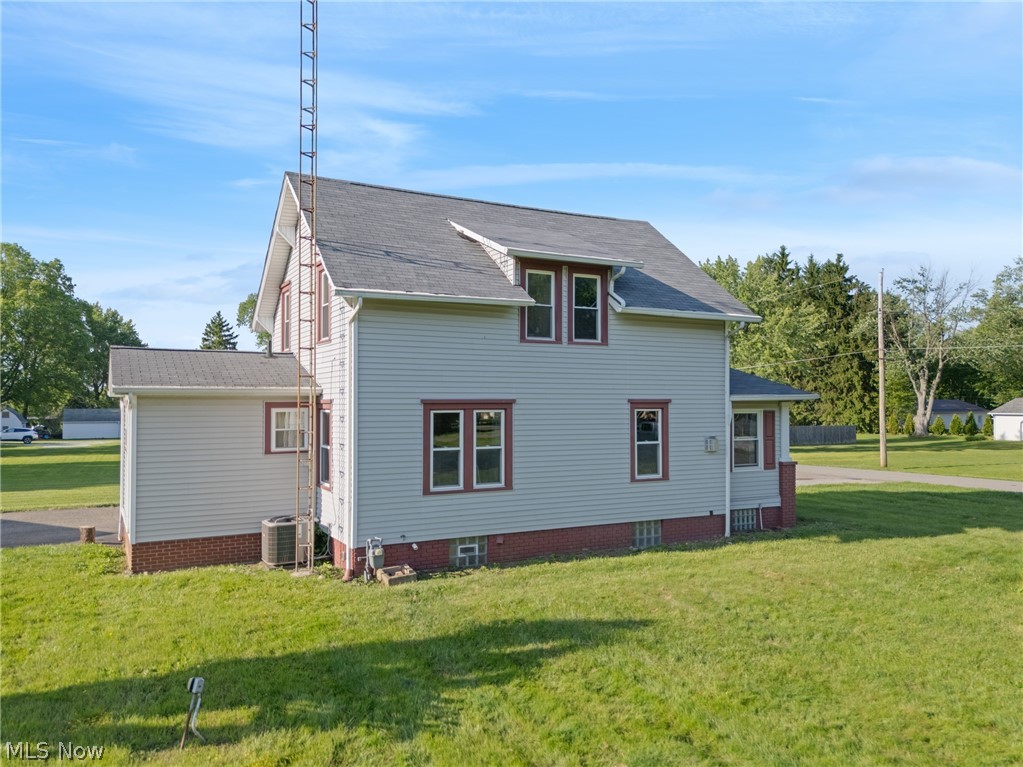
    Aluminum Siding

  • Parking

    Detached, Garage, Garage Door Opener, Paved

  • Patio and Porch Features

    Patio

  • Pool

    No

  • Waterfront YN

    NO

Area & Lot

  • Lot Size(acres)

    0.865

  • Property Type

    Residential

  • Property Sub Type

    Single Family Residence

  • Architectural Style

    Conventional

Price

  • Sales Price

    $199,900

  • Tax Amount

    $1,500

  • Sq. Footage

    1,116

  • Price/SqFt

    $179

HOA

  • Association

    No

School District

  • Elementary School

    West Branch LSD - 5012

  • Middle School

    West Branch LSD - 5012

  • High School

    West Branch LSD - 5012

Property Features

  • Stories

    2

  • Sewer

    Septic Tank

  • Water Source

    Public

Schedule a Showing

Showing scheduled successfully.

<
>
IN PERSON
VIA CHAT

What is 3 + 4 ?


Change time

Mortgage calculator

Estimate your monthly mortgage payment, including the principal and interest, property taxes, and HOA. Adjust the values to generate a more accurate rate.

Your payment

Principal and Interest:

$

Property taxes:

$

HOA fees:

$

Total loan payment:

$

Total interest amount:

$

Location

County

Mahoning

Elementary School

West Branch LSD - 5012

Middle School

West Branch LSD - 5012

High School

West Branch LSD - 5012

Listing Courtesy of Jaren T Fink, RE/MAX Infinity

RealHub Information is provided exclusively for consumers' personal, non-commercial use, and it may not be used for any purpose other than to identify prospective properties consumers may be interested in purchasing. All information deemed reliable but not guaranteed and should be independently verified. All properties are subject to prior sale, change or withdrawal. RealHub website owner shall not be responsible for any typographical errors, misinformation, misprints and shall be held totally harmless.

Agent Carla Ponikvar

Agent / RealtorĀ®

Carla Ponikvar

Call Carla today to schedule a private showing.


* Listings on this website come from the FMLS IDX Compilation and may be held by brokerage firms other than the owner of this website. The listing brokerage is identified in any listing details. Information is deemed reliable but is not guaranteed. If you believe any FMLS listing contains material that infringes your copyrighted work please click here to review our DMCA policy and learn how to submit a takedown request.Ā© 2024 FMLS.
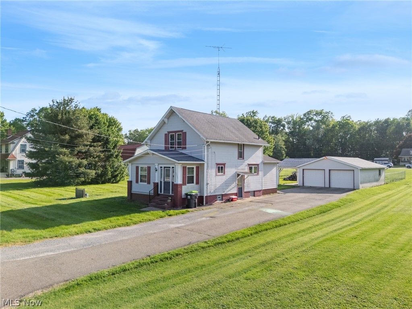
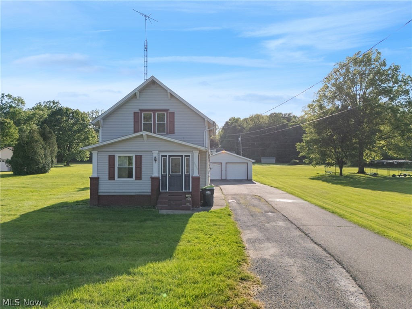
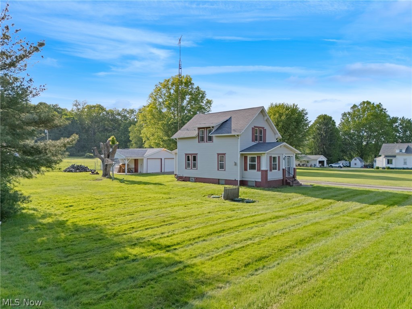
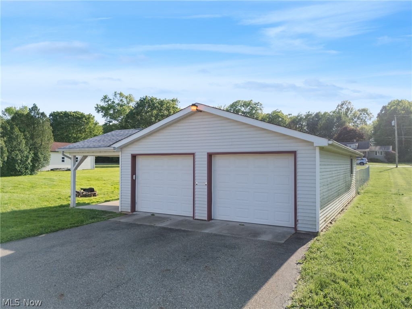
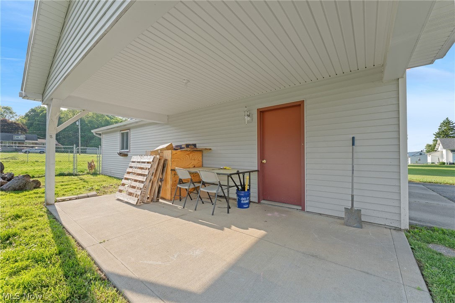
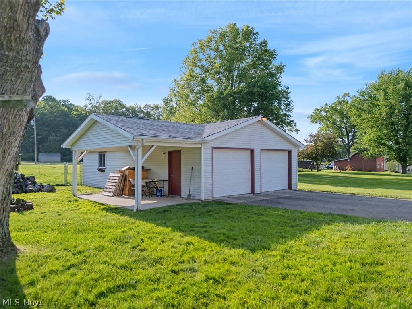
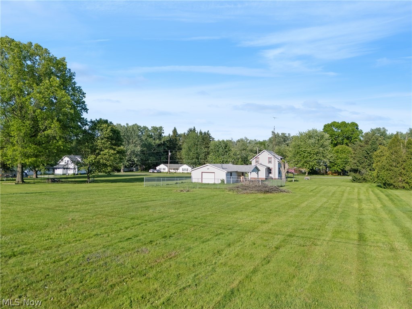
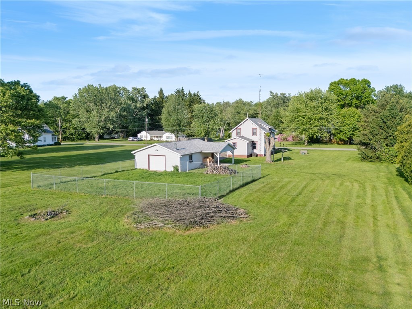
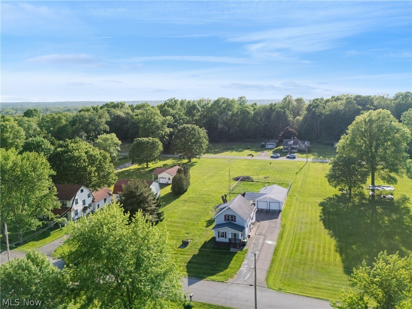
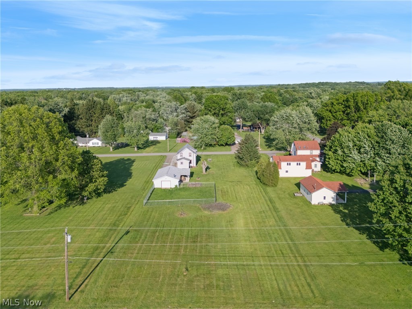
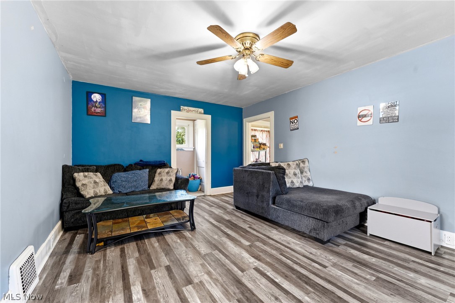
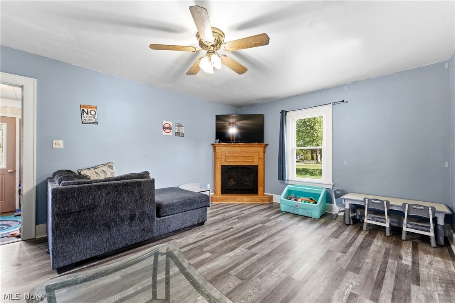
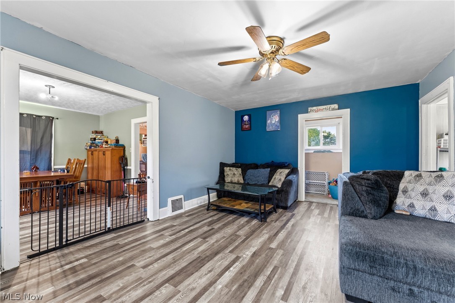
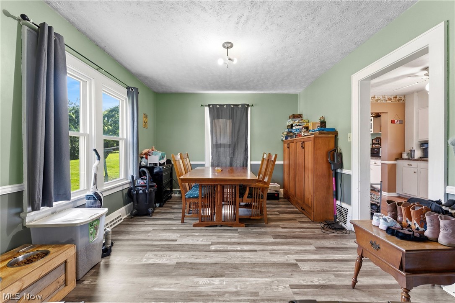
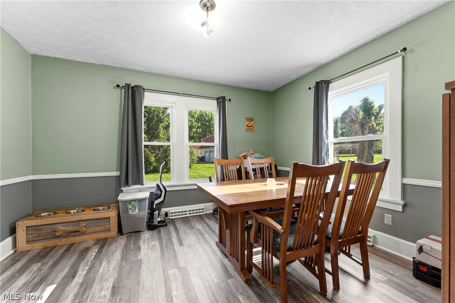
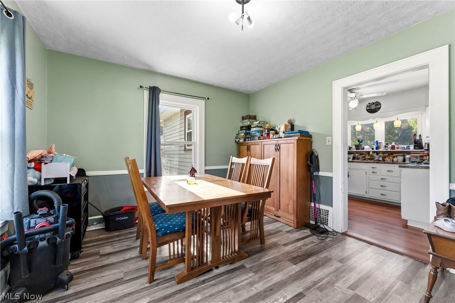
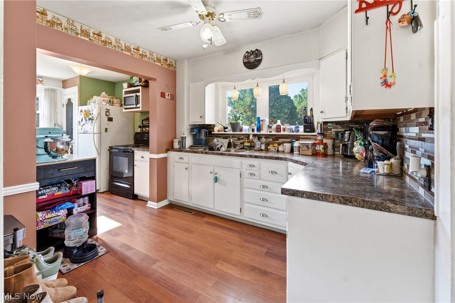
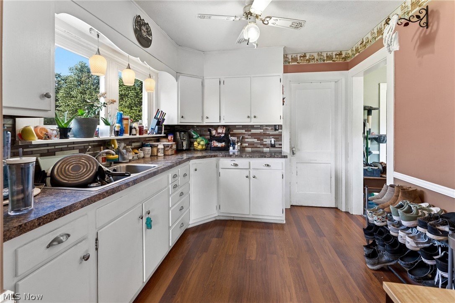
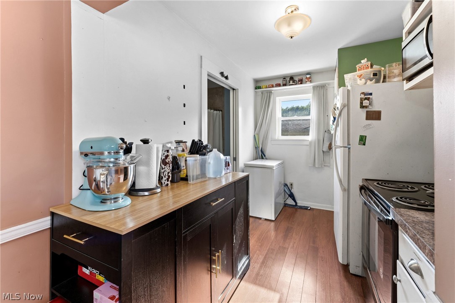
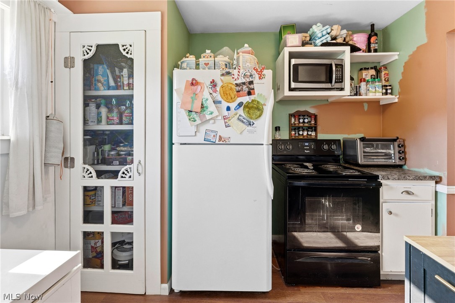
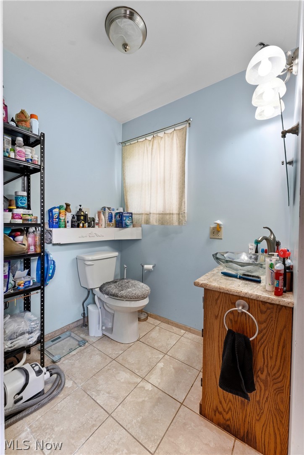
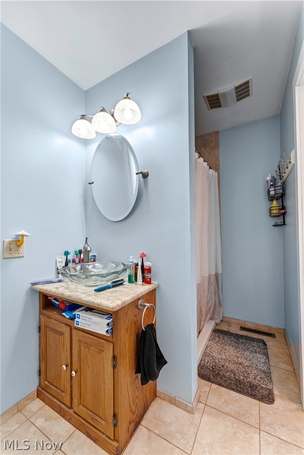
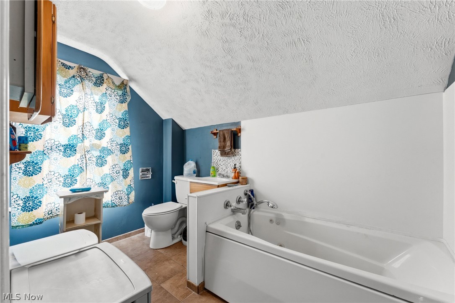
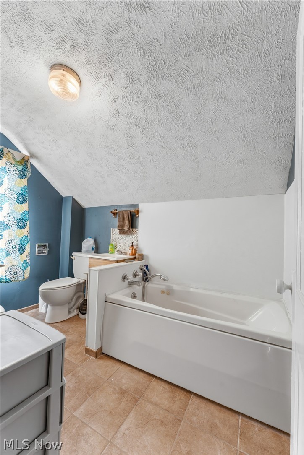
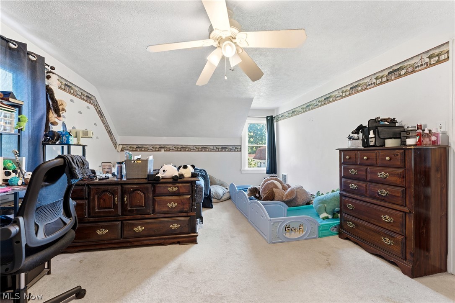
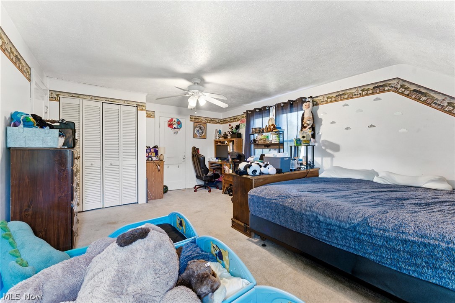
Remarks:  WOW! You do NOT want to miss your chance to see this one! Situated on a double lot at just under an acre, this West Branch Schools property is sure to impress. Enter the front door to find a fully finished sun room complete with heating and cooling. The large living room leads to a fully applianced kitchen and a dining room. Rounding out the main floor is a full bathroom. Head upstairs to find two spacious bedrooms and another full bathroom. Outside you will find a massive garage with room for multiple vehicles and space for a large shop. Off the garage is a fenced in area for a kids play area or space for pets to roam. Call today to schedule your private showing!

13638 Morgan Street

Message successfully sent.

What would you like to know?

What is 3 + 4 ?

I agree to receive email communication and understand I can unsubscribe at any time.

I agree to be contacted by Tyson Sells Homes, LLC. via call, email, and text for real estate services. To opt out, you can reply 'stop' at any time or reply 'help' for assistance. You can also click the unsubscribe link in the emails. Message and data rates may apply. Message frequency may vary. Privacy Policy

Related Properties

Price reduced
Beautiful Brick Two-Story Home in the Heart of Alliance! This charming home features three bedrooms and a full bathroom upstairs, gorgeous hardwood floors, replacement windows, a newer A/C unit, and plenty of timeless character throughout! Enjoy the beautiful enclosed sunroom, a deck, , and spacious two-car garage. There is a full basement that also feautres an additonal shower and restroom. Conveniently located within walking distance of the University of Mount Union and just minutes from local shopping and restaurants—this home truly has it all! Call today with any questions or to schedule your private showing!
#5247068

Alliance

719 Vincent Boulevard

3 Beds

1 Baths

1,676 Sq.Ft.

$209,900

MLS#: 5247068

Bring your vision & make an offer!  Don’t miss the opportunity to live in the highly sought after neighborhood of The University of Mount Union, Alliance, Ohio. Nestled on a tree lined street you’ll find this 3 bedroom 2 full bath Colonial offering space, character and charm! While there is some work to be done, you’ll benefit from timeless features such as original hardwood doors, & beautiful woodwork. With a spacious living room highlighted by a cozy fireplace nook, the adjacent dining room & kitchen make this floor plan very convenient. The lovely foyer has a guest closet. The living room & dining room have modern LVT flooring. The huge first floor den is separated by French Doors, offering built in shelving & is a great work from home / flex space. You can access the back deck & yard from the newer sliding doors from the kitchen & dining room. Three bedrooms & a full bath (needs work) are on the second floor along with 2 linen closets for added storage. You’ll love the bonus walk-in closet which could be converted into a second floor laundry! There is a fully functioning full bath in the basement. Enjoy the views of Glamorgan Castle out the back windows! Walking distance to Mount Union, schools, stores & dining! Bring your best decorating ideas to spruce up this great home and add the features you’re dreaming of! Roof and gutters 2016, LG washer & dryer approx 4 years old will convey. Selling As Is. Good mechanicals, good bones. Seller is motivated! Priced well below the norms for this location! Home Warranty included for peace of mind! There are new, in the box, white kitchen cabinets that will also convey to buyer.
#5246907

Alliance

151 Overlook Drive

3 Beds

2 Baths

1,992 Sq.Ft.

$174,900

MLS#: 5246907

Price reduced
If you've been searching for a home with room for everyone—and then some—this is it! This spacious 4 bedroom, 2.5 bath home offers tons of living space, timeless character, and beautiful details throughout. The first floor offers a charming foyer leading to the cozy living room with a fireplace, dining room with classic pocket doors (score!), fully applianced kitchen, convenient first-floor laundry, and a HUGE bonus room! Gorgeous hardwood floors throughout add warmth and charm, while the oversized rec room provides endless possibilities for hosting gatherings, a game room, home gym, playroom, or all of the above! Upstairs features three comfortable bedrooms, a walk-in closet, and an updated full bathroom, while the third floor offers a versatile fourth bedroom perfect for guests, a home office, or additional storage! Outside, enjoy a large corner lot with a spacious yard and patio, great for hosting barbecues, gardening, or simply relaxing outside. Completing the home is a spacious two-car attached garage, offering added convenience and storage. Recent updates include a new hot water tank (2021), roof (2026), and first-floor and attic windows (2025)! Big on space, big on character, and ready for its next chapter—come see why this one feels like home the moment you walk in!
#5231685

Alliance

2107 Shunk Avenue

4 Beds

2 Baths

2,444 Sq.Ft.

$205,000

MLS#: 5231685

New on site 1 day ago
Welcome to this beautifully remodeled 4 bedroom, 1 bath home conveniently located in the heart of Alliance! This move-in-ready home has been thoughtfully updated from top to bottom, featuring a brand new roof, new central air conditioning, and new windows throughout. Step inside to find fresh paint and all new flooring that creates a bright and inviting atmosphere. The completely remodeled kitchen offers a fresh modern look and has granite counter-tops, tile back splash and comes equipped with brand new appliances that will stay with the home. The bathroom has also been beautifully updated with stylish finishes. With so many major improvements already completed, all that's left to do is move in and enjoy! Don't miss the opportunity to make this home yours!
#5251961

Alliance

147 Catherine Lane

4 Beds

1 Baths

1,188 Sq.Ft.

$189,900

MLS#: 5251961

Price reduced
Welcome home to 1451 Mishler in Marlington Local Schools with updates galore! ! Offering over 2,000 square feet of finished living space, this spacious 3-bedroom, 3-full-bath bi-level provides plenty of room to spread out and make it your own. Step inside to a bright and inviting main level featuring a generous living room, dining area, and kitchen with abundant cabinet and countertop space plus a large pantry. The main level also includes two bedrooms and two full baths, including a primary suite with a walk-in closet and private bath. The finished lower level adds incredible versatility with a third bedroom, full bathroom, laundry area, and a spacious second living or recreation room anchored by a cozy wood-burning fireplace, perfect for movie nights, entertaining, a home office, or additional living space. Outside, enjoy nearly half an acre with a large, level backyard offering plenty of room to relax, play, garden, or entertain. An attached two-car garage and welcoming covered front porch complete the package.
This home offers the space, flexibility, and outdoor room you've been looking for. Schedule your private showing and come see everything this home has to offer! Upstairs windows 2025, garage roof 2026,  AC 2024, Furnace 2023,  Fence 2020, Hot water tank 2026.  Seller is also offering a Home Warranty for peace of mind!
#5249427

Alliance

1451 Mishler Street NE

3 Beds

3 Baths

2,012 Sq.Ft.

$229,900

MLS#: 5249427
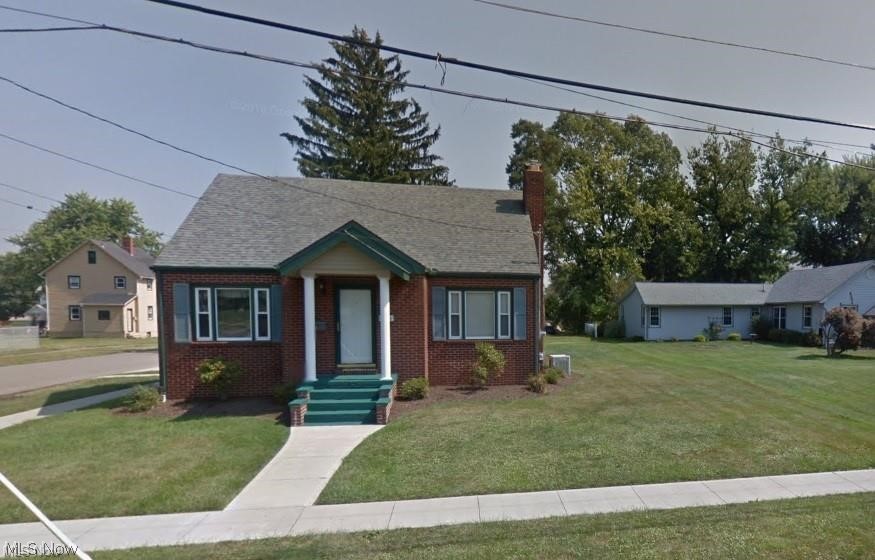
Welcome to this charming 4-bedroom, 2-bath brick bungalow set on a desirable corner lot. With newer windows, a spacious yard, and a 1-car garage, this home blends comfort with convenience. Located just minutes from dining, shopping, and the University of Mount Union, it offers easy access to everything Alliance has to offer. The property is grandfathered for college student housing and boasts a strong rental history of $1,680 per month, making it an excellent opportunity for reliable investment income. Property is currently leased. Don’t miss your chance—schedule your private showing today.
#5225347

Alliance

2306 Clark Avenue

4 Beds

2 Baths

1,760 Sq.Ft.

$199,900

MLS#: 5225347

Don't miss this outstanding opportunity to build instant sweat equity with this 3-bedroom, 2.5-bath ranch situated on approximately 0.37 acres in the desirable Marlington Local School District. Built in 1973, the home offers approximately 1,392 square feet of main-level living with an attached garage and a functional floor plan that is ready for your personal touch. Public records indicate the home features three bedrooms, two full bathrooms plus a half bath, making it an ideal project for an owner-occupant, investor, or rehabber looking to unlock its full potential.

Bring your vision and transform this property into the home you've always wanted. With solid bones, a spacious lot, and a location convenient to Alliance, Canton, shopping, dining, schools, and major commuter routes, the possibilities are endless. Whether you're looking for your next renovation project, a flip opportunity, or a home to update over time, this property offers exceptional value and upside potential. Property is being sold AS IS. Schedule your showing today and imagine the possibilities!
#5231816

Alliance

10940 Julie Street NE

3 Beds

2 Baths

1,392 Sq.Ft.

$189,900

MLS#: 5231816

This Unique property is ready for its new owner! Nothing to do but MOVE-IN!! Everything is brand new 2025-2026.  With the potential of a 4th bedroom up stairs. All Appliances convey, Ranges, Fridges, Washer and dryer, you name it! 
Come see for yourself!
#5245617

Alliance

900 S seneca Avenue

3 Beds

2 Baths

1,622 Sq.Ft.

$169,900

MLS#: 5245617

Set on over 1.5 acres in the Marlington School District, this bungalow-style home offers a country setting just minutes from local shopping and dining. The property provides plenty of outdoor space while keeping everyday conveniences close at hand. The home features a first-floor bedroom, full bathroom, and laundry for added convenience. Two separate one-car garages provide additional parking and storage. The home offers an opportunity to make updates and add your own personal touches while taking advantage of the spacious setting and convenient location. Bring your vision and make this property your own!
#5249598

Alliance

13280 Easton Street NE

3 Beds

1 Baths

1,152 Sq.Ft.

$169,500

MLS#: 5249598

Send a message

Message successfully sent.

Your message

What is 3 + 4 ?

Reason for contacting?

I agree to receive email communication and understand I can unsubscribe at any time.

I agree to be contacted by Tyson Sells Homes, LLC. via call, email, and text for real estate services. To opt out, you can reply 'stop' at any time or reply 'help' for assistance. You can also click the unsubscribe link in the emails. Message and data rates may apply. Message frequency may vary. Privacy Policy

Sign Out

Virtual Assistant

Would you like to take the next step with this property? We can help you schedule a showing or virtual tour, or send you more details.

Yes, I would like more information.

Thank You for Your Reply, One of Our Agents will contact you as soon as possible

No, maybe later.

Thank you, you can always contact me via email, phone number or through the contact form.

Realhub AI

Lucy - Your AI-Powered Realtor

Update Your Temporary Password

Personalize your search

Enter your email and we'll notify you immediately when new listings match what you're looking for.

or enter email address

Already have an account ? Login here

Continue your home search

I agree to receive communications and understand I can unsubscribe at any time.

I agree to be contacted by Tyson Sells Homes, LLC. via call, email, and text for real estate services. To opt out, you can reply 'stop' at any time or reply 'help' for assistance. You can also click the unsubscribe link in the emails. Message and data rates may apply. Message frequency may vary. Privacy Policy

Already have an account ? Login here

We use cookies

We use cookies primarily for analytics to enhance your experience. By accepting, you agree to our use of these cookies. You can manage your preferences or learn more about our cookies policy.