.webp?size=346x80)


Property
Beds
3
Full Baths
2
1/2 Baths
None
Year Built
1939
Sq.Footage
1,999
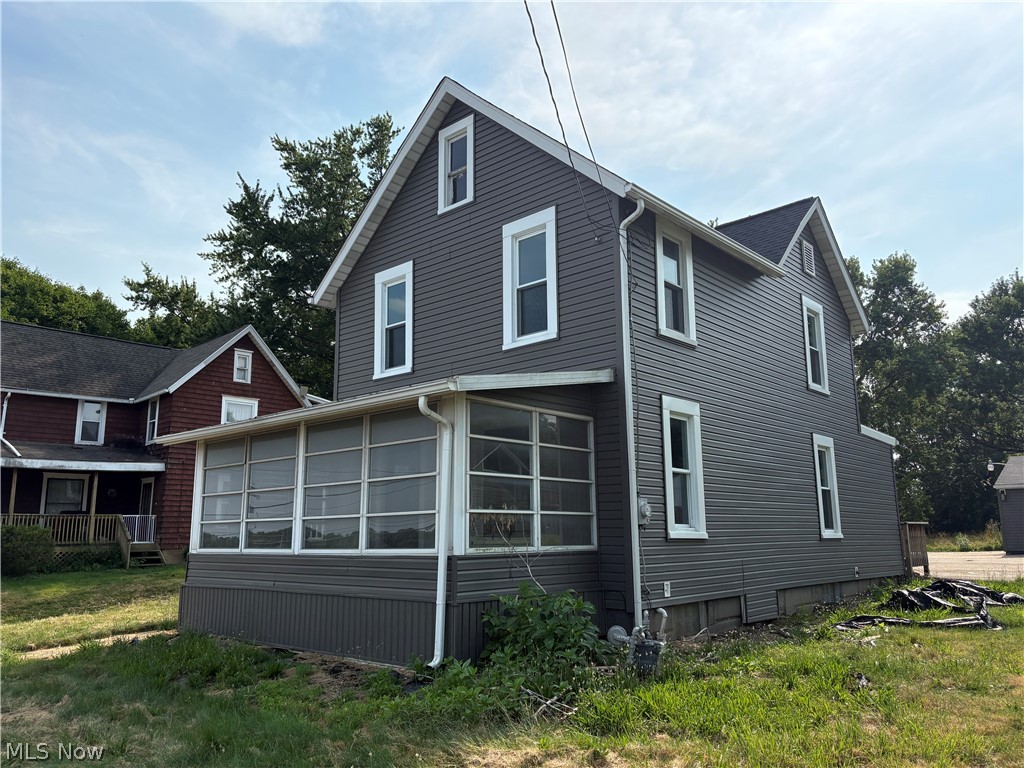
Welcome home to this beautiful 3-bedroom, 2-full-bath home in Canton's desirable Market Heights neighborhood! Filled with character and charm, this home offers a spacious layout, gorgeous restored hardwood floors, great outdoor space, and plenty of updates throughout. Step inside and you'll immediately notice the character of the spacious living room, featuring a fireplace and impressive custom built-in shelving and cabinetry that adds both charm and extra storage. The restored original hardwood floors continue throughout much of the home and really showcase its timeless style. The main level offers plenty of room to spread out, including a formal dining room and a separate family room with tile flooring and direct access to the private backyard patio. The kitchen offers a functional layout with tile flooring, and a convenient first-floor full bathroom features a walk-in shower. Upstairs you'll find three bedrooms, all with beautifully restored hardwood flooring, along with a second full bathroom featuring a tub/shower combination. One of the bedrooms is especially spacious and includes two closets, providing excellent storage. The full basement adds even more usable space and storage and features glass block windows. Central air and appliances included with the sale add to the home's convenience. The backyard is a true highlight! Step outside to a beautiful custom brick patio with a pergola, offering a private setting that's perfect for relaxing, grilling, or entertaining.
Features & Amenities
Interior
-
Total Bedrooms
3
-
Bathrooms
2
-
Above Grade Finished Area
1999.0
-
Basement YN
YES
-
Cooling YN
YES
-
Cooling
Central Air
-
Fireplace YN
YES
-
Heating YN
YES
-
Heating
Natural Gas, Forced Air
-
Pet friendly
N/A
Exterior
-
Garage
Yes
-
Garage spaces
1
-
Construction Materials
Vinyl Siding
-
Parking
Detached, Garage
-
Pool
No
-
Waterfront YN
NO
Area & Lot
-
Lot Size(acres)
0.1756
-
Property Type
Residential
-
Property Sub Type
Single Family Residence
-
Architectural Style
Colonial
Price
-
Sales Price
$229,000
-
Tax Amount
$2,823
-
Sq. Footage
1,999
-
Price/SqFt
$114
HOA
-
Association
No
School District
-
Elementary School
Canton CSD - 7602
-
Middle School
Canton CSD - 7602
-
High School
Canton CSD - 7602
Property Features
-
Sewer
Public Sewer
-
Water Source
Public
Schedule a Showing
Showing scheduled successfully.
Mortgage calculator
Estimate your monthly mortgage payment, including the principal and interest, property taxes, and HOA. Adjust the values to generate a more accurate rate.
Your payment
Principal and Interest:
$
Property taxes:
$
HOA fees:
$
Total loan payment:
$
Total interest amount:
$
Location
County
Stark
Elementary School
Canton CSD - 7602
Middle School
Canton CSD - 7602
High School
Canton CSD - 7602
Listing Courtesy of Nicholas R Papas, Keller Williams Chervenic Rlty
RealHub Information is provided exclusively for consumers' personal, non-commercial use, and it may not be used for any purpose other than to identify prospective properties consumers may be interested in purchasing. All information deemed reliable but not guaranteed and should be independently verified. All properties are subject to prior sale, change or withdrawal. RealHub website owner shall not be responsible for any typographical errors, misinformation, misprints and shall be held totally harmless.

Agent / Realtor®
Carla Ponikvar
Call Carla today to schedule a private showing.

* Listings on this website come from the FMLS IDX Compilation and may be held by brokerage firms other than the owner of this website. The listing brokerage is identified in any listing details. Information is deemed reliable but is not guaranteed. If you believe any FMLS listing contains material that infringes your copyrighted work please click here to review our DMCA policy and learn how to submit a takedown request.© 2024 FMLS.
Related Properties

Canton
143 30th Street NW
4 Beds
2 Baths
1,499 Sq.Ft.
$235,000
MLS#: 5247340

Canton
4501 Orchard Dale Drive NW
3 Beds
1 Baths
1,242 Sq.Ft.
$259,900
MLS#: 5236438

Canton
2806 Marsh Avenue NW
2 Beds
2 Baths
1,274 Sq.Ft.
$240,000
MLS#: 5246998

Canton
203 Albany Drive NW
3 Beds
2 Baths
1,660 Sq.Ft.
$260,000
MLS#: 5234987

Canton
343 18th Street NW
3 Beds
2 Baths
1,568 Sq.Ft.
$184,900
MLS#: 5251178

Canton
8008 Garnet Avenue NE
3 Beds
1 Baths
1,444 Sq.Ft.
$267,500
MLS#: 5246321
Canton
8307 Cleveland Avenue NW
3 Beds
1 Baths
1,420 Sq.Ft.
$189,900
MLS#: 5228094

Canton
3825 Middlebranch Avenue
4 Beds
2 Baths
1,968 Sq.Ft.
$234,900
MLS#: 5252158

Canton
4449 18th Street NW
3 Beds
3 Baths
1,909 Sq.Ft.
$250,000
MLS#: 5251337
