Features & Amenities

Interior

  • Total Bedrooms

    4

  • Bathrooms

    2

  • Above Grade Finished Area

    1209.0

  • Basement YN

    YES

  • Cooling YN

    YES

  • Cooling

    Central Air

  • Fireplace YN

    NO

  • Heating YN

    YES

  • Heating

    Natural Gas, Forced Air

  • Pet friendly

    N/A

Exterior

  • Garage

    Yes

  • Garage spaces

    1

  • Construction Materials

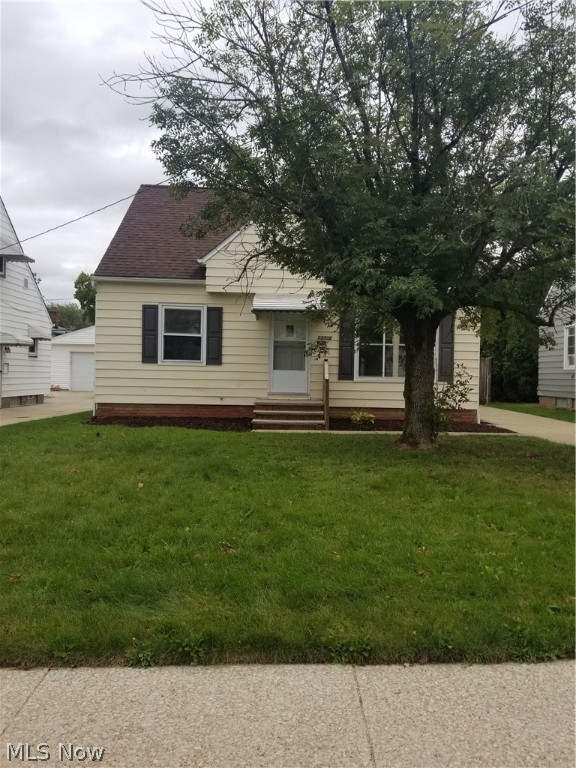
    Aluminum Siding

  • Parking

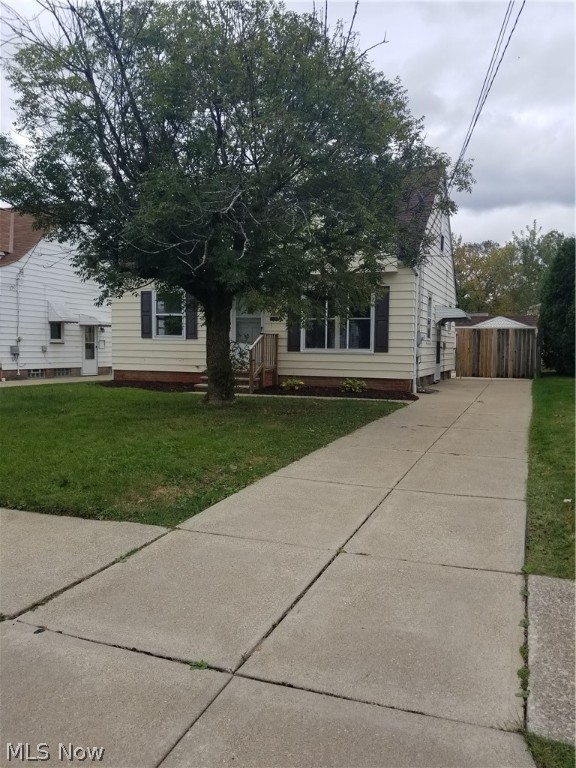
    Detached, Garage, Paved

  • Pool

    No

Area & Lot

  • Lot Size(acres)

    0.1291

  • Property Type

    Residential

  • Property Sub Type

    Single Family Residence

  • Architectural Style

    Bungalow

Price

  • Sales Price

    $79,900

  • Tax Amount

    $2,898

  • Financing Options

    FHA

  • Sq. Footage

    2,418

  • Price/SqFt

    $33

HOA

  • Association

    No

School District

  • Elementary School

    Garfield Heights CSD - 1815

  • Middle School

    N/A

  • High School

    N/A

Property Features

  • Stories

    2

  • Sewer

    Public Sewer

  • Water Source

    Public

Schedule a Showing

Showing scheduled successfully.

<
>
IN PERSON
VIA CHAT

What is 3 + 4 ?


Change time

Mortgage calculator

Estimate your monthly mortgage payment, including the principal and interest, property taxes, and HOA. Adjust the values to generate a more accurate rate.

Your payment

Principal and Interest:

$

Property taxes:

$

HOA fees:

$

Total loan payment:

$

Total interest amount:

$

Location

County

Cuyahoga

Elementary School

Garfield Heights CSD - 1815

Middle School

High School

Listing Courtesy of Kim Esposito, RE/MAX Crossroads Properties

RealHub Information is provided exclusively for consumers' personal, non-commercial use, and it may not be used for any purpose other than to identify prospective properties consumers may be interested in purchasing. All information deemed reliable but not guaranteed and should be independently verified. All properties are subject to prior sale, change or withdrawal. RealHub website owner shall not be responsible for any typographical errors, misinformation, misprints and shall be held totally harmless.

Agent Carla Ponikvar

Agent / RealtorĀ®

Carla Ponikvar

Call Carla today to schedule a private showing.


* Listings on this website come from the FMLS IDX Compilation and may be held by brokerage firms other than the owner of this website. The listing brokerage is identified in any listing details. Information is deemed reliable but is not guaranteed. If you believe any FMLS listing contains material that infringes your copyrighted work please click here to review our DMCA policy and learn how to submit a takedown request.Ā© 2024 FMLS.
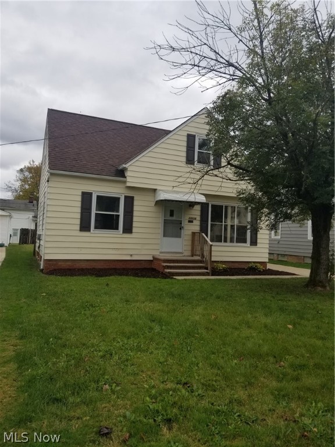
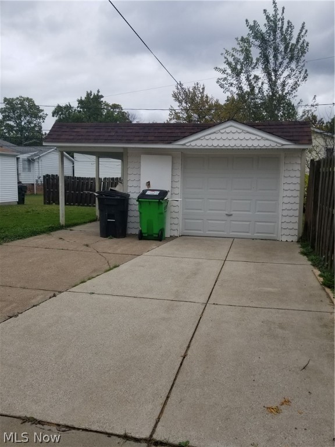
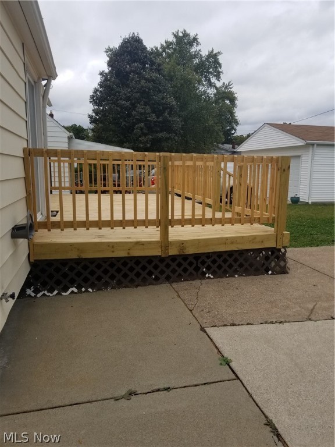
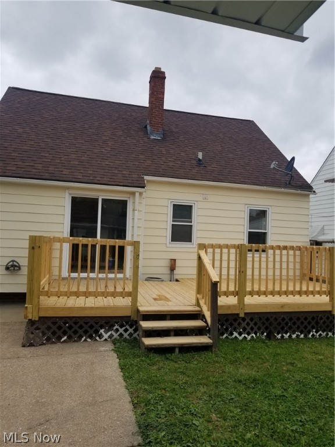
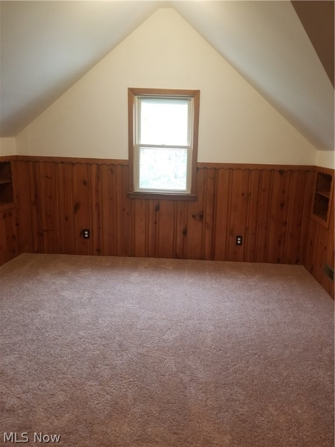
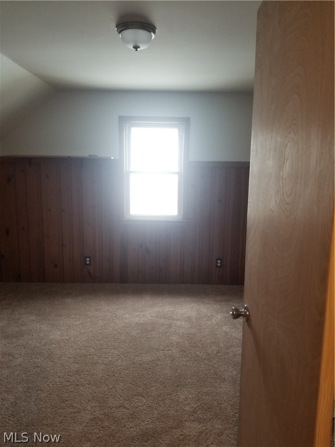
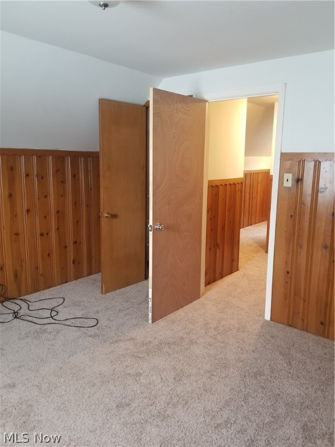
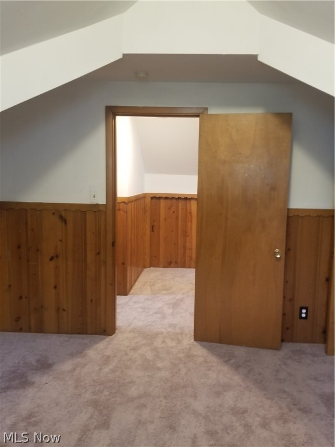
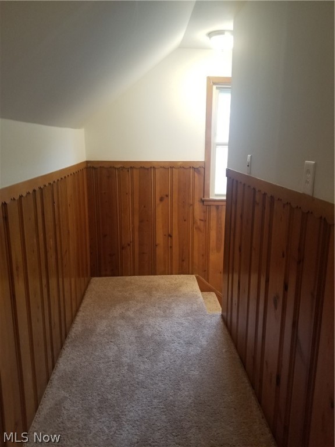
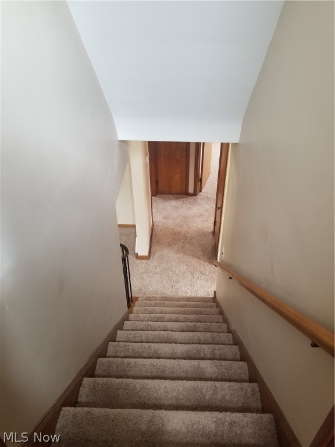
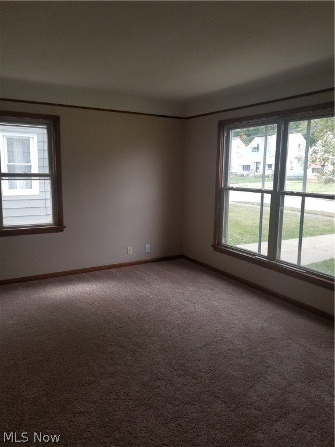
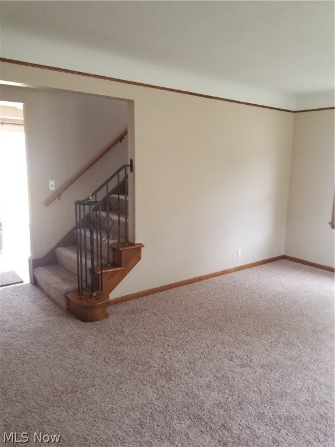
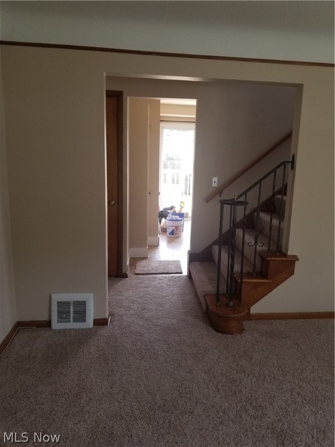
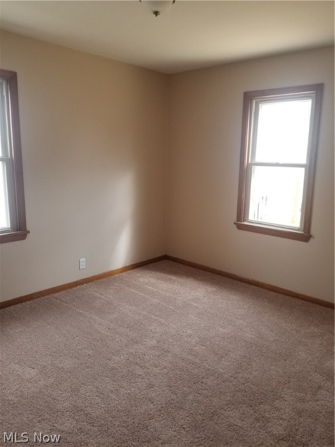
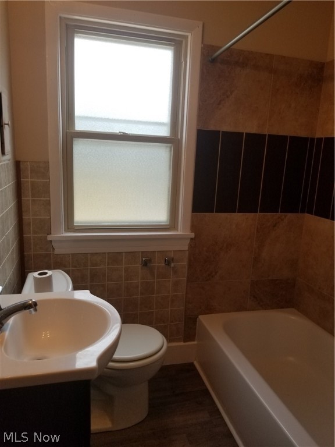
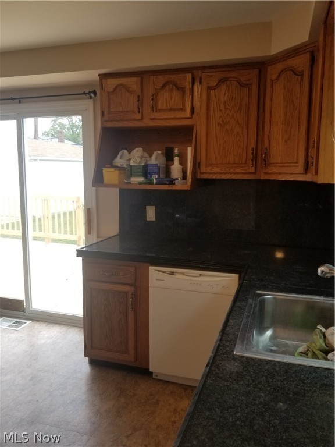
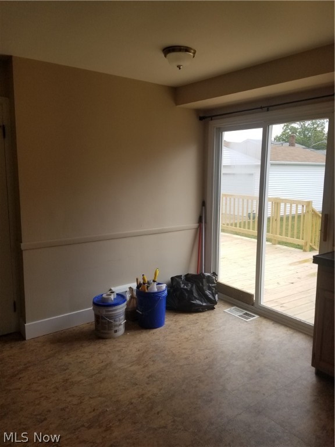
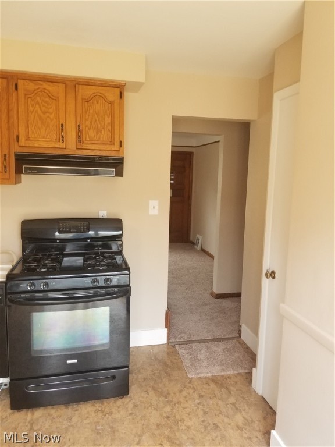
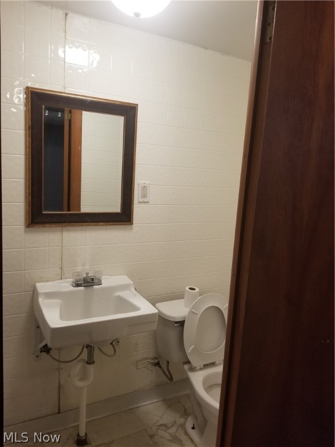
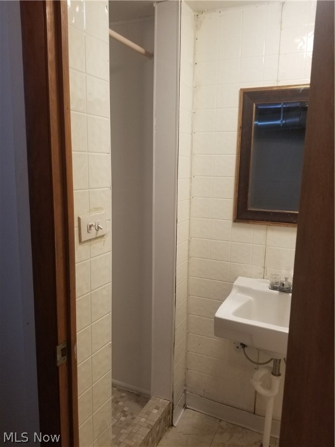
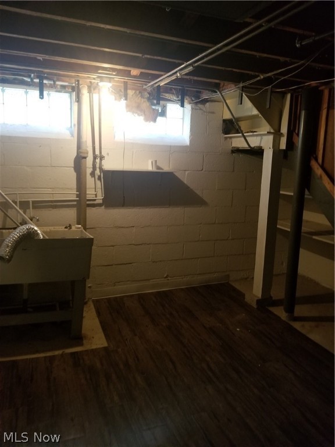
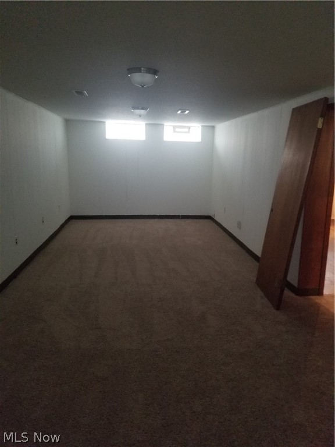
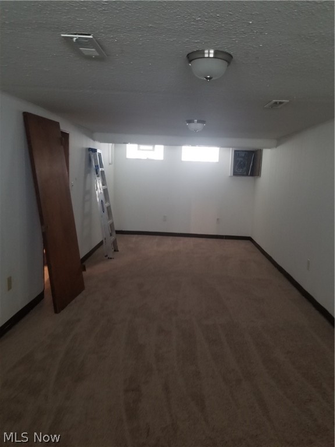
Move in ready and violation free Bungalow with 4 bedrooms and 2 fulls baths.  Main floor has eat in remodeled kitchen with sliders out to a newer 23x12 deck. Living room and 2 bedrooms downstairs with a remodeled full bath.  upstairs has extra wide hall with 2 bedrooms.  Lower level has finished area for entertaining.  Laundry workshop area in basement.  1 1/2 car detached garage with a covered patio.  Furnace and C?A 10yr, Roof 4yrs , Newer windows and aluminum siding.  Owner never lived in home.  Show and write offer

13726 Rybak Avenue

Message successfully sent.

What would you like to know?

What is 3 + 4 ?

I agree to receive email communication and understand I can unsubscribe at any time.

I agree to be contacted by Tyson Sells Homes, LLC. via call, email, and text for real estate services. To opt out, you can reply 'stop' at any time or reply 'help' for assistance. You can also click the unsubscribe link in the emails. Message and data rates may apply. Message frequency may vary. Privacy Policy

Related Properties

This charming bungalow in Garfield Heights features a spacious second-floor master with a walk-in closet, along with an eat-in kitchen complete with pantry space for everyday convenience. The partially finished basement adds great bonus living space, including a recreation room, wet bar, half bath, and laundry room. Outside, a fenced backyard offers privacy for relaxing or entertaining, while abundant storage throughout rounds out this well-equipped Garfield Heights home.

This is an ONLINE ONLY foreclosure sale. There are NO SHOWINGS. Deposit due by wire transfer within 48 upon conclusion. Funding must take place within 30 days of confirmation of sale. 5% Buyer’s Premium shall apply. Subject to postponement and cancellation. Full terms and conditions at online registration.
#5235014

Garfield Heights

9512 Dorothy Avenue

3 Beds

1 Baths

N/A

$66,666

MLS#: 5235014

**Pride of Homeownership!** This well-maintained 2-bedroom, 1-bath home offers a wonderful opportunity to make it your own. Thoughtful updates and improvements have been made over the years, including an updated kitchen (2011), updated bathroom (2014), and refinished hardwood floors in the living and dining rooms (2010).  Central air and furnace were installed in 2010. The water heater was replaced in 2024.

The property is being offered with **two lots**, providing added outdoor space and flexibility, along with a **2-car garage built in 2019**. The backyard borders a wooded, natural ravine area where **Mill Creek flows**, creating a peaceful and private backdrop. The property is also **adjacent to Forestdale Park** and conveniently located near **Garfield Heights Metropark**, offering additional opportunities to enjoy access to nearby green space, nature, recreation, and the outdoors.

Enjoy the beauty of mature landscaping featuring trees, roses, shrubs, flower beds, and **three raised garden beds** ready for your favorite vegetables.

This home has been lovingly cared for and is ready for its new owner to add their own personal touches and make it their own. Conveniently located just minutes from major highways, including I-480, I-77, and I-271, Cleveland Hopkins International Airport, and downtown Cleveland.

**Come see the possibilities and make this charming property your place to call home!**
#5244503

Garfield Heights

13107 Cranwood Park Boulevard

2 Beds

1 Baths

1,100 Sq.Ft.

$92,900

MLS#: 5244503

Price reduced
Welcome to this charming 2 bedroom, 1 bath Cape Cod featuring updates throughout! The home has been freshly painted from top to bottom, including the basement. New carpet installed. The bathroom has been updated with a new toilet, vanity, and flooring, along with a refreshed tub. The kitchen features a new countertop, while refreshed electrical outlets add to the home’s updated appeal. Move-in ready and full of potential, schedule your showing today! Clear POS!
#5231919

Garfield Heights

12801 Christine Avenue

2 Beds

1 Baths

998 Sq.Ft.

$94,900

MLS#: 5231919

Investor’s Dream: Blank slate 6-Bedroom Cash-Flow Opportunity with 8-Bedroom Potential!

Maximize your rental income with this incredibly versatile Garfield Heights investment! Featuring 6 bedrooms, 2 full bathrooms, and 2 kitchens, this property offers the space and flexibility investors look for when targeting high-yield rental strategies.

The layout creates multiple paths to increased cash flow. Convert the oversized second-floor bedroom into two bedrooms and transform the second kitchen into an additional bedroom, potentially creating up to 8 rentable bedrooms. That makes this property especially well-suited for PadSplit, group home, co-living, or mid-term room rental strategies, where maximizing usable bedroom space can dramatically increase gross rental income compared with a traditional single-family rental.

Whether your goal is maximum monthly cash flow, multiple rental income streams, or value-add upside, this property gives you the flexibility to build the strategy that works best for you. The brand-new asphalt driveway adds immediate value and curb appeal, while the convenient Garfield Heights location provides easy access to shopping, dining, employment centers, and major highways.

A rare opportunity to acquire a flexible, income-focused property with significant upside. Bring your strategy, unlock the additional bedrooms, and put the square footage toā€‹ā€‹ā€Œā€‹ā€‹ā€‹ā€‹ā€Œā€‹ā€Œā€‹ā€‹ā€‹ā€Œā€Œā€‹ā€‹ā€‹ā€Œā€Œā€Œā€‹ā€‹ā€Œā€‹ā€‹ā€Œā€Œā€‹ā€‹ā€‹ā€‹ work!
#5236269

Garfield Heights

4730 Turney Road

6 Beds

2 Baths

N/A

$79,900

MLS#: 5236269

Opportunity is knocking for this spacious cape cod home.  This home offers 4 bedrooms 1.50 bathrooms and 1,565 square feet of living space. This home features a large living room with lots of natural light and a fireplace.  The dining room offers lots of light and features built-ins.  The main bathroom has been updated recently.  The garage also appears to be newer built.  This home offers much potential for a buyer.  The seller makes no representations or warranties about the condition of this home and it is to be sold in as is condition.  The buyer is responsible to assume the Garfield Heights point of sale violations.
#5247904

Garfield Heights

4526 E 126th Street

4 Beds

1 Baths

N/A

$69,900

MLS#: 5247904

Send a message

Message successfully sent.

Your message

What is 3 + 4 ?

Reason for contacting?

I agree to receive email communication and understand I can unsubscribe at any time.

I agree to be contacted by Tyson Sells Homes, LLC. via call, email, and text for real estate services. To opt out, you can reply 'stop' at any time or reply 'help' for assistance. You can also click the unsubscribe link in the emails. Message and data rates may apply. Message frequency may vary. Privacy Policy

Sign Out

Virtual Assistant

Would you like to take the next step with this property? We can help you schedule a showing or virtual tour, or send you more details.

Yes, I would like more information.

Thank You for Your Reply, One of Our Agents will contact you as soon as possible

No, maybe later.

Thank you, you can always contact me via email, phone number or through the contact form.

Realhub AI

Lucy - Your AI-Powered Realtor

Update Your Temporary Password

Personalize your search

Enter your email and we'll notify you immediately when new listings match what you're looking for.

or enter email address

Already have an account ? Login here

Continue your home search

I agree to receive communications and understand I can unsubscribe at any time.

I agree to be contacted by Tyson Sells Homes, LLC. via call, email, and text for real estate services. To opt out, you can reply 'stop' at any time or reply 'help' for assistance. You can also click the unsubscribe link in the emails. Message and data rates may apply. Message frequency may vary. Privacy Policy

Already have an account ? Login here

We use cookies

We use cookies primarily for analytics to enhance your experience. By accepting, you agree to our use of these cookies. You can manage your preferences or learn more about our cookies policy.