.webp?size=346x80)


Property
Beds
4
Full Baths
2
1/2 Baths
1
Year Built
1959
Sq.Footage
2,062
Beautiful bi-level with an ideal layout and over 2,000 square feet of living space! This inviting home features a modern foyer, four bedrooms, 2.5 bathrooms, and a spacious lower-level kitchen designed for gathering and entertaining. The upper level welcomes you with a bright, open great room featuring abundant natural light, a cozy fireplace, and a convenient nook perfect for a home office or play area. Down the hall, you'll find four generously sized bedrooms, including one with a private half-bath, along with a full bathroom featuring a double vanity. The lower level is made for entertaining, with a spacious dining area featuring a fireplace that flows into the impressive kitchen. Enjoy a breakfast bar, stainless steel appliances, a pantry, a modern range hood, and abundant cabinetry. A glass door leads to the stunning sunroom, complete with vaulted ceilings and multiple sliding doors that open to the patio, creating the perfect setting for gatherings with family and friends. Situated on a generous 0.48-acre lot, this home offers plenty of outdoor space to enjoy. The fenced-in backyard provides room for kids and pets to play, while the patio is ideal for relaxing or entertaining. An updated full bathroom with a tiled walk-in shower and a utility closet complete the lower level. With its flexible layout, inviting living spaces, and fantastic entertaining areas, this home is a must-see! Schedule your private showing today!
Features & Amenities
Interior
-
Total Bedrooms
4
-
Bathrooms
2
-
1/2 Bathrooms
1
-
Above Grade Finished Area
1410.0
-
Basement YN
NO
-
Cooling YN
YES
-
Cooling
Central Air
-
Fireplace YN
YES
-
Heating YN
YES
-
Heating
Natural Gas, Forced Air
-
Main Level Bedrooms
4
-
Pet friendly
N/A
Exterior
-
Garage
Yes
-
Garage spaces
2
-
Construction Materials
Vinyl Siding
-
Parking
Attached, Driveway, Garage
-
Patio and Porch Features
Enclosed, Front Porch, Patio, Porch
-
Pool
No
-
Waterfront YN
YES
Area & Lot
-
Lot Features
Waterfront
-
Lot Size(acres)
0.48
-
Property Type
Residential
-
Property Sub Type
Single Family Residence
-
Architectural Style
Bi Level
Price
-
Sales Price
$269,900
-
Tax Amount
$2,825
-
Sq. Footage
2,062
-
Price/SqFt
$130
HOA
-
Association
No
School District
-
Elementary School
Marlington LSD - 7608
-
Middle School
Marlington LSD - 7608
-
High School
Marlington LSD - 7608
Property Features
-
Stories
2
-
Sewer
Public Sewer
-
Water Source
Public
Schedule a Showing
Showing scheduled successfully.
Mortgage calculator
Estimate your monthly mortgage payment, including the principal and interest, property taxes, and HOA. Adjust the values to generate a more accurate rate.
Your payment
Principal and Interest:
$
Property taxes:
$
HOA fees:
$
Total loan payment:
$
Total interest amount:
$
Location
County
Stark
Elementary School
Marlington LSD - 7608
Middle School
Marlington LSD - 7608
High School
Marlington LSD - 7608
Listing Courtesy of Jennifer K Zeiger, RE/MAX Crossroads Properties
RealHub Information is provided exclusively for consumers' personal, non-commercial use, and it may not be used for any purpose other than to identify prospective properties consumers may be interested in purchasing. All information deemed reliable but not guaranteed and should be independently verified. All properties are subject to prior sale, change or withdrawal. RealHub website owner shall not be responsible for any typographical errors, misinformation, misprints and shall be held totally harmless.

Agent / Realtor®
Carla Ponikvar
Call Carla today to schedule a private showing.

* Listings on this website come from the FMLS IDX Compilation and may be held by brokerage firms other than the owner of this website. The listing brokerage is identified in any listing details. Information is deemed reliable but is not guaranteed. If you believe any FMLS listing contains material that infringes your copyrighted work please click here to review our DMCA policy and learn how to submit a takedown request.© 2024 FMLS.
Related Properties

Alliance
10606 Wilma Avenue NE
4 Beds
1 Baths
1,724 Sq.Ft.
$259,900
MLS#: 5249322

Alliance
2144 Ridgewood Avenue
3 Beds
2 Baths
1,986 Sq.Ft.
$239,900
MLS#: 5250265

Alliance
16251 River Street NE
2 Beds
1 Baths
976 Sq.Ft.
$245,000
MLS#: 5249945

Alliance
1451 Mishler Street NE
3 Beds
3 Baths
2,012 Sq.Ft.
$229,900
MLS#: 5249427

Alliance
1450 Lambert Street
5 Beds
1 Baths
1,927 Sq.Ft.
$254,900
MLS#: 5244802

Alliance
6000 Oakhill Avenue NE
4 Beds
2 Baths
1,650 Sq.Ft.
$289,000
MLS#: 5250531
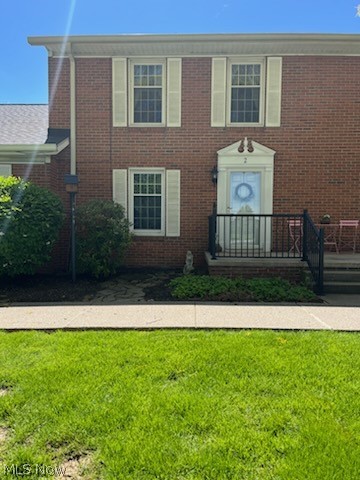
Alliance
1250 S Sawburg Avenue
2 Beds
2 Baths
1,540 Sq.Ft.
$227,000
MLS#: 5209822
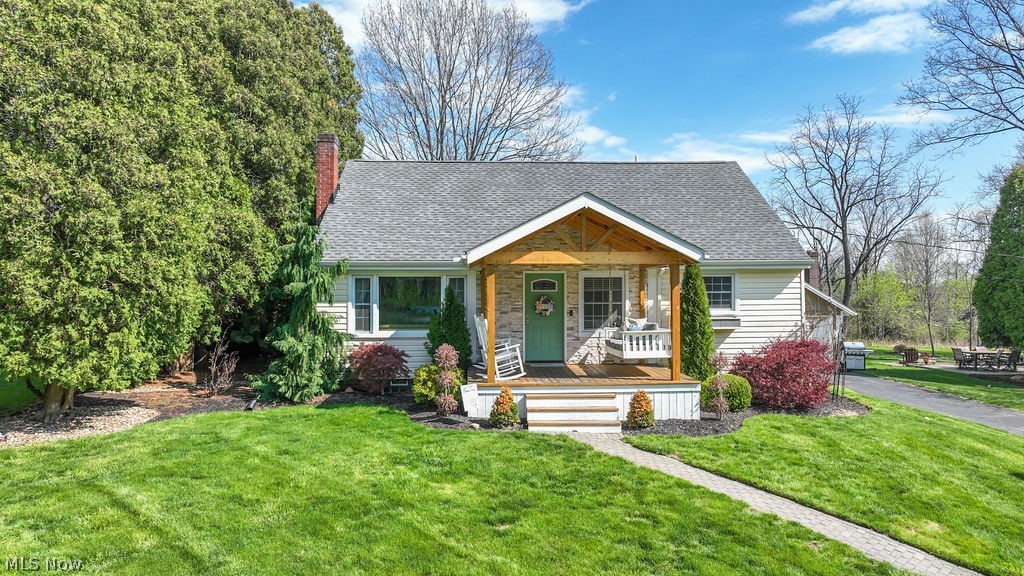
Alliance
1150 E Beech Street
3 Beds
2 Baths
1,620 Sq.Ft.
$249,900
MLS#: 5202441

Alliance
633 Fairview Place
2 Beds
2 Baths
1,202 Sq.Ft.
$239,900
MLS#: 5249689
