.webp?size=346x80)


Property
Beds
2
Full Baths
2
1/2 Baths
None
Year Built
1948
Sq.Footage
1,296
Welcome to a true standout gem at South Park Manor! Lovingly cared for by its current owners for 12 years, this move-in ready condo offers the easy, low-maintenance lifestyle you want without asking you to compromise on space, storage, or modern updates. The thoughtful layout places a bedroom and full bath on each side of the main living spaces, creating a comfortable sense of privacy for owners and guests. The kitchen has been beautifully remodeled with classic, timeless choices that will stand the test of time, including durable corian counters and a built-in pantry for exceptional storage. Both bathrooms have been meticulously maintained, preserving their pristine vintage tile while updating the flooring, vanities, and toilets for modern convenience. And then there’s the feature that truly sets this condo apart: a private brick patio with a covered awning and raised garden beds. It’s a rare and special extension of the living space — perfect for morning coffee, gardening, entertaining, or simply enjoying your own outdoor retreat. Located in South Park Manor, the building offers a truly low-maintenance lifestyle with new management and an all-inclusive HOA covering utilities, cable, internet, and parking. An assigned space in the heated garage adds year-round comfort and convenience. Outside your door, enjoy easy access to the scenic Doan Brook trails and Lower Shaker Lake, while the shops, restaurants, and Farmers Market of Shaker Square are just moments away. Larchmere favorites such as Honeybirch Bakery and Poppy offer charming neighborhood destinations, and both University Circle and Downtown Cleveland are within easy reach. With thoughtful updates, abundant storage, a well-maintained interior, and a truly unique private patio, this condo is one you’ll want to see!
Features & Amenities
Interior
-
Other Interior Features
Ceiling Fan(s), His and Hers Closets, Pantry, Walk-In Closet(s)
-
Total Bedrooms
2
-
Bathrooms
2
-
Above Grade Finished Area
1296.0
-
Basement YN
NO
-
Cooling YN
YES
-
Cooling
Ceiling Fan(s), Central Air
-
Fireplace YN
NO
-
Heating YN
YES
-
Heating
Natural Gas, Radiant
-
Main Level Bedrooms
2
-
Pet friendly
Yes
Exterior
-
Garage
Yes
-
Garage spaces
1
-
Construction Materials
Brick
-
Other Exterior Features
Awning(s), Garden
-
Parking
Assigned, Attached, Garage, Paved
-
Patio and Porch Features
Awning(s), Covered, Patio
-
Pool
No
-
Waterfront YN
NO
-
View
Garden, Trees/Woods
Area & Lot
-
Lot Features
Wooded
-
Property Type
Residential
-
Property Sub Type
Condominium
-
Architectural Style
High Rise, Multiplex
Price
-
Sales Price
$60,000
-
Tax Amount
$1,987
-
Sq. Footage
1,296
-
Price/SqFt
$46
HOA
-
Association
No
School District
-
Elementary School
Shaker Heights CSD - 1827
-
Middle School
Shaker Heights CSD - 1827
-
High School
Shaker Heights CSD - 1827
Property Features
-
Stories
5
-
Sewer
Public Sewer
-
Water Source
Public
Schedule a Showing
Showing scheduled successfully.
Mortgage calculator
Estimate your monthly mortgage payment, including the principal and interest, property taxes, and HOA. Adjust the values to generate a more accurate rate.
Your payment
Principal and Interest:
$
Property taxes:
$
HOA fees:
$
Total loan payment:
$
Total interest amount:
$
Location
County
Cuyahoga
Elementary School
Shaker Heights CSD - 1827
Middle School
Shaker Heights CSD - 1827
High School
Shaker Heights CSD - 1827
Listing Courtesy of Amanda Hill, EXP Realty, LLC.
RealHub Information is provided exclusively for consumers' personal, non-commercial use, and it may not be used for any purpose other than to identify prospective properties consumers may be interested in purchasing. All information deemed reliable but not guaranteed and should be independently verified. All properties are subject to prior sale, change or withdrawal. RealHub website owner shall not be responsible for any typographical errors, misinformation, misprints and shall be held totally harmless.

Agent / Realtor®
Carla Ponikvar
Call Carla today to schedule a private showing.

* Listings on this website come from the FMLS IDX Compilation and may be held by brokerage firms other than the owner of this website. The listing brokerage is identified in any listing details. Information is deemed reliable but is not guaranteed. If you believe any FMLS listing contains material that infringes your copyrighted work please click here to review our DMCA policy and learn how to submit a takedown request.© 2024 FMLS.
Related Properties
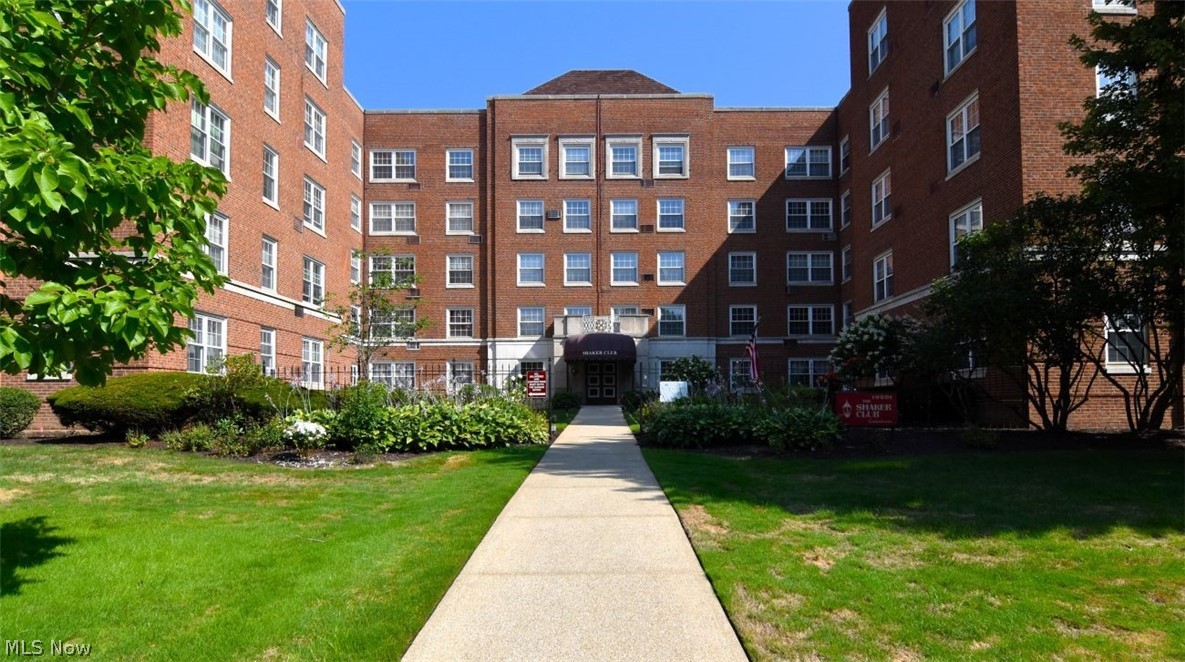
Shaker Heights
19201 Van Aken Boulevard 508
2 Beds
1 Baths
798 Sq.Ft.
$68,000
MLS#: 5225046
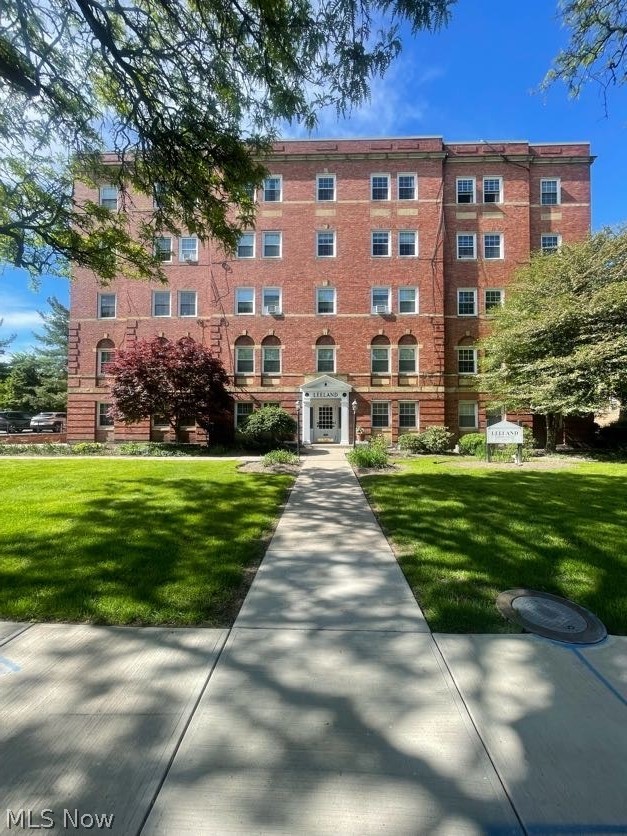
Shaker Heights
15820 Van Aken 303
1 Beds
1 Baths
N/A
$69,900
MLS#: 5211871
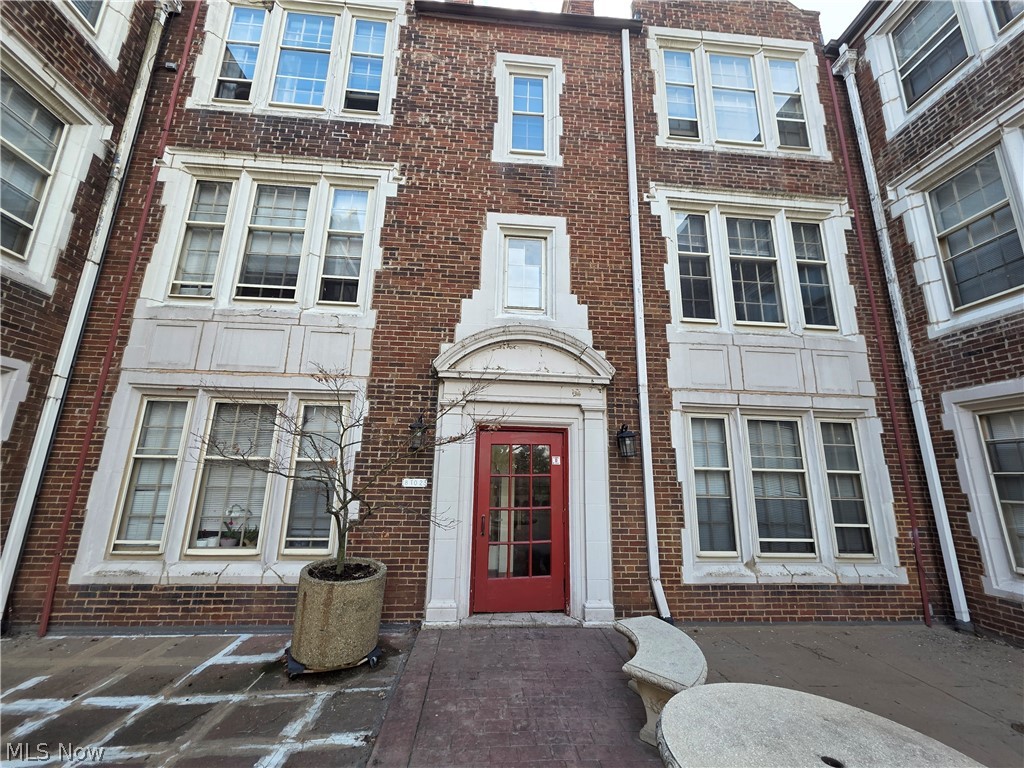
Shaker Heights
15610 Van Aken Boulevard 18
2 Beds
1 Baths
1,014 Sq.Ft.
$49,900
MLS#: 5189269
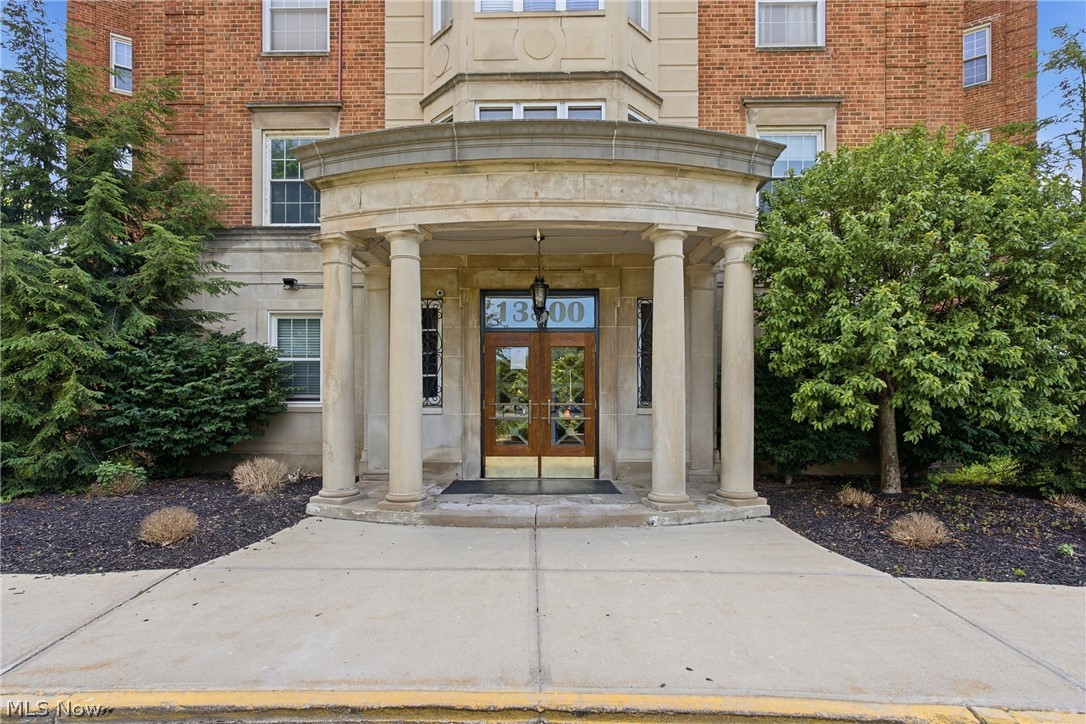
Shaker Heights
13800 Fairhill Rd 419
2 Beds
2 Baths
1,296 Sq.Ft.
$59,500
MLS#: 5219244

Shaker Heights
19015 Van Aken Boulevard 314
1 Beds
1 Baths
744 Sq.Ft.
$55,000
MLS#: 5245036
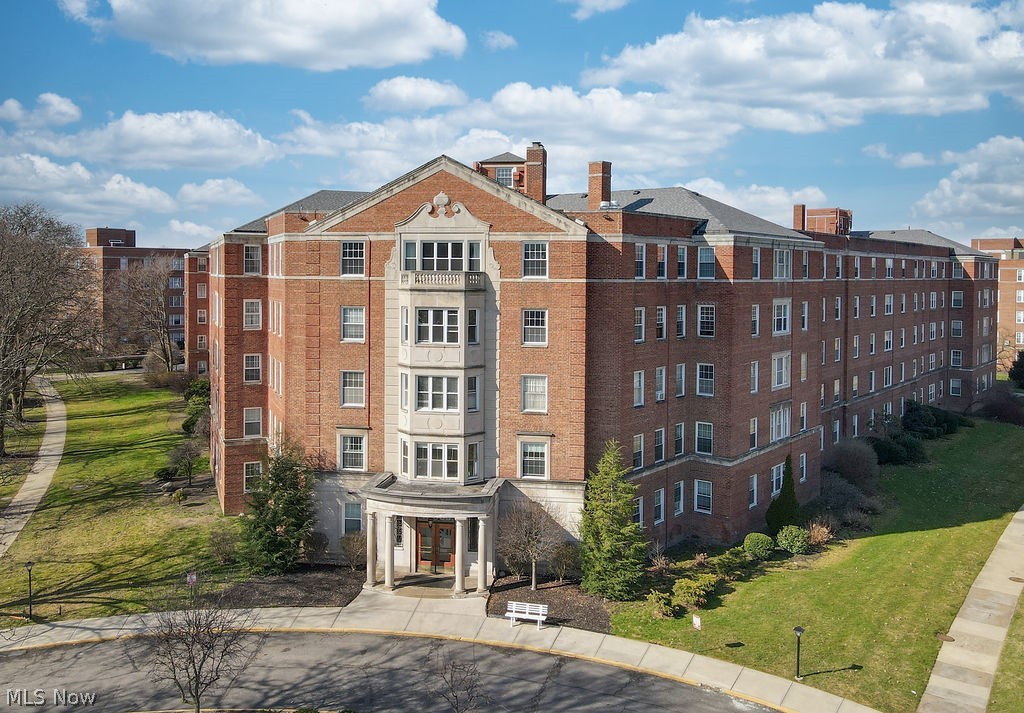
Shaker Heights
13800 Fairhill Road 512
2 Beds
2 Baths
1,323 Sq.Ft.
$53,000
MLS#: 5217872
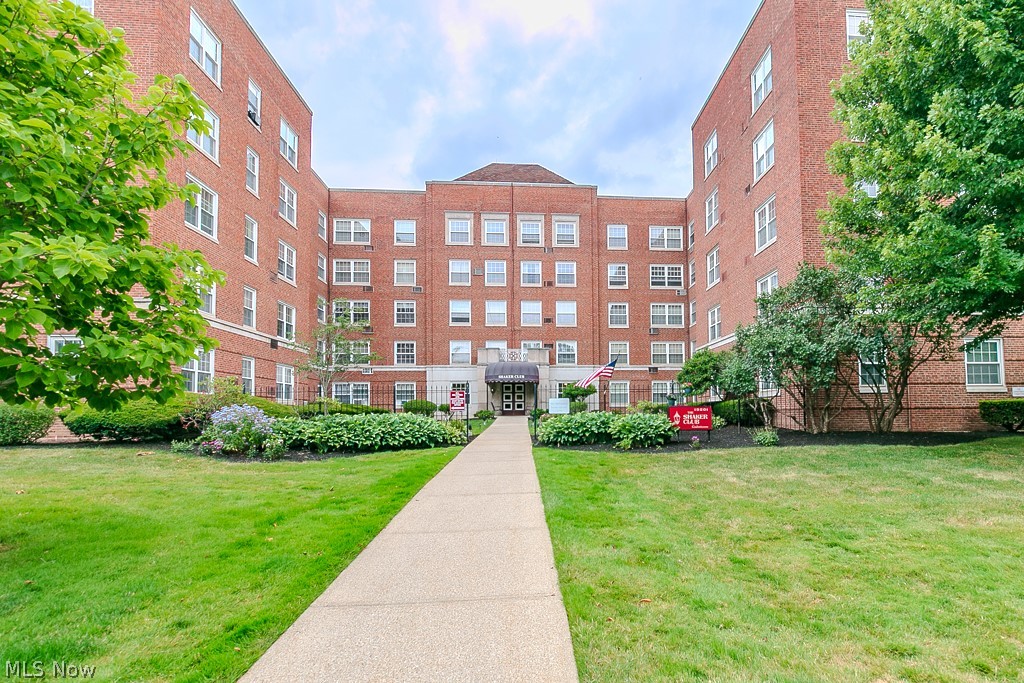
Shaker Heights
19201 Van Aken Boulevard 313
2 Beds
2 Baths
901 Sq.Ft.
$65,000
MLS#: 5221777

Shaker Heights
13800 Fairhill Road 314
2 Beds
2 Baths
1,296 Sq.Ft.
$70,000
MLS#: 5246782
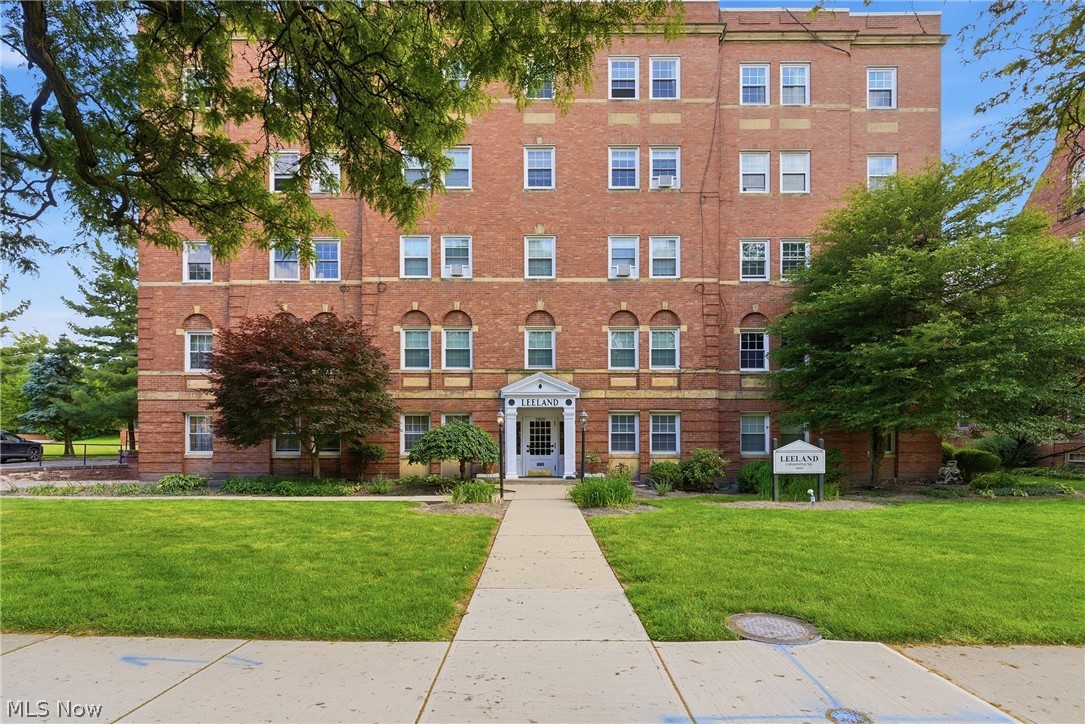
Shaker Heights
15820 Van Aken Boulevard 507
1 Beds
1 Baths
966 Sq.Ft.
$61,500
MLS#: 5216460
