.webp?size=346x80)


Property
Beds
3
Full Baths
2
1/2 Baths
1
Year Built
2017
Sq.Footage
2,342
Welcome to 1388 Annette Ct, a beautifully appointed townhome offering modern style, spacious living, and an ideal Lakewood location. Built just nine years ago and offering approximately 2,300 square feet, this impressive 3-bedroom, 2.5-bath home features high ceilings, oversized windows, abundant natural light, and beautiful engineered hardwood flooring throughout the main living areas. The second floor welcomes you with a bright, open-concept layout where the spacious living room flows seamlessly into the dining area and beautifully appointed kitchen, creating an ideal setting for everyday living and entertaining. The kitchen features ample white cabinetry, granite countertops, subway-tile backsplash, center island with seating, recessed lighting, and stainless-steel appliances. The dining area is highlighted by a beautiful chandelier and offers access to the private rear deck, perfect for morning coffee, outdoor dining, or relaxing. A convenient half bath completes this level. Upstairs, the owner's suite offers a walk-in closet and en-suite bath featuring a double-sink vanity with abundant storage, soaking tub, and walk-in shower. Two additional bedrooms, a full bath, and a convenient laundry closet with included washer and dryer complete the third floor. The first-floor recreation room provides versatile additional living space, ideal for a family room, home office, gym, or media room. An attached two-car garage adds everyday convenience and storage. Ideally located just minutes from Lakewood and Edgewater Parks, shopping, dining, schools, and the shores of Lake Erie, with an easy commute to Downtown Cleveland. This exceptional townhome offers the perfect blend of style, comfort, and convenience. More than just a home, it’s a lifestyle—don’t miss the opportunity to make it yours!
Features & Amenities
Interior
-
Total Bedrooms
3
-
Bathrooms
2
-
1/2 Bathrooms
1
-
Above Grade Finished Area
2342.0
-
Basement YN
NO
-
Cooling YN
YES
-
Cooling
Central Air
-
Fireplace YN
NO
-
Heating YN
YES
-
Heating
Electric, Forced Air
-
Pet friendly
Yes
Exterior
-
Garage
Yes
-
Garage spaces
2
-
Construction Materials
Aluminum Siding, Brick
-
Parking
Attached, Garage, Garage Door Opener
-
Patio and Porch Features
Deck
-
Pool
No
-
Waterfront YN
NO
Area & Lot
-
Lot Size(acres)
0.031
-
Property Type
Residential
-
Property Sub Type
Townhouse
Price
-
Sales Price
$379,900
-
Tax Amount
$7,247
-
Sq. Footage
2,342
-
Price/SqFt
$162
HOA
-
Association
YES
-
Association Fee 2
$100
-
Association Fee 2 Frequency
Monthly
-
Association Fee Includes
N/A
School District
-
Elementary School
Lakewood CSD (Cuyahoga)- 1817
-
Middle School
Lakewood CSD (Cuyahoga)- 1817
-
High School
Lakewood CSD (Cuyahoga)- 1817
Property Features
-
Sewer
Public Sewer
-
Water Source
Public
Schedule a Showing
Showing scheduled successfully.
Mortgage calculator
Estimate your monthly mortgage payment, including the principal and interest, property taxes, and HOA. Adjust the values to generate a more accurate rate.
Your payment
Principal and Interest:
$
Property taxes:
$
HOA fees:
$
Total loan payment:
$
Total interest amount:
$
Location
County
Cuyahoga
Elementary School
Lakewood CSD (Cuyahoga)- 1817
Middle School
Lakewood CSD (Cuyahoga)- 1817
High School
Lakewood CSD (Cuyahoga)- 1817
Listing Courtesy of Joe Vaccaro , EXP Realty, LLC.
RealHub Information is provided exclusively for consumers' personal, non-commercial use, and it may not be used for any purpose other than to identify prospective properties consumers may be interested in purchasing. All information deemed reliable but not guaranteed and should be independently verified. All properties are subject to prior sale, change or withdrawal. RealHub website owner shall not be responsible for any typographical errors, misinformation, misprints and shall be held totally harmless.

Agent / Realtor®
Carla Ponikvar
Call Carla today to schedule a private showing.

* Listings on this website come from the FMLS IDX Compilation and may be held by brokerage firms other than the owner of this website. The listing brokerage is identified in any listing details. Information is deemed reliable but is not guaranteed. If you believe any FMLS listing contains material that infringes your copyrighted work please click here to review our DMCA policy and learn how to submit a takedown request.© 2024 FMLS.
Related Properties
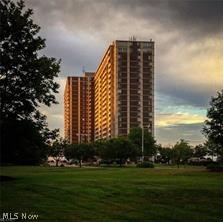
Lakewood
12900 Lake Avenue 1624
2 Beds
1 Baths
952 Sq.Ft.
$399,900
MLS#: 5221687
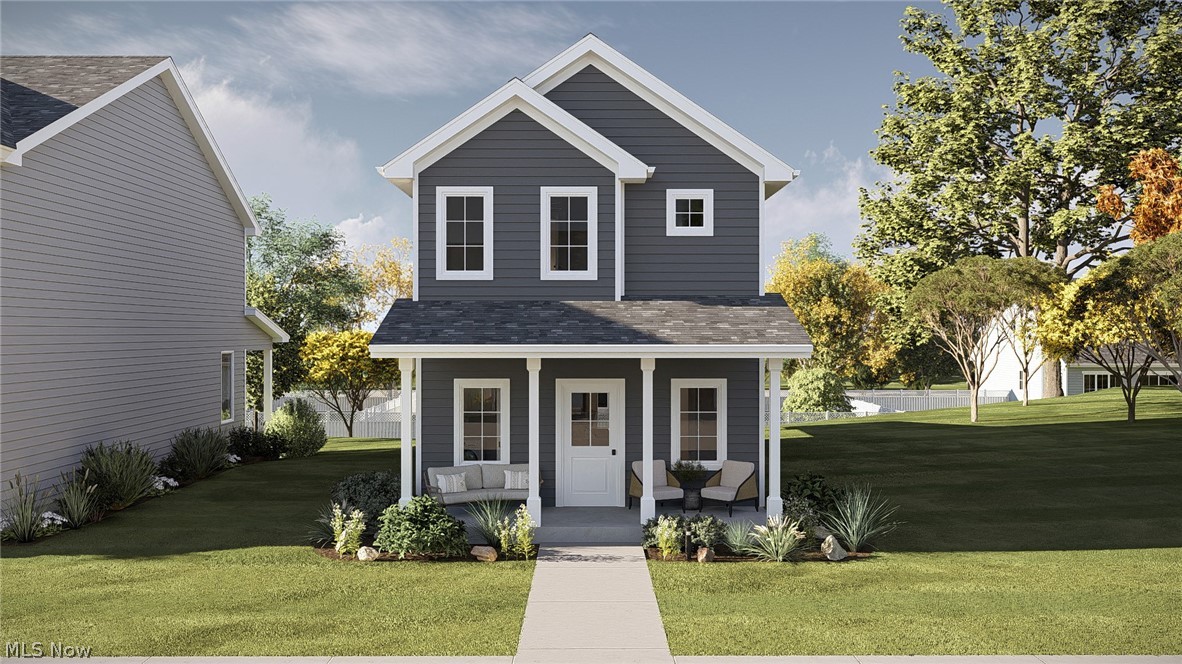
Lakewood
1518 Hopkins Avenue
3 Beds
2 Baths
1,415 Sq.Ft.
$419,900
MLS#: 5200027
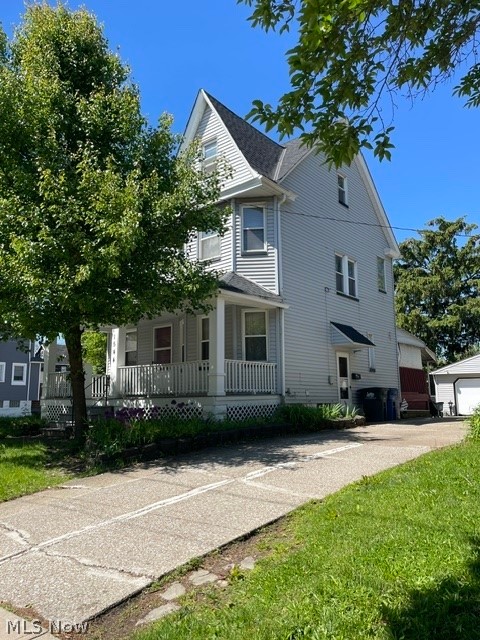
Lakewood
1544 Wyandotte Avenue
3 Beds
2 Baths
N/A
$319,900
MLS#: 5214632

Lakewood
1605 Warren Road
3 Beds
2 Baths
1,288 Sq.Ft.
$325,000
MLS#: 5236188
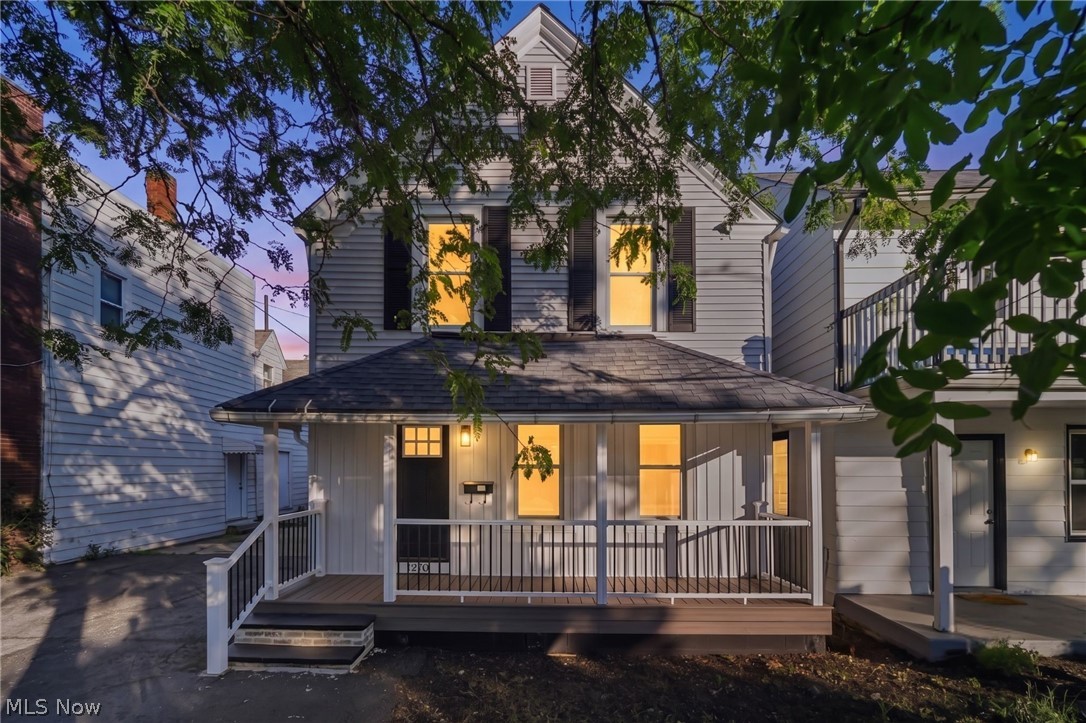
Lakewood
12701 Plover Street
3 Beds
2 Baths
1,440 Sq.Ft.
$349,999
MLS#: 5227333

Lakewood
1243 Edwards Avenue
4 Beds
2 Baths
1,780 Sq.Ft.
$339,500
MLS#: 5237360

Lakewood
1515 Bunts Road
4 Beds
1 Baths
2,390 Sq.Ft.
$409,900
MLS#: 5233630
Lakewood
12900 Lake Avenue 622
2 Beds
2 Baths
1,037 Sq.Ft.
$397,000
MLS#: 5226930

Lakewood
16317 Clifton Boulevard
3 Beds
1 Baths
1,809 Sq.Ft.
$310,000
MLS#: 5235813
