.webp?size=346x80)


Property
Beds
3
Full Baths
2
1/2 Baths
1
Year Built
2006
Sq.Footage
2,372
Experience refined living in this exceptional end-unit townhome in Bluestone, a highly desirable community in Cleveland Heights. As a former builder model, this spacious residence offers an impressive array of upgrades and one of the community’s largest floor plans. The dramatic two-story great room serves as the centerpiece of the home, featuring a gas fireplace, abundant natural light, recessed lighting, and an open-concept design. The beautifully appointed kitchen boasts granite countertops and stainless steel appliances, with an adjacent dining area that opens directly to a private patio. A first-floor office or den and convenient half bath add versatility to the main level. Upstairs, the generously sized primary suite offers two walk-in closets and a luxurious bath complete with dual vanities, a jetted soaking tub, and separate shower. Two additional bedrooms, a full bath, and second-floor laundry provide comfort and convenience. The attached two-car garage adds valuable storage and everyday ease. Ideally located near shopping, universities, Case Western Reserve University, Cleveland Clinic, and numerous dining and entertainment options, this home combines sophisticated living with an exceptionally convenient location.
Features & Amenities
Interior
-
Total Bedrooms
3
-
Bathrooms
2
-
1/2 Bathrooms
1
-
Above Grade Finished Area
2372.0
-
Basement YN
NO
-
Cooling YN
YES
-
Cooling
Central Air
-
Fireplace YN
YES
-
Heating YN
YES
-
Heating
Natural Gas, Forced Air
-
Pet friendly
N/A
Exterior
-
Garage
Yes
-
Garage spaces
2
-
Construction Materials
Brick
-
Parking
Attached, Direct Access, Garage, Garage Door Opener, Paved
-
Pool
No
-
Waterfront YN
NO
Area & Lot
-
Lot Size(acres)
0.0629
-
Property Type
Residential
-
Property Sub Type
Condominium
-
Architectural Style
Cluster Home
Price
-
Sales Price
$315,000
-
Tax Amount
$8,976
-
Sq. Footage
2,372
-
Price/SqFt
$132
HOA
-
Association
YES
-
Association Fee
$310
-
Association Fee Frequency
Monthly
-
Association Fee Includes
N/A
School District
-
Elementary School
Cleveland Hts-Univer - 1810
-
Middle School
Cleveland Hts-Univer - 1810
-
High School
Cleveland Hts-Univer - 1810
Property Features
-
Stories
2
-
Foundation Details
Slab
-
Sewer
Public Sewer
-
Water Source
Public
Schedule a Showing
Showing scheduled successfully.
Mortgage calculator
Estimate your monthly mortgage payment, including the principal and interest, property taxes, and HOA. Adjust the values to generate a more accurate rate.
Your payment
Principal and Interest:
$
Property taxes:
$
HOA fees:
$
Total loan payment:
$
Total interest amount:
$
Location
County
Cuyahoga
Elementary School
Cleveland Hts-Univer - 1810
Middle School
Cleveland Hts-Univer - 1810
High School
Cleveland Hts-Univer - 1810
Listing Courtesy of Gerald Quade, Redfin Real Estate Corporation
RealHub Information is provided exclusively for consumers' personal, non-commercial use, and it may not be used for any purpose other than to identify prospective properties consumers may be interested in purchasing. All information deemed reliable but not guaranteed and should be independently verified. All properties are subject to prior sale, change or withdrawal. RealHub website owner shall not be responsible for any typographical errors, misinformation, misprints and shall be held totally harmless.

Agent / Realtor®
Carla Ponikvar
Call Carla today to schedule a private showing.

* Listings on this website come from the FMLS IDX Compilation and may be held by brokerage firms other than the owner of this website. The listing brokerage is identified in any listing details. Information is deemed reliable but is not guaranteed. If you believe any FMLS listing contains material that infringes your copyrighted work please click here to review our DMCA policy and learn how to submit a takedown request.© 2024 FMLS.
Related Properties
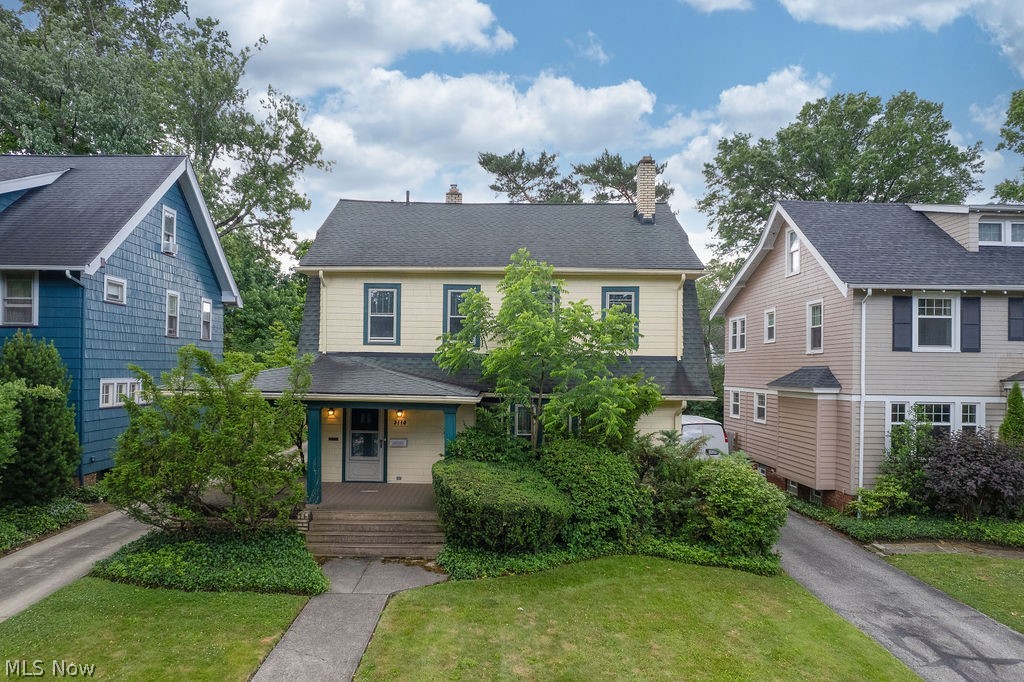
Cleveland Heights
3110 Coleridge Road
3 Beds
1 Baths
2,291 Sq.Ft.
$289,000
MLS#: 5220438

Cleveland Heights
3302 E Scarborough Road
4 Beds
1 Baths
2,022 Sq.Ft.
$300,000
MLS#: 5247170

Cleveland Heights
2762 Berkshire Road
3 Beds
1 Baths
1,830 Sq.Ft.
$319,000
MLS#: 5251757

Cleveland Heights
12616 Cedar Road
2 Beds
2 Baths
2,343 Sq.Ft.
$375,000
MLS#: 5233608

Cleveland Heights
1355 Forest Hills Boulevard
3 Beds
2 Baths
3,111 Sq.Ft.
$270,000
MLS#: 5251195

Cleveland Heights
3520 Bainbridge Road
3 Beds
2 Baths
1,373 Sq.Ft.
$334,900
MLS#: 5233662

Cleveland Heights
1531 Burlington Road
4 Beds
2 Baths
2,622 Sq.Ft.
$319,900
MLS#: 5236294
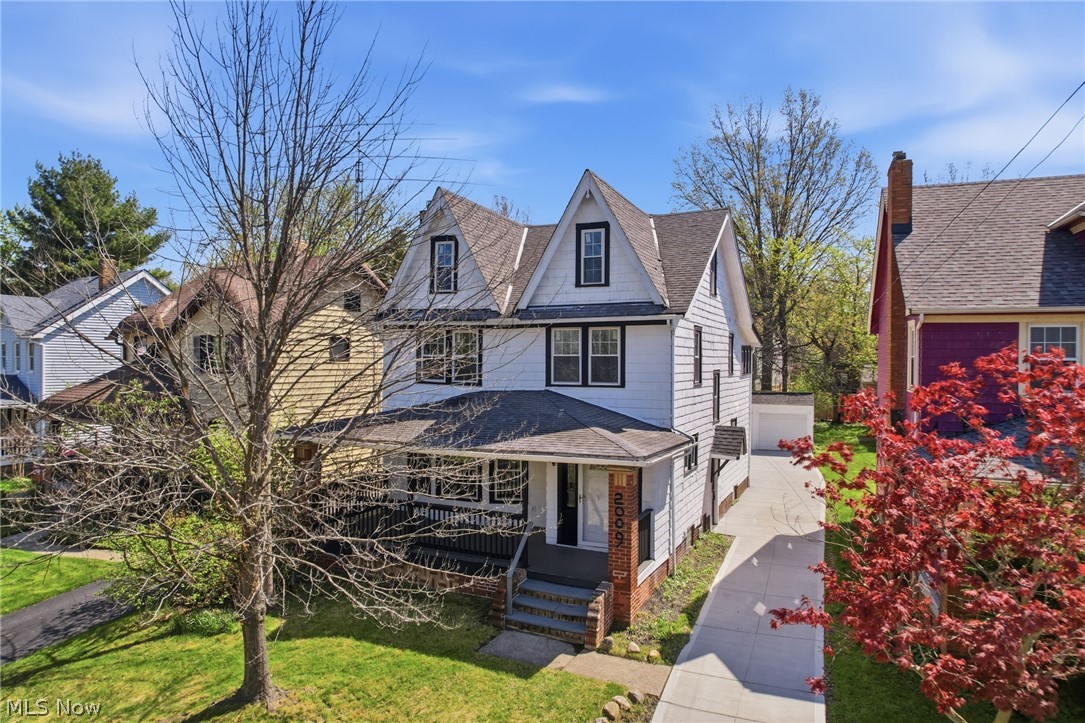
Cleveland Heights
2009 Marlindale Road
4 Beds
2 Baths
2,245 Sq.Ft.
$319,900
MLS#: 5202073

Cleveland Heights
2661 Idlewood Road
3 Beds
1 Baths
1,344 Sq.Ft.
$275,000
MLS#: 5232267

Cleveland Heights
3258 E Berkshire Road
4 Beds
1 Baths
1,690 Sq.Ft.
$280,000
MLS#: 5244962
