.webp?size=346x80)


Property
Beds
5
Full Baths
2
1/2 Baths
1
Year Built
1962
Sq.Footage
3,164
Welcome home to this spacious 5-bedroom Colonial offering over 3,000 square feet of comfortable living space—all for an exceptional value for today’s buyer. Whether you’re looking for room to grow, space to entertain, or simply a place to make lasting memories, this home offers the perfect blend of comfort, character, and functionality. Hardwood flooring runs throughout the home, creating timeless appeal, while the main level features both a welcoming living room and a cozy family room, giving everyone their own space to relax. The dining room is sure to become a favorite gathering place, highlighted by a stunning fireplace with a raised hearth that’s perfect for holiday dinners and cozy evenings at home. The eat-in kitchen features a breakfast bar, plenty of cabinet space, and all appliances convey, including the refrigerator, range, microwave, and dishwasher. Upstairs, you’ll find all five generously sized bedrooms, including a spacious primary suite with a large bedroom and private full bath. Need a home office, playroom, nursery, or hobby space? One of the additional bedrooms offers the flexibility to fit your lifestyle as your needs change. The unfinished basement provides abundant storage or the opportunity to create additional living space, a home gym, or recreation area. Outside, enjoy quiet mornings with a cup of coffee on the welcoming front porch or unwind in the large screened sunroom overlooking the backyard. The fully fenced yard offers plenty of room for children and pets to play, while mature trees provide shade and privacy. Spend summer evenings gathered around the fire pit roasting marshmallows, watching the stars, or hosting friends and family. A backyard shed offers extra storage, and the attached two-car garage completes this wonderful property. With generous living space, endless flexibility, and room to create memories for years to come, this is a home you’ll be proud to call your own. Call your realtor today!
Features & Amenities
Interior
-
Other Interior Features
Breakfast Bar, Ceiling Fan(s), Entrance Foyer, Eat-in Kitchen
-
Total Bedrooms
5
-
Bathrooms
2
-
1/2 Bathrooms
1
-
Above Grade Finished Area
2228.0
-
Basement YN
YES
-
Cooling YN
YES
-
Cooling
Ceiling Fan(s), Central Air
-
Fireplace YN
YES
-
Heating YN
YES
-
Heating
Other
-
Pet friendly
N/A
Exterior
-
Garage
Yes
-
Garage spaces
2
-
Construction Materials
Aluminum Siding
-
Parking
Attached, Driveway, Garage
-
Patio and Porch Features
Enclosed, Front Porch, Patio, Porch
-
Pool
No
-
Waterfront YN
NO
Area & Lot
-
Lot Features
Back Yard, Few Trees
-
Lot Size(acres)
0.1087
-
Property Type
Residential
-
Property Sub Type
Single Family Residence
-
Architectural Style
Colonial
Price
-
Sales Price
$299,000
-
Tax Amount
$3,117.52
-
Sq. Footage
3,164
-
Price/SqFt
$94
HOA
-
Association
No
School District
-
Elementary School
Vermilion LSD - 2207
-
Middle School
Vermilion LSD - 2207
-
High School
Vermilion LSD - 2207
Property Features
-
Sewer
Public Sewer
-
Water Source
Public
Schedule a Showing
Showing scheduled successfully.
Mortgage calculator
Estimate your monthly mortgage payment, including the principal and interest, property taxes, and HOA. Adjust the values to generate a more accurate rate.
Your payment
Principal and Interest:
$
Property taxes:
$
HOA fees:
$
Total loan payment:
$
Total interest amount:
$
Location
County
Erie
Elementary School
Vermilion LSD - 2207
Middle School
Vermilion LSD - 2207
High School
Vermilion LSD - 2207
Listing Courtesy of Joy Larson , Keller Williams Elevate
RealHub Information is provided exclusively for consumers' personal, non-commercial use, and it may not be used for any purpose other than to identify prospective properties consumers may be interested in purchasing. All information deemed reliable but not guaranteed and should be independently verified. All properties are subject to prior sale, change or withdrawal. RealHub website owner shall not be responsible for any typographical errors, misinformation, misprints and shall be held totally harmless.

Agent / Realtor®
Carla Ponikvar
Call Carla today to schedule a private showing.

* Listings on this website come from the FMLS IDX Compilation and may be held by brokerage firms other than the owner of this website. The listing brokerage is identified in any listing details. Information is deemed reliable but is not guaranteed. If you believe any FMLS listing contains material that infringes your copyrighted work please click here to review our DMCA policy and learn how to submit a takedown request.© 2024 FMLS.
Related Properties
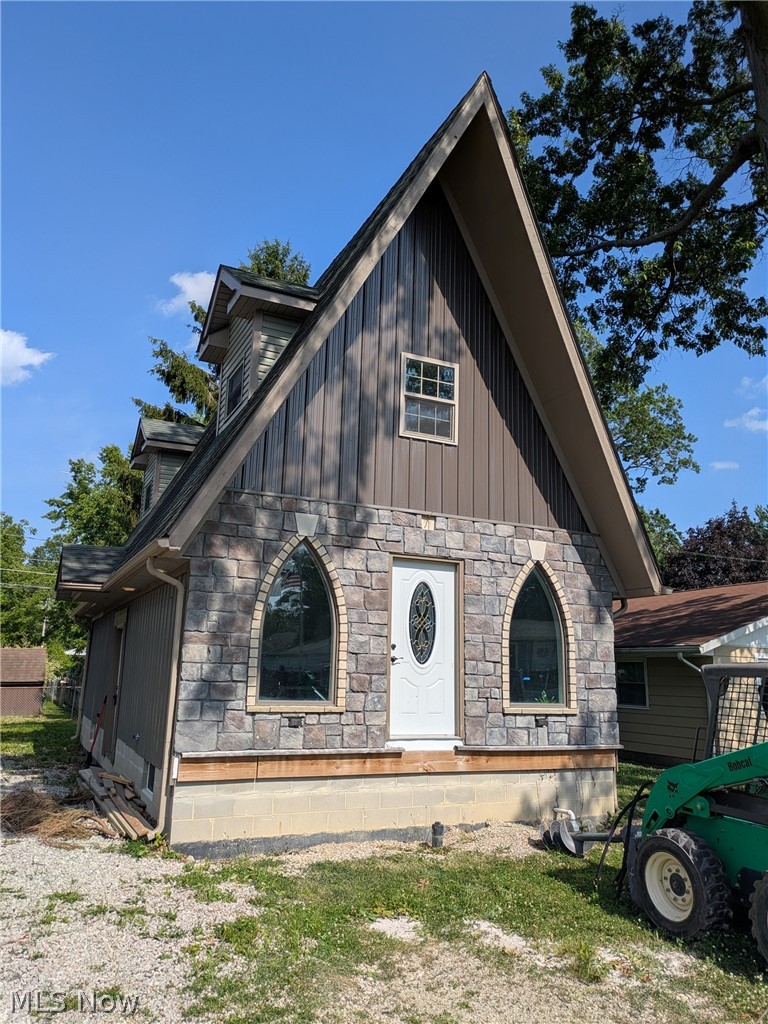
Vermilion
351 Essex Road
3 Beds
1 Baths
N/A
$260,000
MLS#: 5224643
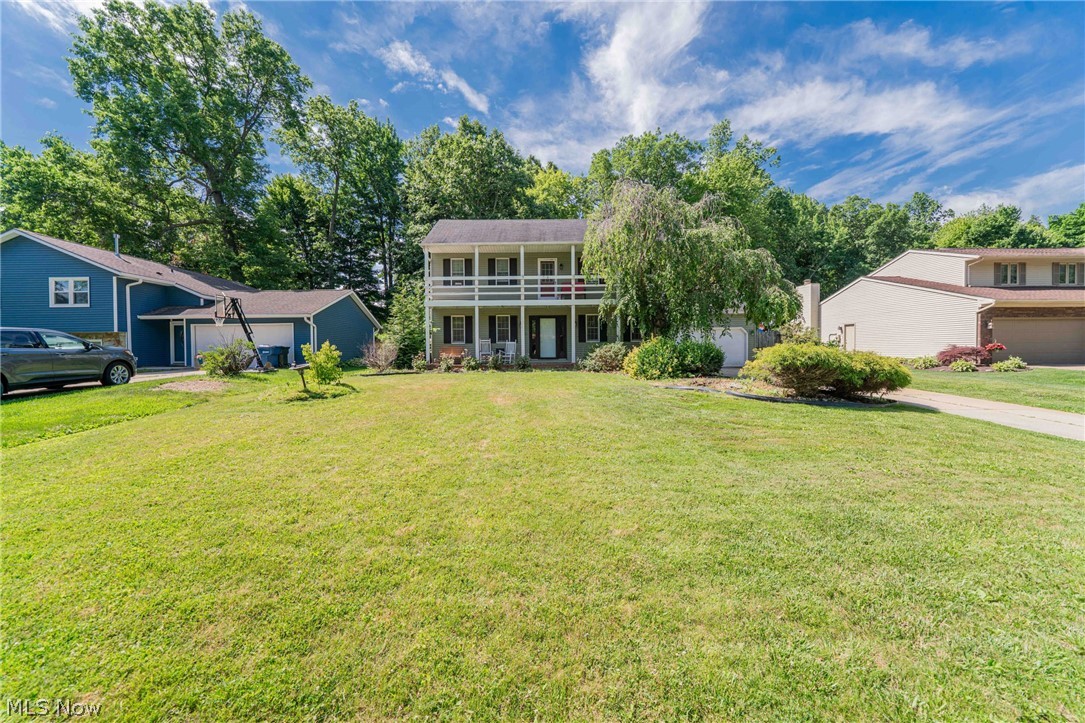
Vermilion
4575 Linda Drive
4 Beds
2 Baths
3,210 Sq.Ft.
$350,000
MLS#: 5219527

Vermilion
1470 Hawthorne Drive
4 Beds
2 Baths
2,592 Sq.Ft.
$349,999
MLS#: 5234290

Vermilion
728 Hazelwood Drive
3 Beds
1 Baths
1,886 Sq.Ft.
$259,900
MLS#: 5237365
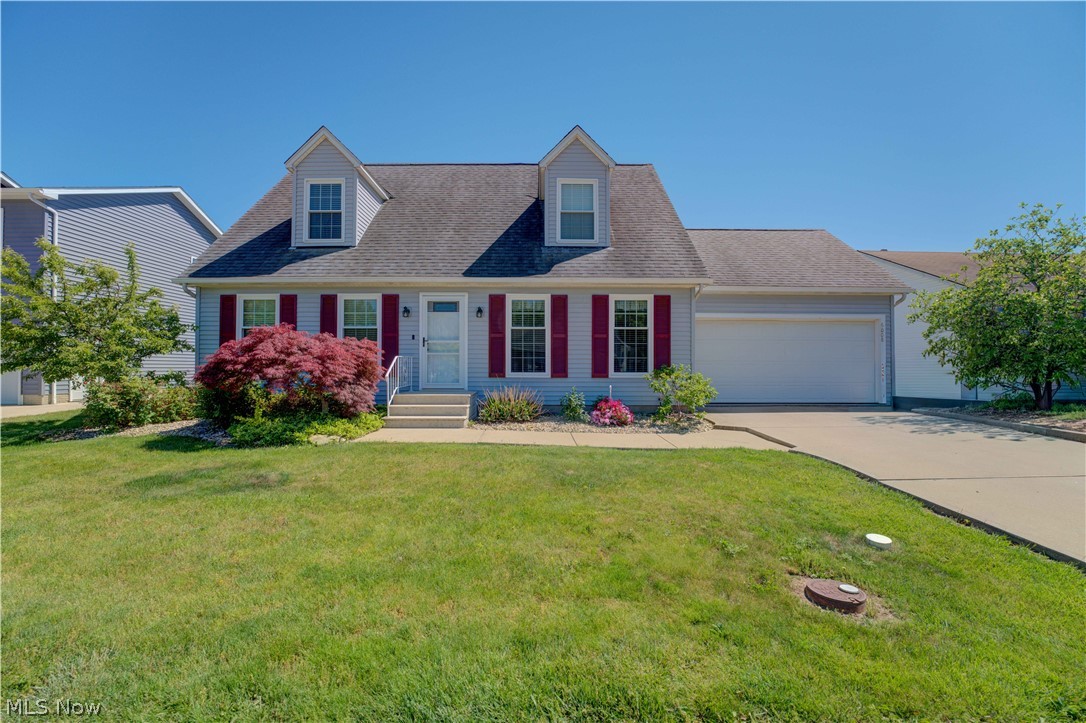
Vermilion
6008 Conneaut Light Drive
4 Beds
2 Baths
N/A
$342,900
MLS#: 5228833
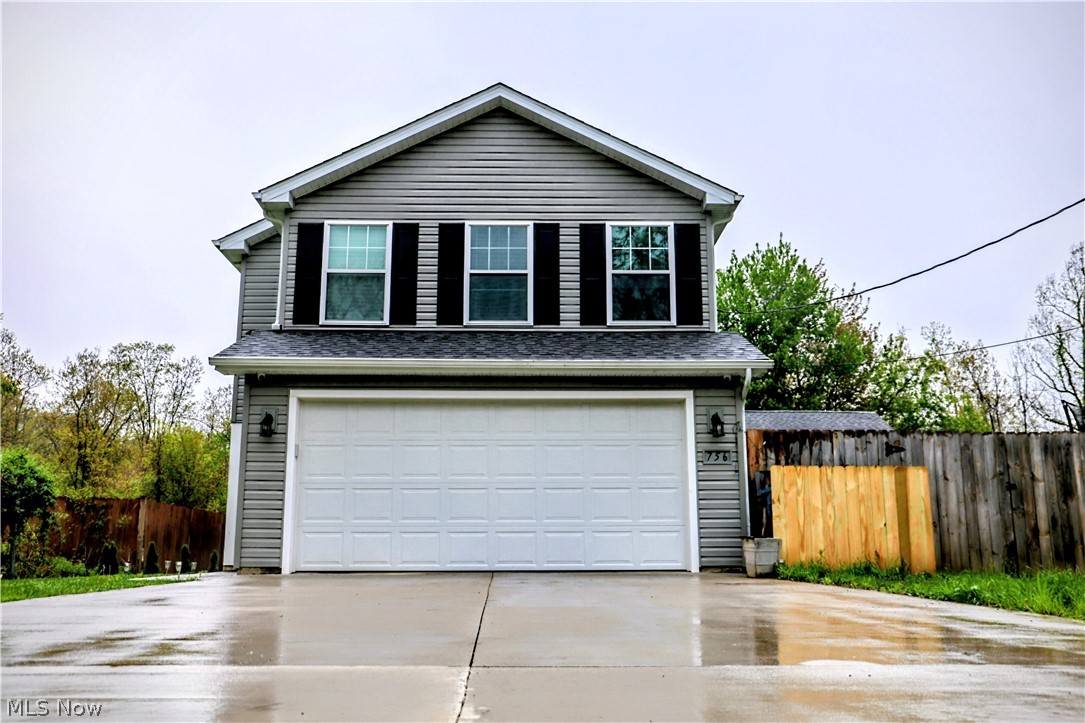
Vermilion
756 Hazelwood Drive
4 Beds
2 Baths
1,813 Sq.Ft.
$334,900
MLS#: 5206213
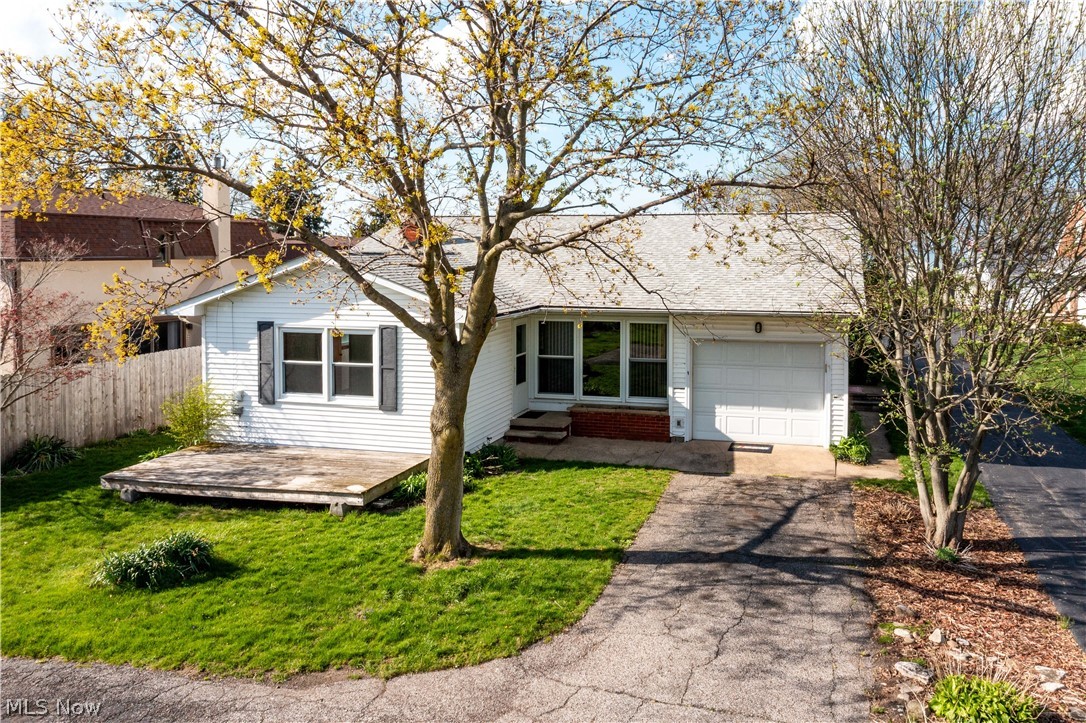
Vermilion
14015 W Lake Road
3 Beds
2 Baths
2,696 Sq.Ft.
$350,000
MLS#: 5183699
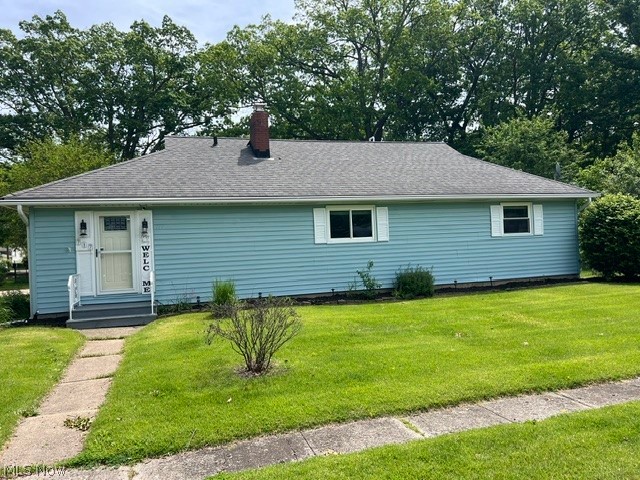
Vermilion
717 Hazelwood Drive
3 Beds
2 Baths
1,548 Sq.Ft.
$239,900
MLS#: 5213754
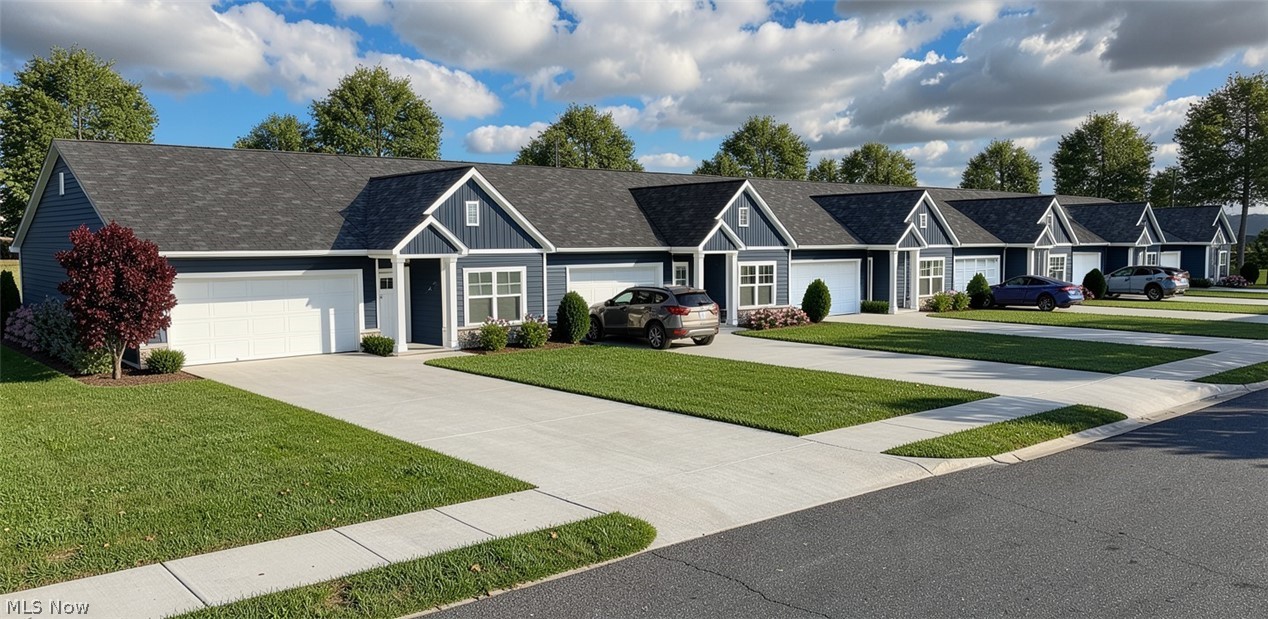
Vermilion
572 Overlook Road 6
2 Beds
2 Baths
1,277 Sq.Ft.
$325,900
MLS#: 5230453
