.webp?size=346x80)


Property
Beds
2
Full Baths
2
1/2 Baths
None
Year Built
2008
Sq.Footage
1,334
Welcome to Bluestone Lofts! ***Check out the 360 Degree Panoramic Virtual Tour and Floorplan!*** This stunning top-floor condominium offers the perfect blend of modern style, low-maintenance living, and an unbeatable Cleveland Heights location. Featuring 2 bedrooms, 2 full bathrooms, and an open-concept floor plan, this light-filled unit showcases soaring ceilings, oversized windows, and beautiful finishes throughout. The spacious kitchen is equipped with granite countertops, a center island, breakfast bar seating, and ample cabinet space, flowing seamlessly into the living and dining areas—perfect for entertaining. The oversized primary suite features two walk-in closets and a beautifully updated en-suite bathroom with double vanity and a separate tub and walk in shower, while the second bedroom and full bath provide flexibility for guests, a home office, or additional living space. Enjoy your morning coffee or evening sunsets from the private balcony overlooking the surrounding neighborhood. Recent improvements include a newer central air conditioning, updated refrigerator, dishwasher, washing machine, bathroom flooring, light fixtures, smart thermostat, smart lock, professional interior painting, and numerous additional upgrades, representing nearly $40,000 in improvements. Additional features include in-suite laundry, heated indoor parking with two assigned garage spaces, secure building access, elevator service, and a professionally managed association that covers water, sewer, trash, snow removal, landscaping, exterior maintenance, and building insurance. Conveniently located near University Circle, Case Western Reserve University, Cleveland Clinic, University Hospitals, shopping, dining, and major highways, this move-in-ready condo offers the best of maintenance-free living in one of Cleveland Heights' most desirable communities.
Features & Amenities
Interior
-
Other Interior Features
Granite Counters, Kitchen Island, Open Floorplan, Pantry, Walk-In Closet(s)
-
Total Bedrooms
2
-
Bathrooms
2
-
Above Grade Finished Area
1334.0
-
Basement YN
NO
-
Cooling YN
YES
-
Cooling
Central Air
-
Fireplace YN
NO
-
Heating YN
YES
-
Heating
Forced Air
-
Main Level Bedrooms
2
-
Pet friendly
N/A
Exterior
-
Garage
Yes
-
Garage spaces
2
-
Construction Materials
Brick, Other, Stone
-
Parking
Attached, Common, Garage, Garage Door Opener, Heated Garage, Inside Entrance, Parking Lot
-
Pool
No
-
Waterfront YN
NO
Area & Lot
-
Property Type
Residential
-
Property Sub Type
Condominium
-
Architectural Style
Craftsman, Multiplex
Price
-
Sales Price
$250,000
-
Tax Amount
$5,826.6
-
Sq. Footage
1,334
-
Price/SqFt
$187
HOA
-
Association
YES
-
Association Fee
$632
-
Association Fee Frequency
Monthly
-
Association Fee Includes
N/A
School District
-
Elementary School
Cleveland Hts-Univer - 1810
-
Middle School
Cleveland Hts-Univer - 1810
-
High School
Cleveland Hts-Univer - 1810
Property Features
-
Stories
4
-
Sewer
Public Sewer
-
Water Source
Public
Schedule a Showing
Showing scheduled successfully.
Mortgage calculator
Estimate your monthly mortgage payment, including the principal and interest, property taxes, and HOA. Adjust the values to generate a more accurate rate.
Your payment
Principal and Interest:
$
Property taxes:
$
HOA fees:
$
Total loan payment:
$
Total interest amount:
$
Location
County
Cuyahoga
Elementary School
Cleveland Hts-Univer - 1810
Middle School
Cleveland Hts-Univer - 1810
High School
Cleveland Hts-Univer - 1810
Listing Courtesy of Keith D Kiefer , Kiefer Realty Group
RealHub Information is provided exclusively for consumers' personal, non-commercial use, and it may not be used for any purpose other than to identify prospective properties consumers may be interested in purchasing. All information deemed reliable but not guaranteed and should be independently verified. All properties are subject to prior sale, change or withdrawal. RealHub website owner shall not be responsible for any typographical errors, misinformation, misprints and shall be held totally harmless.

Agent / Realtor®
Carla Ponikvar
Call Carla today to schedule a private showing.

* Listings on this website come from the FMLS IDX Compilation and may be held by brokerage firms other than the owner of this website. The listing brokerage is identified in any listing details. Information is deemed reliable but is not guaranteed. If you believe any FMLS listing contains material that infringes your copyrighted work please click here to review our DMCA policy and learn how to submit a takedown request.© 2024 FMLS.
Related Properties
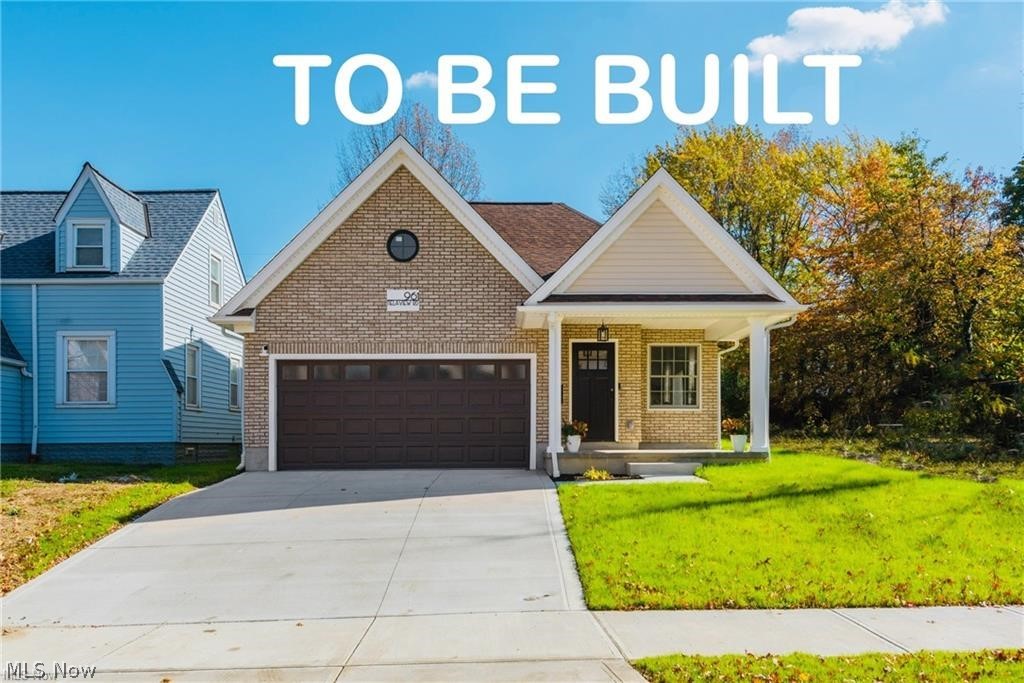
Cleveland Heights
924 Greyton
3 Beds
2 Baths
1,379 Sq.Ft.
$220,000
MLS#: 5198007
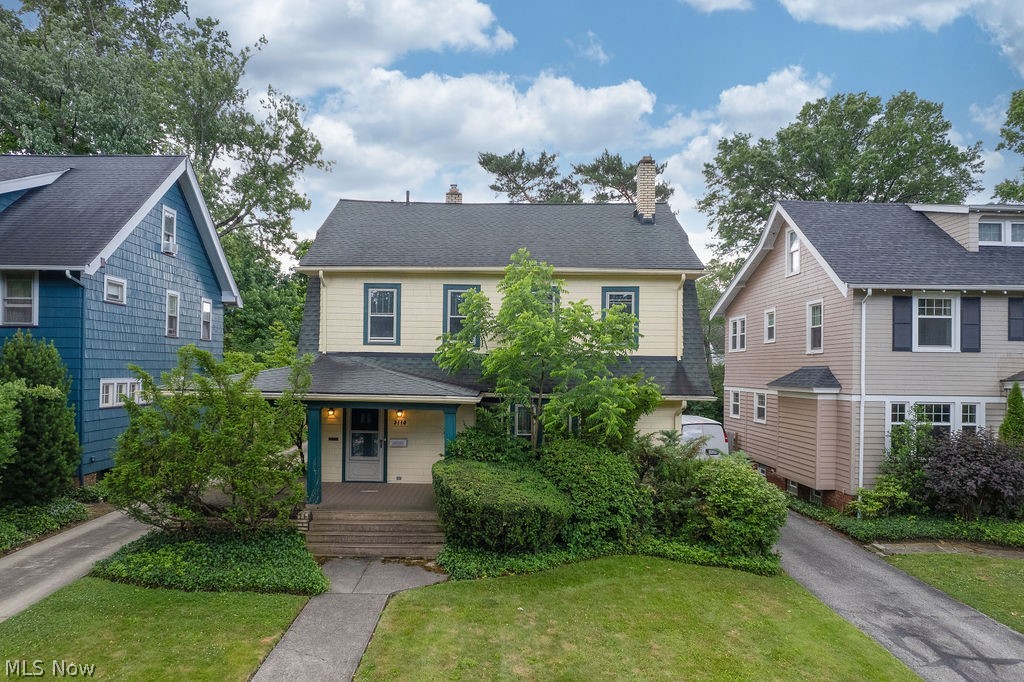
Cleveland Heights
3110 Coleridge Road
3 Beds
1 Baths
2,291 Sq.Ft.
$289,000
MLS#: 5220438
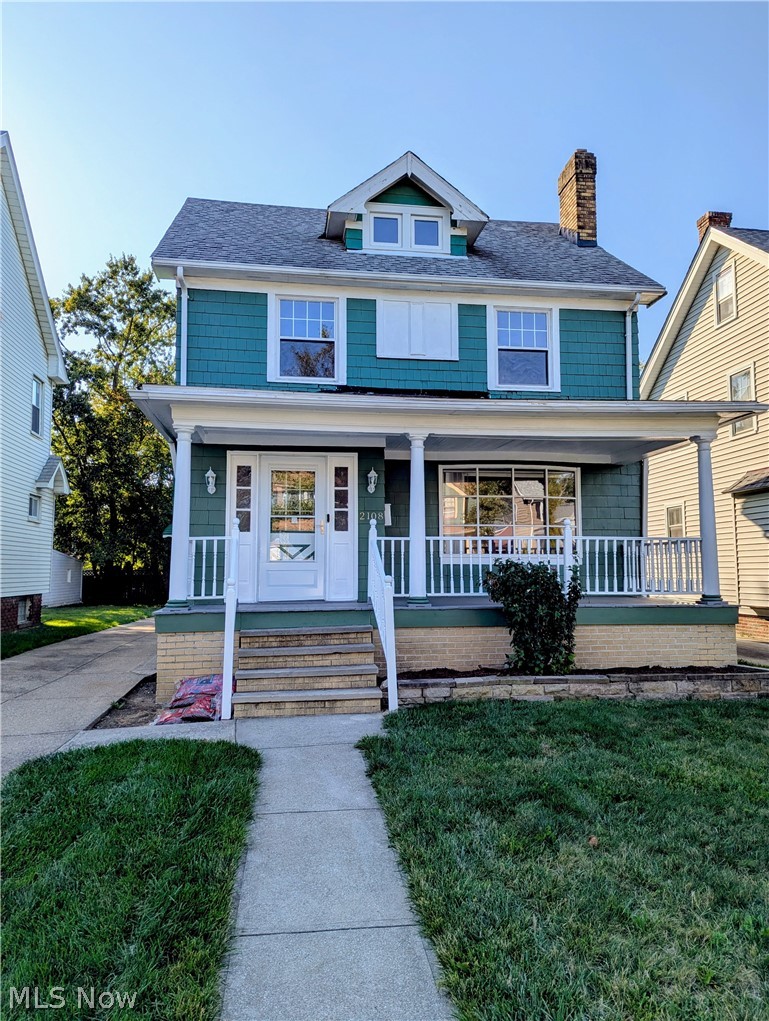
Cleveland Heights
2108 Marlindale Road
4 Beds
1 Baths
1,936 Sq.Ft.
$215,000
MLS#: 5192910

Cleveland Heights
2649 S Taylor Road
3 Beds
2 Baths
2,150 Sq.Ft.
$239,900
MLS#: 5233807
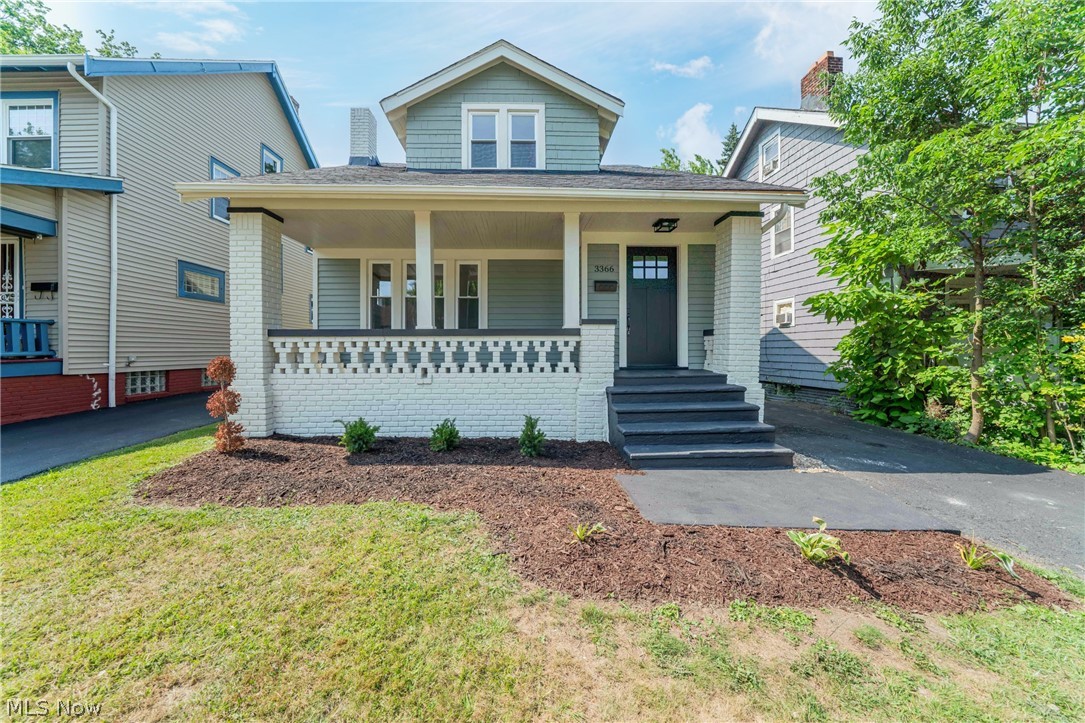
Cleveland Heights
3366 Tullamore Road
4 Beds
2 Baths
1,382 Sq.Ft.
$229,900
MLS#: 5226666
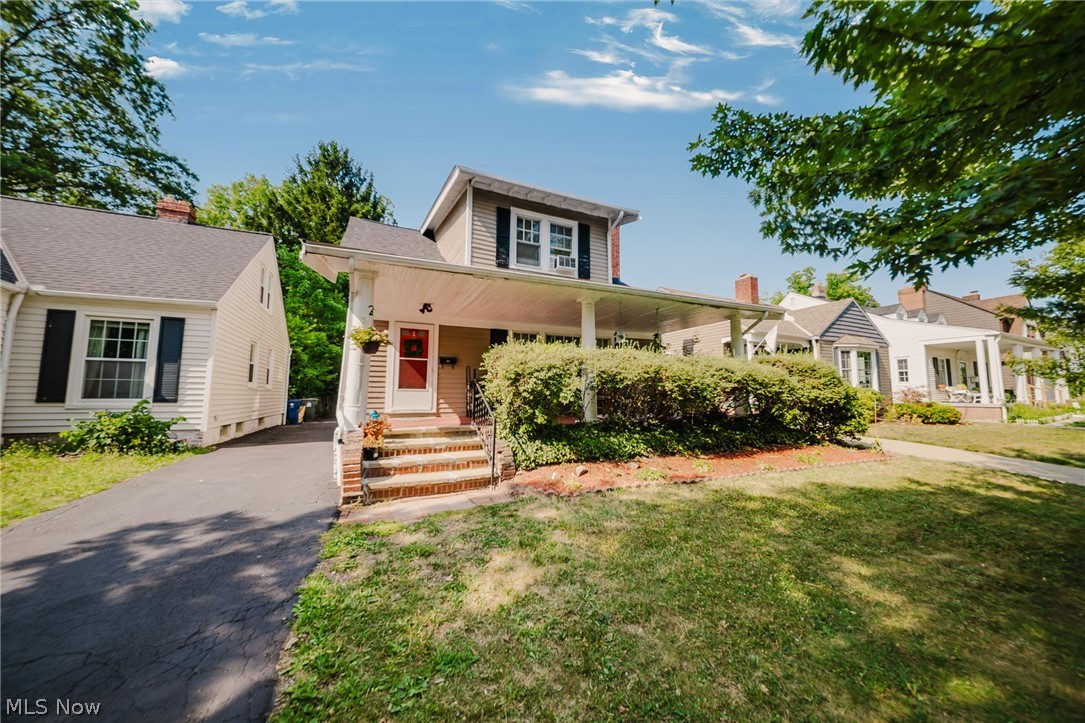
Cleveland Heights
3537 E Scarborough Road
4 Beds
1 Baths
N/A
$239,900
MLS#: 5228053
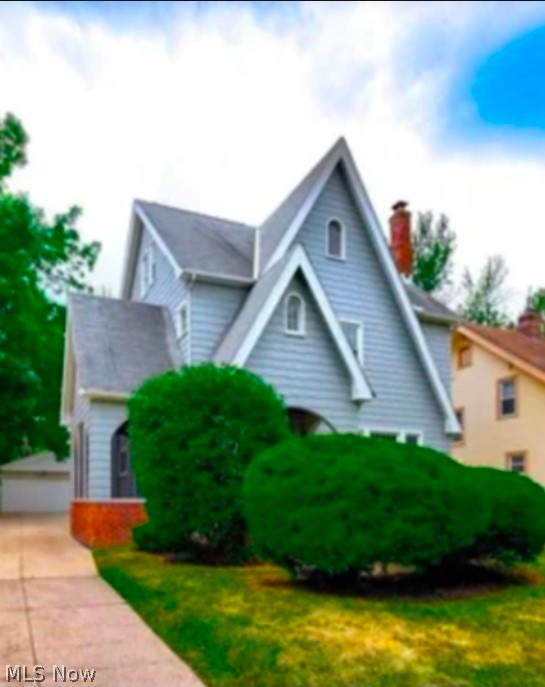
Cleveland Heights
3280 Altamont Avenue
5 Beds
1 Baths
390 Sq.Ft.
$215,000
MLS#: 5223335
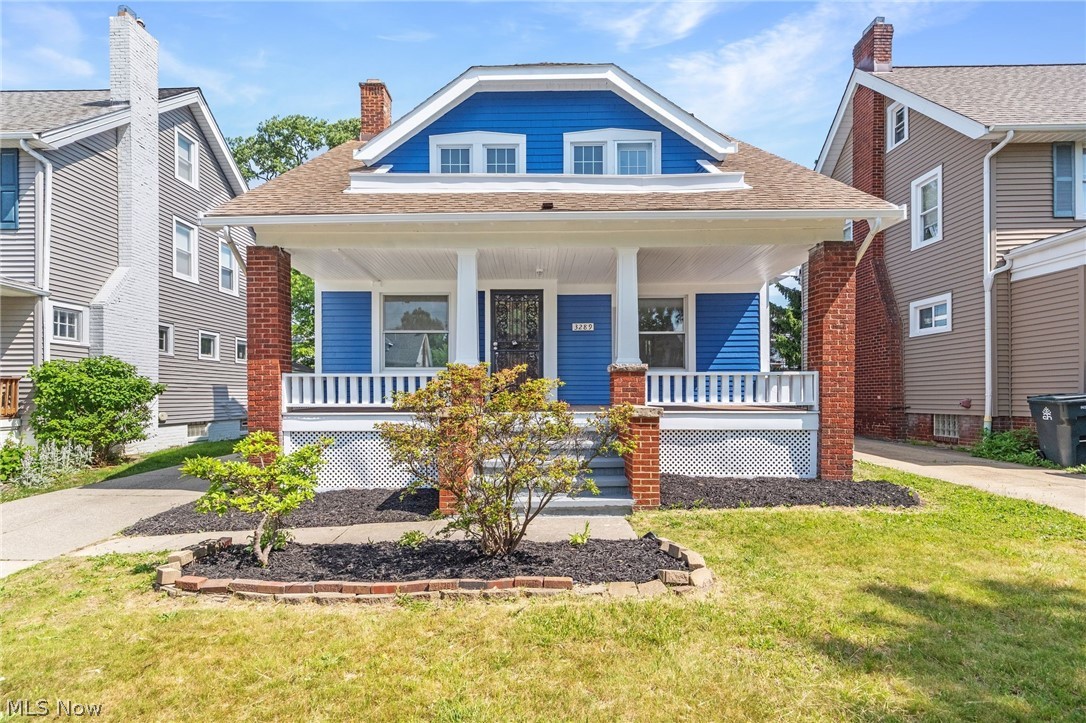
Cleveland Heights
3289 Silsby Road
3 Beds
2 Baths
1,468 Sq.Ft.
$279,000
MLS#: 5217674
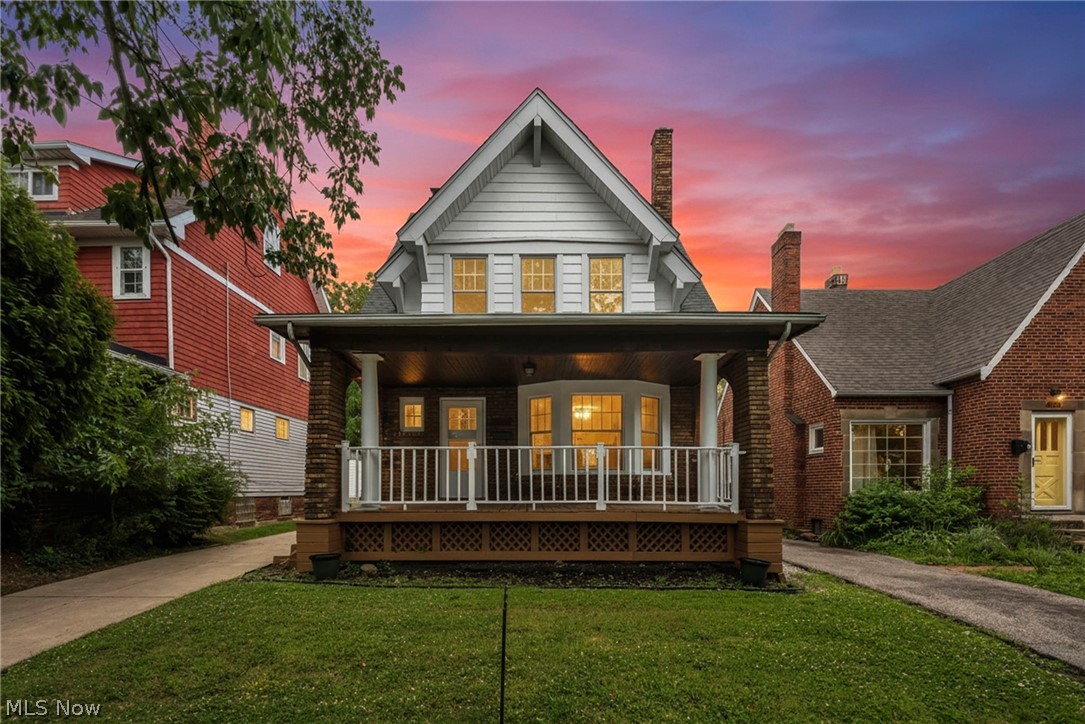
Cleveland Heights
3270 Yorkshire Road
4 Beds
1 Baths
1,655 Sq.Ft.
$289,900
MLS#: 5217671

Cleveland Heights
3731 Lowell Road
3 Beds
2 Baths
1,983 Sq.Ft.
$225,000
MLS#: 5235540
