Features & Amenities

Interior

  • Total Bedrooms

    3

  • Bathrooms

    2

  • Above Grade Finished Area

    1307.0

  • Basement YN

    YES

  • Cooling YN

    YES

  • Cooling

    Central Air

  • Fireplace YN

    NO

  • Heating YN

    YES

  • Heating

    Natural Gas, Forced Air

  • Pet friendly

    N/A

Exterior

  • Garage

    Yes

  • Garage spaces

    1

  • Construction Materials

    Vinyl Siding

  • Parking

    Attached, Garage, Garage Door Opener, Paved

  • Pool

    No

  • View

    Trees/Woods

Area & Lot

  • Property Type

    Residential

  • Property Sub Type

    Townhouse

Price

  • Sales Price

    $189,990

  • Financing Options

    FHA

  • Sq. Footage

    1,307

  • Price/SqFt

    $145

HOA

  • Association

    YES

  • Association Fee

    $90

  • Association Fee Frequency

    Monthly

  • Association Fee Includes

    N/A

School District

  • Elementary School

    Riverside LSD Lake- 4306

  • Middle School

    N/A

  • High School

    N/A

Property Features

  • Sewer

    Public Sewer

  • Water Source

    Public

Schedule a Showing

Showing scheduled successfully.

<
>
IN PERSON
VIA CHAT

What is 3 + 4 ?


Change time

Mortgage calculator

Estimate your monthly mortgage payment, including the principal and interest, property taxes, and HOA. Adjust the values to generate a more accurate rate.

Your payment

Principal and Interest:

$

Property taxes:

$

HOA fees:

$

Total loan payment:

$

Total interest amount:

$

Location

County

Lake

Elementary School

Riverside LSD Lake- 4306

Middle School

High School

Listing Courtesy of Karen E Richardson , Keller Williams Citywide

RealHub Information is provided exclusively for consumers' personal, non-commercial use, and it may not be used for any purpose other than to identify prospective properties consumers may be interested in purchasing. All information deemed reliable but not guaranteed and should be independently verified. All properties are subject to prior sale, change or withdrawal. RealHub website owner shall not be responsible for any typographical errors, misinformation, misprints and shall be held totally harmless.

Agent Carla Ponikvar

Agent / RealtorĀ®

Carla Ponikvar

Call Carla today to schedule a private showing.


* Listings on this website come from the FMLS IDX Compilation and may be held by brokerage firms other than the owner of this website. The listing brokerage is identified in any listing details. Information is deemed reliable but is not guaranteed. If you believe any FMLS listing contains material that infringes your copyrighted work please click here to review our DMCA policy and learn how to submit a takedown request.Ā© 2024 FMLS.
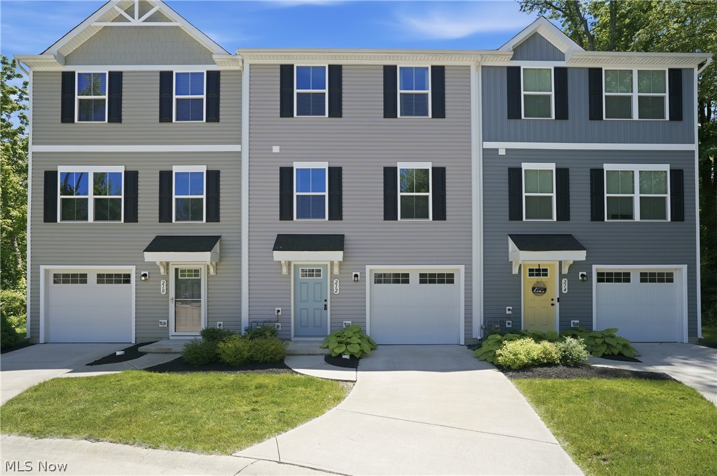
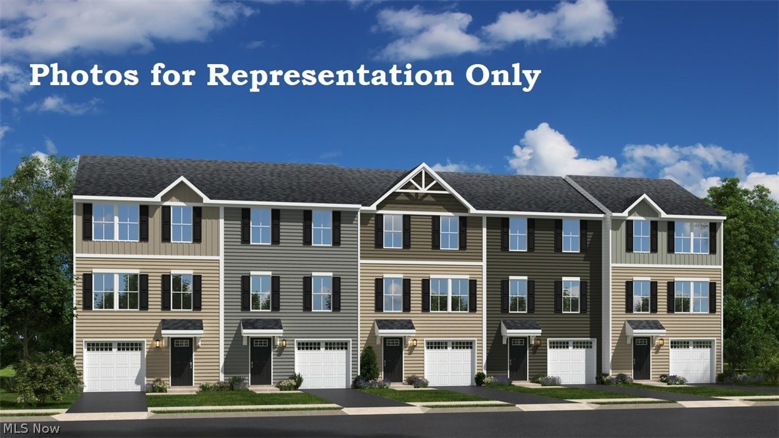
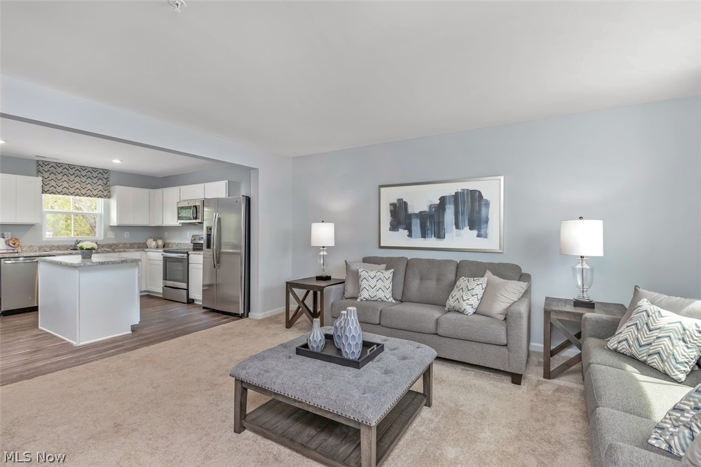
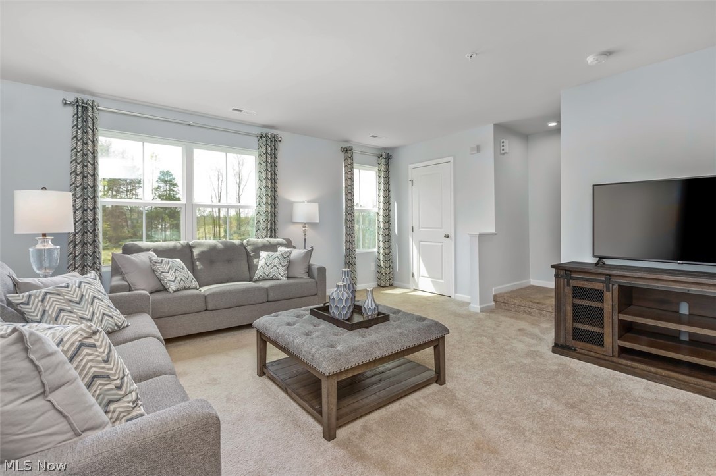
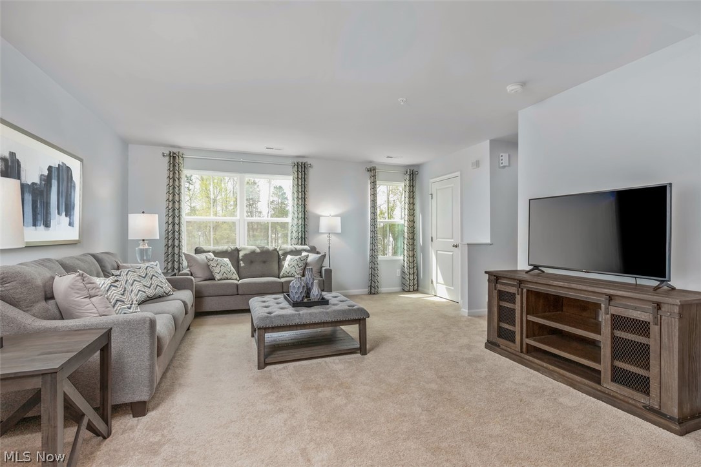
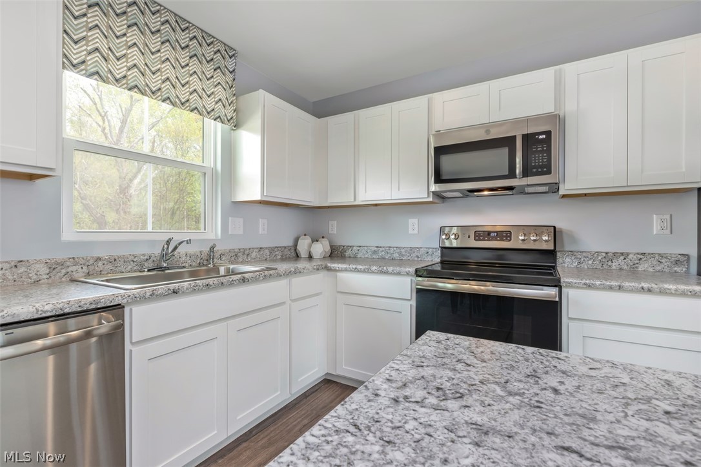
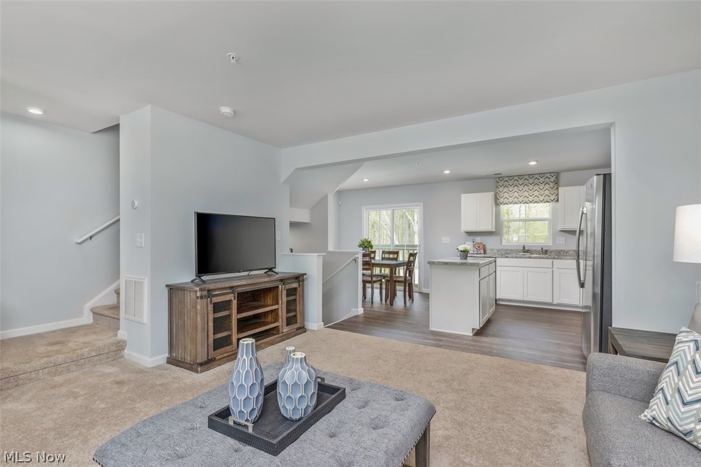
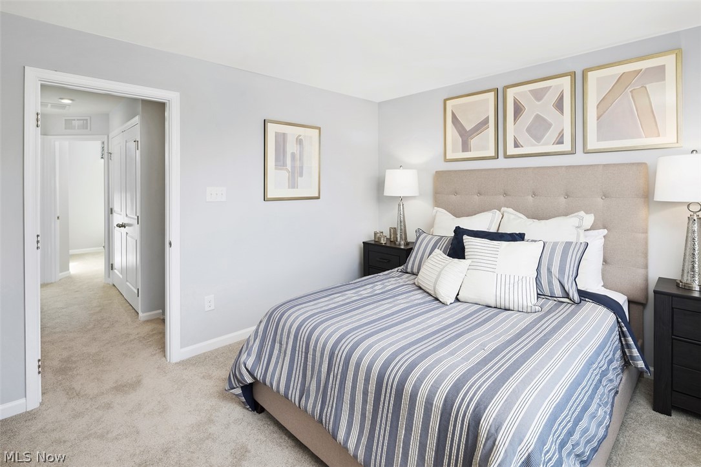
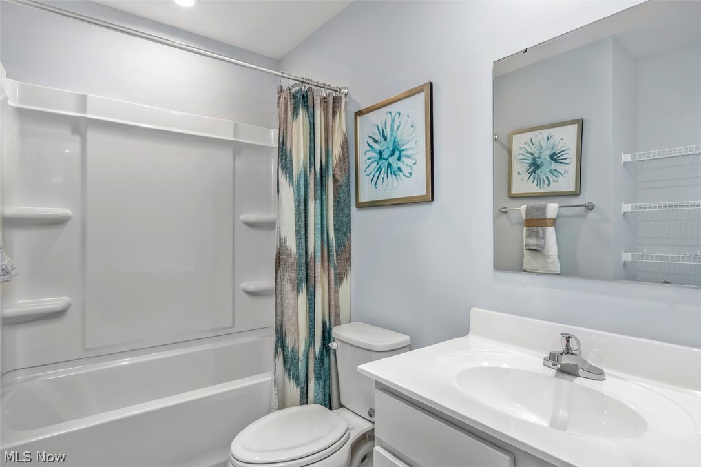
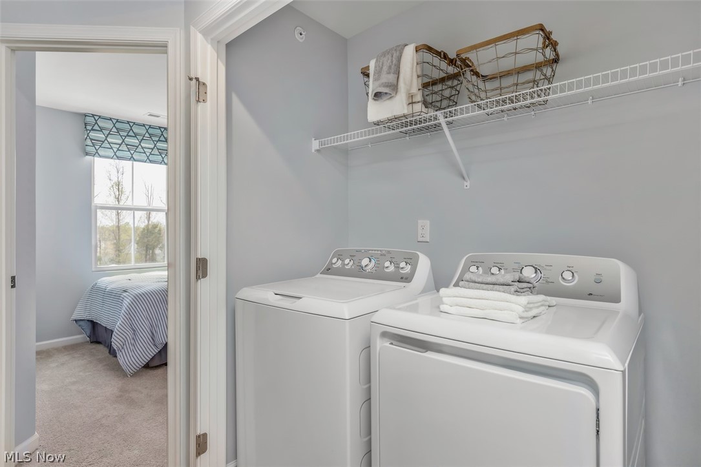
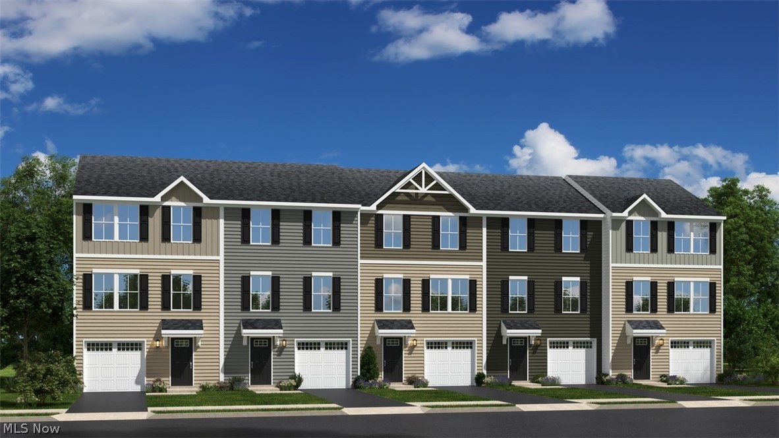
WHY RENT WHEN YOU CAN OWN? NEW CONSTRUCTION! No grass to cut! the ONLY NEW CONSTRCUTION at this price point in Lake County. This new home is located within seconds of freeways, dining, beach and entertainment. This 3 bedroom 2.5 bath has lots of storage and closet space! All APPLIANCES INCLUDED: GE high efficiency stove, fridge, dishwasher and microwave along with full size washer & dryer too! Open floorplan with spacious kitchen to living room area with lots of cabinets and counter space. Along with a Master bedroom, that has a large walk in closet and private bathroom. Nest programmable thermostat and Wi-Fi enabled garage door opener system. Nice size back yard. Everything brand new with warranties to give you an added piece of mind. All pictures for illustration only. Playground and dog park within community! This home is a must see! Call Ryan Homes or Our Model Home To Set A Private Phone, Virtual, Or In-Person Appointment. Photos for representation only.

141 Grass Court

Message successfully sent.

What would you like to know?

What is 3 + 4 ?

I agree to receive email communication and understand I can unsubscribe at any time.

I agree to be contacted by Tyson Sells Homes, LLC. via call, email, and text for real estate services. To opt out, you can reply 'stop' at any time or reply 'help' for assistance. You can also click the unsubscribe link in the emails. Message and data rates may apply. Message frequency may vary. Privacy Policy

Related Properties

Price reduced
Final-Phase Townhome, Move-In Ready — Appliances Included, Walk-Out Basement & Upgraded Lighting

Move-in ready and perfectly located near Lake Erie and the Western Reserve Yacht Club! As the final phase built in this sought-after community, this 3-bedroom, 2.5-bath townhouse comes with builder upgrades you won’t find in earlier-phase homes nearby — including recessed lighting throughout the main level and fan rough-ins in every bedroom, ready for your personal touch.
This thoughtfully designed, multi-level floor plan is filled with natural light and finished in neutral tones that complement any dĆ©cor. The primary suite serves as a private retreat with an en-suite full bath and a generous walk-in closet, while upper-level laundry — conveniently situated between the bedrooms — makes everyday living effortless.
The main floor’s open living space offers plenty of room to relax or entertain, and the partially finished, walk-out lower level adds real bonus square footage — flexible space perfect for a family room, home office, workout area, or hobby room, with direct outdoor access that fully-below-grade basements simply can’t match.

Truly move-in ready: washer, dryer, and refrigerator are all included, so you can skip the moving-day appliance shopping and start settling in right away.

With abundant natural light, upgraded finishes, and move-in-ready condition, this 3-year-old townhome offers more than square footage on paper suggests. Simply unpack and start enjoying lakeside community living, with excellent access to Lake Erie’s shores, scenic beachfronts, and waterfront recreation.
#5215209

Painesville Twp

212 Raintree Lane

3 Beds

2 Baths

1,307 Sq.Ft.

$224,900

MLS#: 5215209

Price reduced
Welcome to this spacious end unit condo! It offers one floor easy living. Featuring a primary en-suit with walk in closet and double sinks plus two additional bedrooms and a full bath. The open floor plan is perfect for relaxing or entertaining. The great room is open to the kitchen and features a gas fireplace and bar frig. Enjoy sitting out back under the pergola with a 72ā€ ceiling fan 2025, paver patio area and fenced in yard for privacy. You’ll also appreciate the spacious attached 1-car with a key pad for easy access and pull down steps for additional storage, the driveway provides ample parking. New screen door back of the home 2024, Frig 2018, New living room carpet 2026, NewFurnace and AC 2026, Hot Water Tank 2010, windows 2012, Washer 2021, Dryer 2010, Dyson Cordless Vac,
#5235172

Painesville Twp

1511 Welch Road

3 Beds

2 Baths

1,574 Sq.Ft.

$197,900

MLS#: 5235172

Price reduced
Welcome to this well-maintained, move-in-ready 3-bedroom, 1-bath home! Fresh paint and new carpet throughout create a bright, inviting feel. The updated kitchen features quartz countertops, soft-close cabinets, and plenty of workspace. The partially finished full basement offers additional living space along with plenty of storage, and you'll also find even more storage in the spacious attic. Outside, enjoy the beautifully landscaped yard and an excellent location! The home is within walking distance of the lake and pier and is conveniently located near walking trails, local beaches, parks, and baseball fields, making it easy to enjoy everything the area has to offer. Whether you're looking for a place to call home or a potential investment opportunity, this property could also make a great option for a short-term rental or Airbnb. Don't miss your opportunity to make this charming home yours—schedule your private showing today!
#5231267

Painesville Twp

8 Oakwood Boulevard

3 Beds

1 Baths

2,160 Sq.Ft.

$214,900

MLS#: 5231267

New on site today
Welcome to 115 Palm Court, a beautifully maintained townhome in the highly desirable Riverwood Village community, offering modern finishes, flexible living space, and true move-in-ready convenience. Built just five years ago, this thoughtfully updated home combines stylish design with everyday functionality in a low-maintenance setting. Outstanding outdoor living begins with two private entertaining areas, including an elevated rear deck overlooking a peaceful wooded backdrop and a custom lower-level patio complete with a swing, creating the perfect spaces to relax, entertain, or enjoy the outdoors throughout the seasons. Inside, a welcoming foyer features luxury vinyl plank flooring that continues throughout the lower level, where you'll find a versatile flex space ideal for a family room, home office, fitness area, recreation room, or additional storage to fit your lifestyle. The open-concept main level is designed for comfortable living and entertaining, highlighted by a custom built-in electric fireplace with decorative mantel that serves as the focal point of the spacious living room. The adjoining eat-in kitchen offers stainless steel appliances, beautiful ceramic tile backsplash, abundant cabinetry, generous counter space, and a dining area with sliding glass doors leading directly to the private rear deck. Upstairs, three comfortable bedrooms provide plenty of space, including a spacious owner's suite featuring a walk-in closet and private full bathroom. Luxury vinyl plank flooring extends throughout the kitchen, laundry room, and all bathrooms, adding both style and durability. The conveniently located second-floor laundry room enhances everyday living. Beautifully maintained, tastefully updated, and offering exceptional indoor and outdoor living spaces, this impressive townhome provides all the conveniences and modern amenities today's buyers are looking for. Located in one of the area's most desirable communities, truly an absolute must-see.
#5238497

Painesville Twp

115 Palm Court

3 Beds

2 Baths

1,591 Sq.Ft.

$215,000

MLS#: 5238497

Move-in ready with a setting that’s hard to find! This clean and updated 3-bedroom, 2-full-bath townhouse offers protected land in both the front and back, providing added privacy and peaceful views. Inside, you’ll find a bright, well-maintained interior with stainless steel appliances and a functional layout designed for everyday living. The spacious primary suite features a private full bath and walk-in closet, while top-floor laundry adds extra everyday convenience. With a low maintenance fee of just $90 and FHA and VA approval, this townhouse offers comfort, convenience, and low-maintenance living—all ready for its next owner!
#5235119

Painesville Twp

185 Raintree Lane

3 Beds

2 Baths

1,307 Sq.Ft.

$213,900

MLS#: 5235119

Welcome Home!  This stunning ranch home is ready for your move in and immediate relaxation!  Location is convenient to all the surrounding area has to offer!  The updates in recent years include:  Laminate flooring throughout the entire home, replacement windows to help with energy efficiency, paved driveway, backyard storage shed, hot water tank, ceiling fans in all bedrooms and front screen door!  The home also features a new metal roof that was installed in 2025!  The kitchen space is bright with plenty of room for a large table for dining.  The seller is leaving all appliances in the home and includes a newer refrigerator.  The home heating is hot water radiant floor heat throughout the entire home!  Out side you will find the two car garage and a large open space backyard for entertaining and play!  All of this and the convenience of a ranch design!
#5234710

Painesville Twp

145 Hawthorne Drive

3 Beds

1 Baths

956 Sq.Ft.

$199,900

MLS#: 5234710

Price reduced
Sharp ranch design with dimensional shingle roof and wide overhangs. Functional floor plan - 3 bedrooms, 2 bathrooms, living room, dinette, kitchen, family room and laundry room. The rear bedroom has direct access to the secondary bathroom. Needs updating yet great potential and available for immediate occupancy. Freshly painted ceilings and walls. Solid parquet flooring in living room, hallway and bedrooms; ceramic in dinette and kitchen. Hot water tank installed in 2025. Kitchen appliances, washer & dryer included. America's Preferred Home Warranty included.

Enclosed rear porch is 26 x 12' or 312 square feet (per county record); a spacious area with 7 windows, sliding door accessing patio and electric baseboard heating units. If insulated with heating and cooling, will increase the square footage from 1,217 to 1,529. Furthermore, this area creates potential to enlarge or enhance the rear bedroom/bathroom layout. Cement patio in rear. 

Situated on a 100 x 150' lot (.34 acre) with two driveways. The northerly driveway is long and has an asphalt surface leading to the detached garage. The southerly driveway is double wide with cement surface leading to the attached garage ... this wide driveway, with turnaround area, nicely accommodates 4 to 6 vehicles. One car attached garage with automatic door opener, access to attic and new overhead door. Detached, two car garage is 24 x 24' ... nice building with asphalt shingle roof, matching siding, man door, two overhead doors (both doors insulated; one with automatic opener), two windows, cement floor, drywall ceiling, work bench, electrical service, suspended fluorescent light fixtures and suspended, thermostatically controlled, gas fueled heating unit. Small vinyl shed at NE corner.
#5217053

Painesville Twp

433 Fairgrounds Road

3 Beds

2 Baths

1,217 Sq.Ft.

$219,900

MLS#: 5217053

This four bedroom home is priced to sell! Home is on almost two acres. Large eat-in kitchen with sliders off the back to a deck. Enclosed sun room. First floor bedroom off living room with half bath.  Outbuilding has concrete floor. There is also a storage shed on the property. Detached large two car garage. This is a great opportunity for a first home! Sold As Is.
#5235113

Painesville Twp

57 Park Road

4 Beds

1 Baths

1,404 Sq.Ft.

$209,000

MLS#: 5235113
Price reduced
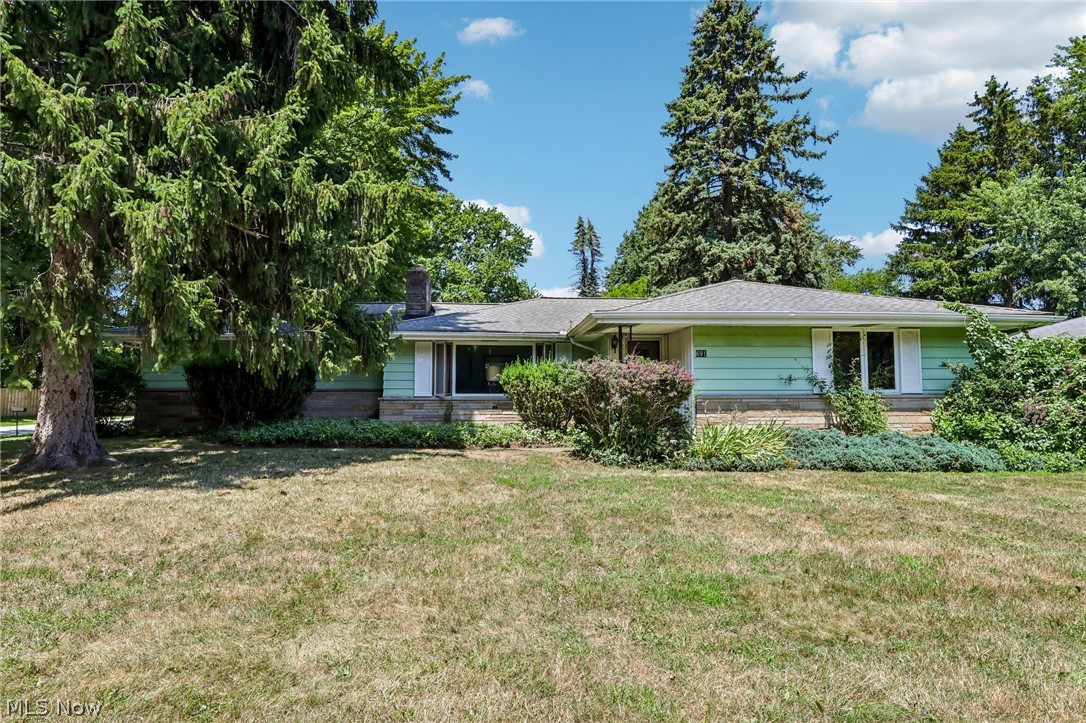
Welcome to 691 Madison Avenue in Painesville Township! This 3-bedroom, 1-bath home offers a wonderful opportunity for buyers looking to make a space their own. Filled with character and timeless charm, this home provides a solid foundation with plenty of potential to update and personalize over time.

Inside, you'll find hardwood floors that add warmth and classic appeal throughout much of the home. The living room features a fireplace that serves as a charming focal point, adding to the home's inviting character. The full, unfinished basement offers an abundance of storage space and flexibility for hobbies, a workshop, or future possibilities.

Situated on a spacious corner lot, the large yard provides plenty of room for outdoor activities, gardening, or simply enjoying the outdoors. Whether you're a first-time buyer, investor, or someone looking for a home with great bones and room to build equity, this property is ready for your vision.

Don't miss your chance to explore all the possibilities this charming home has to offer!
#5228237

Painesville Twp

691 Madison Avenue

3 Beds

1 Baths

1,336 Sq.Ft.

$174,900

MLS#: 5228237
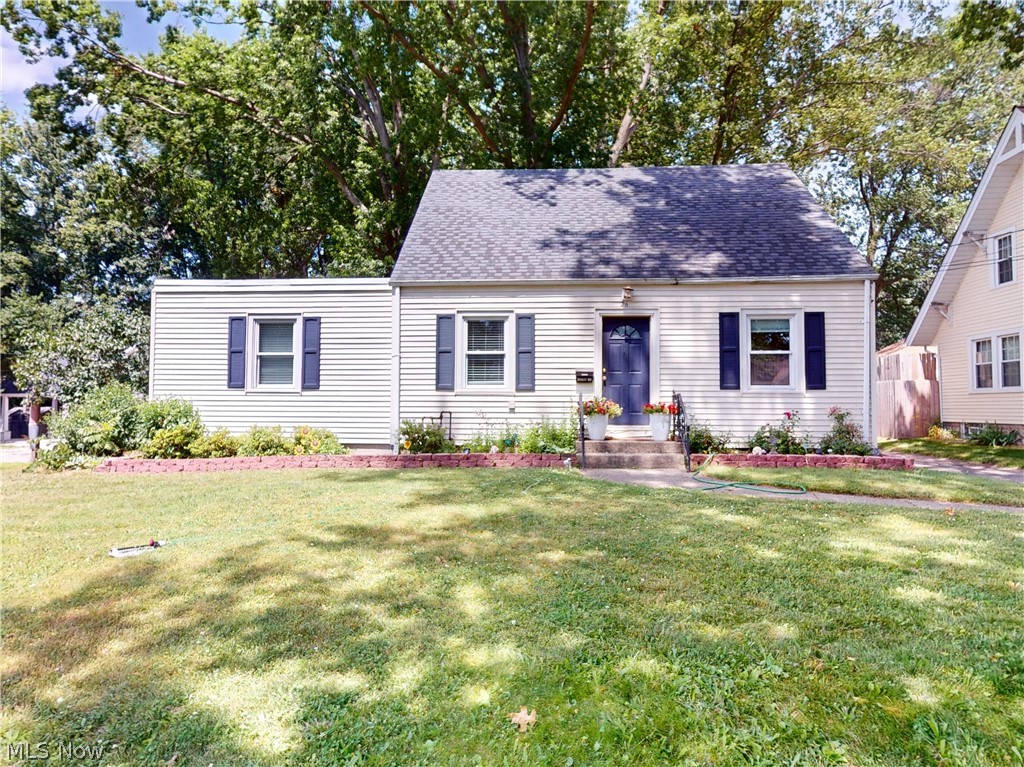
Welcome Home! This beautifully remodeled 4-bedroom, 1.5-bath home is tucked away on a quiet street and is ready for its new owners. Blending modern updates with timeless character, you'll love the hardwood floors, fresh paint throughout, and tastefully updated kitchen and bathrooms.With four spacious bedrooms, there's plenty of room for family, guests, or a home office. Step outside to enjoy the covered back porch, perfect for relaxing or entertaining, overlooking the backyard complete with a storage shed. Additional updates include a new hot water tank, furnace/AC, roof (2019) and kitchen appliances 2026, giving you added peace of mind. Conveniently located near shopping, dining, entertainment, and major freeways, this move-in-ready home offers the perfect combination of comfort, charm, and convenience.
Don't miss your opportunity to make this beautiful home yours—schedule your private showing today!
#5223512

Painesville Twp

26 Hurst Road

4 Beds

1 Baths

1,526 Sq.Ft.

$200,000

MLS#: 5223512

 - property

Send a message

Message successfully sent.

Your message

What is 3 + 4 ?

Reason for contacting?

I agree to receive email communication and understand I can unsubscribe at any time.

I agree to be contacted by Tyson Sells Homes, LLC. via call, email, and text for real estate services. To opt out, you can reply 'stop' at any time or reply 'help' for assistance. You can also click the unsubscribe link in the emails. Message and data rates may apply. Message frequency may vary. Privacy Policy

Sign Out

Virtual Assistant

Would you like to take the next step with this property? We can help you schedule a showing or virtual tour, or send you more details.

Yes, I would like more information.

Thank You for Your Reply, One of Our Agents will contact you as soon as possible

No, maybe later.

Thank you, you can always contact me via email, phone number or through the contact form.

Realhub AI

Lucy - Your AI-Powered Realtor

Update Your Temporary Password

Personalize your search

Enter your email and we'll notify you immediately when new listings match what you're looking for.

or enter email address

Already have an account ? Login here

Continue your home search

I agree to receive communications and understand I can unsubscribe at any time.

I agree to be contacted by Tyson Sells Homes, LLC. via call, email, and text for real estate services. To opt out, you can reply 'stop' at any time or reply 'help' for assistance. You can also click the unsubscribe link in the emails. Message and data rates may apply. Message frequency may vary. Privacy Policy

Already have an account ? Login here

We use cookies

We use cookies primarily for analytics to enhance your experience. By accepting, you agree to our use of these cookies. You can manage your preferences or learn more about our cookies policy.