.webp?size=346x80)


Property
Beds
3
Full Baths
1
1/2 Baths
None
Year Built
1948
Sq.Footage
1,462
Welcome home to this beautifully renovated 3-bedroom, 1-bath home where thoughtful updates blend seamlessly with classic charm. From the moment you arrive, you’ll appreciate the inviting layout and abundance of natural light. Step through the convenient breezeway connecting the home to the one-car garage—a perfect drop zone for coats, shoes, and everyday essentials. From there, enter the bright eat-in kitchen featuring new LVP flooring, updated cabinetry and appliances, and a handy pantry with plenty of storage for everyday cooking and entertaining. Continue into the relaxing living room, where a large front window fills the space with tons of natural light and highlights the warmth of the refinished original oak floors. Two spacious bedrooms are conveniently located on the first floor, offering flexibility for bedrooms, guests, or a home office. The newly renovated bathroom adds a fresh, modern touch with a new vanity and updated finishes. Upstairs, discover a third, generously sized bedroom offering excellent space and privacy. The lower level provides plenty of additional storage along with a practical workbench—ideal for projects, hobbies, and keeping everything organized. Major updates include a new furnace and air conditioner, updated windows, renovated kitchen and bathroom, updated kitchen appliances, refinished original oak floors, and new LVP flooring in the kitchen and bathroom. Outside, enjoy the fully fenced backyard, offering a private space for relaxing, entertaining, gardening, or enjoying the outdoors. Move-in ready, thoughtfully updated, and filled with natural light, this home combines comfort, functionality, and character in a layout designed for everyday living. Schedule your showing and come see all this home has to offer!
Features & Amenities
Interior
-
Other Interior Features
Eat-in Kitchen, Smart Thermostat
-
Total Bedrooms
3
-
Bathrooms
1
-
Above Grade Finished Area
1462.0
-
Basement YN
YES
-
Cooling YN
YES
-
Cooling
Central Air
-
Fireplace YN
NO
-
Heating YN
YES
-
Heating
Natural Gas, Forced Air
-
Main Level Bedrooms
2
-
Pet friendly
N/A
Exterior
-
Garage
Yes
-
Garage spaces
1
-
Construction Materials
Aluminum Siding
-
Other Exterior Features
Private Yard
-
Parking
Attached, Driveway, Garage
-
Patio and Porch Features
Porch
-
Pool
No
-
Waterfront YN
NO
Area & Lot
-
Lot Size(acres)
0.2479
-
Property Type
Residential
-
Property Sub Type
Single Family Residence
-
Architectural Style
Cape Cod
Price
-
Sales Price
$175,000
-
Tax Amount
$1,237
-
Sq. Footage
1,462
-
Price/SqFt
$119
HOA
-
Association
No
School District
-
Elementary School
Warren CSD - 7820
-
Middle School
Warren CSD - 7820
-
High School
Warren CSD - 7820
Property Features
-
Stories
2
-
Foundation Details
Block
-
Sewer
Public Sewer
-
Water Source
Public
Schedule a Showing
Showing scheduled successfully.
Mortgage calculator
Estimate your monthly mortgage payment, including the principal and interest, property taxes, and HOA. Adjust the values to generate a more accurate rate.
Your payment
Principal and Interest:
$
Property taxes:
$
HOA fees:
$
Total loan payment:
$
Total interest amount:
$
Location
County
Trumbull
Elementary School
Warren CSD - 7820
Middle School
Warren CSD - 7820
High School
Warren CSD - 7820
Listing Courtesy of Lauren C Cavalier, Keller Williams Chervenic Realty
RealHub Information is provided exclusively for consumers' personal, non-commercial use, and it may not be used for any purpose other than to identify prospective properties consumers may be interested in purchasing. All information deemed reliable but not guaranteed and should be independently verified. All properties are subject to prior sale, change or withdrawal. RealHub website owner shall not be responsible for any typographical errors, misinformation, misprints and shall be held totally harmless.

Agent / Realtor®
Carla Ponikvar
Call Carla today to schedule a private showing.

* Listings on this website come from the FMLS IDX Compilation and may be held by brokerage firms other than the owner of this website. The listing brokerage is identified in any listing details. Information is deemed reliable but is not guaranteed. If you believe any FMLS listing contains material that infringes your copyrighted work please click here to review our DMCA policy and learn how to submit a takedown request.© 2024 FMLS.
Related Properties

Warren
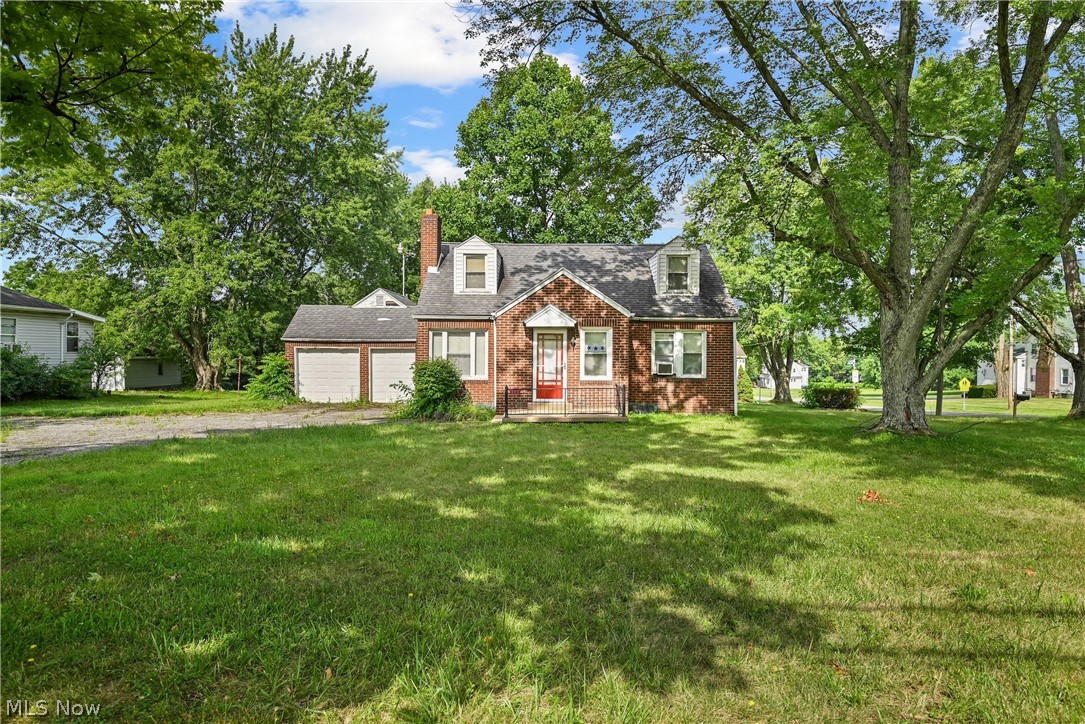
369 Quarry Lane C
2 Beds
2 Baths
N/A
$140,000
MLS#: 5240945
Warren
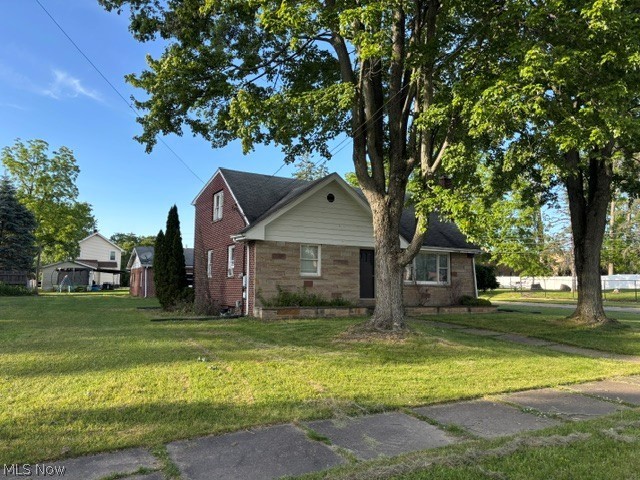
374 Niles Cortland Road SE
5 Beds
3 Baths
N/A
$179,000
MLS#: 5230328
Warren
1006 Orlo
4 Beds
2 Baths
1,590 Sq.Ft.
$144,500
MLS#: 5215464

Warren
3831 NE Northwoods Court NE 4
3 Beds
2 Baths
1,368 Sq.Ft.
$174,900
MLS#: 5244455

Warren
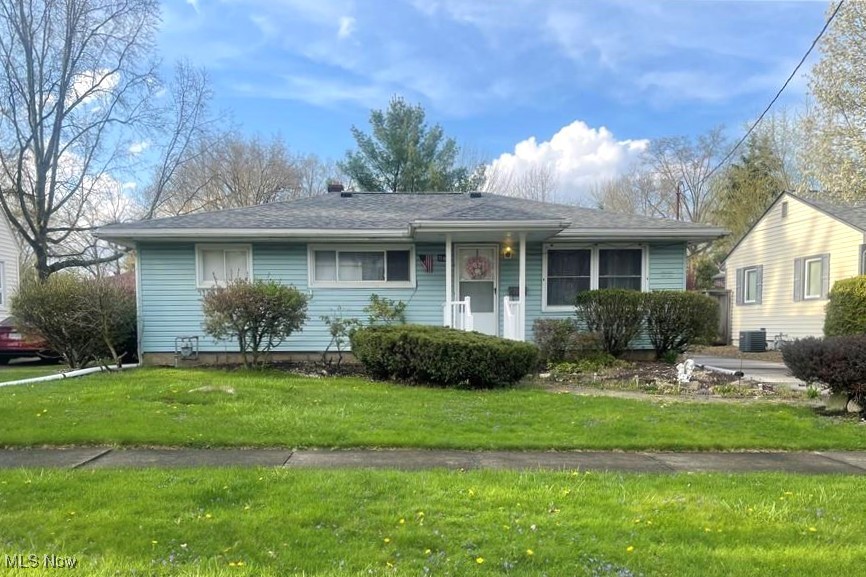
4680 Hummel Drive NW
3 Beds
1 Baths
1,182 Sq.Ft.
$175,000
MLS#: 5245073
Warren
1166 Raymond Street NW
3 Beds
2 Baths
N/A
$169,900
MLS#: 5116024

Warren
865 Landsdowne Avenue NW
4 Beds
2 Baths
1,924 Sq.Ft.
$164,900
MLS#: 5249782

Warren
3064 Crescent Drive NE
3 Beds
2 Baths
1,850 Sq.Ft.
$165,000
MLS#: 5242247

Warren
2130 Parkman Road NW
4 Beds
2 Baths
1,300 Sq.Ft.
$140,000
MLS#: 5247727

Warren
3131 Tod Avenue NW
3 Beds
1 Baths
1,496 Sq.Ft.
$153,900
MLS#: 5239249
