.webp?size=346x80)


Property
Beds
3
Full Baths
2
1/2 Baths
None
Year Built
1966
Sq.Footage
2,258
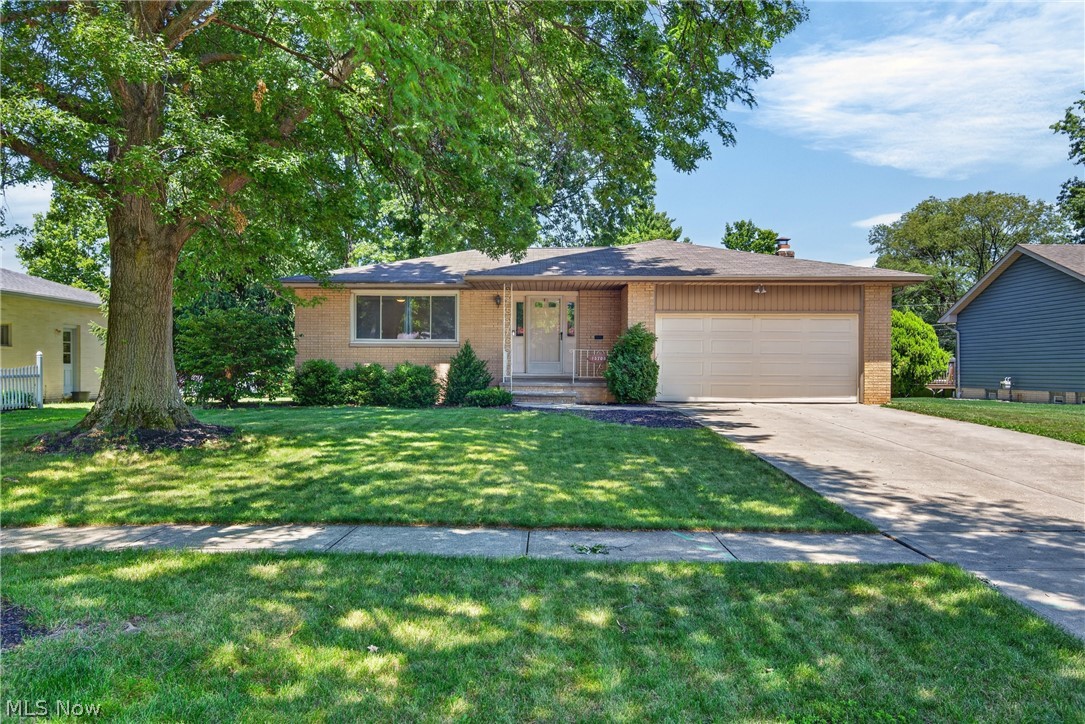
Welcome to 14351 Indian Creek Dr. Set on a spacious corner lot in the Indian Creek neighborhood, this 3-bedroom, 2-bath home offers over 2,250 sqft. Inside, the main living room immediately makes an impression with its vaulted ceiling, oversized front windows, and open, airy feel. There’s room here for holidays with a full house, quiet mornings with a cup of coffee, and everything in between. The kitchen offers generous cabinet and counter space with a breakfast nook for casual meals, while the adjoining dining area gives you another place to gather when everyone ends up around the table. A few steps down is one of the best spaces in the home a large family room centered around a brick fireplace. It’s cozy without feeling small, with plenty of room for movie nights, play space, Sunday football, or simply relaxing at the end of the day. Doors lead directly outside, making the backyard feel like a natural extension of the home when the weather is nice. Upstairs, all three bedrooms feature hardwood floors, including a comfortable primary bedroom, along with a full bath. The lower level adds a second full bathroom, laundry room, and additional storage, giving everyone a little more room and making day-to-day life that much easier. Outside, mature trees give the backyard a relaxed, established feel with plenty of lawn to enjoy, plus a deck and patio for grilling, summer dinners, or simply sitting outside at the end of the day. There’s also a storage shed and an attached two-car garage. The neighborhood itself is another part of what makes this home special, with a nearby walking trail and the friendly community feel the current owners have loved. Several important improvements have already been taken care of, including new windows (2023), new boiler (2021), an updated second bathroom in 2023, updated electrical (2020), new dishwasher (2024), garbage disposal (2026), and hot water tank (2020).
Features & Amenities
Interior
-
Total Bedrooms
3
-
Bathrooms
2
-
Above Grade Finished Area
2258.0
-
Basement YN
NO
-
Cooling YN
YES
-
Cooling
Wall Unit(s)
-
Fireplace YN
YES
-
Heating YN
YES
-
Heating
Natural Gas, Baseboard, Hot Water, Steam
-
Pet friendly
N/A
Exterior
-
Garage
Yes
-
Garage spaces
2
-
Construction Materials
Brick, Vinyl Siding
-
Parking
Attached, Garage, Garage Door Opener, Paved
-
Patio and Porch Features
Deck, Patio
-
Pool
No
-
Waterfront YN
NO
Area & Lot
-
Lot Features
Corner Lot, Wooded
-
Lot Size(acres)
0.31
-
Property Type
Residential
-
Property Sub Type
Single Family Residence
-
Architectural Style
Split Level
Price
-
Sales Price
$300,000
-
Tax Amount
$4,883
-
Sq. Footage
2,258
-
Price/SqFt
$132
HOA
-
Association
No
School District
-
Elementary School
Berea CSD - 1804
-
Middle School
Berea CSD - 1804
-
High School
Berea CSD - 1804
Property Features
-
Foundation Details
Slab
-
Sewer
Public Sewer
-
Water Source
Public
Schedule a Showing
Showing scheduled successfully.
Mortgage calculator
Estimate your monthly mortgage payment, including the principal and interest, property taxes, and HOA. Adjust the values to generate a more accurate rate.
Your payment
Principal and Interest:
$
Property taxes:
$
HOA fees:
$
Total loan payment:
$
Total interest amount:
$
Location
County
Cuyahoga
Elementary School
Berea CSD - 1804
Middle School
Berea CSD - 1804
High School
Berea CSD - 1804
Listing Courtesy of Aaron Port, Real of Ohio
RealHub Information is provided exclusively for consumers' personal, non-commercial use, and it may not be used for any purpose other than to identify prospective properties consumers may be interested in purchasing. All information deemed reliable but not guaranteed and should be independently verified. All properties are subject to prior sale, change or withdrawal. RealHub website owner shall not be responsible for any typographical errors, misinformation, misprints and shall be held totally harmless.

Agent / Realtor®
Carla Ponikvar
Call Carla today to schedule a private showing.

* Listings on this website come from the FMLS IDX Compilation and may be held by brokerage firms other than the owner of this website. The listing brokerage is identified in any listing details. Information is deemed reliable but is not guaranteed. If you believe any FMLS listing contains material that infringes your copyrighted work please click here to review our DMCA policy and learn how to submit a takedown request.© 2024 FMLS.
Related Properties

Middleburg Heights
16935 Sheldon Road
3 Beds
1 Baths
1,599 Sq.Ft.
$259,900
MLS#: 5231917
Middleburg Heights
13700 Indian Creek Drive
3 Beds
2 Baths
2,336 Sq.Ft.
$339,900
MLS#: 5222699

Middleburg Heights
13711 Pineview Court
3 Beds
1 Baths
1,976 Sq.Ft.
$257,500
MLS#: 5249118

Middleburg Heights
13574 Delaware Drive
3 Beds
2 Baths
1,768 Sq.Ft.
$329,900
MLS#: 5230877

Middleburg Heights
14565 Uhlin Drive
3 Beds
2 Baths
1,413 Sq.Ft.
$350,000
MLS#: 5231993

Middleburg Heights
16420 Parklawn Avenue
3 Beds
3 Baths
2,375 Sq.Ft.
$329,900
MLS#: 5249436

Middleburg Heights
7435 Nethersole Drive
3 Beds
2 Baths
N/A
$274,900
MLS#: 5249781
