Features & Amenities

Interior

  • Other Interior Features

    Ceiling Fan(s), Entrance Foyer, Eat-in Kitchen, Recessed Lighting, Storage

  • Total Bedrooms

    3

  • Bathrooms

    2

  • Above Grade Finished Area

    1576.0

  • Basement YN

    YES

  • Cooling YN

    YES

  • Cooling

    Ceiling Fan(s)

  • Fireplace YN

    NO

  • Heating YN

    YES

  • Heating

    Natural Gas, Forced Air

  • Main Level Bedrooms

    3

  • Pet friendly

    N/A

Exterior

  • Garage

    Yes

  • Garage spaces

    2

  • Construction Materials

    Brick, Vinyl Siding, Wood Siding

  • Other Exterior Features

    Lighting, Private Entrance, Private Yard, Storage

  • Parking

    Attached, Driveway, Garage Faces Front, Garage, Garage Door Opener, Kitchen Level, Lighted, On Site, Deck, Private, Storage

  • Patio and Porch Features

    Deck, Front Porch

  • Pool

    Yes

  • Pool Features

    Outdoor Pool, Community

  • Waterfront YN

    NO

  • View

    Neighborhood

Area & Lot

  • Lot Features

    Back Yard, Front Yard, Landscaped, Private

  • Lot Size(acres)

    0.137

  • Property Type

    Residential

  • Property Sub Type

    Single Family Residence

  • Architectural Style

    Split Level

Price

  • Sales Price

    $244,000

  • Tax Amount

    $3,830

  • Sq. Footage

    2,068

  • Price/SqFt

    $117

HOA

  • Association

    No

School District

  • Elementary School

    Maple Heights CSD - 1818

  • Middle School

    Maple Heights CSD - 1818

  • High School

    Maple Heights CSD - 1818

Property Features

  • Foundation Details

    Combination

  • Sewer

    Public Sewer

  • Water Source

    Public

Schedule a Showing

Showing scheduled successfully.

<
>
IN PERSON
VIA CHAT

What is 3 + 4 ?


Change time

Mortgage calculator

Estimate your monthly mortgage payment, including the principal and interest, property taxes, and HOA. Adjust the values to generate a more accurate rate.

Your payment

Principal and Interest:

$

Property taxes:

$

HOA fees:

$

Total loan payment:

$

Total interest amount:

$

Location

County

Cuyahoga

Elementary School

Maple Heights CSD - 1818

Middle School

Maple Heights CSD - 1818

High School

Maple Heights CSD - 1818

Listing Courtesy of Edith P Ross, Russell Real Estate Services

RealHub Information is provided exclusively for consumers' personal, non-commercial use, and it may not be used for any purpose other than to identify prospective properties consumers may be interested in purchasing. All information deemed reliable but not guaranteed and should be independently verified. All properties are subject to prior sale, change or withdrawal. RealHub website owner shall not be responsible for any typographical errors, misinformation, misprints and shall be held totally harmless.

Agent Carla Ponikvar

Agent / RealtorĀ®

Carla Ponikvar

Call Carla today to schedule a private showing.


* Listings on this website come from the FMLS IDX Compilation and may be held by brokerage firms other than the owner of this website. The listing brokerage is identified in any listing details. Information is deemed reliable but is not guaranteed. If you believe any FMLS listing contains material that infringes your copyrighted work please click here to review our DMCA policy and learn how to submit a takedown request.Ā© 2024 FMLS.
Welcome to a beautifully refreshed Maple Heights home designed for comfortable everyday living, entertaining, and making memories. Step inside to an inviting open floor plan that creates an easy flow between the living and dining spaces. The remodeled kitchen features quartz countertops and brand-new stainless steel appliances, while updated flooring, fresh paint, updated doors, and refreshed stairways give the home a clean, modern feel. Just off the dining room, walk out to the deck, an ideal spot for morning coffee, outdoor dining, or relaxing while overlooking the backyard. The updated bathrooms feature ceramic tile, new vanities, fixtures, and more, while the finished lower level offers a full bathroom, adding flexibility for guests, entertaining, a home office, or additional living space. Step outside and imagine summer days by the pool, backyard cookouts, and evenings relaxing on the deck. The refreshed porch, landscaping, backyard, and garage further enhance the home's appeal. Located in the established Maple Heights community with convenient access to shopping, dining, parks, and major roadways, this home brings together comfort, convenience, and space to enjoy both indoors and out. A one-year home warranty is also included for added peace of mind. All that's left to do is move in and make it your own!

14369 Rochelle Drive

Message successfully sent.

What would you like to know?

What is 3 + 4 ?

I agree to receive email communication and understand I can unsubscribe at any time.

I agree to be contacted by Tyson Sells Homes, LLC. via call, email, and text for real estate services. To opt out, you can reply 'stop' at any time or reply 'help' for assistance. You can also click the unsubscribe link in the emails. Message and data rates may apply. Message frequency may vary. Privacy Policy

Related Properties

Space, updates, and a layout that works—this beautifully renovated Maple Heights home offers all three, with more than 2,500 square feet of finished living space.

At the heart of the home is an expansive open-concept kitchen, dining, and living area designed for the way people live today. The generous proportions give the space an easy flow, whether you're hosting a dinner, gathering with friends, or simply enjoying everyday life at home. Additional living space adds even more flexibility for a family room, home office, media room, or whatever suits your lifestyle.

Four spacious bedrooms provide plenty of room for family and guests, including a bedroom with its own en-suite bath. In total, the home offers 2.5 bathrooms, making the floor plan both comfortable and practical.

The outdoor space is equally inviting, with a private backyard and rear deck that create a natural extension of the home's living and entertaining areas. The attached two-car garage provides convenient parking and valuable storage.

Major updates have already been addressed, including a new roof, new hot water tank, and several new windows. Combined with the extensive interior renovation, these improvements offer the benefit of a refreshed home without the immediate expense and uncertainty of taking on major projects yourself.

With its substantial square footage, thoughtfully renovated interior, generous bedrooms, flexible living spaces, and private outdoor setting, this is a home that offers considerably more than its first impression. A rare combination of size, function, and updates in Maple Heights.
#5251358

Maple Heights

5628 Adams Avenue

4 Beds

2 Baths

2,584 Sq.Ft.

$220,000

MLS#: 5251358

New on site 4 days ago
Welcome to this stunningly updated bi-level home, renovated from top to bottom with high-end finishes. The heart of the home is a bright, open-concept living space highlighted by a fully updated kitchen featuring brand new cabinetry, elegant granite countertops, and luxury vinyl flooring that flows throughout. This home offers 3 spacious bedrooms and 2 full bathrooms, both thoughtfully redesigned with modern vanities and custom tile showers. The finished lower level provides an incredible amount of flexible space to suit your lifestyle. Featuring a built-in bar, this area is perfect for entertaining, relaxing, a quiet home office, or a dedicated bonus room for additional living space. Step outside to your private outdoor oasis! The oversized, double-tier deck overlooks a fully fenced backyard, providing the perfect setting for summer BBQs and relaxation. A dedicated storage shed adds extra convenience. Situated in a desirable neighborhood, this home is perfectly located close to highways, shopping, dining, and local amenities.
#5251814

Maple Heights

15712 Mendota Avenue

3 Beds

2 Baths

1,640 Sq.Ft.

$229,500

MLS#: 5251814
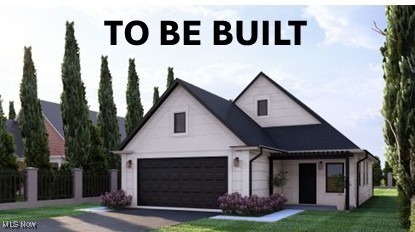
New construction ranch TO BE BUILT with 15-year tax abatement and possible ZERO down payment for those who qualify! One floor living, modern, open floor plan with spacious living room, open to the kitchen which will include lots of cabinets, granite counters, bar seating area, huge pantry, luxury vinyl plank flooring, and stainless appliances. 3 large bedrooms on the first floor, including a primary with en-suite bath and walk-in closet. Other features include: 1st floor laundry, concrete patio, cozy front porch, attached 2-car garage, high efficiency and zoned HVAC. Cutting edge concrete construction (CIPs) which is environmentally-friendly, energy efficient, and unaffected by lumber tariffs! Renderings are approximations of finished product plus photos of similar projects by this builder. This ranch is also available in Warrensville Heights with a 15-year tax abatement (or on YOUR lot!).  Base house is a ranch, approximately 1337 sq ft, with attic trusses and pull-down stairs, great for storage or future expansion. One year builder warranty. Ask about our other available lots! Add a 12x9 storage shed for only $4950. To be built homes will vary from the pictures shown.
#5179750

Maple Heights

5150 Arch Boulevard

3 Beds

2 Baths

1,337 Sq.Ft.

$250,000

MLS#: 5179750

New construction ranch TO BE BUILT with 15-year tax abatement and possible ZERO down payment for those who qualify! 1-floor living, modern, open floor plan with spacious living room, open to the kitchen which will include lots of cabinets, granite counters, bar seating area, huge pantry, luxury vinyl plank flooring, and stainless appliances. 3 large bedrooms on the first floor, including a primary with en-suite bath and walk-in closet. This model is shown with a finished 2nd floor loft area (approx 400 sq ft) for a 4th bedroom, office, or additional living area. Other features include: 1st floor laundry, concrete patio, cozy front porch, attached 2-car garage, 50-year warranty metal roof, high efficiency and zoned HVAC. Renderings are approximations of finished product plus photos of similar projects by this builder. Other lots available in Warrensville Heights also with a 15-year tax abatement (or on YOUR lot!). Base house is a ranch, approximately 1320 sq ft, for about $20k less. Without the finished loft, the attic will still be built with attic trusses and pull-down stairs, great for storage or future expansion. 1 year builder warranty. Ask about our other available lots! Add a 12x9' storage shed for only $4950. To be built homes will vary from the pictures shown
#5232569

Maple Heights

14990 Carol Drive

4 Beds

2 Baths

1,720 Sq.Ft.

$285,000

MLS#: 5232569

Substantial updates and flexible living space make this home worth a closer look—for investors or future owner-occupants alike! Featuring four bedrooms, two full baths, a finished recreation room, two-car garage, covered front porch, and fenced yard, this home offers room to live, relax, and entertain.  Renovated in 2023 prior to the current tenancy--Currently tenant-occupied on a month-to-month basis. The kitchen features white shaker cabinets, granite countertops, a tiled backsplash, and stainless-steel appliances. Both bathrooms were remodeled, along with updates to flooring, paint, lighting, and plumbing fixtures. Roof and windows in 2011. Furnace and central air were replaced in 2023. With major mechanical and many updates already completed, this home offers an appealing opportunity for a rental investment or a future place to call home.
#5250345

Maple Heights

5640 E 141st Street

4 Beds

2 Baths

1,911 Sq.Ft.

$224,900

MLS#: 5250345
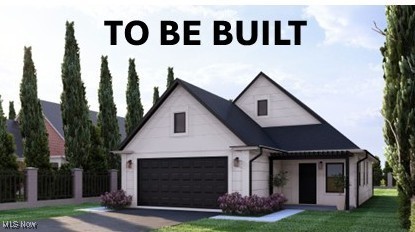
New construction ranch TO BE BUILT with 15-year tax abatement and possible ZERO down payment for those who qualify! 1-floor living, modern, open floor plan with spacious living room, open to the kitchen which will include lots of cabinets, granite counters, bar seating area, huge pantry, luxury vinyl plank flooring, and stainless appliances. 3 large bedrooms on the first floor, including a primary with en-suite bath and walk-in closet. This model is shown with a finished 2nd floor loft area (approx 400 sq ft) for a 4th bedroom, office, or additional living area. Other features include: 1st floor laundry, concrete patio, cozy front porch, attached 2-car garage, 50-year warranty metal roof, high efficiency and zoned HVAC. Renderings are approximations of finished product plus photos of similar projects by this builder. Other lots available in Warrensville Heights also with a 15-year tax abatement (or on YOUR lot!). Base house is a ranch, approximately 1320 sq ft, for about $20k less. Without the finished loft, the attic will still be built with attic trusses and pull-down stairs, great for storage or future expansion. 1 year builder warranty. Ask about our other available lots! Add a 12x9' storage shed for only $4950. To be built homes will vary from the pictures shown
#5179751

Maple Heights

14956 Carol Drive

4 Beds

2 Baths

1,720 Sq.Ft.

$285,000

MLS#: 5179751

New construction ranch TO BE BUILT with 15-year tax abatement and possible ZERO down payment for those who qualify! 1-floor living, modern, open floor plan with spacious living room, open to the kitchen which will include lots of cabinets, granite counters, bar seating area, huge pantry, luxury vinyl plank flooring, and stainless appliances. 3 large bedrooms on the first floor, including a primary with en-suite bath and walk-in closet. This model is shown with a finished 2nd floor loft area (approx 400 sq ft) for a 4th bedroom, office, or additional living area. Other features include: 1st floor laundry, concrete patio, cozy front porch, attached 2-car garage, 50-year warranty metal roof, high efficiency and zoned HVAC. Renderings are approximations of finished product plus photos of similar projects by this builder. Other lots available in Warrensville Heights also with a 15-year tax abatement (or on YOUR lot!). Base house is a ranch, approximately 1320 sq ft, for about $20k less. Without the finished loft, the attic will still be built with attic trusses and pull-down stairs, great for storage or future expansion. 1 year builder warranty. Ask about our other available lots! Add a 12x9' storage shed for only $4950. To be built homes will vary from the pictures shown
#5232574

Maple Heights

14501 Kennerdown Drive

4 Beds

2 Baths

1,720 Sq.Ft.

$285,000

MLS#: 5232574

New construction ranch TO BE BUILT with 15-year tax abatement and possible ZERO down payment for those who qualify! 1-floor living, modern, open floor plan with spacious living room, open to the kitchen which will include lots of cabinets, granite counters, bar seating area, huge pantry, luxury vinyl plank flooring, and stainless appliances. 3 large bedrooms on the first floor, including a primary with en-suite bath and walk-in closet. This model is shown with a finished 2nd floor loft area (approx 400 sq ft) for a 4th bedroom, office, or additional living area. Other features include: 1st floor laundry, concrete patio, cozy front porch, attached 2-car garage, 50-year warranty metal roof, high efficiency and zoned HVAC. Renderings are approximations of finished product plus photos of similar projects by this builder. Other lots available in Warrensville Heights also with a 15-year tax abatement (or on YOUR lot!). Base house is a ranch, approximately 1320 sq ft, for about $20k less. Without the finished loft, the attic will still be built with attic trusses and pull-down stairs, great for storage or future expansion. 1 year builder warranty. Ask about our other available lots! Add a 12x9' storage shed for only $4950. To be built homes will vary from the pictures shown
#5232573

Maple Heights

17204 Maple Heights Boulevard

4 Beds

2 Baths

1,720 Sq.Ft.

$275,000

MLS#: 5232573

Send a message

Message successfully sent.

Your message

What is 3 + 4 ?

Reason for contacting?

I agree to receive email communication and understand I can unsubscribe at any time.

I agree to be contacted by Tyson Sells Homes, LLC. via call, email, and text for real estate services. To opt out, you can reply 'stop' at any time or reply 'help' for assistance. You can also click the unsubscribe link in the emails. Message and data rates may apply. Message frequency may vary. Privacy Policy

Sign Out

Virtual Assistant

Would you like to take the next step with this property? We can help you schedule a showing or virtual tour, or send you more details.

Yes, I would like more information.

Thank You for Your Reply, One of Our Agents will contact you as soon as possible

No, maybe later.

Thank you, you can always contact me via email, phone number or through the contact form.

Realhub AI

Lucy - Your AI-Powered Realtor

Update Your Temporary Password

Personalize your search

Enter your email and we'll notify you immediately when new listings match what you're looking for.

or enter email address

Already have an account ? Login here

Continue your home search

I agree to receive communications and understand I can unsubscribe at any time.

I agree to be contacted by Tyson Sells Homes, LLC. via call, email, and text for real estate services. To opt out, you can reply 'stop' at any time or reply 'help' for assistance. You can also click the unsubscribe link in the emails. Message and data rates may apply. Message frequency may vary. Privacy Policy

Already have an account ? Login here

We use cookies

We use cookies primarily for analytics to enhance your experience. By accepting, you agree to our use of these cookies. You can manage your preferences or learn more about our cookies policy.