Features & Amenities

Interior

  • Other Interior Features

    Cathedral Ceiling(s), Wired for Sound

  • Total Bedrooms

    2

  • Bathrooms

    3

  • Above Grade Finished Area

    1708.0

  • Basement YN

    YES

  • Cooling YN

    YES

  • Cooling

    Central Air

  • Fireplace YN

    NO

  • Heating YN

    YES

  • Heating

    Natural Gas, Forced Air

  • Main Level Bedrooms

    2

  • Pet friendly

    N/A

Exterior

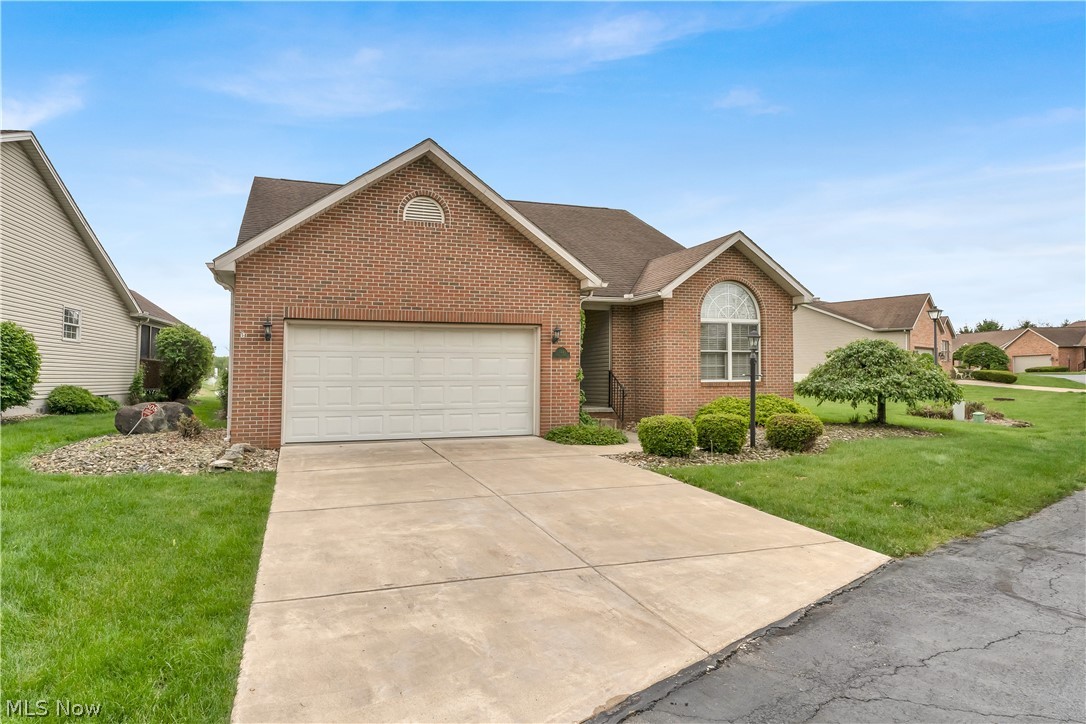
  • Garage

    Yes

  • Garage spaces

    2

  • Construction Materials

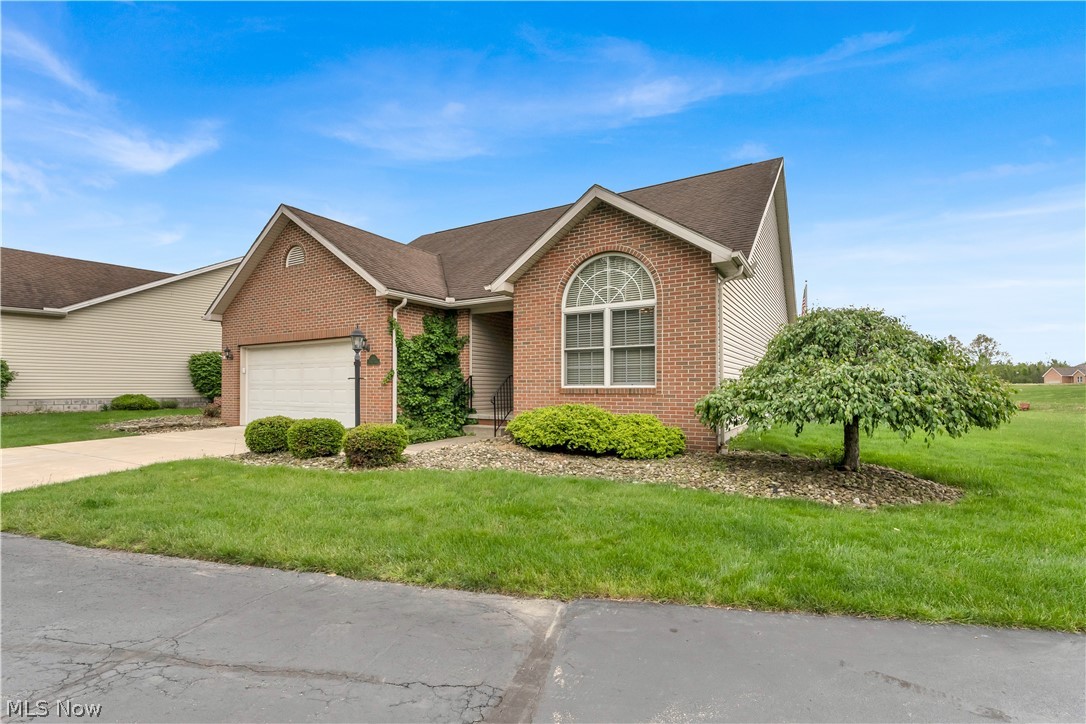
    Brick

  • Parking

    Paved

  • Patio and Porch Features

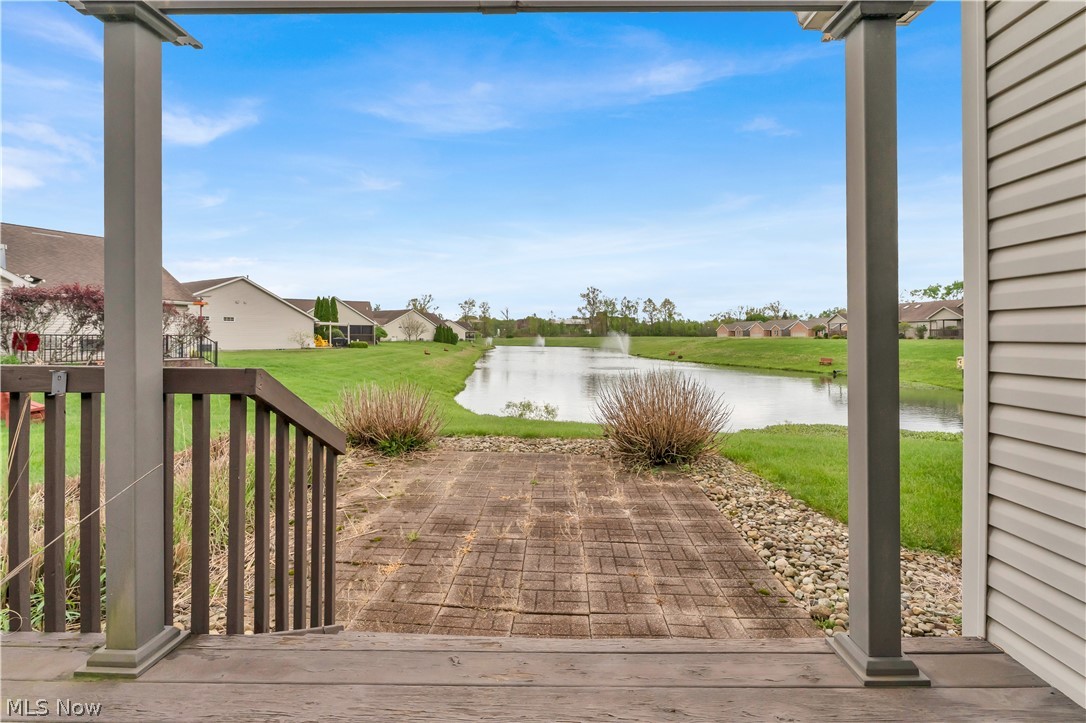
    Deck, Porch

  • Pool

    No

  • Waterfront YN

    YES

  • View

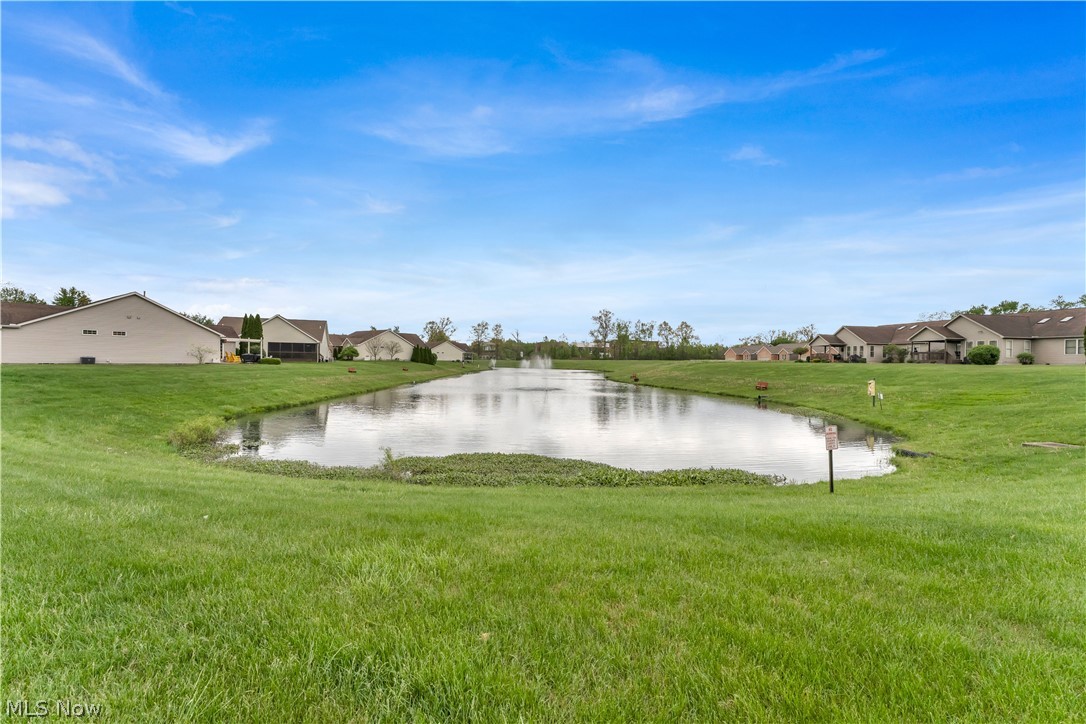
    Pond

Area & Lot

  • Lot Features

    Waterfront

  • Property Type

    Residential

  • Property Sub Type

    Condominium

  • Architectural Style

    Conventional

Price

  • Sales Price

    $310,000

  • Tax Amount

    $3,190

  • Sq. Footage

    1,708

  • Price/SqFt

    $181

HOA

  • Association

    YES

  • Association Fee

    $376

  • Association Fee Frequency

    Monthly

  • Association Fee Includes

    N/A

School District

  • Elementary School

    Warren CSD - 7820

  • Middle School

    Warren CSD - 7820

  • High School

    Warren CSD - 7820

Property Features

  • Stories

    2

  • Sewer

    Public Sewer

  • Water Source

    Public

Schedule a Showing

Showing scheduled successfully.

<
>
IN PERSON
VIA CHAT

What is 3 + 4 ?


Change time

Mortgage calculator

Estimate your monthly mortgage payment, including the principal and interest, property taxes, and HOA. Adjust the values to generate a more accurate rate.

Your payment

Principal and Interest:

$

Property taxes:

$

HOA fees:

$

Total loan payment:

$

Total interest amount:

$

Location

County

Trumbull

Elementary School

Warren CSD - 7820

Middle School

Warren CSD - 7820

High School

Warren CSD - 7820

Listing Courtesy of Megan Martini, Burgan Real Estate

RealHub Information is provided exclusively for consumers' personal, non-commercial use, and it may not be used for any purpose other than to identify prospective properties consumers may be interested in purchasing. All information deemed reliable but not guaranteed and should be independently verified. All properties are subject to prior sale, change or withdrawal. RealHub website owner shall not be responsible for any typographical errors, misinformation, misprints and shall be held totally harmless.

Agent Carla Ponikvar

Agent / RealtorĀ®

Carla Ponikvar

Call Carla today to schedule a private showing.


* Listings on this website come from the FMLS IDX Compilation and may be held by brokerage firms other than the owner of this website. The listing brokerage is identified in any listing details. Information is deemed reliable but is not guaranteed. If you believe any FMLS listing contains material that infringes your copyrighted work please click here to review our DMCA policy and learn how to submit a takedown request.Ā© 2024 FMLS.
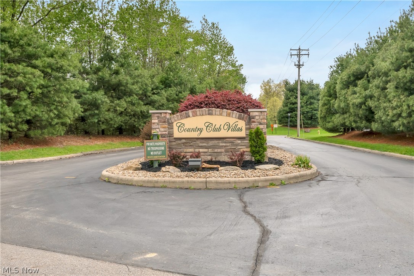
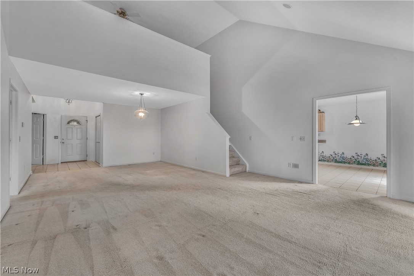
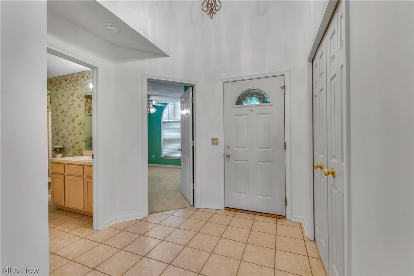
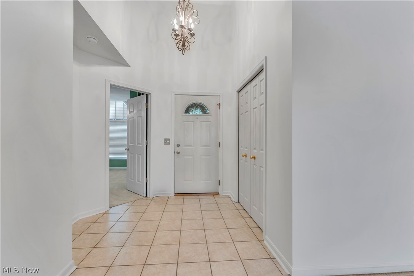
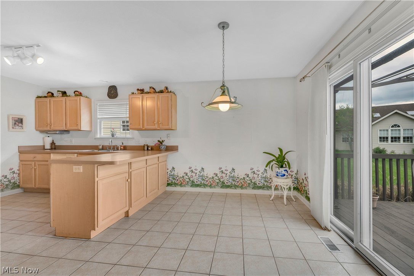
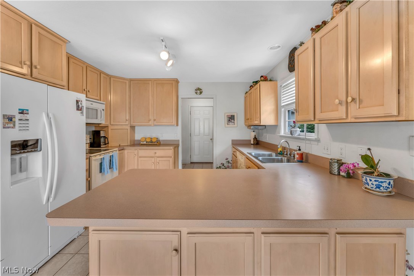
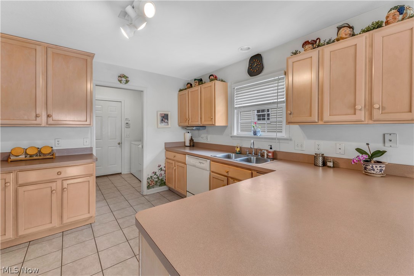
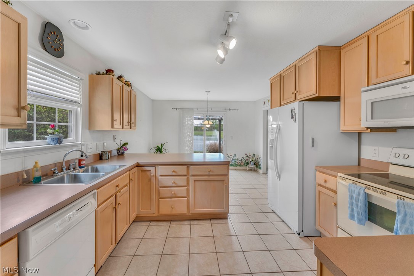
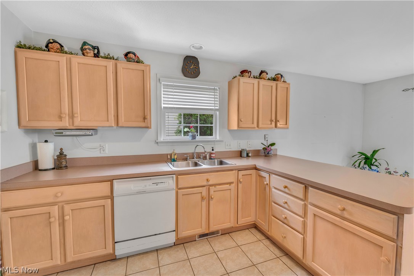
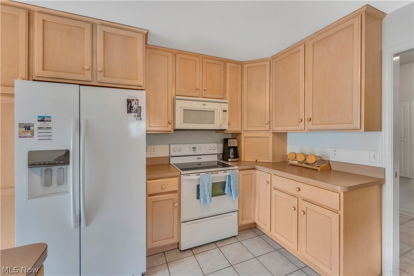
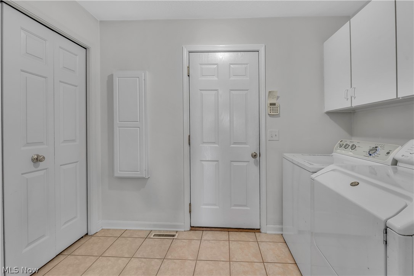
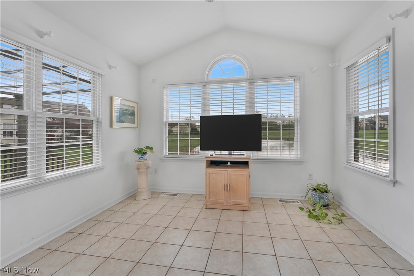
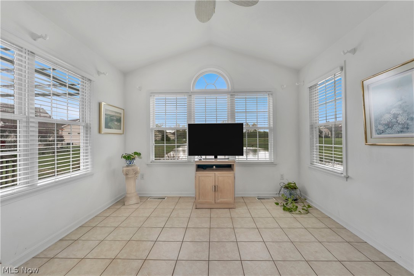
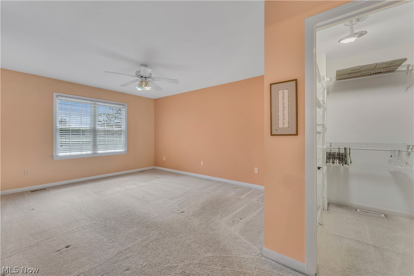
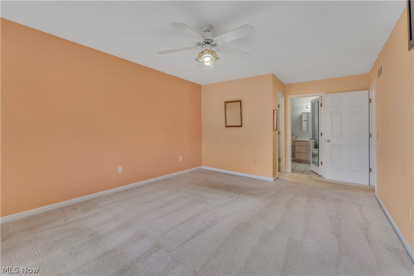
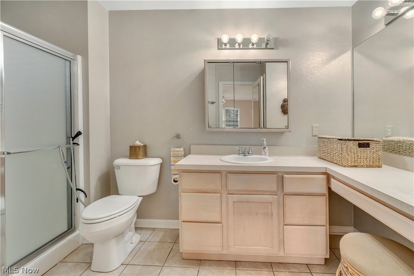
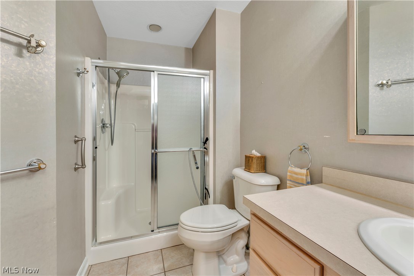
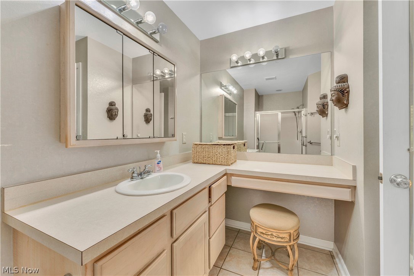
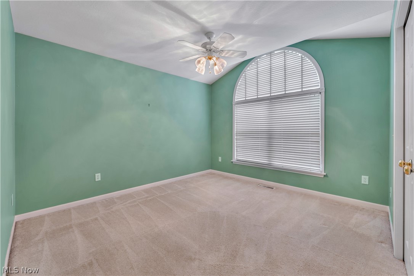
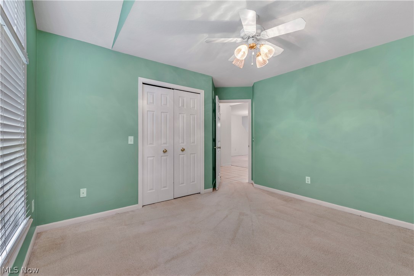
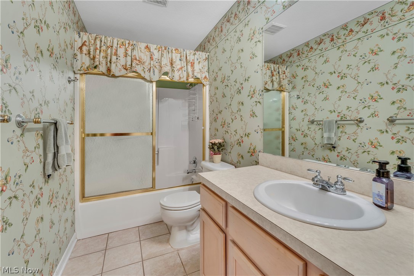
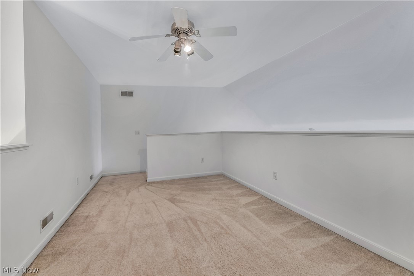
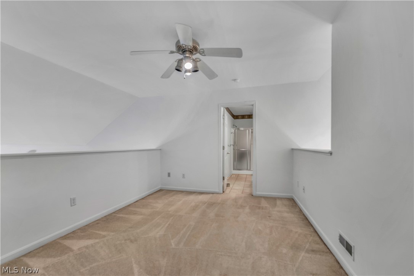
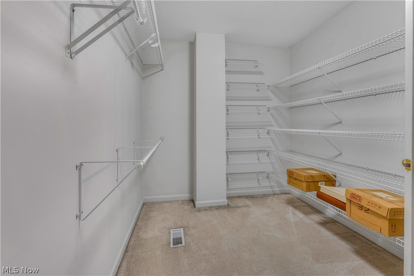
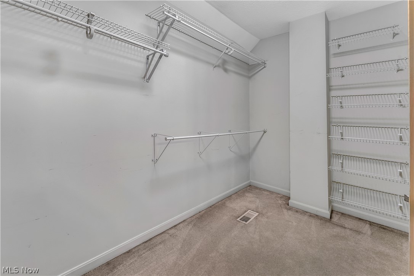
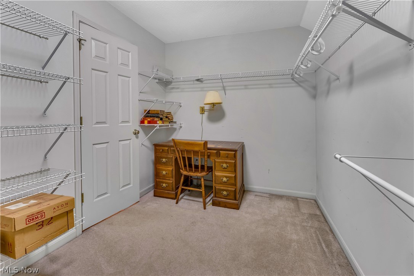
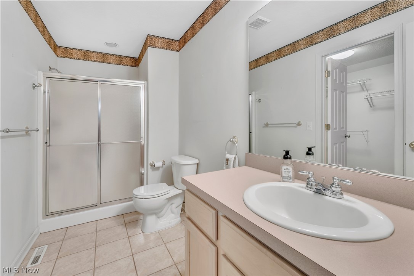
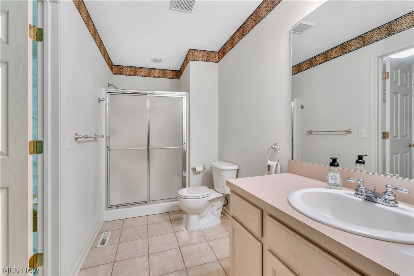
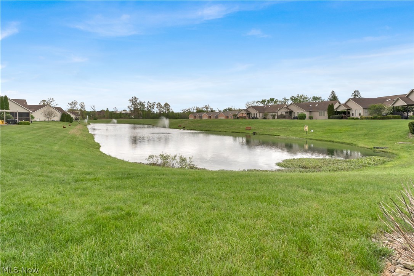
Welcome to this one of a kind, beautifully maintained villa! A rare find in a highly sought after neighborhood! The only villa in the community with a loft and views from almost every room directly overlooking the water! The spacious living room features cathedral ceilings and flows into the sunroom that fills the home with tons of natural light! Wake up every morning to waterfront views in the primary bedroom! The ensuite includes a built in vanity and a walk in closet. The 2nd bedroom, full bathroom and laundry room are also on the main floor. Kitchen is complete with a pantry, custom Merillat cabinetry and ample counter space perfect for cooking and entertaining. Sliding glass doors off the kitchenette lead to the deck that overlooks the water. Upstairs is the loft, 3rd full bathroom and a huge 8x12 walk in closet! Full size basement is perfect for all your storage needs. This home also includes a 2 car garage. A/c and furnace are less than 5 years old. Sellers are offering a flooring allowance to buyers so you can choose the type and color of floor you like best! Ideal location offering convenient access to plenty of dinning and shopping, highways to Cleveland/Pittsburgh, downtown Warren and very close to Trumbull County Country Club. Call today for a private showing!

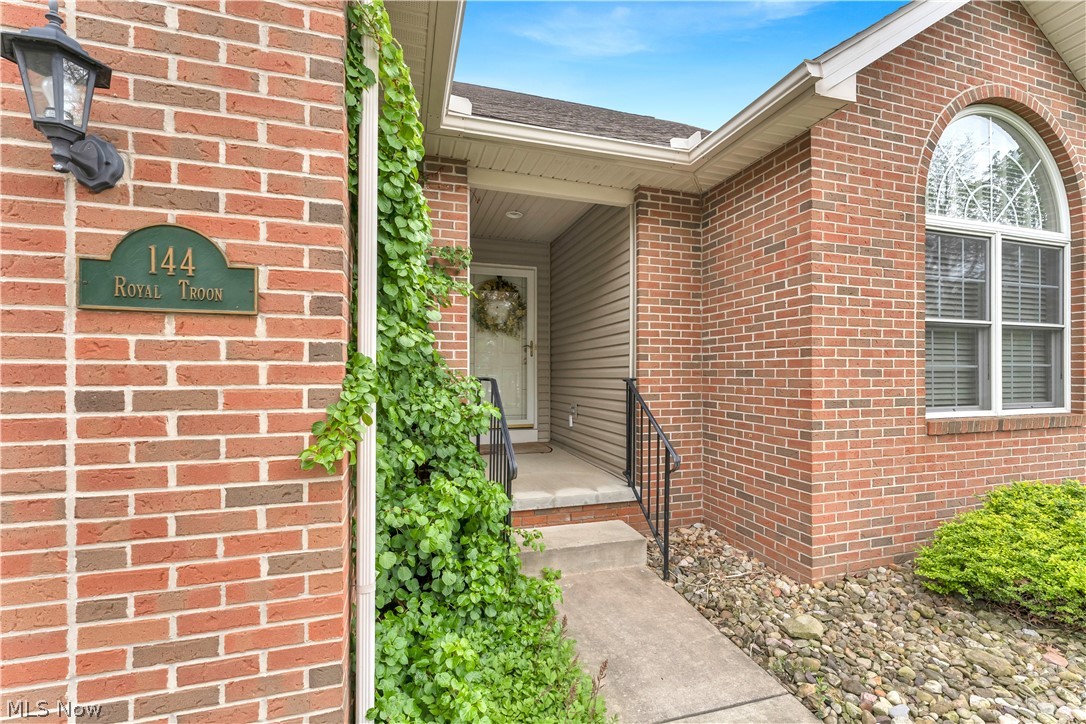
144 Royal Troon Drive SE

Message successfully sent.

What would you like to know?

What is 3 + 4 ?

I agree to receive email communication and understand I can unsubscribe at any time.

I agree to be contacted by Tyson Sells Homes, LLC. via call, email, and text for real estate services. To opt out, you can reply 'stop' at any time or reply 'help' for assistance. You can also click the unsubscribe link in the emails. Message and data rates may apply. Message frequency may vary. Privacy Policy

Related Properties

PRICE REDUCED! Don't miss your opportunity to own a beautiful and spacious 4 bedroom, 2 1/2 bath home offering Immediate Occupancy! Enjoy the newly landscaped front yard as you approach the home. Then enter into an inviting foyer that welcomes you. The formal living room and dining rooms are perfect for entertaining and the 1st floor 1/2 bathroom is a bonus. The updated kitchen boasts gorgeous Hickory cabinets, a functional island, all newer stainless steel Samsung appliances including a smart frig with large display screen for your photos and calendars too! Connected is the open layout to the warm family room with a cozy gas fireplace and a dedicated TV space.  French doors off of the family room lead to a private back deck with privacy panels, overlooking a generous backyard with a darling built in tree swing and a fire pit.  Installed on the back of the home is an outdoor electrical panel to add your own hot tub or swimming pool! Additional highlights include a luxurious master suite with a built-in vanity, walk in closet, and private full bathroom. Second floor laundry and basement laundry spaces are a plus in this home!!  The nice basement also includes a carpeted rec room and has plenty of storage areas.  The two-car attached garage leads to the kitchen and includes a garage door opener and plenty of overhead lighting including a motion light for handsfree convenience. Situated on over a 1/4 acre of property. This home provides convenient access to highways, shopping, and fine dining.  MAKE YOUR OFFER TODAY!!!
#5221625

Warren

8900 Briarbrook Drive NE

4 Beds

2 Baths

2,310 Sq.Ft.

$295,000

MLS#: 5221625

Price reduced
Set on 0.83 wooded acre in Champion Township, this spacious bi-level offers 4 bedrooms, 2 full baths and 8 total rooms. The main level features a living room, dining area and kitchen, while the lower level expands the living space with generous family and recreation rooms and a fireplace. Hardwood flooring adds character in select rooms. Step outside to a rear deck overlooking the large backyard. An attached 2-car garage, partial basement with sump pump, private well and septic complete the property. Built in 1978 with baseboard heat and no central air. Served by Champion LSD. Property information and room dimensions are believed reliable; buyers should independently verify.
#5234250

Warren

6487 Shafer Road NW

4 Beds

2 Baths

N/A

$274,900

MLS#: 5234250

Price reduced
Built in 2001 and located in the Howland School District, this 3-bedroom, 2-full-bath ranch offers a great combination of comfortable one-floor living, outdoor space, and room to grow. Situated on nearly half an acre, the home features vinyl siding, vinyl windows, an attached 2-car garage, and a welcoming front porch. Step inside to the foyer that opens into a spacious living room with vaulted ceilings and vinyl plank flooring. The eat-in kitchen offers wood cabinetry, laminate countertops, a pantry, and convenient access to the first-floor laundry room. Just off the kitchen, step onto the back deck overlooking the large backyard complete with a gazebo and two storage sheds. The primary suite features vinyl plank flooring, a walk-in closet, and a private full bathroom with a walk-in shower. Two additional bedrooms offer vinyl plank flooring and double closets, with a second full bathroom featuring a tub surround located off the hallway. The basement provides tons of additional space with walls already in place, making it a great candidate for future finished living space. You'll also find a bar area, plenty of storage shelving, a high-efficiency forced-air furnace and central air, 150-amp electrical service, and a sump pump. Public water and public sewer complete this well-rounded Howland ranch!
#5245151

Warren

1561 Birch Run Drive NE

3 Beds

2 Baths

1,292 Sq.Ft.

$249,900

MLS#: 5245151

Price reduced
Set amongst the trees, this fantastic Champion residence is updated and ready for you to call it home! Welcome to 1097 Center Street East. Mature landscaping greets you as you enter the property. An extra wide concrete driveway provides access to the attached garage as well as plenty of additional parking. The covered front porch gives a warm welcome and a perfect place to take in the evening air. Step inside to the generously sized living room with a large bay window, brand new flooring and and electric fireplace. The eat-in kitchen is steps away with dining and prep space combining seamlessly. Freshly painted cabinetry compliments the new flooring and included appliances making meal time a breeze. There is also additional pantry storage located in the kitchen. A conveniently located powder room is set near the garage and basement entrances. The wood wrapped sunroom is truly special with vaulted ceilings, walls of windows, and a gas fireplace. From here, step outside to the private deck which overlooks the beautiful backyard and additional storage shed. Head back inside and upstairs to find 3 large bedrooms, freshly carpeted, with ample closet space including a primary suite with attached full bath and double closets. Another full bathroom rounds out this level. The waterproofed basement provides recreation space, room for an office/workout room etc, laundry services, mechanicals, and storage. Just beyond the attached 2 car garage is another garage space with a workshop area, perfect for weekend projects and yard tool storage. All of this plus a Generac Generator?!  What are you waiting for? Call today for your personal tour!  **Updates: Roof 2024, LVT Flooring 2026, Second Floor Carpeting 2026, Water Treatment System 2026, Electrical Panel and Service 2026, Fresh Paint 2026. New septic to be installed soon!
#5240170

Warren

1097 Center Street E

3 Beds

2 Baths

1,910 Sq.Ft.

$289,000

MLS#: 5240170

Price reduced
Price Reduced! 2nd floor freshly painted! Nestled in a desirable Champion neighborhood, this spacious 4-bedroom, 2.5-bath colonial offers 2,200 square feet of comfortable living space designed for both everyday living and entertaining. This classic two-story home features a welcoming layout with generously sized bedrooms, multiple gathering spaces, and abundant natural light throughout.
The main level offers a functional floor plan with formal dining area, and a beautiful kitchen that flows seamlessly into the large family room—perfect for hosting family and friends. Remodeled in 2023, the large, open kitchen features quartz countertops, an island with bar seating and plenty of cabinet space.  The family room features an electric fire place, ceiling beams and room for plenty of seating. Connected to the family room, but separated by a sliding barn door, is a laundry room / mud room that leads to the outside entertainment area. The backyard features a large deck with a step down to a brick patio - all added in 2024 - which is perfect for summer entertaining and grilling out. The backyard also features a shed, garden and play area for the kids!
Upstairs, the spacious primary features a large walk-in closet. There are three additional bedrooms upstairs which provide flexibility for guests, home offices, or growing families. A full bath in the hall way and in one of the bedrooms completes the upstairs. There is plenty of space in the basement to make into an additional living area and lots of storage. The basement also features a room being used as an office. 
Enjoy the convenience of an attached 2-car garage, additional storage space, and a beautifully maintained exterior with timeless colonial curb appeal. Close to shopping, schools, and the route 82 bypass, this home combines space, comfort, and location in one exceptional package.
#5212810

Warren

190 Chapel Hill Drive NW

4 Beds

2 Baths

2,200 Sq.Ft.

$295,000

MLS#: 5212810
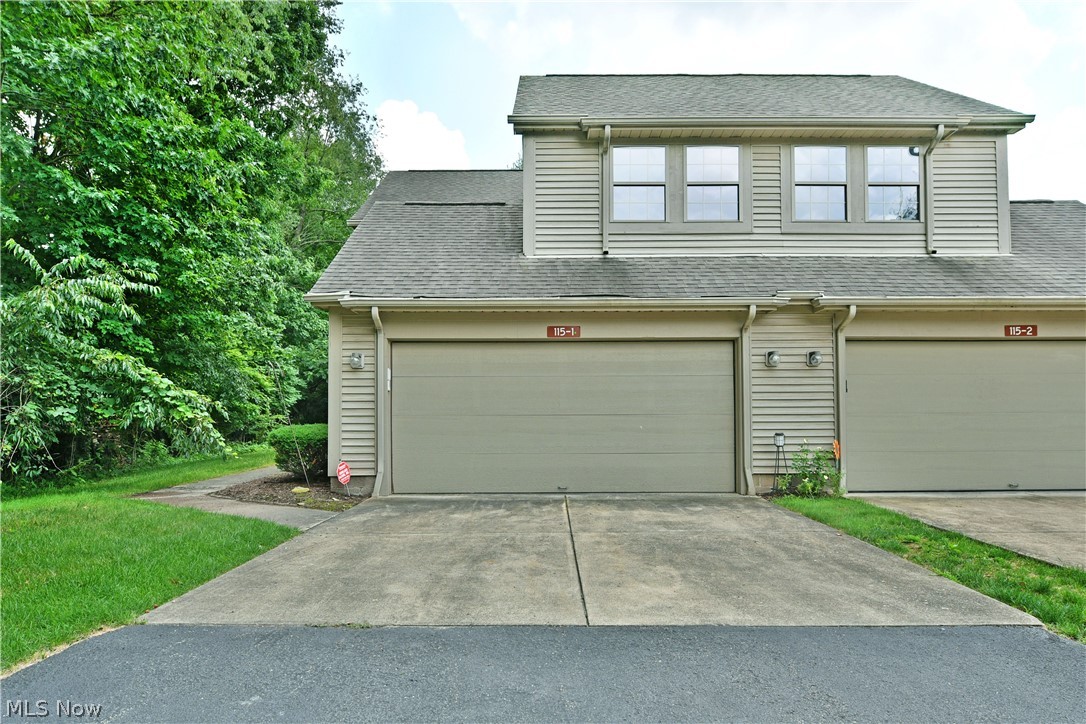
Located in the heart of Howland, this fantastic condo residence checks all the right boxes with two floors of stunning, move-in-ready living space! Hurry in because these units don’t last long. Combining desirable efficiency, style and quiet serenity, these homes keep you close to the action while providing plenty of privacy within the bespoke development. Attractive clubhouse offerings double down to provide instant summertime relaxation, just seconds from your doorstep. This delightful corner offering finds you with a two-car attached garage and a tree lined side entrance with a sunken porch. Around the back, partially shielded corner patio ensures additional tranquility with scenic natural views. Step inside as the brightly lit foyer transcends into an open central floorspace with a prominent great room to feature attributes such as arch topped windows, a welcoming gas fireplace, and an elegant lighting fixture that denotes the dining space. Lattice lined sliding doors open to the composite deck rear patio. Meanwhile, a central kitchen provides both potential bar-top seating and a winding galley layout with stainless appliances and hidden pantry space.  Near the staircase, a charming half bath tucks away. On the second floor, a gracious landing provides for a daring family room with glass walled overlooks. A mirror lined full bath joins the trio of available bedrooms that continue down the cat-walk style hall. The larger, master suite includes both a walk-in closet and its own full private bath.
#5224703

Warren

115 N Aspen Court NE 1

3 Beds

2 Baths

1,871 Sq.Ft.

$259,900

MLS#: 5224703

Welcome home to this well-maintained 3-bedroom, 3-bath ranch located in the desirable Howland School District. Offering comfortable one-floor living and plenty of additional space, this home has been lovingly cared for throughout the years and is ready for its next owner. Step inside to find a spacious living room with a fireplace and adjoining dining area, creating a welcoming space for both everyday living and entertaining. The kitchen has been updated with solid wood cabinetry, solid surface countertops, a fiberglass backsplash, laminate flooring, a pantry, and a granite-topped center island that serves as an ideal prep station. An eat-in area provides additional dining space, while the adjoining den offers a cozy retreat with access to the enclosed porch overlooking the private backyard. The main level features three bedrooms, including a primary suite with its own full bathroom complete with a walk-in shower, tile walls, and tile flooring. A second full bathroom offers a porcelain tub with tile surround and a large vanity. The waterproofed basement provides exceptional flexibility with a large recreation area, laundry space, abundant storage, and an additional room with a closet that could be used as a guest room, office, workout space, or hobby room. Brand New Forced Air Furnace. An attached two-car garage adds convenience and extra storage. Enjoy the privacy of the backyard while being conveniently located near shopping, dining, parks, and major roadways. Combining space, functionality, and a highly sought-after location, this Howland ranch is one you won't want to miss.
#5220809

Warren

8564 Squires Lane NE

3 Beds

2 Baths

1,757 Sq.Ft.

$250,000

MLS#: 5220809

Artfully crafted and masterfully presented, this darling Howland bi-level is here to sooth your senses with its two floors of beautifully finished living space! Tucked away along a secluded cul-de sac, the stunning residence peers from behind tall trees and flowering landscaping. The natural colorways and handsome brick pair perfectly with the white accent. Out back, the fenced-in yard encompasses a must-see second story deck with its extra wide staircase and lower patio area. A large storage shed is also available. Inside the elegant foyer finds carpeted stairs rising to the decadent, main level. Soft sunlight filters through the picture window, illuminating the livjng room. Nearby, carpeted flooring gives way to the hardwood styles found within the dining room and engaging kitchen where contrasting tile work and faux stone counters elevate the surroundings. A corner coffee bar offset the rust wood accents. Down the main hall, a lavish full bath wows with a glass basin sink. The trio of bedrooms join mid-hall storage as they each showcase induvial styles. The oversized master includes its own full private bath to seal the deal. Downstairs, an additional half bath offsets laundry services as a fireplace laden family room spills into nearby rec space and garage access. 1 year home warranty included.
#5248967

Warren

600 Pegotty Court NE

3 Beds

2 Baths

1,809 Sq.Ft.

$265,000

MLS#: 5248967

Welcome to 525 Towson Dr NW! Situated in a quiet, established neighborhood in Champion Township, this charming 3-bedroom, 1.5-bath ranch offers comfortable one-floor living with over 1,300 square feet of space to enjoy. Step inside to find an inviting living area, a spacious kitchen with plenty of cabinetry and counter space, and three nicely sized bedrooms. The partially finished basement provides additional living space, perfect for a recreation room, home office, or entertaining. Enjoy cozy evenings by the fireplace or relax on the covered front porch overlooking the tree-lined neighborhood. Outside, the spacious backyard offers plenty of room for outdoor activities, gardening, and gatherings, complete with a patio and deck. An attached 2-car garage adds everyday convenience and additional storage. Conveniently located near local schools, shopping, and amenities, this home offers a wonderful combination of comfort, functionality, and location. Schedule your private showing today!
#5248933

Warren

525 Towson Drive NW

3 Beds

1 Baths

1,392 Sq.Ft.

$285,000

MLS#: 5248933

Tucked away in a quiet Warren setting, this hidden gem is a truly one-of-a-kind historic property, thoughtfully converted and extensively renovated into a warm, modern residence with unforgettable industrial-loft character. From the outside, its understated commercial-style architecture hints at the building’s past; inside, the transformation is dramatic. Original hardwood floors, exposed beams, soaring open spaces, abundant natural light, and vintage industrial details blend with updated systems, newer insulation, efficient furnaces and central air, newer windows, smart thermostats, smart lighting, and beautifully renovated living spaces.
The main level offers true one-floor living with two master bedroom suites, including a boutique-style private retreat with entry foyer, walk-in closet, built-ins, flexible dressing or sitting space, and a spa-like bath with walk-in shower and private sauna. A second suite offers its own full bath and spacious walk-in closet. The eat-in kitchen connects easily to the living areas, while a large studio and gathering space opens to a balcony with gas connection for entertaining.
Upstairs, a dramatic loft-style family room currently functions as an art gallery and studio, with adjoining flex space ideal for offices, fitness, Pilates, dance, media, hobbies, or creative work. Additional bedrooms, a striking second-floor bath and laundry suite, former print-shop spaces, and an original darkroom add character, history, and remarkable versatility. The lower level offers a recording studio, pottery area, recreation space, and an impressive workshop with built-ins, bay door, and historic underground tunnel.
With main- and second-floor laundry, a three-bay garage, outdoor space, flexible living areas, and a rare blend of historic character and modern functionality, this is more than a home. It is a private boutique loft, artist retreat, and one-of-a-kind piece of Warren history, ready to be made entirely your own.
#5249579

Warren

155 North Street NW

4 Beds

3 Baths

8,655 Sq.Ft.

$300,000

MLS#: 5249579

Send a message

Message successfully sent.

Your message

What is 3 + 4 ?

Reason for contacting?

I agree to receive email communication and understand I can unsubscribe at any time.

I agree to be contacted by Tyson Sells Homes, LLC. via call, email, and text for real estate services. To opt out, you can reply 'stop' at any time or reply 'help' for assistance. You can also click the unsubscribe link in the emails. Message and data rates may apply. Message frequency may vary. Privacy Policy

Sign Out

Virtual Assistant

Would you like to take the next step with this property? We can help you schedule a showing or virtual tour, or send you more details.

Yes, I would like more information.

Thank You for Your Reply, One of Our Agents will contact you as soon as possible

No, maybe later.

Thank you, you can always contact me via email, phone number or through the contact form.

Realhub AI

Lucy - Your AI-Powered Realtor

Update Your Temporary Password

Personalize your search

Enter your email and we'll notify you immediately when new listings match what you're looking for.

or enter email address

Already have an account ? Login here

Continue your home search

I agree to receive communications and understand I can unsubscribe at any time.

I agree to be contacted by Tyson Sells Homes, LLC. via call, email, and text for real estate services. To opt out, you can reply 'stop' at any time or reply 'help' for assistance. You can also click the unsubscribe link in the emails. Message and data rates may apply. Message frequency may vary. Privacy Policy

Already have an account ? Login here

We use cookies

We use cookies primarily for analytics to enhance your experience. By accepting, you agree to our use of these cookies. You can manage your preferences or learn more about our cookies policy.