.webp?size=346x80)


Property
Beds
3
Full Baths
2
1/2 Baths
None
Year Built
1976
Sq.Footage
2,332
Adorable Ranch home on a cul-de-sac. The oversized concrete driveway and covered Front porch invites you into this vinyl sided home. 2 car plus garage with newer garage door and opener. Garage flooring is Nature Stone and so is the covered front porch floor. The garage has a door to the brick patio and a pull down stairs to the attic. The separate foyer has a large coat/storage closet. Spacious Living Room is flooded with light with a large Picture Window (Anderson Windows). The Open floor plan for the Eat in Kitchen and Dining Room has hardwood flooring all the way through the hallway to the Master Bedroom. Granite counter tops accent the cabinets and newer appliances(Fridge 6 months new) deep sink and newer faucet. Ceiling Fans throughout. Newer sliding glass doors lead out from the Dining area to the Trex Deck with railing. Just a couple steps takes you to the brick patio and the large back yard where your view is private. Nice sized Master Bedroom well lighted. 2 Linen closets in the hallway. The Basement is mostly finished with a drop ceiling and carpet finished walls. Storage area with shelving. Bath in the Basement. Glass Block Windows.
Features & Amenities
Interior
-
Other Interior Features
Ceiling Fan(s), Entrance Foyer, Eat-in Kitchen, Granite Counters
-
Total Bedrooms
3
-
Bathrooms
2
-
Above Grade Finished Area
1332.0
-
Basement YN
YES
-
Cooling YN
YES
-
Cooling
Ceiling Fan(s), Central Air
-
Fireplace YN
NO
-
Heating YN
YES
-
Heating
Natural Gas, Forced Air
-
Main Level Bedrooms
3
-
Pet friendly
N/A
Exterior
-
Garage
Yes
-
Garage spaces
2
-
Construction Materials
Vinyl Siding
-
Parking
Additional Parking, Attached, Concrete, Garage, Garage Door Opener, Inside Entrance, Kitchen Level
-
Patio and Porch Features
Rear Porch, Covered, Deck, Patio
-
Pool
No
-
Waterfront YN
NO
Area & Lot
-
Lot Features
Back Yard, Cul-De-Sac, Front Yard, Landscaped, Wooded
-
Lot Size(acres)
0.3
-
Property Type
Residential
-
Property Sub Type
Single Family Residence
-
Architectural Style
Ranch
Price
-
Sales Price
$294,900
-
Tax Amount
$1,157
-
Sq. Footage
2,332
-
Price/SqFt
$126
HOA
-
Association
No
School District
-
Elementary School
Boardman LSD - 5002
-
Middle School
Boardman LSD - 5002
-
High School
Boardman LSD - 5002
Property Features
-
Stories
1
-
Foundation Details
Block
-
Sewer
Public Sewer
-
Water Source
Public
Schedule a Showing
Showing scheduled successfully.
Mortgage calculator
Estimate your monthly mortgage payment, including the principal and interest, property taxes, and HOA. Adjust the values to generate a more accurate rate.
Your payment
Principal and Interest:
$
Property taxes:
$
HOA fees:
$
Total loan payment:
$
Total interest amount:
$
Location
County
Mahoning
Elementary School
Boardman LSD - 5002
Middle School
Boardman LSD - 5002
High School
Boardman LSD - 5002
Listing Courtesy of Ginny Rudolphi , TG Real Estate
RealHub Information is provided exclusively for consumers' personal, non-commercial use, and it may not be used for any purpose other than to identify prospective properties consumers may be interested in purchasing. All information deemed reliable but not guaranteed and should be independently verified. All properties are subject to prior sale, change or withdrawal. RealHub website owner shall not be responsible for any typographical errors, misinformation, misprints and shall be held totally harmless.

Agent / Realtor®
Carla Ponikvar
Call Carla today to schedule a private showing.

* Listings on this website come from the FMLS IDX Compilation and may be held by brokerage firms other than the owner of this website. The listing brokerage is identified in any listing details. Information is deemed reliable but is not guaranteed. If you believe any FMLS listing contains material that infringes your copyrighted work please click here to review our DMCA policy and learn how to submit a takedown request.© 2024 FMLS.
Related Properties
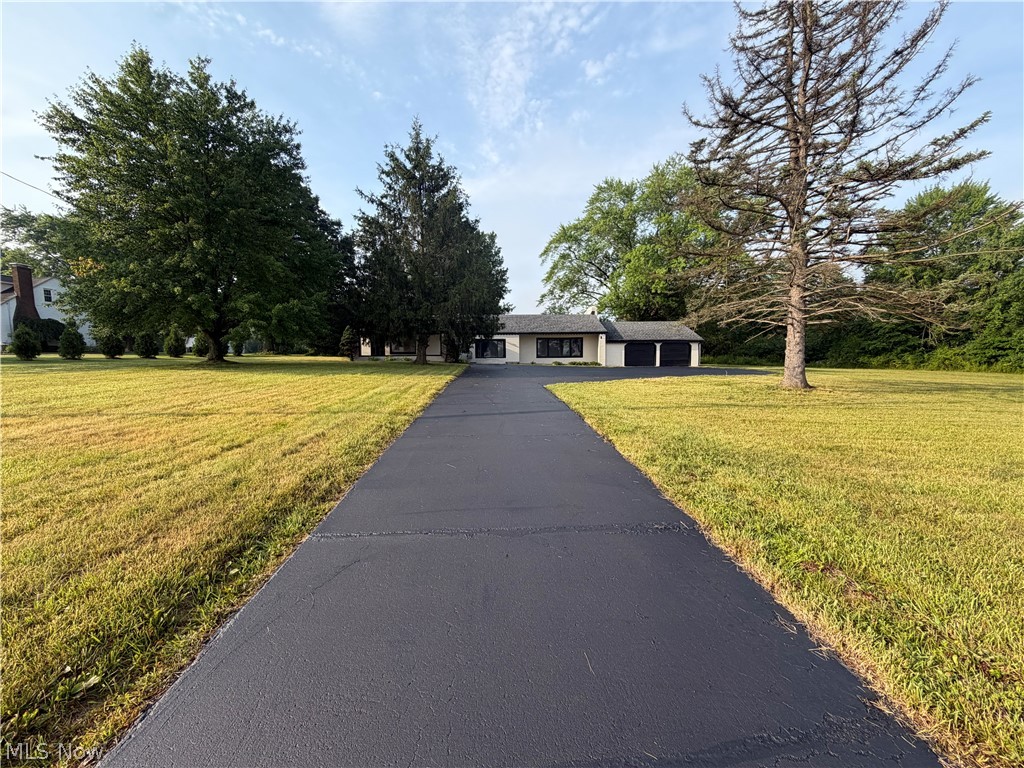
Poland
4055 Center Road
3 Beds
2 Baths
1,882 Sq.Ft.
$249,900
MLS#: 5189154

Poland
1982 Wendy Lane
3 Beds
2 Baths
1,536 Sq.Ft.
$254,000
MLS#: 5234976

Poland
15 Massachusetts Avenue
5 Beds
2 Baths
2,316 Sq.Ft.
$247,531
MLS#: 5229915

Poland
7539 Youngstown Pittsburgh Road
4 Beds
2 Baths
1,718 Sq.Ft.
$349,500
MLS#: 5237084
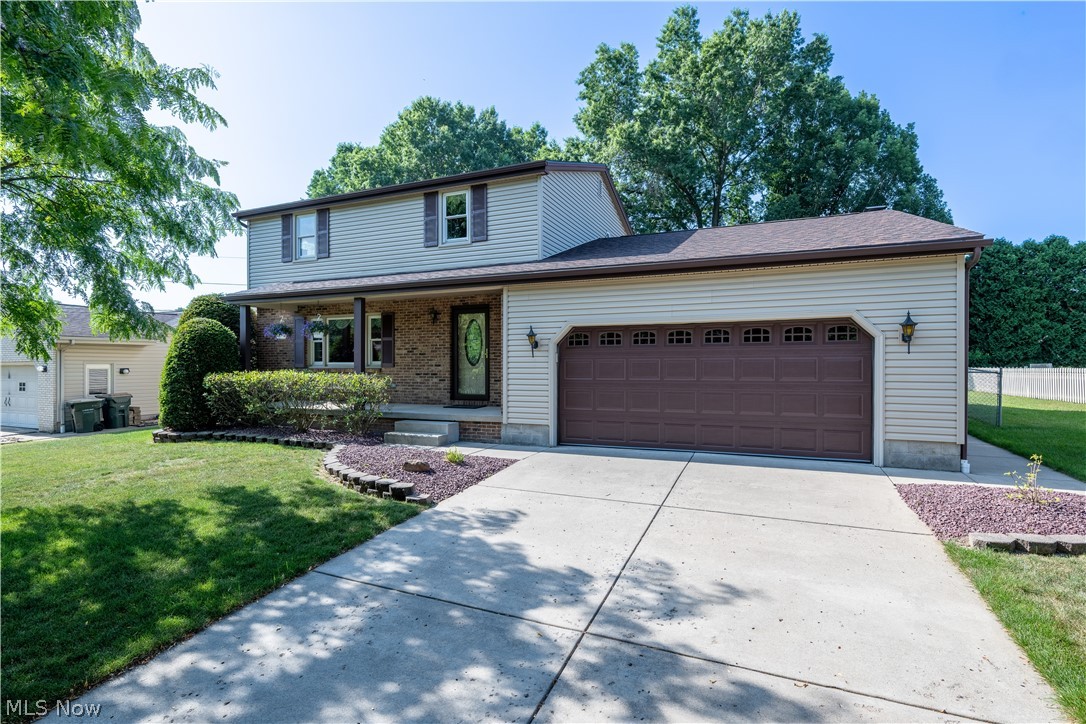
Poland
1507 Tamarisk
3 Beds
1 Baths
1,720 Sq.Ft.
$295,000
MLS#: 5224212
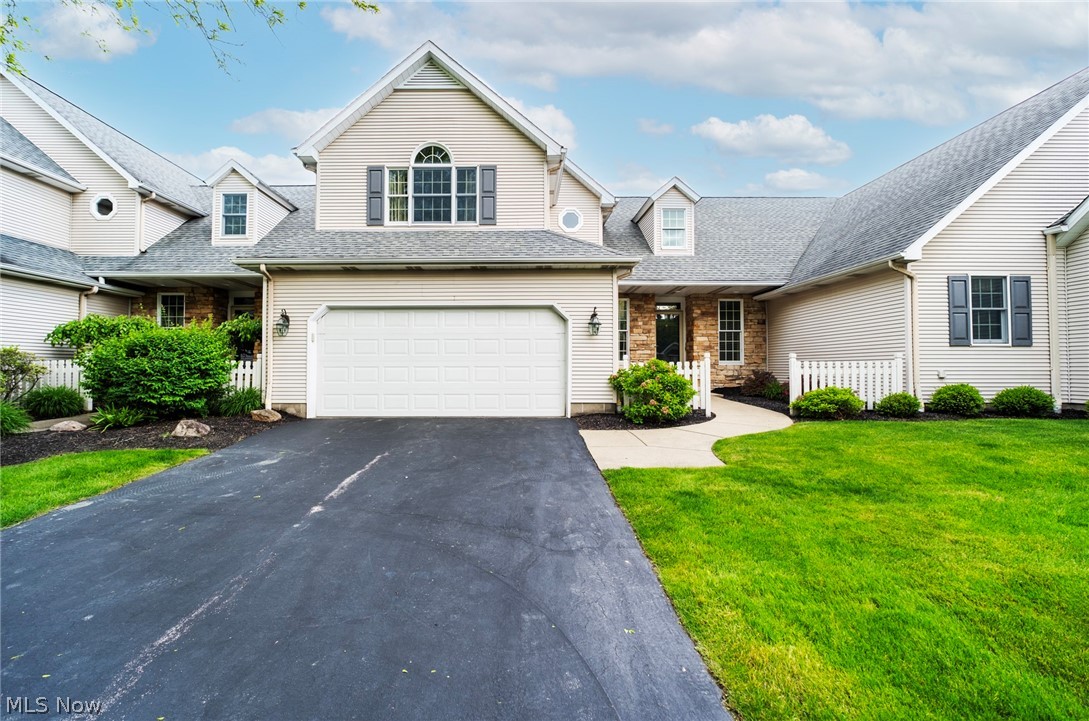
Poland
22 Fieldstone
2 Beds
2 Baths
1,540 Sq.Ft.
$290,000
MLS#: 5209313
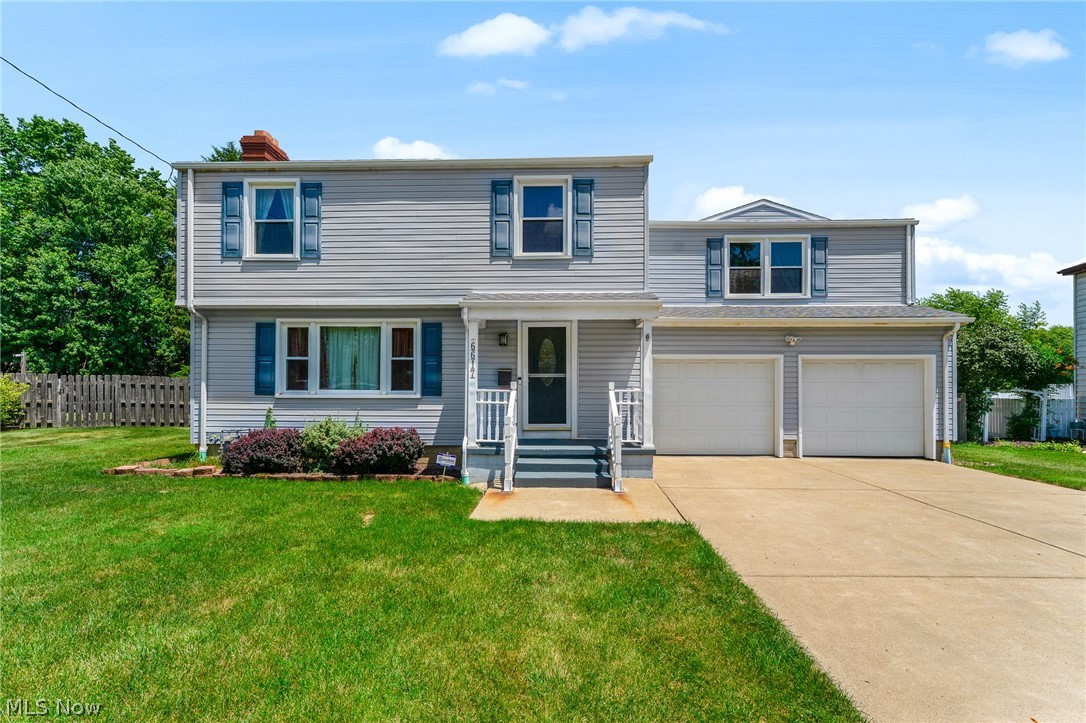
Poland
6617 Katahdin Drive
4 Beds
1 Baths
1,880 Sq.Ft.
$289,500
MLS#: 5225839
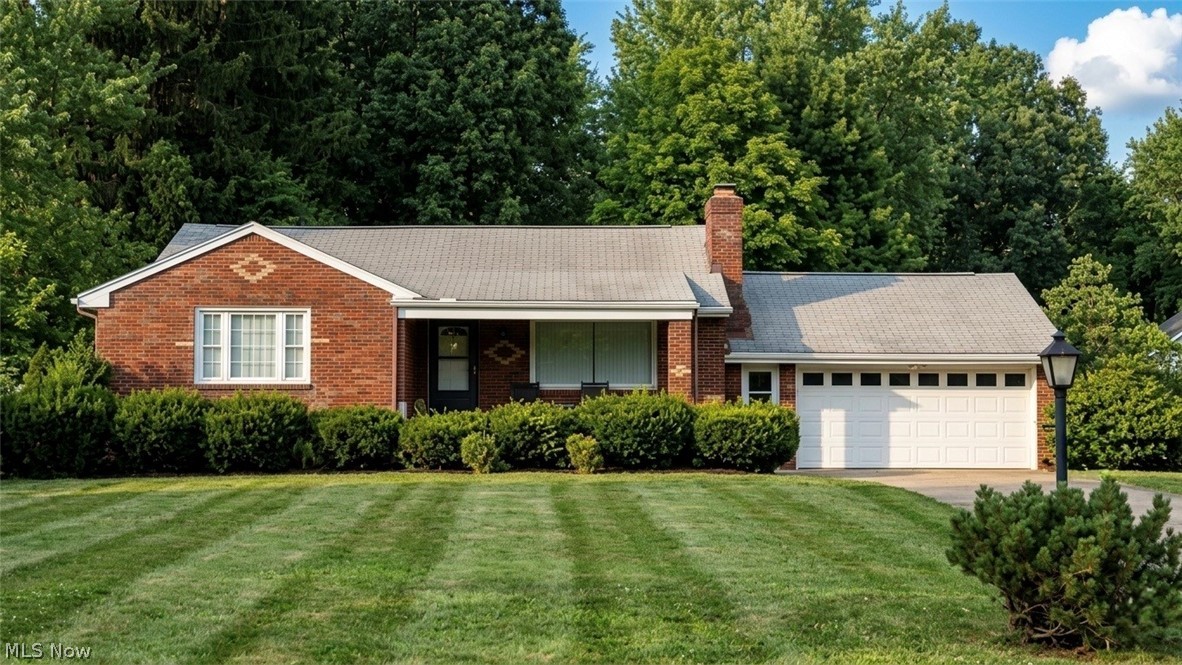
Poland
2840 Denver Drive
3 Beds
2 Baths
1,284 Sq.Ft.
$299,900
MLS#: 5229495
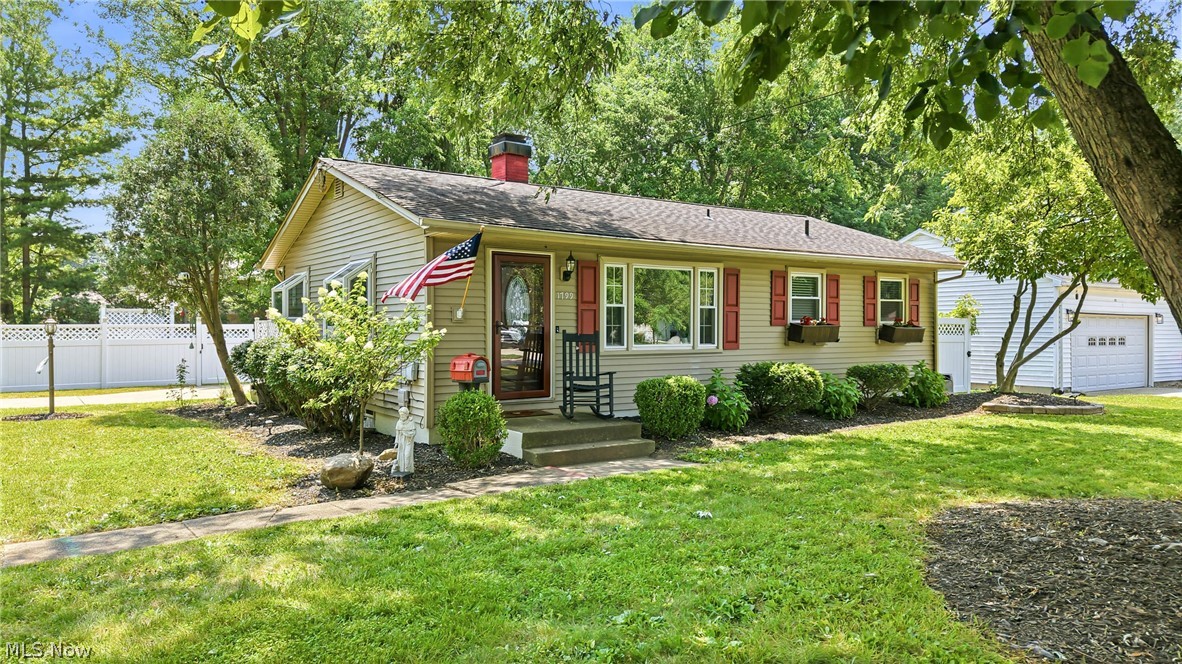
Poland
1799 Lemont Drive
4 Beds
2 Baths
1,824 Sq.Ft.
$264,900
MLS#: 5228173
