Features & Amenities

Interior

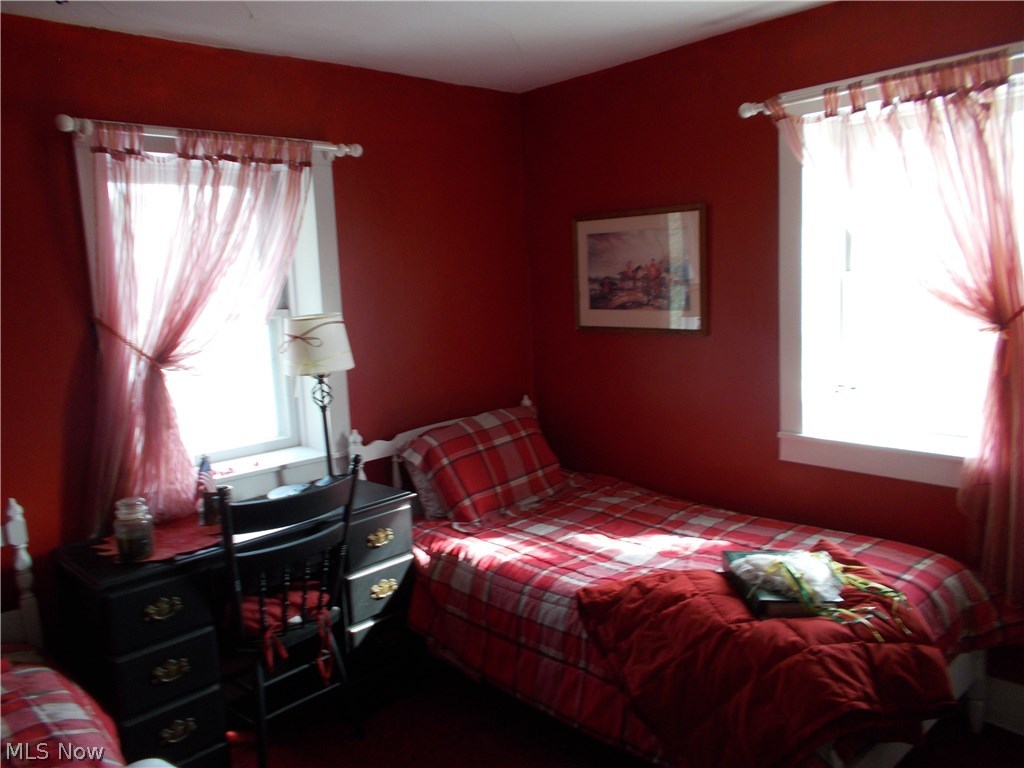
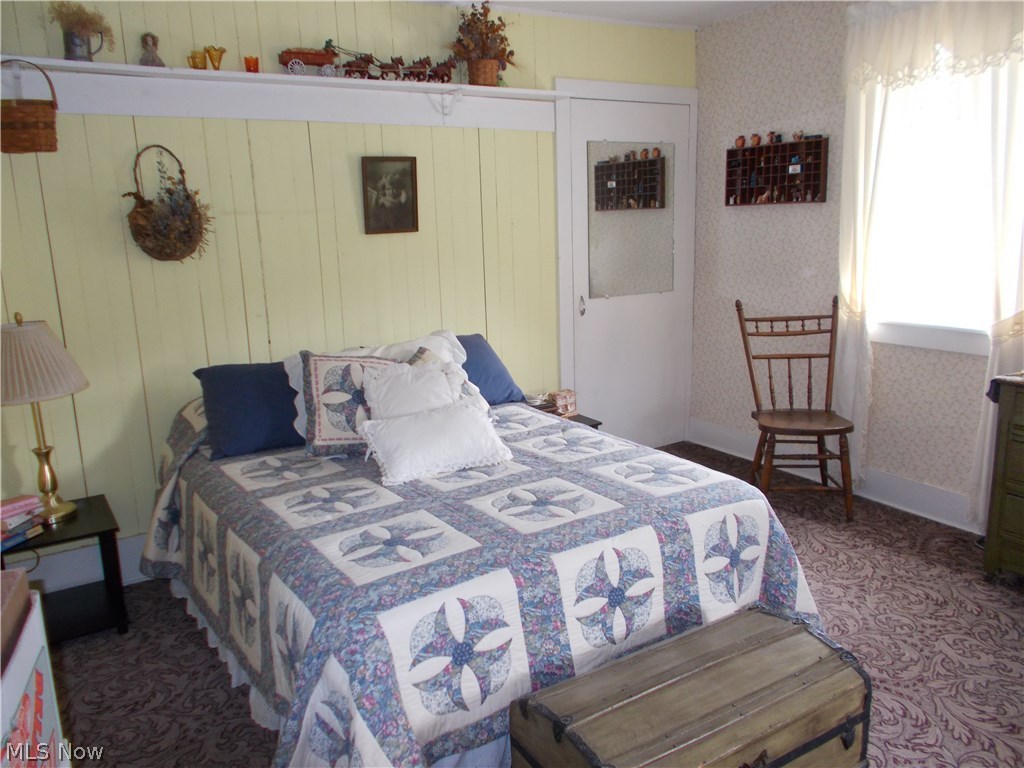
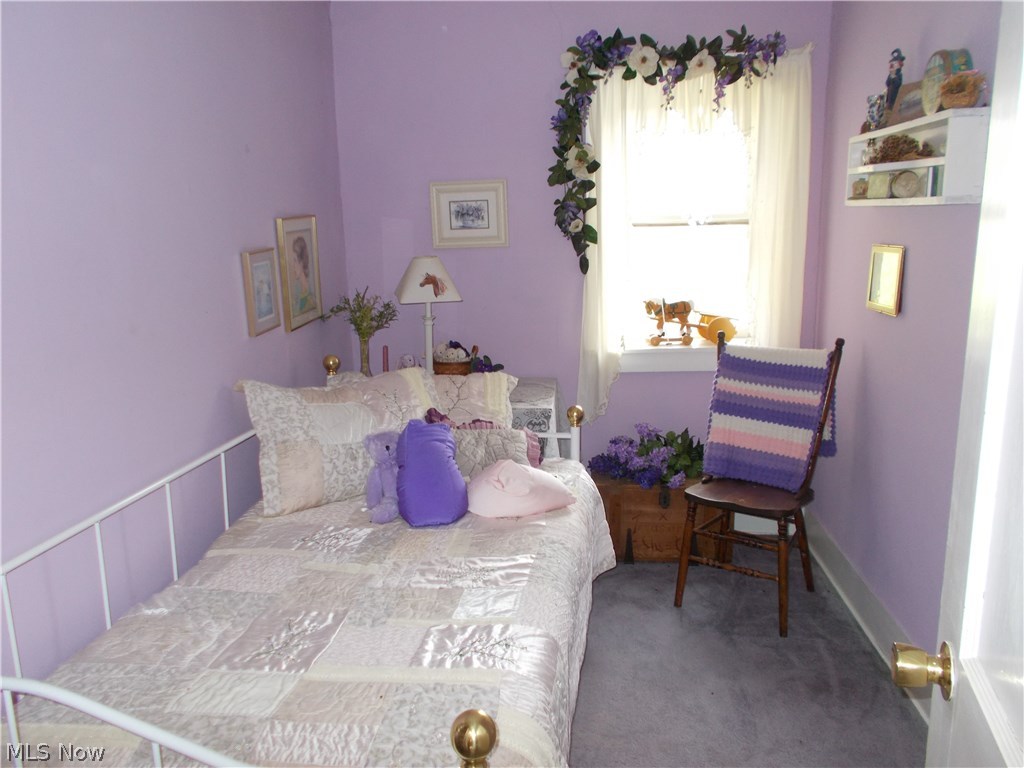
  • Total Bedrooms

    5

  • Bathrooms

    3

  • Basement YN

    YES

  • Cooling YN

    YES

  • Cooling

    Heat Pump

  • Fireplace YN

    YES

  • Heating YN

    YES

  • Heating

    Heat Pump, Electric, Forced Air

  • Pet friendly

    N/A

Exterior

  • Garage

    Yes

  • Garage spaces

    5

  • Construction Materials

    Vinyl Siding

  • Parking

    Detached, Garage, Unpaved

  • Patio and Porch Features

    Porch

  • Pool

    No

Area & Lot

  • Lot Size(acres)

    102.688

  • Property Type

    Residential

  • Property Sub Type

    Single Family Residence

  • Architectural Style

    Conventional

Price

  • Sales Price

    $1

  • Tax Amount

    $2,006

  • Sq. Footage

    N/A

  • Price/SqFt

    N/A

HOA

  • Association

    No

School District

  • Elementary School

    Ridgewood LSD - 1602

  • Middle School

    N/A

  • High School

    N/A

Property Features

  • Stories

    2

  • Sewer

    Septic Tank

  • Water Source

    Cistern

Schedule a Showing

Showing scheduled successfully.

<
>
IN PERSON
VIA CHAT

What is 3 + 4 ?


Change time

Mortgage calculator

Estimate your monthly mortgage payment, including the principal and interest, property taxes, and HOA. Adjust the values to generate a more accurate rate.

Your payment

Principal and Interest:

$

Property taxes:

$

HOA fees:

$

Total loan payment:

$

Total interest amount:

$

Location

County

Coshocton

Elementary School

Ridgewood LSD - 1602

Middle School

High School

Listing Courtesy of Debra L. Myers, Olde Town Realty

RealHub Information is provided exclusively for consumers' personal, non-commercial use, and it may not be used for any purpose other than to identify prospective properties consumers may be interested in purchasing. All information deemed reliable but not guaranteed and should be independently verified. All properties are subject to prior sale, change or withdrawal. RealHub website owner shall not be responsible for any typographical errors, misinformation, misprints and shall be held totally harmless.

Agent Carla Ponikvar

Agent / RealtorĀ®

Carla Ponikvar

Call Carla today to schedule a private showing.


* Listings on this website come from the FMLS IDX Compilation and may be held by brokerage firms other than the owner of this website. The listing brokerage is identified in any listing details. Information is deemed reliable but is not guaranteed. If you believe any FMLS listing contains material that infringes your copyrighted work please click here to review our DMCA policy and learn how to submit a takedown request.Ā© 2024 FMLS.
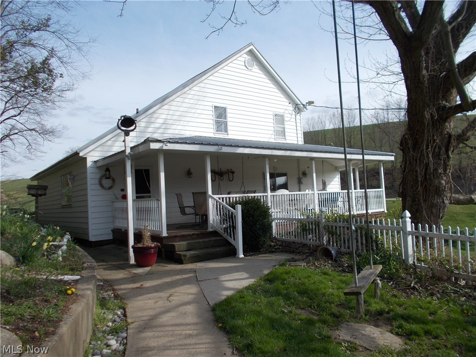
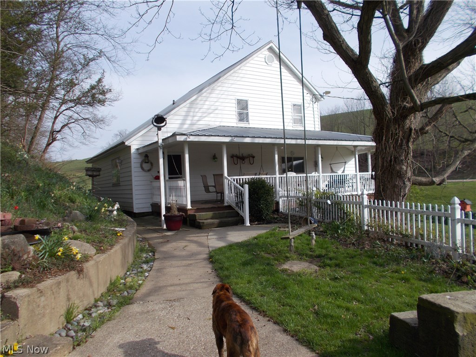
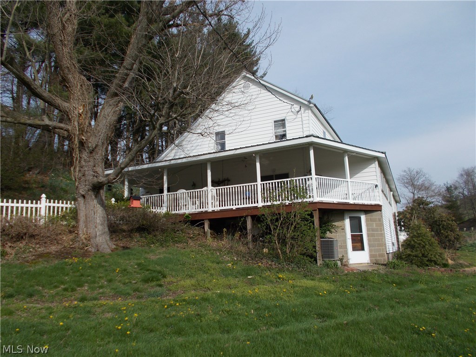
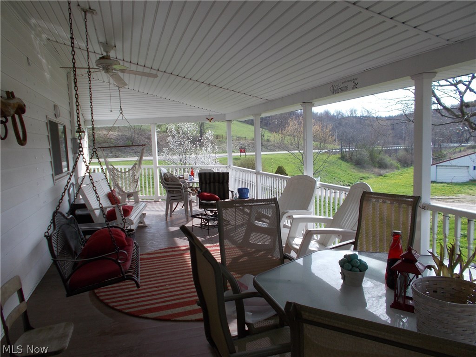
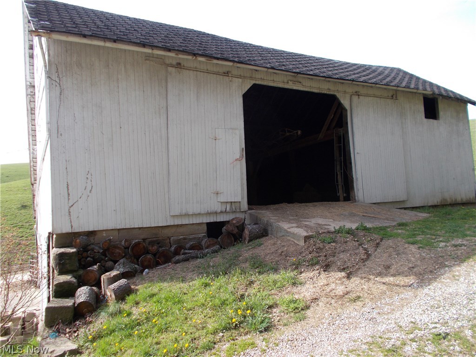
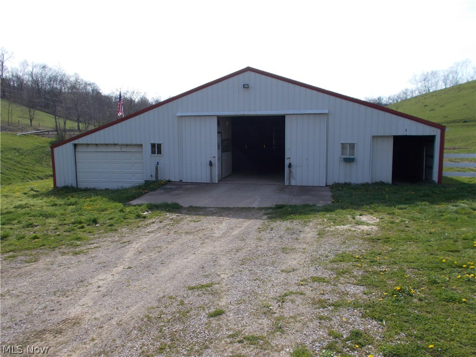
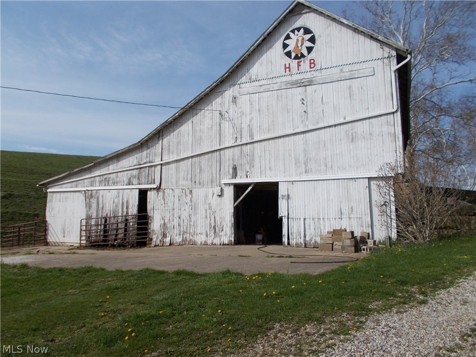
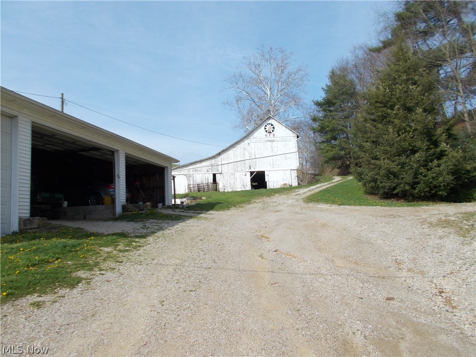
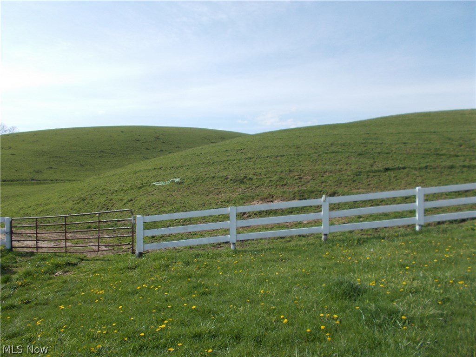
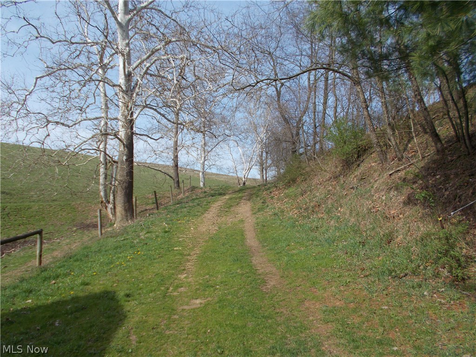
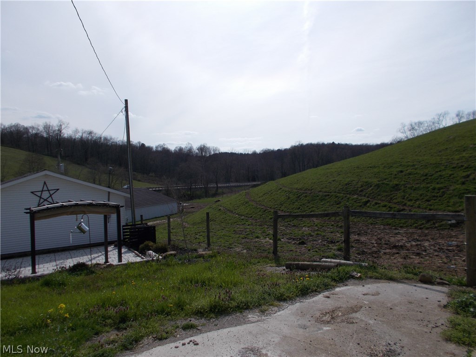
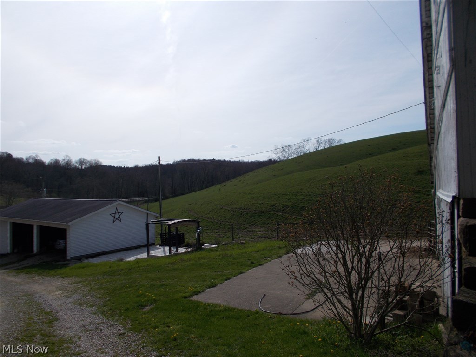
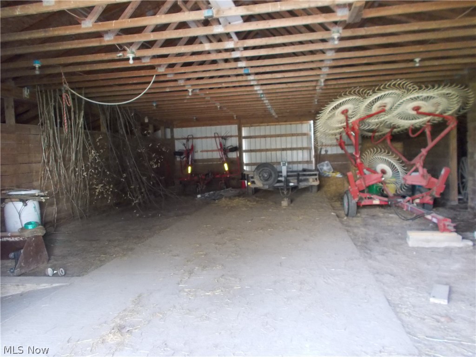
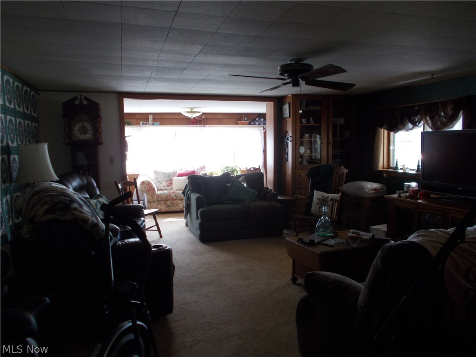
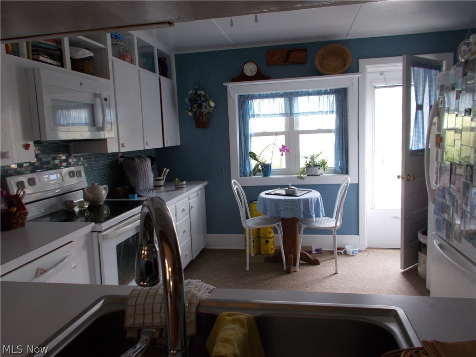
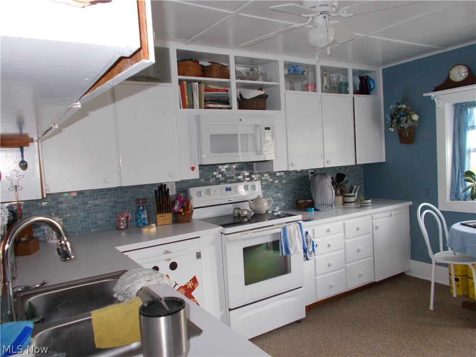
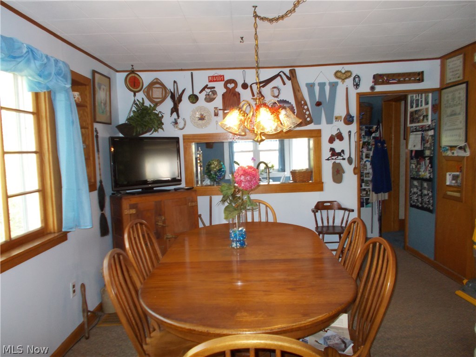
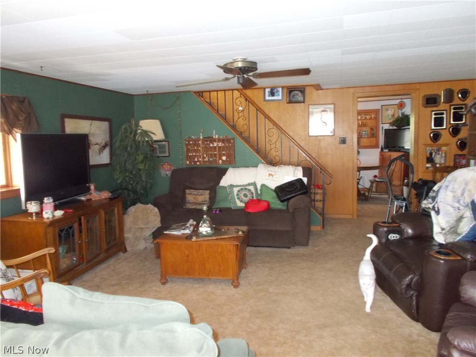
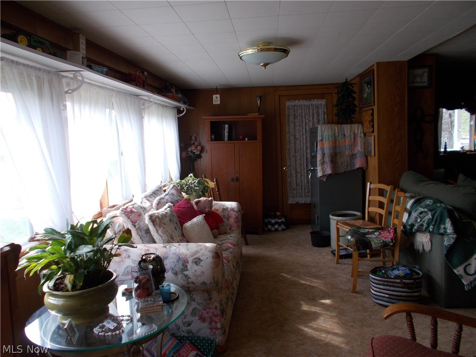
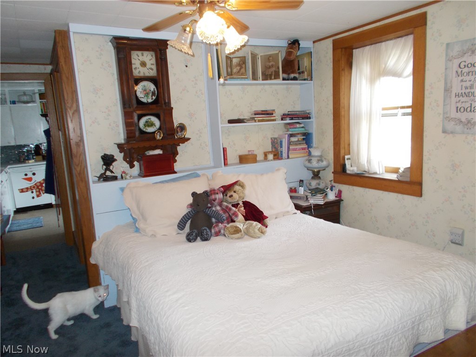
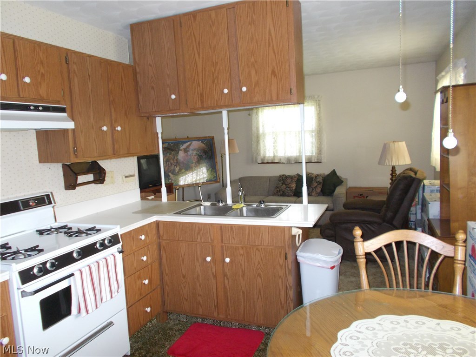
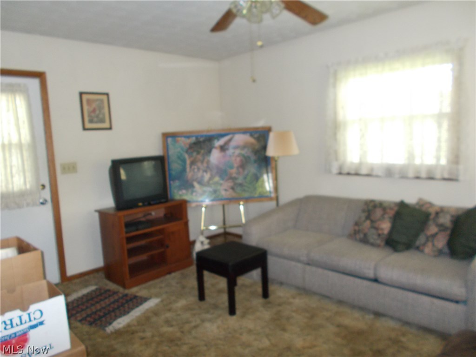
This 102.688 acre farm is mostly open with good hay, pasture, and crop ground and some woods. The house is 4 bedrooms, 2 full baths, sunroom, and a full mother in-law suite that includes a bedroom, living room, kitchen , and full bath. The house has a newer metal roof, walk out basement and a large porch. This property also features a 5 bay garage, a 60 x 60 metal barn and a bank barn. The property is in CAUV and recoupment is the buyer's responsibility. The property will not be split and any and all mineral rights, owned by the seller, will transfer to the buyer. A $ 3,000 nonrefundable down payment is due the day of the auction, balance due at closing. No financing contingencies and bank letter is required.  The auction is July 21, 2018 at 10:00 A. M.  All inspections must be completed prior to the auction. The property is shown by appointment only.

14640 S State Route 83 Highway S

Message successfully sent.

What would you like to know?

What is 3 + 4 ?

I agree to receive email communication and understand I can unsubscribe at any time.

I agree to be contacted by Tyson Sells Homes, LLC. via call, email, and text for real estate services. To opt out, you can reply 'stop' at any time or reply 'help' for assistance. You can also click the unsubscribe link in the emails. Message and data rates may apply. Message frequency may vary. Privacy Policy

Related Properties

Parcel 1 of 2: 177’ frontage, Home & Outbuildings, 2 Acres
Available via public absolute auction is this gem of a property featuring a total of 22 open and wooded acres, providing plenty of opportunities for hobby farmers, hunting and recreation enthusiasts, or those simply looking for a peaceful country setting. Located along a quiet township road yet less than ½ mile from SR-83, this property will be offered in 2 parcels. The first parcel features 2 spacious acres and includes a well-maintained 1,276 sq. ft. home built in 1972 with many recent updates already completed, a partially finished basement, attached garage, front deck, and back patio area. Additional improvements include a 30’ x 40’ pole building and a 20’ x 20’ detached garage. Utilities include electric, propane forced-air furnace, wood-burning fireplace, central air conditioning, private well and septic, and a backup generator plug. The second parcel features 20 open and wooded acres, with the open acreage consisting of a spacious pasture/hay field and the wooded acreage offering mature timber throughout. A creek runs through the back portion of the property, adding to the appeal and recreational opportunities. Whether you’re looking for a country home, hobby farm, hunting and recreational land, or simply an investment in a growing area, this is one to mark your calendar for and plan to attend. Contact us today to schedule a private showing or make plans to attend the open house.
Open House: Tuesday, October 13th from 4:00 to 6:00 PM
#5246830

Coshocton

29556 Township Road 209

2 Beds

1 Baths

1,276 Sq.Ft.

$0

MLS#: 5246830

Online Auction begins ending Tuesday, October 22nd, at  5:00 PM. Great opportunity to invest in a property with plenty of potential for added value through updates and sweat equity. Situated on a full acre, this 2-story home was built in 1870 and offers approximately 2,880 sq. ft. of living space. The main floor features a kitchen, dining room, living room, family room, bathroom, and laundry, while the second floor offers 3–4 bedrooms. The home sits on a partial basement. Exterior features include aluminum siding, a shingle roof, front porch, and an all-season room at the rear of the home. Outbuildings include a spacious 20’x74’ detached garage and a 16’x28’ storage shed. This is definitely a project property, but one that offers plenty of room and potential for the buyer willing to put in the work. It could make an excellent winter renovation project, investment property, or future home. As an added bonus, the real estate is being sold along with the personal property remaining on the premises. Bring your ideas, roll up your sleeves, and take advantage of the opportunity to build equity while making this property your own.
#5252917

Coshocton

26965 County Road 1

3 Beds

1 Baths

2,880 Sq.Ft.

$1

MLS#: 5252917

Available via public absolute auction is this gem of a property featuring a total of 22 open and wooded acres, providing plenty of opportunities for hobby farmers, hunting and recreation enthusiasts, or those simply looking for a peaceful country setting. Located along a quiet township road yet less than ½ mile from SR-83, this property will be offered in 2 parcels. The first parcel features 2 spacious acres and includes a well-maintained 1,276 sq. ft. home built in 1972 with many recent updates already completed, a partially finished basement, attached garage, front deck, and back patio area. Additional improvements include a 30’ x 40’ pole building and a 20’ x 20’ detached garage. Utilities include electric, propane forced-air furnace, wood-burning fireplace, central air conditioning, private well and septic, and a backup generator plug. The second parcel features 20 open and wooded acres, with the open acreage consisting of a spacious pasture/hay field and the wooded acreage offering mature timber throughout. A creek runs through the back portion of the property, adding to the appeal and recreational opportunities. Whether you’re looking for a country home, hobby farm, hunting and recreational land, or simply an investment in a growing area, this is one to mark your calendar for and plan to attend. Contact us today to schedule a private showing or make plans to attend the open house.
Parcel 1: 177’ frontage, Home & Outbuildings, 2 Acres
Parcel 2: 258’ frontage, Open & Wooded, 20 Acres
Open House: Tuesday, October 13th from 4:00 to 6:00 PM
#5246796

Coshocton

29556 Township Road 209

2 Beds

1 Baths

1,276 Sq.Ft.

$0

MLS#: 5246796

Send a message

Message successfully sent.

Your message

What is 3 + 4 ?

Reason for contacting?

I agree to receive email communication and understand I can unsubscribe at any time.

I agree to be contacted by Tyson Sells Homes, LLC. via call, email, and text for real estate services. To opt out, you can reply 'stop' at any time or reply 'help' for assistance. You can also click the unsubscribe link in the emails. Message and data rates may apply. Message frequency may vary. Privacy Policy

Sign Out

Virtual Assistant

Would you like to take the next step with this property? We can help you schedule a showing or virtual tour, or send you more details.

Yes, I would like more information.

Thank You for Your Reply, One of Our Agents will contact you as soon as possible

No, maybe later.

Thank you, you can always contact me via email, phone number or through the contact form.

Realhub AI

Lucy - Your AI-Powered Realtor

Update Your Temporary Password

Personalize your search

Enter your email and we'll notify you immediately when new listings match what you're looking for.

or enter email address

Already have an account ? Login here

Continue your home search

I agree to receive communications and understand I can unsubscribe at any time.

I agree to be contacted by Tyson Sells Homes, LLC. via call, email, and text for real estate services. To opt out, you can reply 'stop' at any time or reply 'help' for assistance. You can also click the unsubscribe link in the emails. Message and data rates may apply. Message frequency may vary. Privacy Policy

Already have an account ? Login here

We use cookies

We use cookies primarily for analytics to enhance your experience. By accepting, you agree to our use of these cookies. You can manage your preferences or learn more about our cookies policy.