.webp?size=346x80)


Property
Beds
2
Full Baths
1
1/2 Baths
None
Year Built
1946
Sq.Footage
780
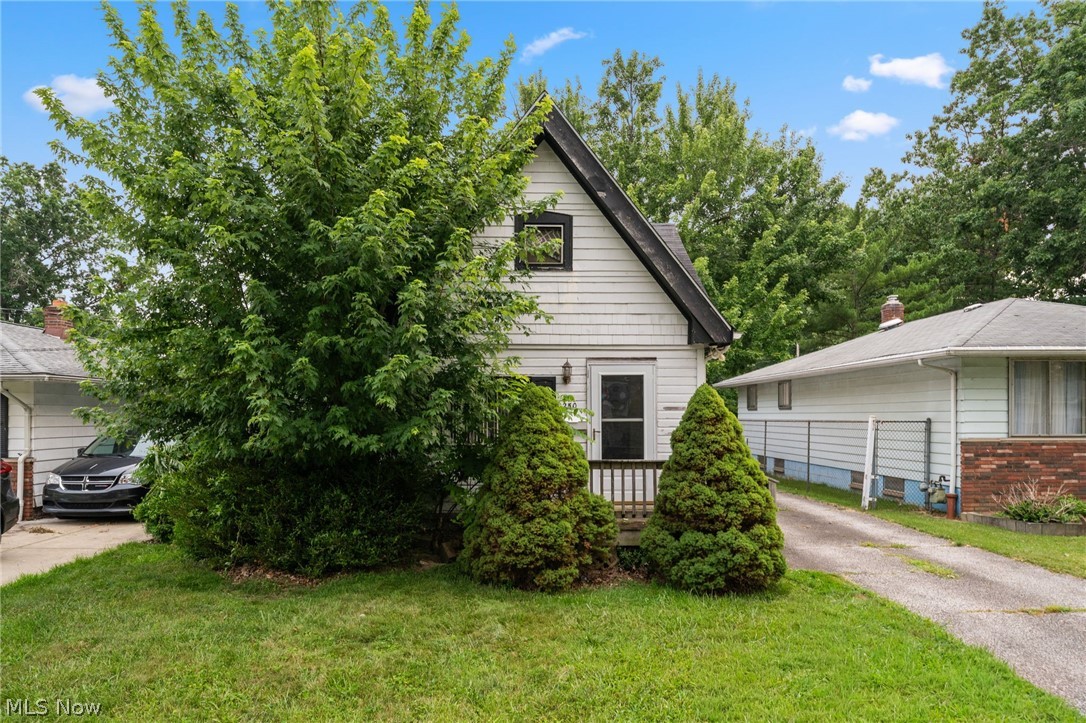
Where else can you find a completely updated single-family home with a private backyard at this price? Whether you're buying a home of your own or looking for a move-in-ready rental, this is an unusually complete package with very little left to do. This 2-bedroom ranch offers comfortable one-floor living in an efficient 780-square-foot footprint. The kitchen has been updated with flooring, countertops, tile backsplash, sink and faucet, built-in microwave and white cabinetry. The bathroom was remodeled with tile flooring and walls, vanity, mirror and toilet. Other improvements include an updated breaker box, blown-in insulation throughout the home, newer carpeting, light fixtures and ceiling fans, fresh paint, smoke alarms and more. Central air and forced-air heat provide year-round comfort, and the washer, dryer and kitchen appliances are included. Outside may be the biggest surprise: a private backyard with a brick patio and fire pit, outdoor electrical outlets and storage shed, plus a covered front porch and concrete driveway. With an easy one-floor layout and years of thoughtful improvements already completed, this home is ready to enjoy from day one. An exceptional opportunity for an owner-occupant or investor at a price point that is increasingly difficult to find. Please submit highest and best before it's gone.
Features & Amenities
Interior
-
Total Bedrooms
2
-
Bathrooms
1
-
Above Grade Finished Area
780.0
-
Basement YN
NO
-
Cooling YN
YES
-
Cooling
Central Air
-
Fireplace YN
NO
-
Heating YN
YES
-
Heating
Natural Gas, Forced Air
-
Main Level Bedrooms
2
-
Pet friendly
N/A
Exterior
-
Garage
No
-
Construction Materials
Vinyl Siding
-
Other Exterior Features
Fire Pit, Storage
-
Parking
Concrete, Driveway, Off Street, On Street
-
Patio and Porch Features
Covered, Front Porch, Patio
-
Pool
No
-
Waterfront YN
NO
-
View
Neighborhood
Area & Lot
-
Lot Features
Back Yard, Front Yard, Private
-
Lot Size(acres)
0.1129
-
Property Type
Residential
-
Property Sub Type
Single Family Residence
-
Architectural Style
Ranch
Price
-
Sales Price
$129,900
-
Tax Amount
$275
-
Sq. Footage
780
-
Price/SqFt
$166
HOA
-
Association
No
School District
-
Elementary School
Willoughby-Eastlake - 4309
-
Middle School
Willoughby-Eastlake - 4309
-
High School
Willoughby-Eastlake - 4309
Property Features
-
Stories
1
-
Foundation Details
Block
-
Sewer
Public Sewer
-
Water Source
Public
Schedule a Showing
Showing scheduled successfully.
Mortgage calculator
Estimate your monthly mortgage payment, including the principal and interest, property taxes, and HOA. Adjust the values to generate a more accurate rate.
Your payment
Principal and Interest:
$
Property taxes:
$
HOA fees:
$
Total loan payment:
$
Total interest amount:
$
Location
County
Lake
Elementary School
Willoughby-Eastlake - 4309
Middle School
Willoughby-Eastlake - 4309
High School
Willoughby-Eastlake - 4309
Listing Courtesy of Glen G Whitten , Ohio Property Group, LLC
RealHub Information is provided exclusively for consumers' personal, non-commercial use, and it may not be used for any purpose other than to identify prospective properties consumers may be interested in purchasing. All information deemed reliable but not guaranteed and should be independently verified. All properties are subject to prior sale, change or withdrawal. RealHub website owner shall not be responsible for any typographical errors, misinformation, misprints and shall be held totally harmless.

Agent / Realtor®
Carla Ponikvar
Call Carla today to schedule a private showing.

* Listings on this website come from the FMLS IDX Compilation and may be held by brokerage firms other than the owner of this website. The listing brokerage is identified in any listing details. Information is deemed reliable but is not guaranteed. If you believe any FMLS listing contains material that infringes your copyrighted work please click here to review our DMCA policy and learn how to submit a takedown request.© 2024 FMLS.
Related Properties
Eastlake
250 Plymouth Road
2 Beds
2 Baths
1,414 Sq.Ft.
$105,000
MLS#: 5229561

Eastlake
35930 Highland Drive
3 Beds
1 Baths
984 Sq.Ft.
$129,000
MLS#: 5237820

Eastlake
902 Quentin Road
3 Beds
1 Baths
888 Sq.Ft.
$130,000
MLS#: 5235637

Eastlake
1249 E 342nd Street
3 Beds
1 Baths
1,090 Sq.Ft.
$149,000
MLS#: 5236903
