.webp?size=346x80)


Property
Beds
4
Full Baths
2
1/2 Baths
1
Year Built
1931
Sq.Footage
1,902
Farmhouse charm with the big projects already done. This 1931 colonial sits on a park-like lot of about 0.41 acres with Firestone Metro Park directly across the street and Firestone Country Club next door. The eat-in kitchen was remodeled in 2020 with a knotty pine ceiling, white shaker cabinets, quartz counters, subway tile, open shelving, a farmhouse sink, a barn door, and an island, with two doors out to the back porch. The living room centers on a white brick wood-burning fireplace framed by built-in bookshelves, and a second, oversized family room adds a window seat and space to spread out. A mudroom drop zone with a bench and hooks keeps everyday life organized. Four bedrooms and 2.5 baths, including a bath with shiplap walls and a two-faucet trough sink. Hardwood floors were refinished in 2020. The roof, siding, windows, and gutters with guards were replaced in 2022, and the furnace is new in 2025. Outside, relax on the wraparound porch, gather under the vine-covered pergola, or head out to the heated, insulated 2-car garage with pine walls, a workbench, and attic storage. The private backyard also has a shed and a one-of-a-kind clubhouse. Waterproofed basement.
Features & Amenities
Interior
-
Other Interior Features
Bookcases, Built-in Features, Ceiling Fan(s), Eat-in Kitchen, Kitchen Island, Stone Counters
-
Total Bedrooms
4
-
Bathrooms
2
-
1/2 Bathrooms
1
-
Above Grade Finished Area
1902.0
-
Basement YN
YES
-
Cooling YN
YES
-
Cooling
Ceiling Fan(s), Central Air
-
Fireplace YN
YES
-
Heating YN
YES
-
Heating
Natural Gas, Forced Air
-
Pet friendly
N/A
Exterior
-
Garage
Yes
-
Garage spaces
2
-
Construction Materials
Vinyl Siding
-
Other Exterior Features
Private Yard, Rain Gutters, Storage
-
Parking
Driveway, Detached, Garage, Garage Door Opener, Heated Garage
-
Patio and Porch Features
Rear Porch, Front Porch, Patio, Wrap Around
-
Pool
No
-
Waterfront YN
NO
-
View
Park/Greenbelt, Trees/Woods
Area & Lot
-
Lot Features
Back Yard, Front Yard, Near Golf Course, Private, Many Trees
-
Lot Size(acres)
0.4133
-
Property Type
Residential
-
Property Sub Type
Single Family Residence
-
Architectural Style
Colonial
Price
-
Sales Price
$335,000
-
Tax Amount
$4,806.58
-
Sq. Footage
1,902
-
Price/SqFt
$176
HOA
-
Association
No
School District
-
Elementary School
Coventry LSD - 7704
-
Middle School
Coventry LSD - 7704
-
High School
Coventry LSD - 7704
Property Features
-
Sewer
Public Sewer
-
Water Source
Well
Schedule a Showing
Showing scheduled successfully.
Mortgage calculator
Estimate your monthly mortgage payment, including the principal and interest, property taxes, and HOA. Adjust the values to generate a more accurate rate.
Your payment
Principal and Interest:
$
Property taxes:
$
HOA fees:
$
Total loan payment:
$
Total interest amount:
$
Location
County
Summit
Elementary School
Coventry LSD - 7704
Middle School
Coventry LSD - 7704
High School
Coventry LSD - 7704
Listing Courtesy of Abigail M Smith, Key Realty
RealHub Information is provided exclusively for consumers' personal, non-commercial use, and it may not be used for any purpose other than to identify prospective properties consumers may be interested in purchasing. All information deemed reliable but not guaranteed and should be independently verified. All properties are subject to prior sale, change or withdrawal. RealHub website owner shall not be responsible for any typographical errors, misinformation, misprints and shall be held totally harmless.

Agent / Realtor®
Carla Ponikvar
Call Carla today to schedule a private showing.

* Listings on this website come from the FMLS IDX Compilation and may be held by brokerage firms other than the owner of this website. The listing brokerage is identified in any listing details. Information is deemed reliable but is not guaranteed. If you believe any FMLS listing contains material that infringes your copyrighted work please click here to review our DMCA policy and learn how to submit a takedown request.© 2024 FMLS.
Related Properties

Akron
1290 Divot Circle
3 Beds
2 Baths
2,039 Sq.Ft.
$319,900
MLS#: 5243456

Akron
270 Magua Drive
4 Beds
2 Baths
2,356 Sq.Ft.
$325,000
MLS#: 5235588

Akron
226 Storer Avenue
5 Beds
1 Baths
3,887 Sq.Ft.
$329,000
MLS#: 5251753

Akron
21 Furnace 603
2 Beds
2 Baths
N/A
$375,000
MLS#: 5196652

Akron
460 Auld Farm Circle
4 Beds
2 Baths
N/A
$287,900
MLS#: 5232787
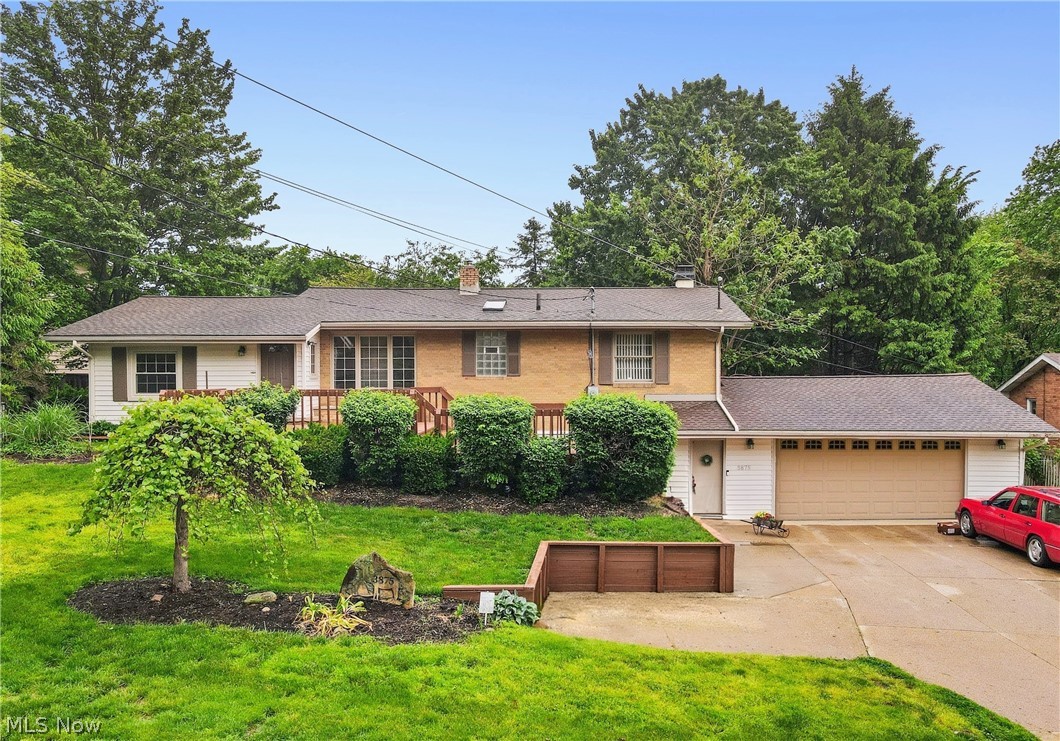
Akron
3875 N Glenridge Road
3 Beds
2 Baths
N/A
$315,900
MLS#: 5209808

Akron
1970 Cherrywood Lane
3 Beds
2 Baths
2,216 Sq.Ft.
$317,500
MLS#: 5234989

Akron
1140 Bean Lane
3 Beds
3 Baths
2,298 Sq.Ft.
$345,000
MLS#: 5243442
Akron
130 E Wellock Drive
3 Beds
2 Baths
1,854 Sq.Ft.
$300,000
MLS#: 5250987

Akron
1129 Oak Tree Road
3 Beds
2 Baths
1,768 Sq.Ft.
$329,900
MLS#: 5233035
