Features & Amenities

Interior

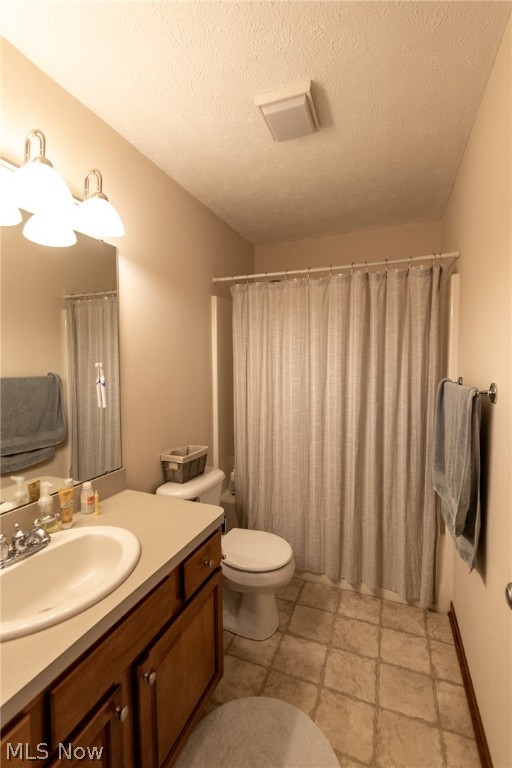
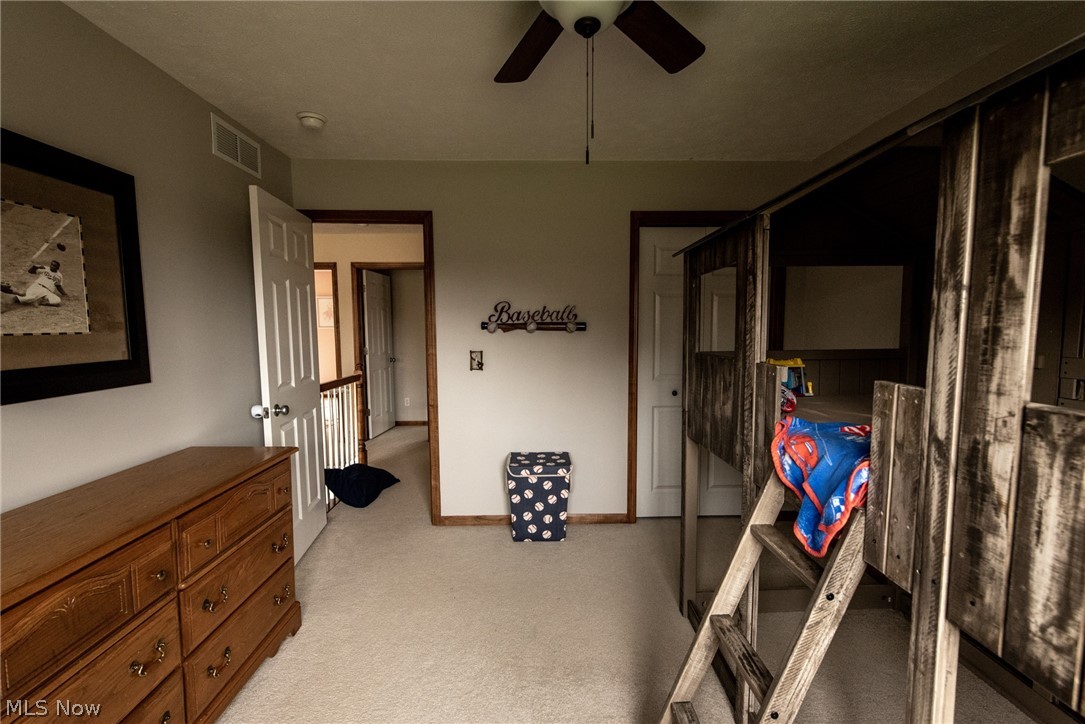
  • Total Bedrooms

    4

  • Bathrooms

    2

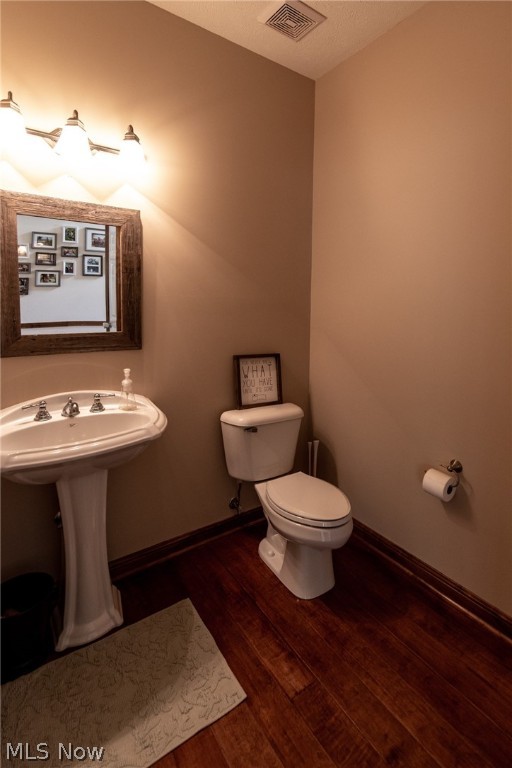
  • 1/2 Bathrooms

    1

  • Above Grade Finished Area

    2338.0

  • Basement YN

    YES

  • Cooling YN

    YES

  • Cooling

    Central Air

  • Fireplace YN

    YES

  • Heating YN

    YES

  • Heating

    Natural Gas, Forced Air, Fireplace(s)

  • Pet friendly

    N/A

Exterior

  • Garage

    Yes

  • Garage spaces

    4

  • Construction Materials

    Brick, Vinyl Siding

  • Parking

    Attached, Detached, Garage, Garage Door Opener, Paved

  • Patio and Porch Features

    Deck, Patio

  • Pool

    No

  • View

    Trees/Woods

Area & Lot

  • Lot Features

    Cul-De-Sac, Wooded

  • Lot Size(acres)

    3.02

  • Property Type

    Residential

  • Property Sub Type

    Single Family Residence

  • Architectural Style

    Colonial

Price

  • Sales Price

    $325,000

  • Tax Amount

    $6,398

  • Financing Options

    Conventional

  • Sq. Footage

    2,658

  • Price/SqFt

    $122

HOA

  • Association

    No

School District

  • Elementary School

    Chardon LSD - 2803

  • Middle School

    N/A

  • High School

    N/A

Property Features

  • Stories

    2

  • Sewer

    Septic Tank

  • Water Source

    Well

Schedule a Showing

Showing scheduled successfully.

<
>
IN PERSON
VIA CHAT

What is 3 + 4 ?


Change time

Mortgage calculator

Estimate your monthly mortgage payment, including the principal and interest, property taxes, and HOA. Adjust the values to generate a more accurate rate.

Your payment

Principal and Interest:

$

Property taxes:

$

HOA fees:

$

Total loan payment:

$

Total interest amount:

$

Location

County

Geauga

Elementary School

Chardon LSD - 2803

Middle School

High School

Listing Courtesy of Erik D Coates , Platinum Real Estate

RealHub Information is provided exclusively for consumers' personal, non-commercial use, and it may not be used for any purpose other than to identify prospective properties consumers may be interested in purchasing. All information deemed reliable but not guaranteed and should be independently verified. All properties are subject to prior sale, change or withdrawal. RealHub website owner shall not be responsible for any typographical errors, misinformation, misprints and shall be held totally harmless.

Agent Carla Ponikvar

Agent / RealtorĀ®

Carla Ponikvar

Call Carla today to schedule a private showing.


* Listings on this website come from the FMLS IDX Compilation and may be held by brokerage firms other than the owner of this website. The listing brokerage is identified in any listing details. Information is deemed reliable but is not guaranteed. If you believe any FMLS listing contains material that infringes your copyrighted work please click here to review our DMCA policy and learn how to submit a takedown request.Ā© 2024 FMLS.
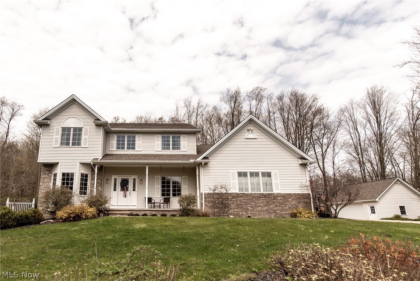
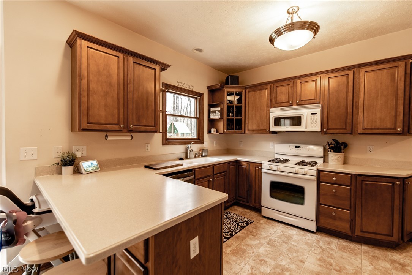
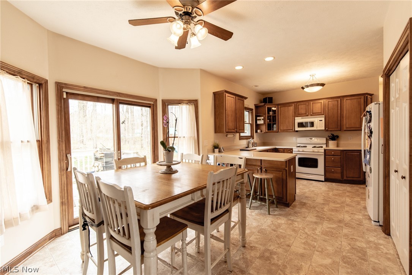
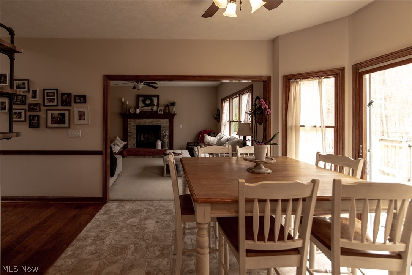
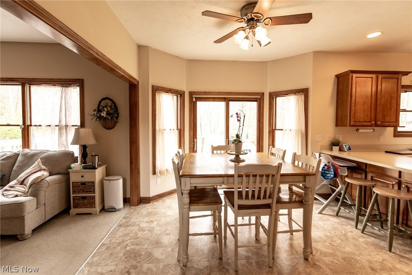
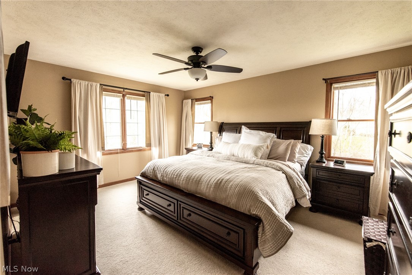
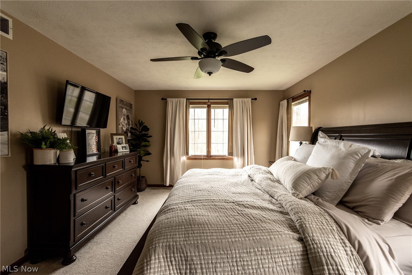
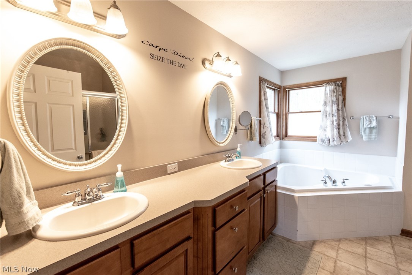
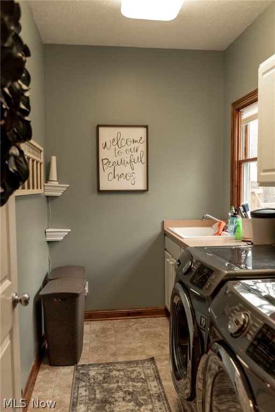
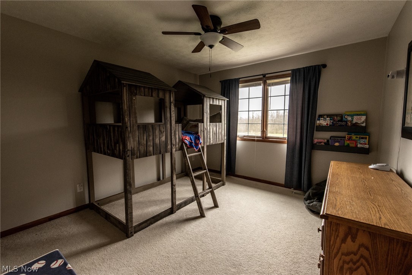
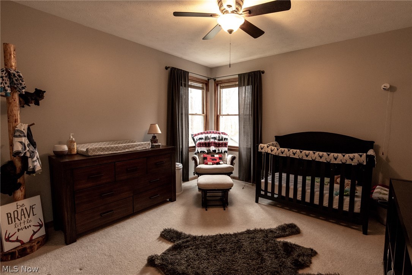
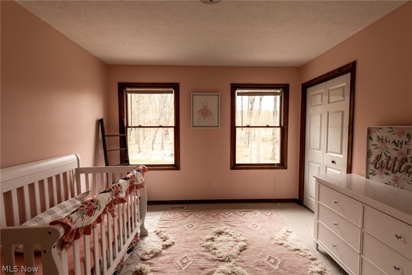
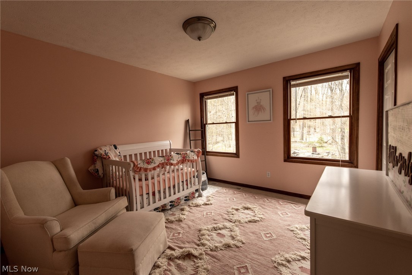
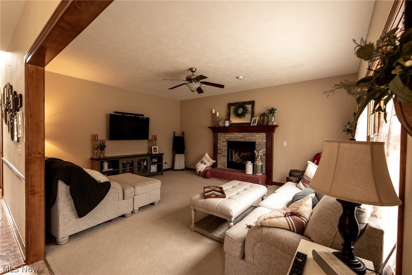
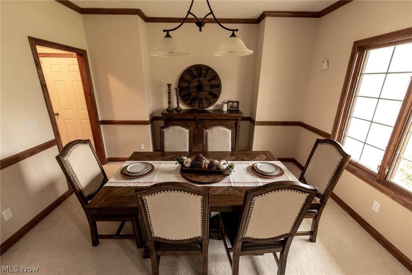
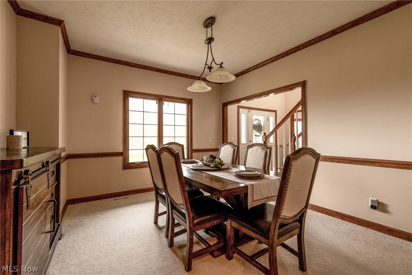
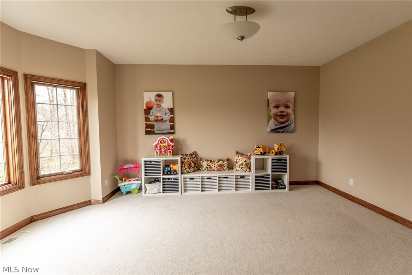
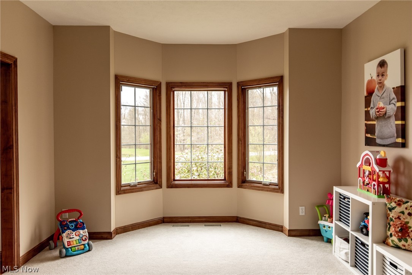
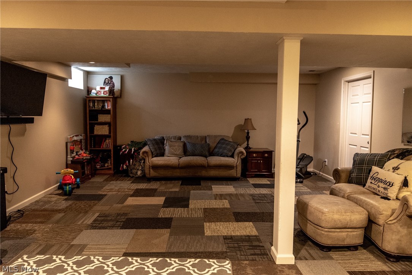
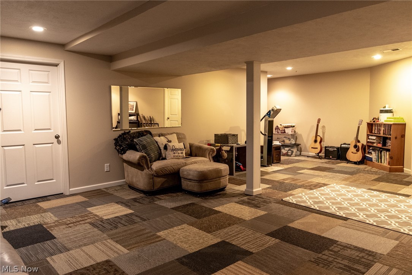
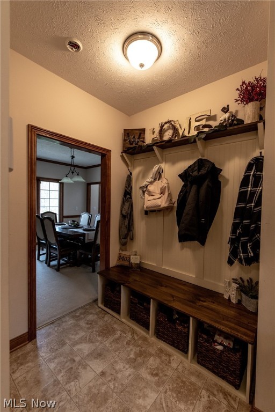
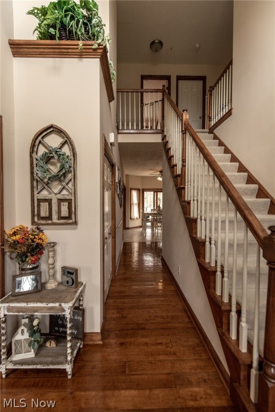
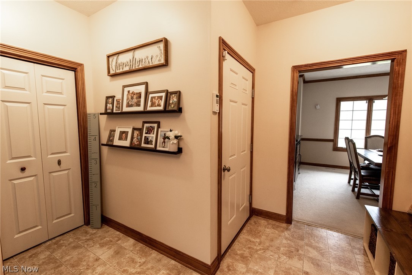
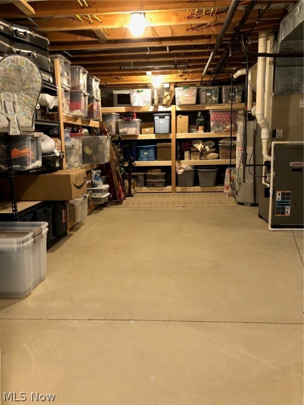
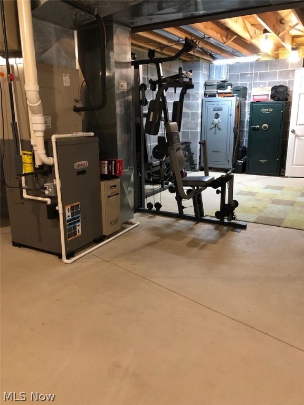
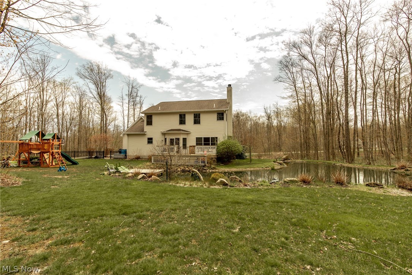
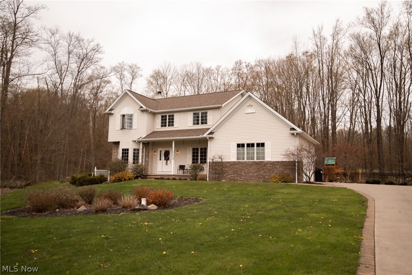
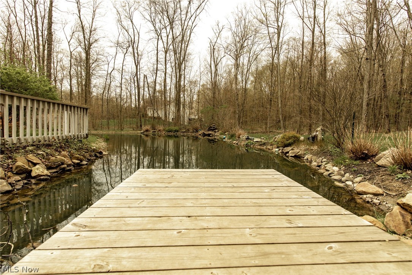
Beautifully maintained 2005 colonial on over three secluded acres! Park like views, with private pond at the rear. Located on a quiet dead-end street, 10 minutes from Chardon shopping. This home features a first floor office, two-story foyer, and a large recreation room in the partially finished basement. Formal dining room, and living room. Master bedroom has two closets, and a private master bath. two car attached garage, and additional two car detached garage. New paint throughout, and has already passed GCHD septic.

15080 Crimson King Trail

Message successfully sent.

What would you like to know?

What is 3 + 4 ?

I agree to receive email communication and understand I can unsubscribe at any time.

I agree to be contacted by Tyson Sells Homes, LLC. via call, email, and text for real estate services. To opt out, you can reply 'stop' at any time or reply 'help' for assistance. You can also click the unsubscribe link in the emails. Message and data rates may apply. Message frequency may vary. Privacy Policy

Related Properties

Welcome to Cider Mill Townhomes in historic Chardon — where modern luxury meets timeless charm at the site of the historic Cider Mill. This exclusive community offers a rare opportunity for private ownership of individual yards and driveways within a thoughtfully designed neighborhood setting. These spacious modern farmhouse-style townhomes feature open-concept floor plans with 3 bedrooms, 2.5 bathrooms, and abundant storage, including full basements with optional finishing for additional living space. Upscale finishes include Frigidaire appliances, quartz countertops, luxury vinyl flooring, and more. Residents enjoy low-maintenance living with landscaping and snow removal included in the HOA fee, along with community amenities such as scenic tree-lined walking paths, a private picnic area, and pet-friendly outdoor spaces. Buyers also have the opportunity to personalize their home with custom finish selections and up to 10 hours of complimentary interior design consultation. It’s not just a place — it’s a feeling. Life at Cider Mill Townhomes in Chardon is about more than where you live; it’s about how you live — a slower, sweeter, more intentional lifestyle. Located just 35 miles from Cleveland, Chardon offers the perfect blend of small-town charm and convenient access to big-city amenities. Experience refined living with historic character at Cider Mill Townhomes — reserve your new home today
#5223282

Chardon

210 Cider Mill

3 Beds

2 Baths

1,729 Sq.Ft.

$379,900

MLS#: 5223282

Welcome to this inviting 4-bedroom, 2.5-bath home nestled on a spacious 1.47-acre lot in desirable Claridon Township. Offering the perfect blend of comfortable living and outdoor enjoyment, this property features a metal roof and a large patio ideal for entertaining or relaxing in the peaceful country setting.
Inside, enjoy a generous family/sun room that floods the space with natural light?perfect for gatherings or quiet mornings. The kitchen and family room showcase beautiful new flooring, while a wood-burning fireplace with an upgraded flue creates a warm, cozy focal point for cooler evenings.
Additional highlights include a convenient 2-car attached garage and a functional layout designed for everyday living. Located just minutes from Chardon's amenities yet surrounded by the quiet of Geauga County countryside, this home offers both privacy and accessibility. A wonderful opportunity to own a well-appointed residence with room to roam.
#5235282

Chardon

11843 Taylor Wells Road

4 Beds

2 Baths

2,950 Sq.Ft.

$359,900

MLS#: 5235282

New on site 4 days ago
Bring your vision to life! This 4-bedroom, 2.5-bathroom home built in 2000 offers over 3,500 square feet of living space (including the basement) and sits on a generous 3.36-acre lot. Featuring a convenient first-floor master suite and this property already has a well and septic system in place—saving you time and money. 
Following a garage fire, the damaged structure has been safely removed, leaving a blank canvas for you to rebuild a custom garage, add outbuildings, or design your ultimate backyard oasis. Skip the hassle of clearing land and utilities; this is the ultimate opportunity to customize your dream home in a peaceful setting.
#5236954

Chardon

8585 Old State Road

4 Beds

2 Baths

3,600 Sq.Ft.

$289,900

MLS#: 5236954

Welcome to Cider Mill Townhomes in historic Chardon — where modern luxury meets timeless charm at the site of the historic Cider Mill. This exclusive community offers a rare opportunity for private ownership of individual yards and driveways within a thoughtfully designed neighborhood setting. These spacious modern farmhouse-style townhomes feature open-concept floor plans with 3 bedrooms, 2.5 bathrooms, and abundant storage, including full basements with optional finishing for additional living space. Upscale finishes include Frigidaire appliances, quartz countertops, luxury vinyl flooring, and more. Residents enjoy low-maintenance living with landscaping and snow removal included in the HOA fee, along with community amenities such as scenic tree-lined walking paths, a private picnic area, and pet-friendly outdoor spaces. Buyers also have the opportunity to personalize their home with custom finish selections and up to 10 hours of complimentary interior design consultation. It’s not just a place — it’s a feeling. Life at Cider Mill Townhomes in Chardon is about more than where you live; it’s about how you live — a slower, sweeter, more intentional lifestyle. Located just 35 miles from Cleveland, Chardon offers the perfect blend of small-town charm and convenient access to big-city amenities. Experience refined living with historic character at Cider Mill Townhomes — reserve your new home today
#5223260

Chardon

240 Cider Mill

3 Beds

2 Baths

1,729 Sq.Ft.

$379,900

MLS#: 5223260
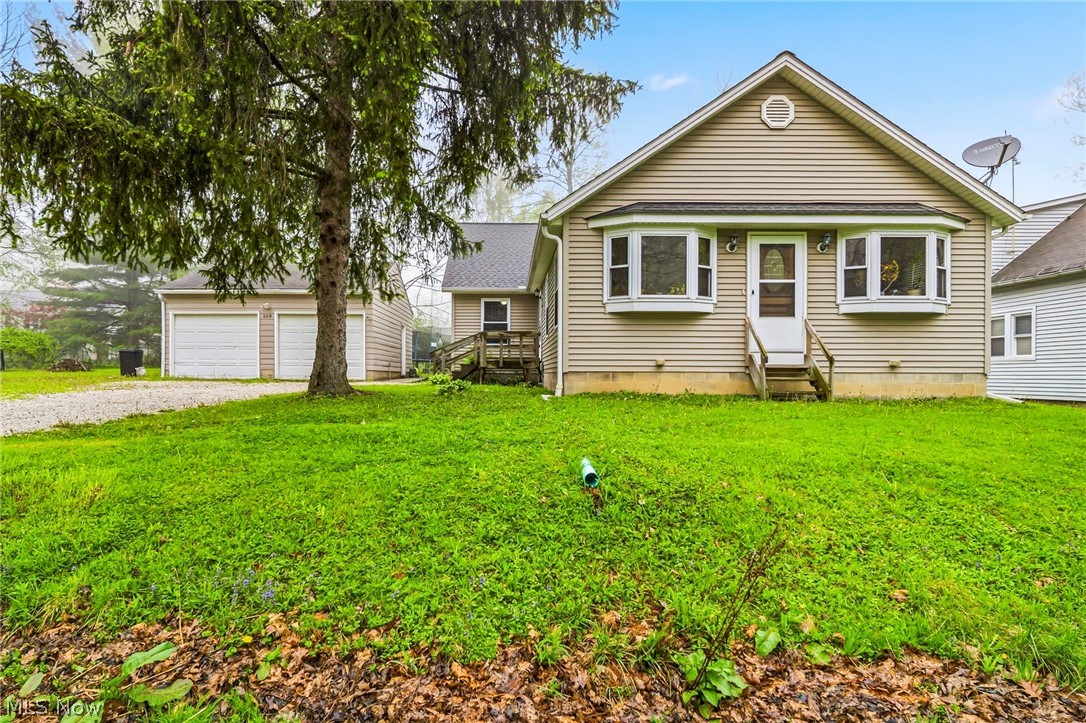
Spacious, updated and recently renovated ranch (2022–2023) on a wooded ½-acre lot in historic Aquilla Village! This home was rebuilt in 2005. The light-filled home features a renovated eat-in kitchen (2023) with white cabinets, granite countertops, a center island, new flooring, lighting, outlets, stainless steel appliances, and fresh paint. The dining area is perfect for everyday living, while the living room offers wall sconces, a ceiling fan/light (2023), and new carpet (2022). The main floor includes laundry and a vaulted owner’s suite with new carpet (2022), a ceiling fan, a walk-in closet, and a remodeled en-suite bath (2026). Additional bedroom/office (closet could be added), third bedroom, updated bath (2023), and a vaulted great room with bay windows and scenic views. Public sewer and 2-car garage with a new roof. Enjoy Aquilla Lake amenities and just steps away with a playground, picnic pavilion and ball field!
#5198024

Chardon

109 Cornelia Drive

3 Beds

2 Baths

1,974 Sq.Ft.

$299,000

MLS#: 5198024

 - property

Send a message

Message successfully sent.

Your message

What is 3 + 4 ?

Reason for contacting?

I agree to receive email communication and understand I can unsubscribe at any time.

I agree to be contacted by Tyson Sells Homes, LLC. via call, email, and text for real estate services. To opt out, you can reply 'stop' at any time or reply 'help' for assistance. You can also click the unsubscribe link in the emails. Message and data rates may apply. Message frequency may vary. Privacy Policy

Sign Out

Virtual Assistant

Would you like to take the next step with this property? We can help you schedule a showing or virtual tour, or send you more details.

Yes, I would like more information.

Thank You for Your Reply, One of Our Agents will contact you as soon as possible

No, maybe later.

Thank you, you can always contact me via email, phone number or through the contact form.

Realhub AI

Lucy - Your AI-Powered Realtor

Update Your Temporary Password

Personalize your search

Enter your email and we'll notify you immediately when new listings match what you're looking for.

or enter email address

Already have an account ? Login here

Continue your home search

I agree to receive communications and understand I can unsubscribe at any time.

I agree to be contacted by Tyson Sells Homes, LLC. via call, email, and text for real estate services. To opt out, you can reply 'stop' at any time or reply 'help' for assistance. You can also click the unsubscribe link in the emails. Message and data rates may apply. Message frequency may vary. Privacy Policy

Already have an account ? Login here

We use cookies

We use cookies primarily for analytics to enhance your experience. By accepting, you agree to our use of these cookies. You can manage your preferences or learn more about our cookies policy.