Features & Amenities

Interior

  • Total Bedrooms

    2

  • Bathrooms

    2

  • Above Grade Finished Area

    960.0

  • Basement YN

    YES

  • Cooling YN

    YES

  • Cooling

    Central Air

  • Fireplace YN

    YES

  • Heating YN

    YES

  • Heating

    Natural Gas, Forced Air

  • Main Level Bedrooms

    2

  • Pet friendly

    N/A

Exterior

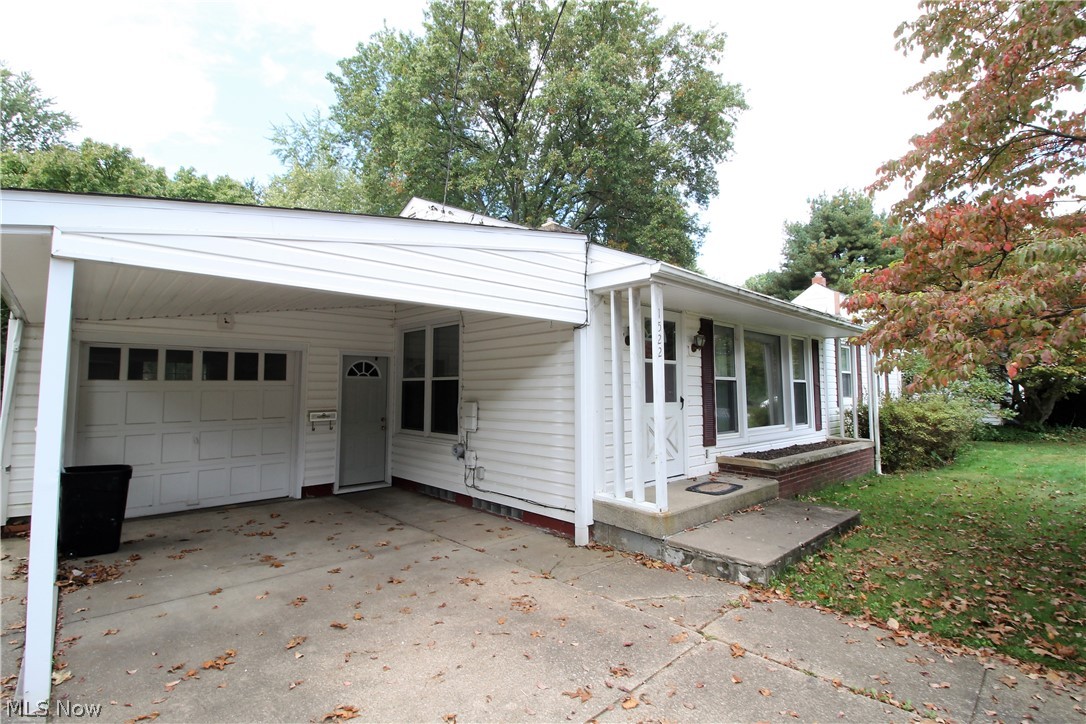
  • Garage

    Yes

  • Garage spaces

    1

  • Construction Materials

    Aluminum Siding, Vinyl Siding

  • Parking

    Attached, Garage, Paved

  • Patio and Porch Features

    Porch

  • Pool

    No

Area & Lot

  • Lot Size(acres)

    0.5474

  • Property Type

    Residential

  • Property Sub Type

    Single Family Residence

  • Architectural Style

    Ranch

Price

  • Sales Price

    $155,000

  • Tax Amount

    $1,997

  • Financing Options

    Cash

  • Sq. Footage

    1,360

  • Price/SqFt

    $113

HOA

  • Association

    No

School District

  • Elementary School

    Kent CSD - 6705

  • Middle School

    N/A

  • High School

    N/A

Property Features

  • Stories

    1

  • Sewer

    Public Sewer

  • Water Source

    Public

Schedule a Showing

Showing scheduled successfully.

<
>
IN PERSON
VIA CHAT

What is 3 + 4 ?


Change time

Mortgage calculator

Estimate your monthly mortgage payment, including the principal and interest, property taxes, and HOA. Adjust the values to generate a more accurate rate.

Your payment

Principal and Interest:

$

Property taxes:

$

HOA fees:

$

Total loan payment:

$

Total interest amount:

$

Location

County

Portage

Elementary School

Kent CSD - 6705

Middle School

High School

Listing Courtesy of Brad A Miklovich , Keller Williams Chervenic Rlty

RealHub Information is provided exclusively for consumers' personal, non-commercial use, and it may not be used for any purpose other than to identify prospective properties consumers may be interested in purchasing. All information deemed reliable but not guaranteed and should be independently verified. All properties are subject to prior sale, change or withdrawal. RealHub website owner shall not be responsible for any typographical errors, misinformation, misprints and shall be held totally harmless.

Agent Carla Ponikvar

Agent / RealtorĀ®

Carla Ponikvar

Call Carla today to schedule a private showing.


* Listings on this website come from the FMLS IDX Compilation and may be held by brokerage firms other than the owner of this website. The listing brokerage is identified in any listing details. Information is deemed reliable but is not guaranteed. If you believe any FMLS listing contains material that infringes your copyrighted work please click here to review our DMCA policy and learn how to submit a takedown request.Ā© 2024 FMLS.
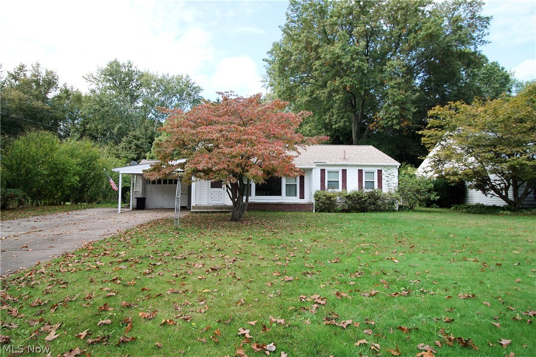
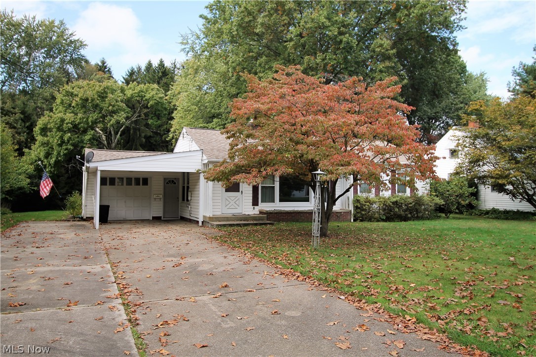
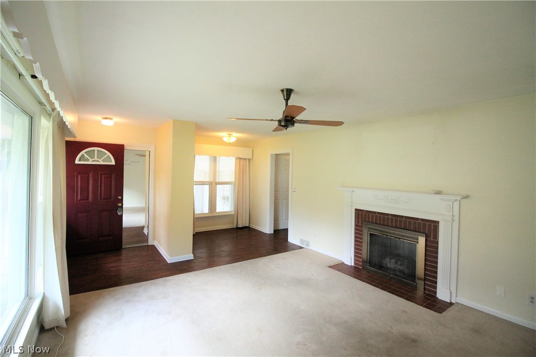
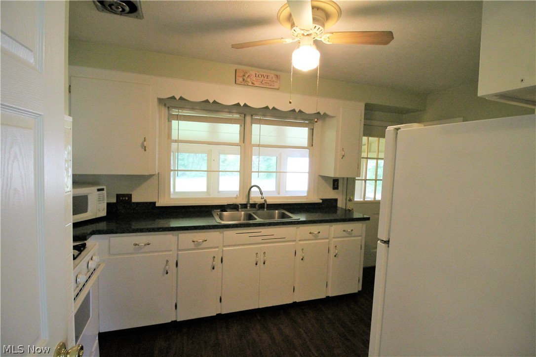
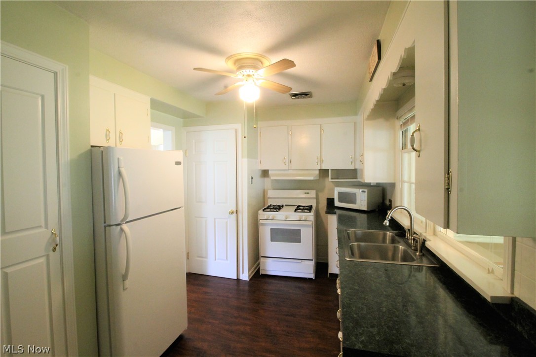
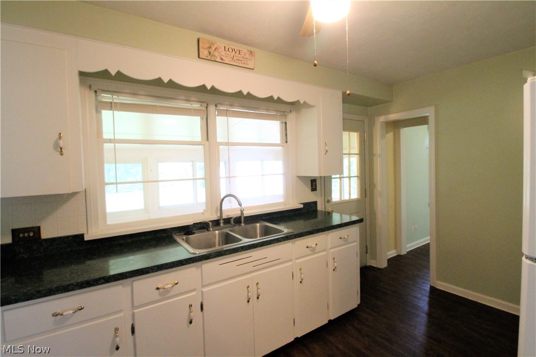
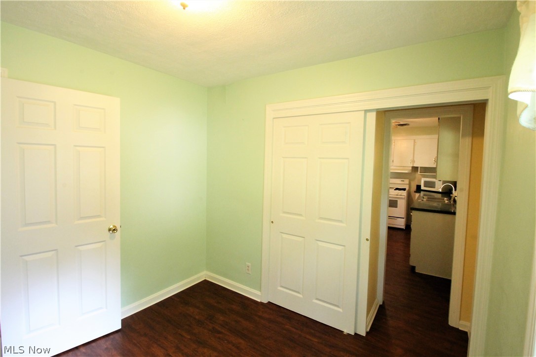
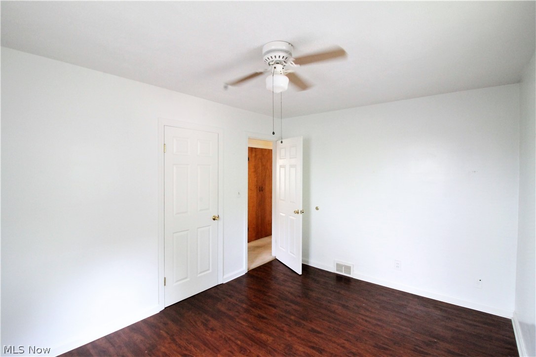
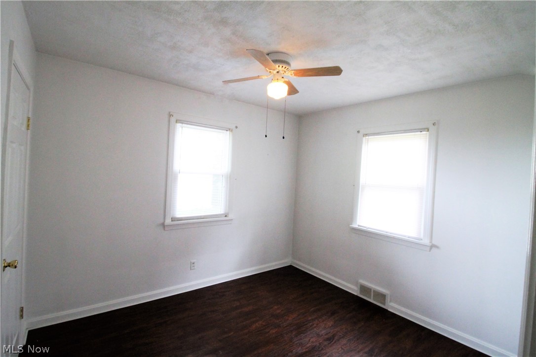
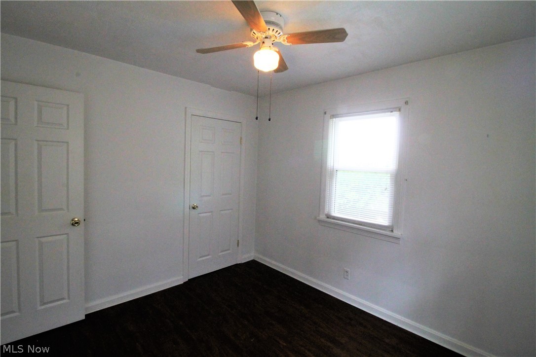
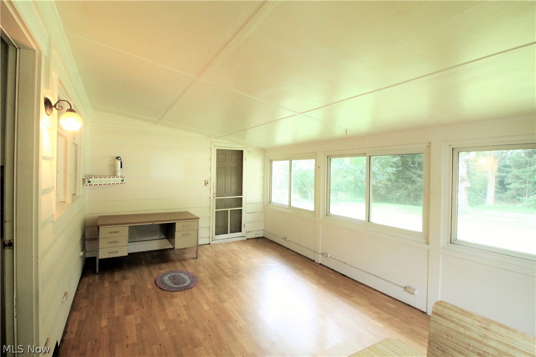
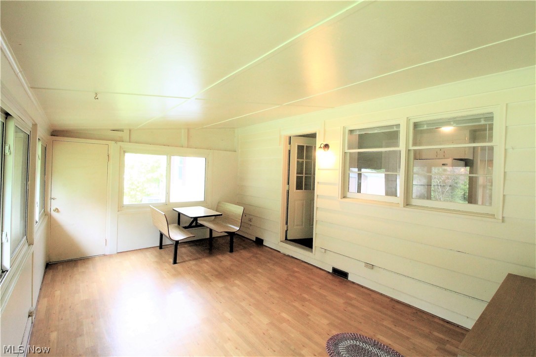
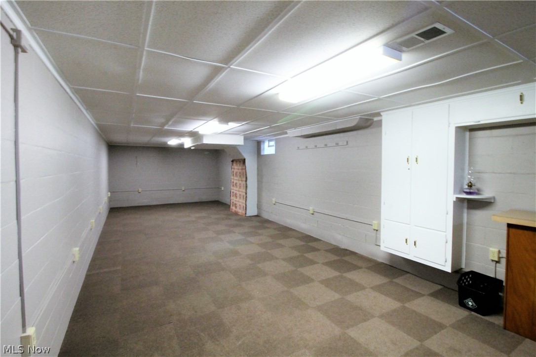
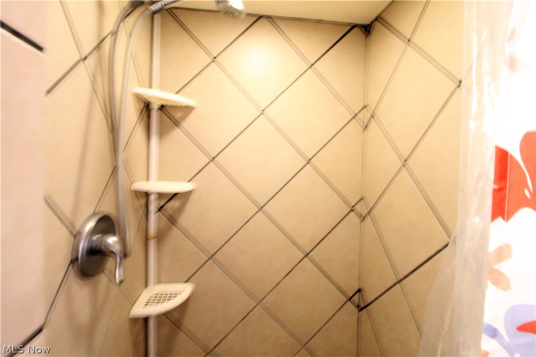
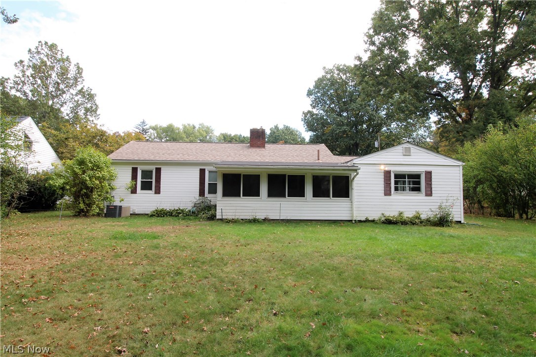
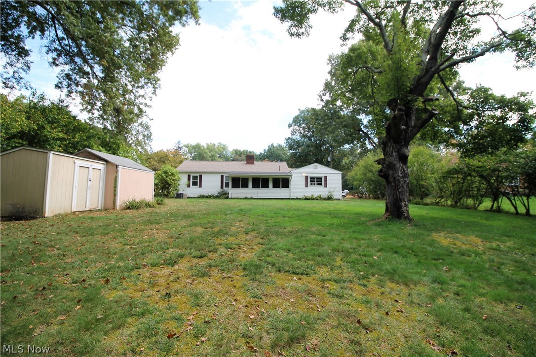
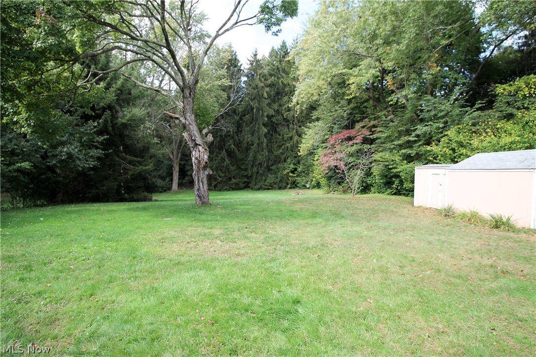
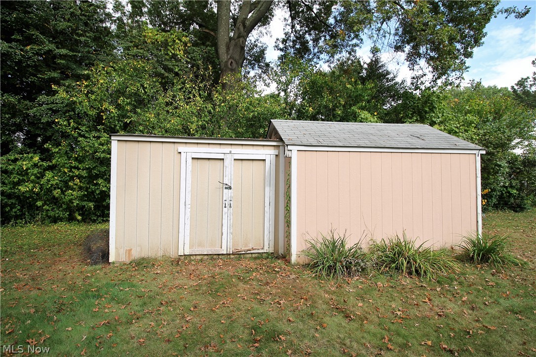
Come home to this charming two possible three bedroom, two full bath ranch home. Front porch has a flower bed just below the living room window. The large living room has gas fireplace and mantle, newer windows through out the home, dining area offering built in shelves. The bright, inviting kitchen offers abundant of cabinets, pantry/or broom closet, refrigerator and stove. There is a room off of the kitchen that could be an office, bedroom, workout area etc.  Also there is a large closed in sunroom with windows that open and has so much room to entertain or just sit out and relax. The bright, neutral full bathroom and two bedrooms with ceiling fans finish the main level.  There is a finished waterproofed basement, full bath, newer furnace and hot water tank, updated thermostat, newer roof and siding. The huge backyard offers a tranquil feeling, it has plenty of room for entertaining, or just enjoying and a shed for all the outside tools. There is a one car attached garage. Precious m

1522 S Lincoln Street

Message successfully sent.

What would you like to know?

What is 3 + 4 ?

I agree to receive email communication and understand I can unsubscribe at any time.

I agree to be contacted by Tyson Sells Homes, LLC. via call, email, and text for real estate services. To opt out, you can reply 'stop' at any time or reply 'help' for assistance. You can also click the unsubscribe link in the emails. Message and data rates may apply. Message frequency may vary. Privacy Policy

Related Properties

*Do NOT disturb tenants or walk property without a confirmed appointment!* Ideally located just minutes from Kent State University and all the shopping, dining and entertainment that vibrant downtown Kent has to offer, this functional 4-bedroom, 1-bath Colonial, with first floor laundry, is a fantastic opportunity for investors seeking dependable rental income and long-term appreciation.  Outside, the large front porch and generous backyard offers plenty of room to relax or entertain. Some major improvements have already been completed, including roofing, plumbing, electrical wiring, HVAC, hot water heater (all approx 2021), providing added peace of mind and reducing future maintenance concerns. Currently leased for $1,500 per month through July 31, 2027, this property offers immediate cash flow with a reliable tenant already in place—making it a true turn-key investment. Whether you're expanding your rental portfolio or looking for a well-located income-producing property in one of Northeast Ohio's strongest rental markets, this is an opportunity you won't want to miss. Schedule your private showing today! Looking for more investment opportunities? The seller is offering multiple income-producing properties in Stow, Kent, Canton, and Akron. Contact me for additional information on this unique investment portfolio and available package opportunities.
#5226419

Kent

129 W Oak Street

4 Beds

1 Baths

1,462 Sq.Ft.

$179,900

MLS#: 5226419

Price reduced
Remodeled Ranch home in Kent, Ohio. Minutes from Kent State University. 220 Robert Drive is right behind Theodore Roosevelt High School and Stanton Middle School. 
This Ranch home comes move in ready on closing day. There are stainless steel appliances, attached/finished two car garage, newer furnace, newer roof and newer hot water tank. Minutes from Downtown Kent, Kent State University and Streetsboro. Access state route 43 to 303 and 76. 
Dont miss out on a ranch home in Kent. Call today for your private showing.
#5228176

Kent

220 Robert Drive

2 Beds

1 Baths

1,079 Sq.Ft.

$179,900

MLS#: 5228176

*Do NOT disturb tenants or walk property without a confirmed appointment!* This charming 4-bedroom Cape Cod offers the perfect combination of immediate rental income and future potential. Situated on a desirable corner lot, the property features a large, fully fenced backyard, making it an attractive option for both tenants and future owner-occupants. Inside, you'll find beautiful hardwood floors, a functional layout, and a partially finished basement that provides additional bedroom, recreation room & storage space. Outdoor amenities include a detached garage, covered carport, and a welcoming covered front porch—features that add both convenience and curb appeal. Currently leased month-to-month for $1,500 per month, this property generates immediate cash flow while offering the flexibility to adjust rents to market value or pursue future occupancy plans. Whether you're looking to expand your investment portfolio or purchase a home with income potential and room for appreciation, this property is an outstanding opportunity. Schedule your private showing today! Looking for more investment opportunities? The seller is offering multiple income-producing properties in Stow, Kent, Canton, and Akron. Contact me for additional information on this unique investment portfolio and available package opportunities.
#5226420

Kent

617 Cuyahoga Street

4 Beds

1 Baths

1,800 Sq.Ft.

$164,900

MLS#: 5226420

Set on dead end of street in rural Franklin township this cozy bungalow has many updates. No work here.  Just move in and relax on the serene and private setting.  Location is a short drive down the road to Kent State University,   Downtown , shopping  and restaurants.
#5217375

Kent

2242 Coffeen Street

2 Beds

1 Baths

835 Sq.Ft.

$179,900

MLS#: 5217375

Here's your chance to add value in one of Kent's established condo communities. This 3-bedroom, 3-full-bath condo offers 1,576 square feet across two stories, a vaulted living room, an eat-in kitchen with a peninsula and stainless appliances, and a private patio with a privacy fence for outdoor relaxing.

Each of the two upstairs bedrooms enjoys its own private full bath — a true dual-primary layout — while the main-floor bedroom has a full bath just across the hall. A two-car attached garage and low-maintenance vinyl exterior round out the package.

This home previously served as a rental and is being sold as-is. The owner has already removed the carpet throughout, so subfloors are exposed and ready for new flooring. The property needs repairs and cosmetic updates — a great opportunity to build sweat equity or execute a fix-and-hold/fix-and-flip strategy in a stable, appreciating submarket. (Note: a few photos show virtually staged, AI-generated concepts to illustrate potential finishes — these are not the current condition of the home.)

Location: Tucked into the Athens Court subdivision off Olympus Dr, this condo sits directly across the street from a park and is just minutes from downtown Kent's restaurants, shops, and entertainment. It's only about a mile and a half from Kent State University — convenient for anyone connected to campus, whether for work, study, or game days. Kent also offers easy access to the Portage Hike & Bike Trail, Towner's Woods, and Route 261/59 for a quick commute toward Akron, Cuyahoga Falls, or Stow.

Whether you're an investor looking for your next project or a buyer ready to put in some work and build equity, 1691 Olympus Dr is priced to reflect its condition and full of upside.
#5234396

Kent

1691 Olympus Drive

3 Beds

3 Baths

1,576 Sq.Ft.

$185,000

MLS#: 5234396

 - property

Send a message

Message successfully sent.

Your message

What is 3 + 4 ?

Reason for contacting?

I agree to receive email communication and understand I can unsubscribe at any time.

I agree to be contacted by Tyson Sells Homes, LLC. via call, email, and text for real estate services. To opt out, you can reply 'stop' at any time or reply 'help' for assistance. You can also click the unsubscribe link in the emails. Message and data rates may apply. Message frequency may vary. Privacy Policy

Sign Out

Virtual Assistant

Would you like to take the next step with this property? We can help you schedule a showing or virtual tour, or send you more details.

Yes, I would like more information.

Thank You for Your Reply, One of Our Agents will contact you as soon as possible

No, maybe later.

Thank you, you can always contact me via email, phone number or through the contact form.

Realhub AI

Lucy - Your AI-Powered Realtor

Update Your Temporary Password

Personalize your search

Enter your email and we'll notify you immediately when new listings match what you're looking for.

or enter email address

Already have an account ? Login here

Continue your home search

I agree to receive communications and understand I can unsubscribe at any time.

I agree to be contacted by Tyson Sells Homes, LLC. via call, email, and text for real estate services. To opt out, you can reply 'stop' at any time or reply 'help' for assistance. You can also click the unsubscribe link in the emails. Message and data rates may apply. Message frequency may vary. Privacy Policy

Already have an account ? Login here

We use cookies

We use cookies primarily for analytics to enhance your experience. By accepting, you agree to our use of these cookies. You can manage your preferences or learn more about our cookies policy.