.webp?size=346x80)


Property
Beds
4
Full Baths
3
1/2 Baths
1
Year Built
2023
Sq.Footage
2,332
Welcome to this beautifully maintained 4BD, 3.5BA Townhouse offering modern comfort and the convenience of a prime location! Step inside to find an open-concept main level featuring 9’ ceilings, an extra 2' extension for added space, and a bright living & dining area with LVP flooring throughout, recessed lighting & large windows that fill the home with natural light. The kitchen is a standout with granite countertops, 42" cherry cabinets, pantry, stainless steel appliances, and convenient bar seating, ideal for entertaining or casual dining. Upstairs, the spacious owner's suite offers a relaxing retreat with a walk-in closet and a private ensuite featuring a double vanity, soaking tub, and oversized walk-in shower. Two additional bedrooms, a full bath, a conveniently located second-floor laundry room, and a versatile loft provide the perfect space for a home office, reading nook, or media area. The finished lower level adds more valuable living space and endless possibilities. Whether you're hosting guests, creating a private retreat, or setting up a home office, you'll appreciate the additional family room, 4th bedroom with an egress window, and a full bathroom. Storage space is also available, making this level as functional as it is inviting. Completing the home is an attached two-car garage with drywall and electric. Enjoy low-maintenance living in a sought-after community with easy access to Route 8, shopping, movie theater, restaurants, the Bike and Hike Trail, and everything Stow has to offer. This exceptional home is truly move-in ready and waiting for its next owner.
Features & Amenities
Interior
-
Other Interior Features
Eat-in Kitchen, Granite Counters, Kitchen Island, Open Floorplan, Walk-In Closet(s)
-
Total Bedrooms
4
-
Bathrooms
3
-
1/2 Bathrooms
1
-
Above Grade Finished Area
1832.0
-
Basement YN
YES
-
Cooling YN
YES
-
Cooling
Central Air
-
Fireplace YN
NO
-
Heating YN
YES
-
Heating
Natural Gas, Forced Air
-
Pet friendly
N/A
Exterior
-
Garage
Yes
-
Garage spaces
2
-
Construction Materials
Brick, Vinyl Siding
-
Other Exterior Features
Dog Run
-
Parking
Attached, Direct Access, Driveway, Garage Faces Front, Garage, Garage Door Opener
-
Pool
No
-
Waterfront YN
NO
Area & Lot
-
Lot Size(acres)
0.0885
-
Property Type
Residential
-
Property Sub Type
Townhouse
Price
-
Sales Price
$380,000
-
Tax Amount
$6,711
-
Sq. Footage
2,332
-
Price/SqFt
$162
HOA
-
Association
YES
-
Association Fee
$130
-
Association Fee Frequency
Monthly
-
Association Fee Includes
N/A
School District
-
Elementary School
Stow-Munroe Falls CS - 7714
-
Middle School
Stow-Munroe Falls CS - 7714
-
High School
Stow-Munroe Falls CS - 7714
Property Features
-
Stories
2
-
Foundation Details
Concrete Perimeter
-
Sewer
Public Sewer
-
Water Source
Public
Schedule a Showing
Showing scheduled successfully.
Mortgage calculator
Estimate your monthly mortgage payment, including the principal and interest, property taxes, and HOA. Adjust the values to generate a more accurate rate.
Your payment
Principal and Interest:
$
Property taxes:
$
HOA fees:
$
Total loan payment:
$
Total interest amount:
$
Location
County
Summit
Elementary School
Stow-Munroe Falls CS - 7714
Middle School
Stow-Munroe Falls CS - 7714
High School
Stow-Munroe Falls CS - 7714
Listing Courtesy of Meredith J Davis , Berkshire Hathaway HomeServices Stouffer Realty
RealHub Information is provided exclusively for consumers' personal, non-commercial use, and it may not be used for any purpose other than to identify prospective properties consumers may be interested in purchasing. All information deemed reliable but not guaranteed and should be independently verified. All properties are subject to prior sale, change or withdrawal. RealHub website owner shall not be responsible for any typographical errors, misinformation, misprints and shall be held totally harmless.

Agent / Realtor®
Carla Ponikvar
Call Carla today to schedule a private showing.

* Listings on this website come from the FMLS IDX Compilation and may be held by brokerage firms other than the owner of this website. The listing brokerage is identified in any listing details. Information is deemed reliable but is not guaranteed. If you believe any FMLS listing contains material that infringes your copyrighted work please click here to review our DMCA policy and learn how to submit a takedown request.© 2024 FMLS.
Related Properties

Stow
4007 Falconswalk Court
4 Beds
3 Baths
2,674 Sq.Ft.
$349,000
MLS#: 5235616

Stow
2962 Ridgeline Trail
4 Beds
2 Baths
3,150 Sq.Ft.
$444,900
MLS#: 5236557
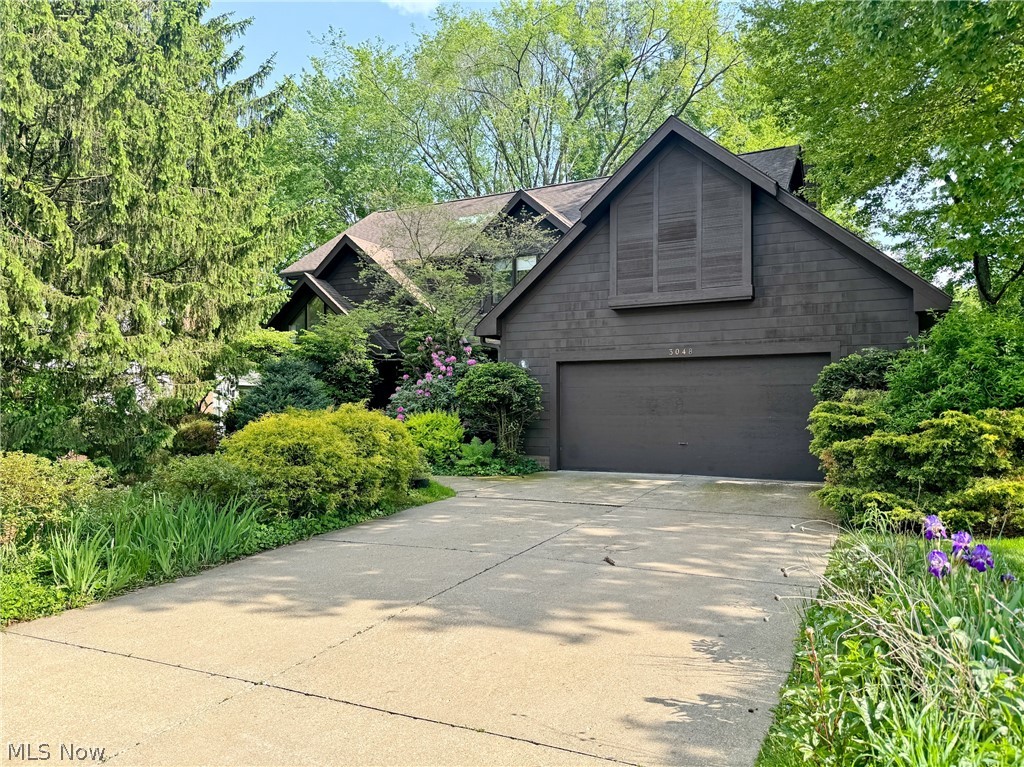
Stow
3048 Deercrest Path
4 Beds
2 Baths
3,372 Sq.Ft.
$439,900
MLS#: 5227293

Stow
2082 Willowdale Drive
4 Beds
2 Baths
N/A
$359,900
MLS#: 5234348
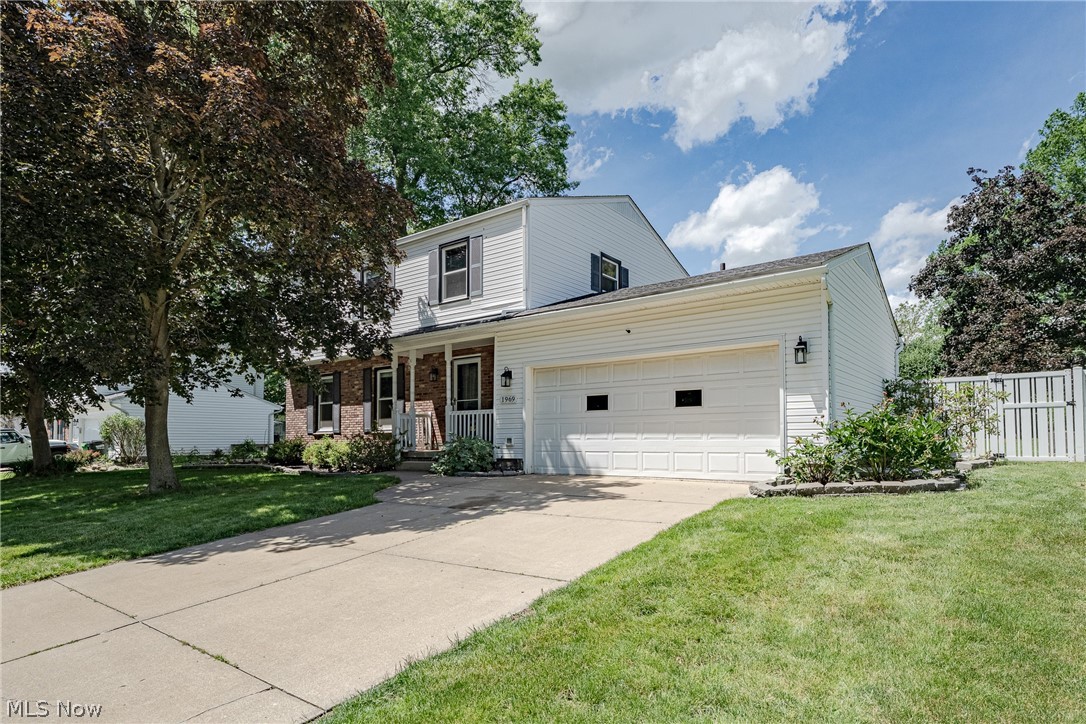
Stow
1969 Willowdale Drive
4 Beds
2 Baths
2,153 Sq.Ft.
$399,900
MLS#: 5218641
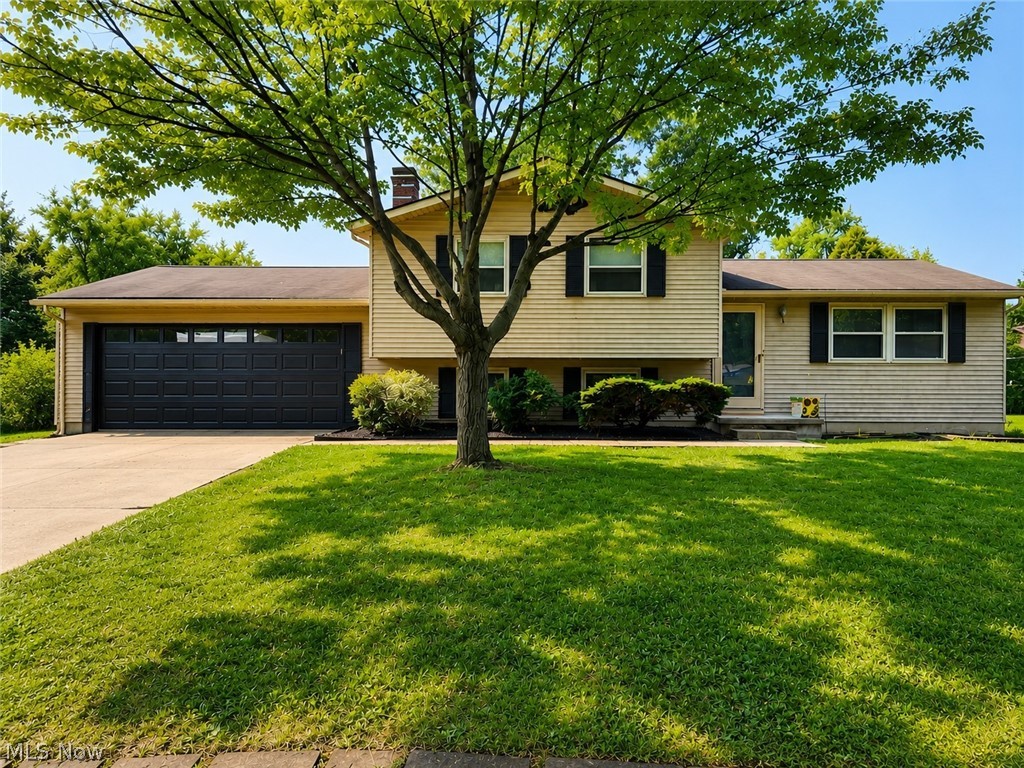
Stow
4566 Chatwood Drive
3 Beds
2 Baths
2,212 Sq.Ft.
$314,000
MLS#: 5227309

Stow
1633 Cypress Court
3 Beds
3 Baths
2,556 Sq.Ft.
$375,000
MLS#: 5232486

Stow
4138 Genevieve Boulevard
3 Beds
1 Baths
1,540 Sq.Ft.
$320,000
MLS#: 5237062
