Features & Amenities

Interior

  • Total Bedrooms

    5

  • Bathrooms

    3

  • Above Grade Finished Area

    1488.0

  • Basement YN

    YES

  • Cooling YN

    YES

  • Cooling

    Central Air

  • Fireplace YN

    NO

  • Heating YN

    YES

  • Heating

    Forced Air

  • Main Level Bedrooms

    1

  • Pet friendly

    N/A

Exterior

  • Garage

    No

  • Construction Materials

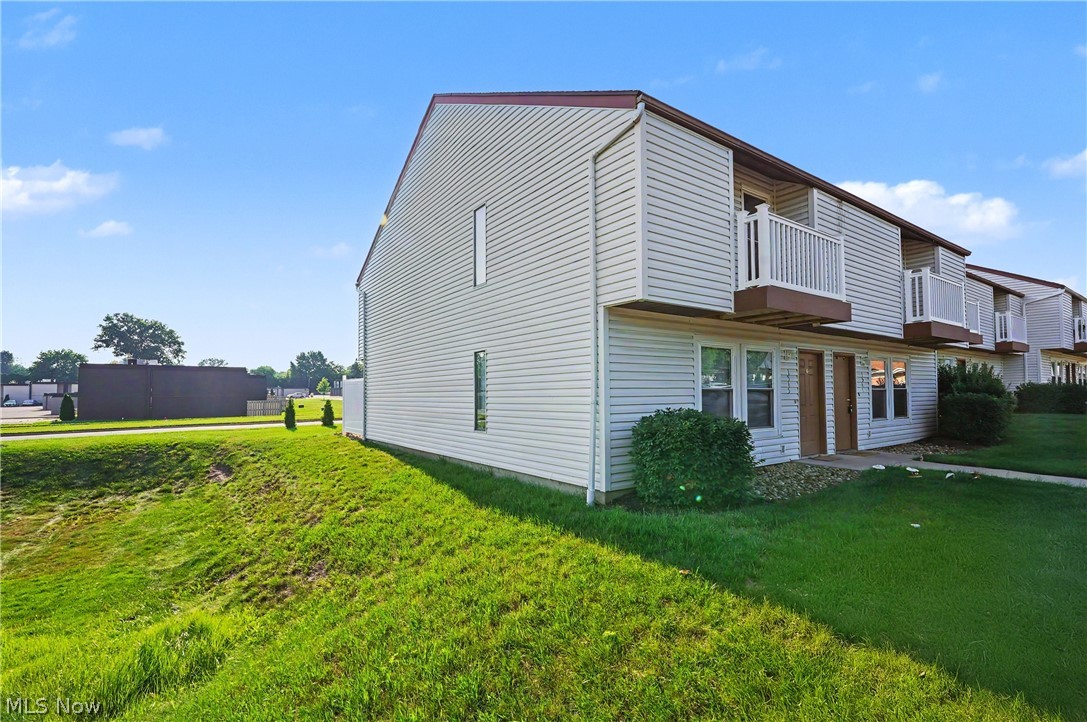
    Aluminum Siding

  • Parking

    Common, No Garage, Off Street, Outside, Paved, Parking Pad

  • Patio and Porch Features

    Patio

  • Pool

    No

  • Waterfront YN

    NO

Area & Lot

  • Lot Size(acres)

    0.049

  • Property Type

    Residential

  • Property Sub Type

    Condominium

  • Architectural Style

    Multiplex

Price

  • Sales Price

    $250,000

  • Tax Amount

    $2,784

  • Financing Options

    Cash, Conventional, FHA, VA Loan

  • Sq. Footage

    1,488

  • Price/SqFt

    $168

HOA

  • Association

    No

School District

  • Elementary School

    Kent CSD - 6705

  • Middle School

    Kent CSD - 6705

  • High School

    Kent CSD - 6705

Property Features

  • Stories

    2

  • Sewer

    Public Sewer

  • Water Source

    Public

Schedule a Showing

Showing scheduled successfully.

<
>
IN PERSON
VIA CHAT

What is 3 + 4 ?


Change time

Mortgage calculator

Estimate your monthly mortgage payment, including the principal and interest, property taxes, and HOA. Adjust the values to generate a more accurate rate.

Your payment

Principal and Interest:

$

Property taxes:

$

HOA fees:

$

Total loan payment:

$

Total interest amount:

$

Location

County

Portage

Elementary School

Kent CSD - 6705

Middle School

Kent CSD - 6705

High School

Kent CSD - 6705

Listing Courtesy of Lesa Lillibridge, Keller Williams Chervenic Rlty

RealHub Information is provided exclusively for consumers' personal, non-commercial use, and it may not be used for any purpose other than to identify prospective properties consumers may be interested in purchasing. All information deemed reliable but not guaranteed and should be independently verified. All properties are subject to prior sale, change or withdrawal. RealHub website owner shall not be responsible for any typographical errors, misinformation, misprints and shall be held totally harmless.

Agent Carla Ponikvar

Agent / RealtorĀ®

Carla Ponikvar

Call Carla today to schedule a private showing.


* Listings on this website come from the FMLS IDX Compilation and may be held by brokerage firms other than the owner of this website. The listing brokerage is identified in any listing details. Information is deemed reliable but is not guaranteed. If you believe any FMLS listing contains material that infringes your copyrighted work please click here to review our DMCA policy and learn how to submit a takedown request.Ā© 2024 FMLS.
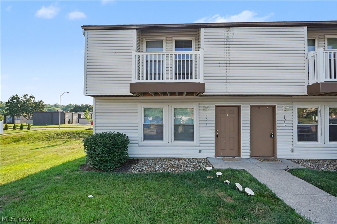
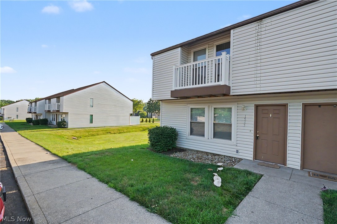
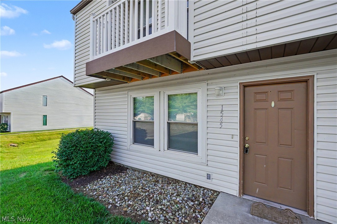
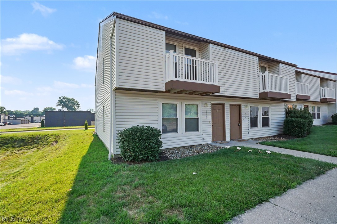
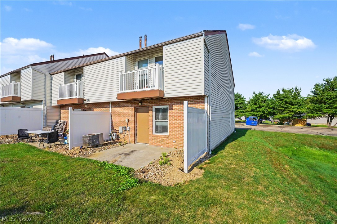
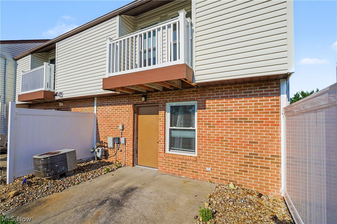
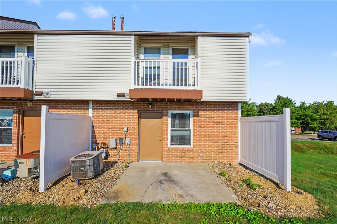
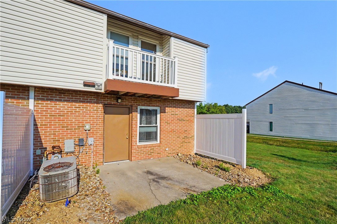
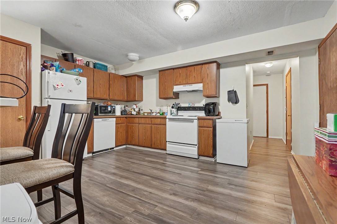
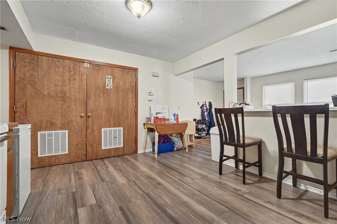
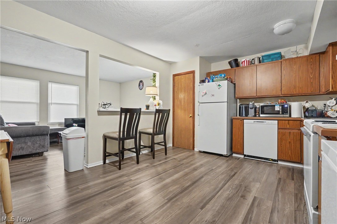
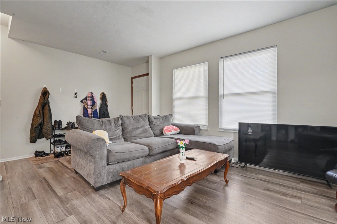
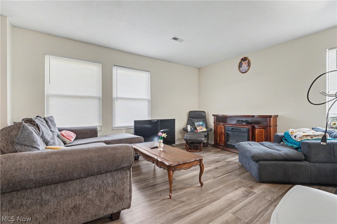
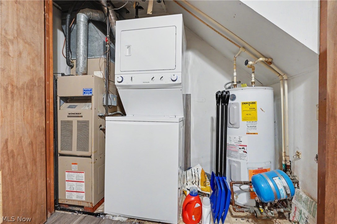
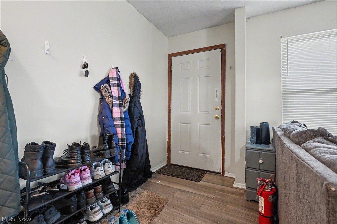
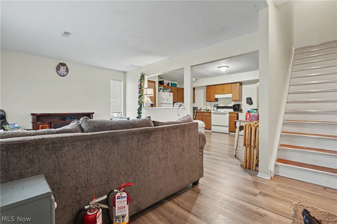
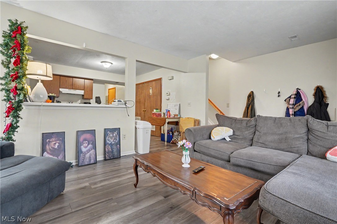
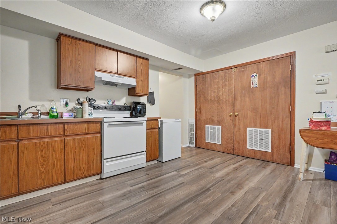
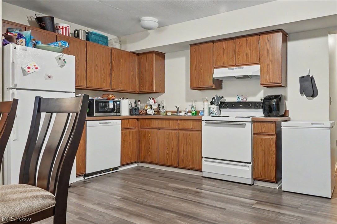
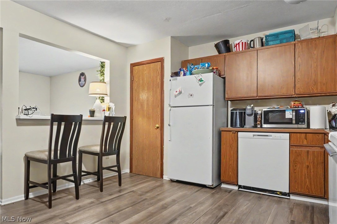
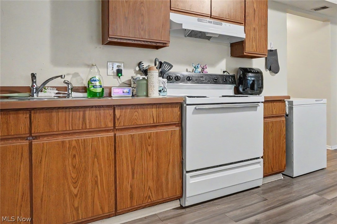
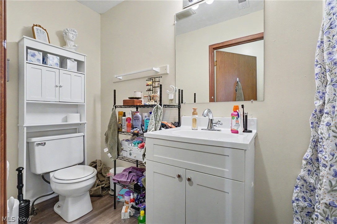
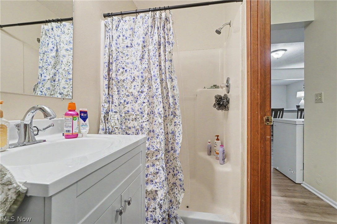
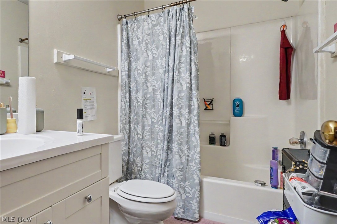
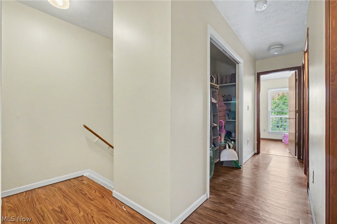
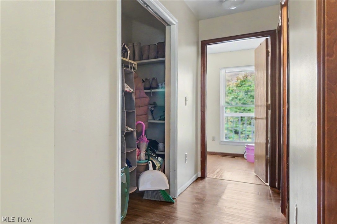
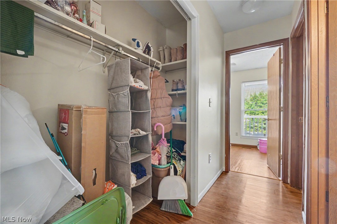
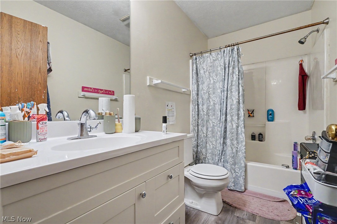
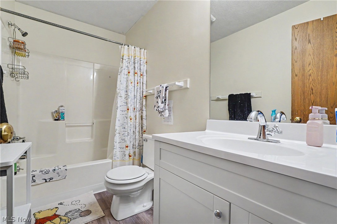
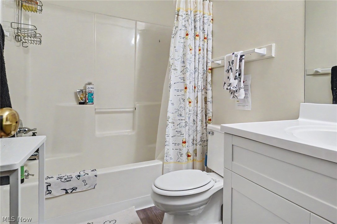
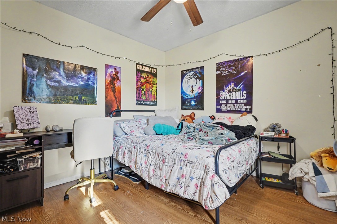
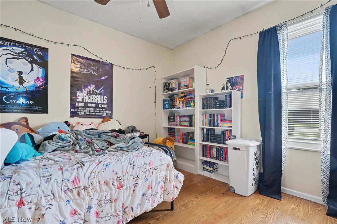
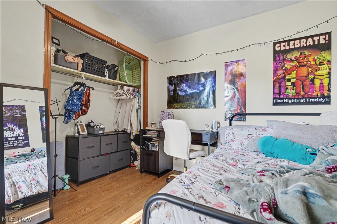
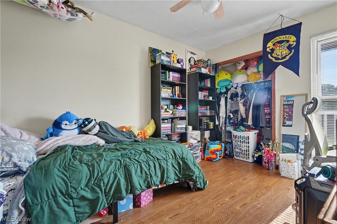
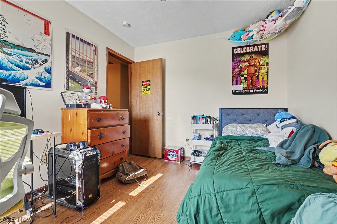
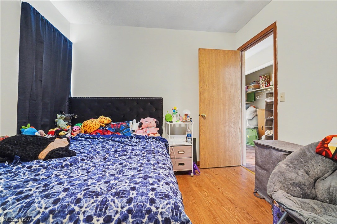
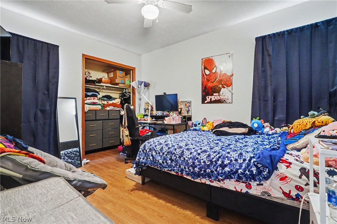
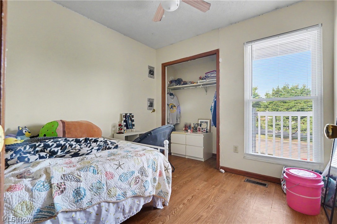
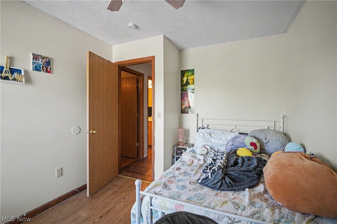
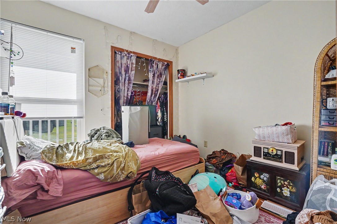
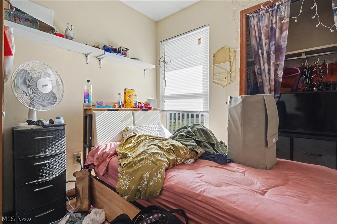
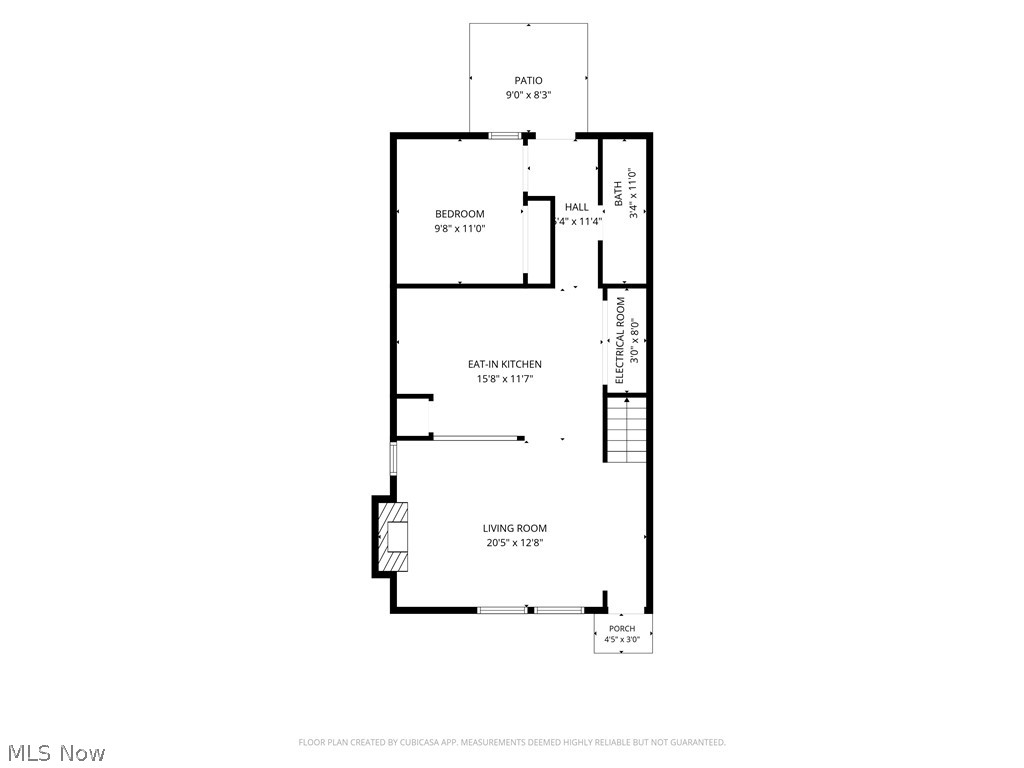
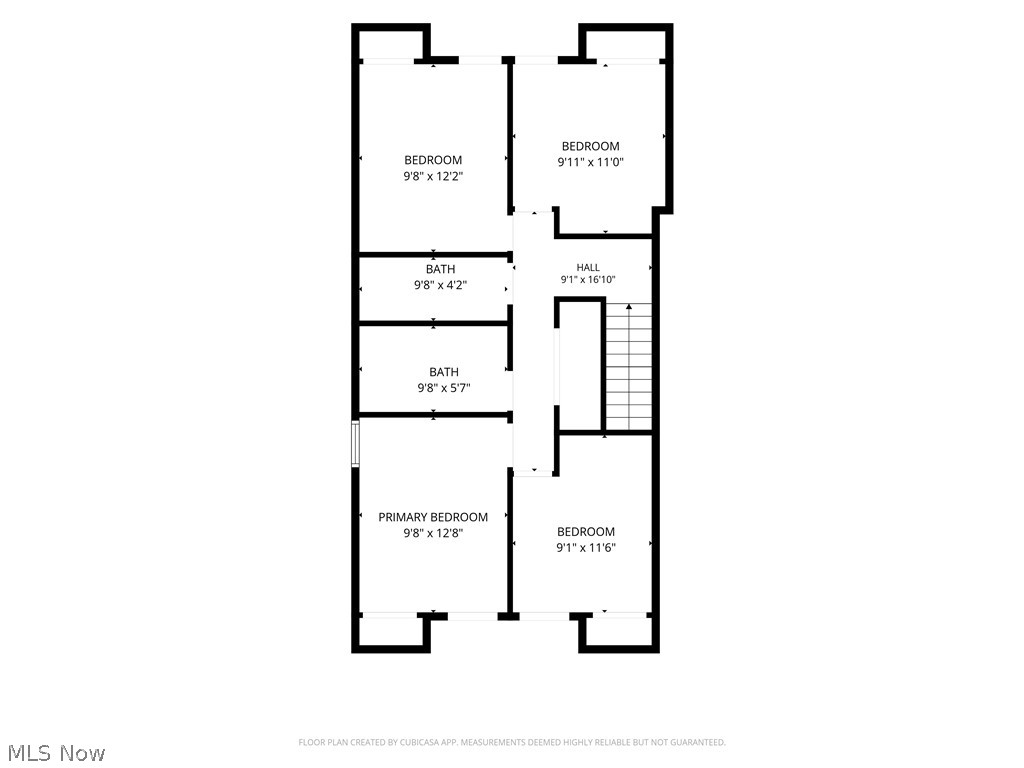
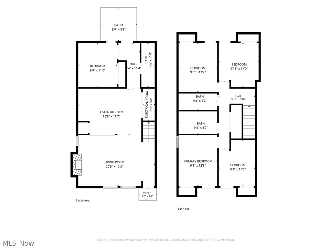
1545 Whitehall Blvd, Kent, OH 44240 ~ is an excellent, turnkey investment opportunity! This fully rented townhome is already generating income and offers a spacious layout with 5 bedrooms and 3 full bathrooms. This has been a long term rental with a proven history and several updates in the Sellers Ownership. The main level features a large living room that is open to the kitchen and dining area, convenient laundry area, full bathroom with a shower (no bathtub on the 1st level), mechanical closet, and a main-floor bedroom. There is a rear entry with small patio with privacy fencing. Upstairs, you'll find four additional bedrooms and two full bathrooms with tub/showers, toilets and vanities, providing plenty of space for occupants.

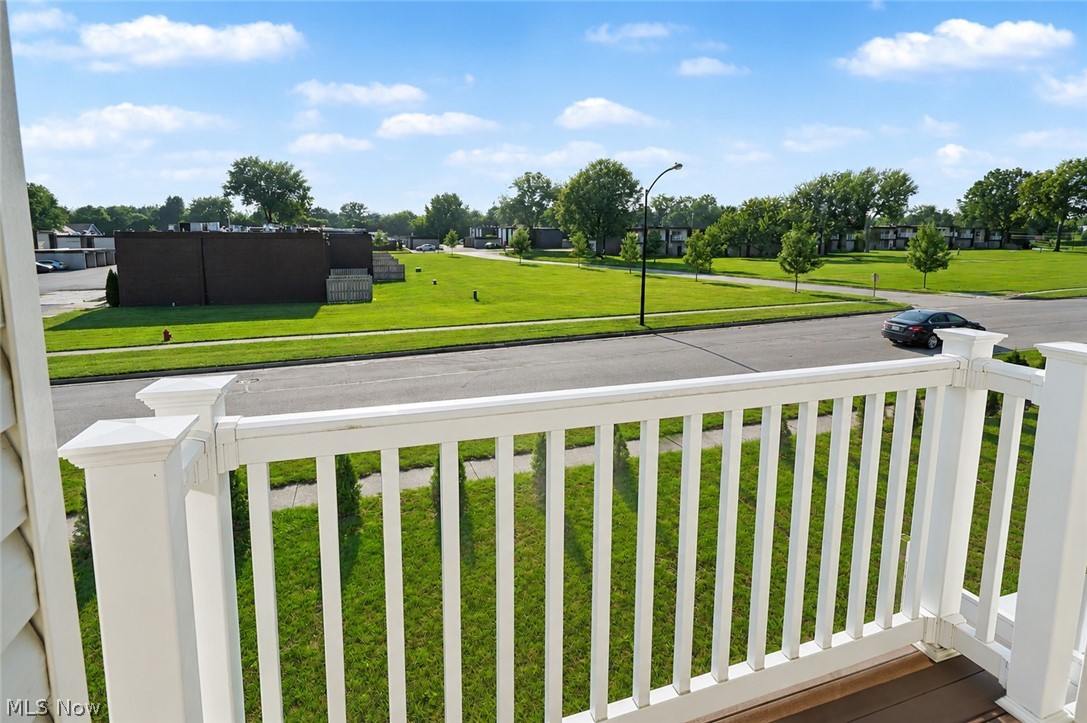
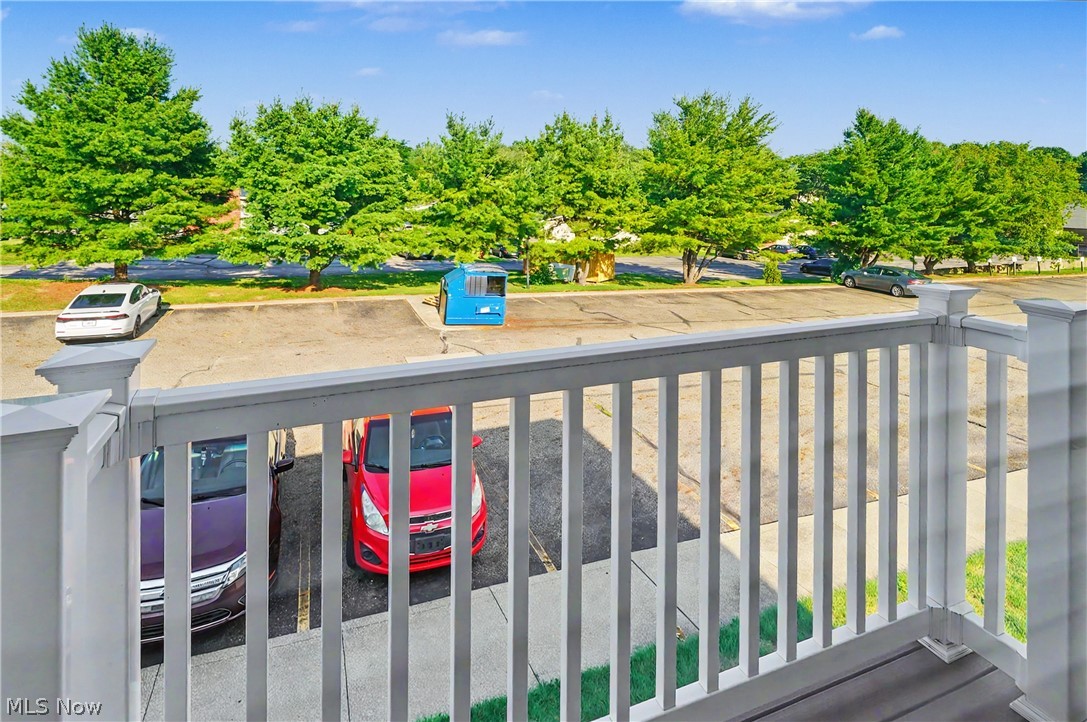
Additional features include central air, forced-air gas heating, public utilities, all appliances including laundry, a private patio, balconies, off-street parking and trash that is supplied by the HOA. Conveniently located near Kent State University, shopping, dining, and major commuter routes, this income-producing property offers immediate cash flow and is a great addition to any investment portfolio. Whether you're a seasoned investor or looking to expand your rental holdings, this fully occupied property is ready to work for you from day one.

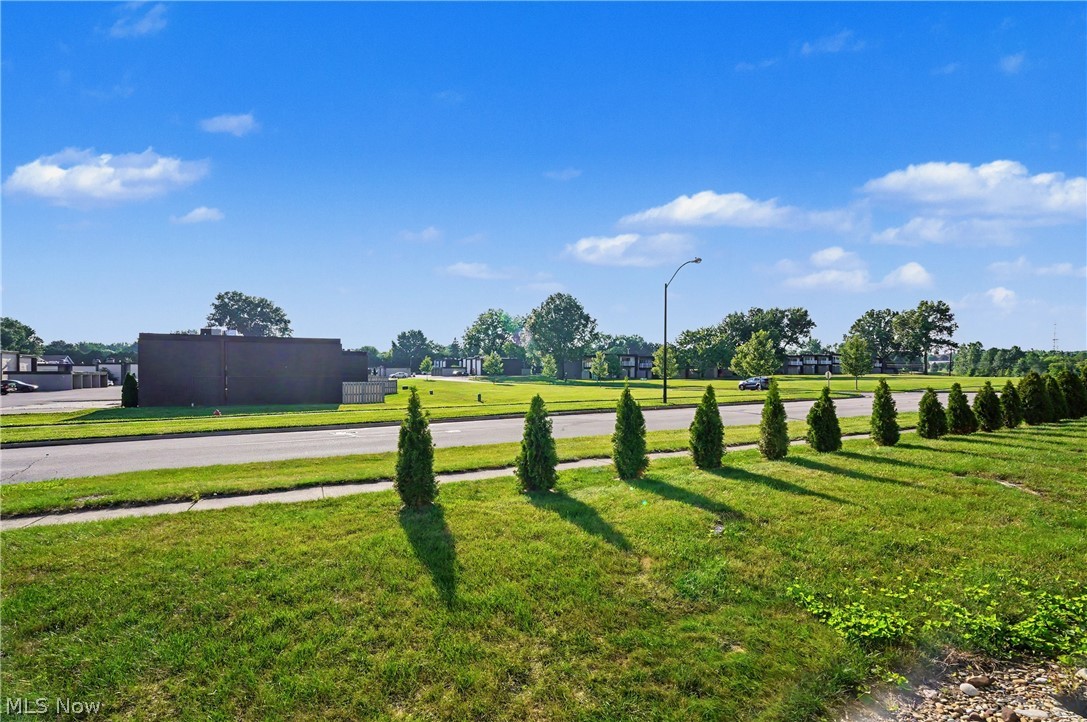
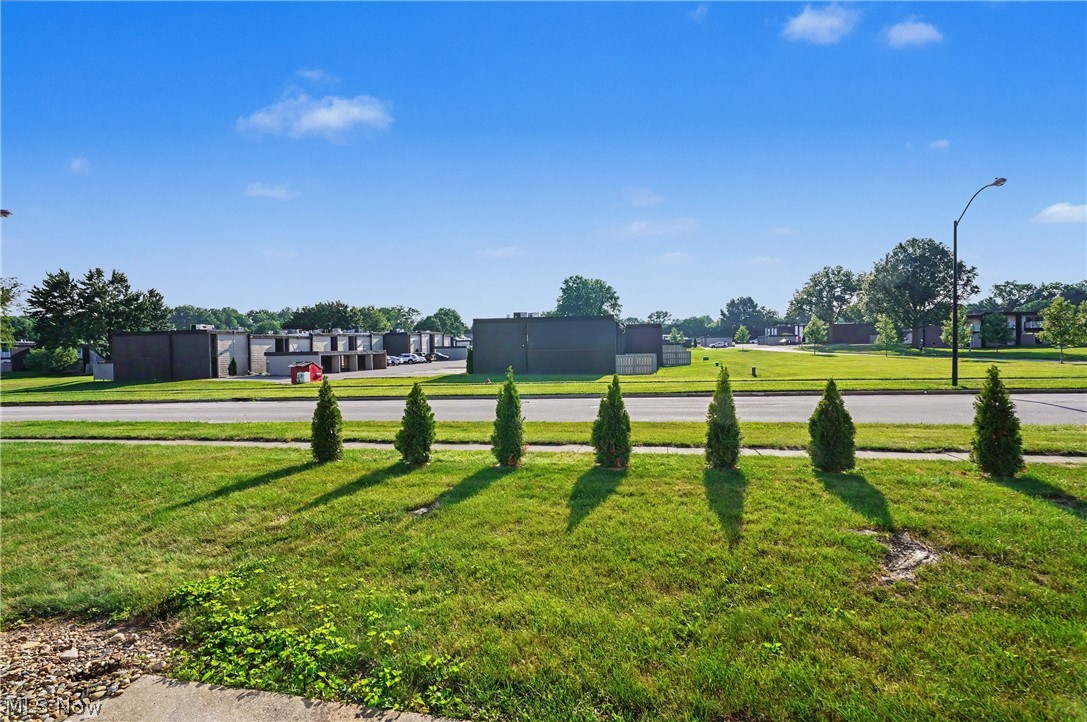
The property is fully rented through the 2027 Academic Year of August 2027. The HOA is billed two times per year, utilities are included in the rent of $605 per tenant x 5 occupants and are billed for the Academic year and paid either monthly, quarterly, semester or for the entire year. There is plenty of parking in the many spaces in the parking lot provided and maintained by the HOA. There have been common improvements including privacy fencing, balconies and more.

1545 Whitehall Boulevard

Message successfully sent.

What would you like to know?

What is 3 + 4 ?

I agree to receive email communication and understand I can unsubscribe at any time.

I agree to be contacted by Tyson Sells Homes, LLC. via call, email, and text for real estate services. To opt out, you can reply 'stop' at any time or reply 'help' for assistance. You can also click the unsubscribe link in the emails. Message and data rates may apply. Message frequency may vary. Privacy Policy

Related Properties

Price reduced
1206 Dussel Road -- located in the Brimfield Lake Subdivision! This 3 bed | 1 full bath offers a functional layout with plenty of additional storage and living space. The main level features newer carpet and fresh paint with a spacious living area and a stone fireplace. The kitchen offers ample cabinetry, a pantry for additional storage, and all newer ('25) appliances are included. Just off of the kitchen, the dining area features an oversized sliding glass door overlooking the backyard bringing in loads of natural light. Downstairs, there's a versatile 219 sq ft bonus room with a closet - perfect for a playroom, home office, rec room or hobby space. The lower level also offers the laundry area (washer & dryer stays), a utility sink and a Water Softener System. Additional updates include a Hot Water Tank, Newer Roof, Newer Iron Filtration System. Outside, you'll find a one-car attached garage with storage shelving, an asphalt driveway with additional parking and a fully fenced in private backyard with a concrete patio with offering plenty of room to enjoy the outdoors. Immediate possession upon closing. Tucked away in a neighborhood within Field School District, while still offering convenient access to shopping, dining, I-76 & more -- come see what all this home has to offer!
#5243379

Kent

1206 Dussel Road

3 Beds

1 Baths

1,363 Sq.Ft.

$229,900

MLS#: 5243379

Space, privacy, and a location that’s hard to beat! Tucked away on Pine Drive in a peaceful wooded setting, this spacious 3-bedroom, 2.5-bath Kent townhome offers over 2,200 square feet of living space with a layout that feels more like a single-family home. Step inside to a bright, open main level featuring vaulted ceilings, skylights, and a dramatic wall of sliding glass doors that fills the space with natural light and opens to a patio surrounded by trees. A cozy wood-burning fireplace anchors the living area, while the kitchen offers white cabinetry, granite countertops, tile backsplash, coordinating appliances, and easy access to both the dining space and outdoor entertaining area. Upstairs, all three bedrooms are generously sized, including a spacious primary suite with vaulted ceilings, skylights, its own fireplace, walk-in closet, and private en-suite bath with walk-in shower. You’ll also love the large family room with wet bar, convenient first-floor laundry, abundant storage, and oversized attached two-car garage with over 575 sq ft of space. Conveniently located near downtown Kent, Kent State University, parks, restaurants, shopping, and more. A rare combination of space, privacy, and convenience. Schedule your private showing today!!
#5245928

Kent

1939 Pine Drive

3 Beds

2 Baths

2,272 Sq.Ft.

$274,900

MLS#: 5245928

Price reduced
Check out this stunning, beautifully updated 3-bedroom, 2-full-bath split-level home with a private, park-like backyard. Inside, the open floor plan features abundant natural light, neutral paint, white moldings, and hardwood flooring. The remodeled kitchen includes granite countertops and a tile backsplash, flowing into a spacious living and dining area with access to a two-tiered deck—perfect for entertaining. Three good-sized bedrooms and a remodeled full bath complete the main level. The lower level offers a cozy family room with a wood-beamed ceiling, a whitewashed brick fireplace, along with a second full bathroom, laundry room, and storage space. Updates in 2024 include Remodeled Kitchen and Remodeled Main Bathroom. Located in Kent's Farmbrook community, it is conveniently close to Kent State University, local coffee shops, dining, parks, and more. Don't miss the opportunity to own this beautiful home, schedule your showing today!
#5249068

Kent

1000 Erin Drive

3 Beds

2 Baths

1,478 Sq.Ft.

$279,900

MLS#: 5249068

New on site today
Completely renovated 3BR 1.5BA cape cod w/ 4-car garage situated on nearly an acre of wooded privacy in Brimfield township! 1st floor features recessed lighting throughout, cozy foyer, spacious front living room w/ picture window, dining area w/ built-in drawers open to the stunning and bright brand new eat-in kitchen w/ SS appliances, granite counters & breakfast bar / prep island plus convenient laundry area / mud room, and classy half-bath. The 2nd floor hosts 3 well-appointed bedrooms and a roomy full bath. This home also features a waterproofed basement, private rear patio, circle drive with extra parking, and shed for add’l outdoor storage! Larger updates include new well, siding, roof, vinyl windows, flooring throughout, electric panel and wiring, HVAC, and hot h20. Conveniently located around the corner from Brimfield Lions Community Park, .25 mi from I-76, 5-min drive to Cooperrider-Kent Bog State Nature Preserve & < 10-min drive to downtown Kent / Kent State University. Nothing to do but move in and enjoy!
#5253055

Kent

4432 Edson Road

3 Beds

1 Baths

1,668 Sq.Ft.

$279,900

MLS#: 5253055

Price reduced
Beautifully maintained 3 bedroom, 3 bathroom residence offering the perfect combination of modern updates, comfort, and tranquility. Nested in a quiet community surrounded by trees and lush greenery. Step inside to discover a bright, inviting interior featuring new waterproof Luxury Vinyl (LVT) flooring throughout the first floor (2024) combining elegant style with exceptional durability and easy maintenance. Fresh interior paint (2026) creates a clean move-in ready atmosphere while numerous recent upgrades (including new windows throughout, a new sliding glass door to the deck, and a new front door with a split pane/screen storm door) provide peace of mind for years to come. The spacious layout offers 3 comfortable bedrooms and 3 full bathrooms (rarely seen). Step outside onto the beautiful wood deck with privacy fence, while taking in the peaceful views of the surrounding greenery. The private outdoor setting creates a wonderful extension to the home's living space. An added advantage is the community's proactive approach to maintaining the property values. One of the many advantages of living in this community is its low-maintenance lifestyle. The affordable HOA fee includes: Lawn care, snow removal, trash and recycling collection. Even better, the community has its own private well, meaning homeowners do not pay a separate water bill, a valuable savings that adds up year after year.
#5233436

Kent

5203 Cline Road B

3 Beds

3 Baths

1,584 Sq.Ft.

$219,900

MLS#: 5233436

Price reduced
Welcome to this beautifully updated 3-bedroom, 2-full-bath home in the desirable Kent City School District! Conveniently located near downtown Kent and Kent State University, this home offers a blend of modern updates and timeless character. The main level features a welcoming living room with a fireplace, a formal dining room with original built-in cabinets, and a completely renovated kitchen with new cabinetry, granite countertops, and a full stainless steel appliance suite including a dishwasher. Refinished original wood floors and charming woodwork preserve the character of the home while blending seamlessly with the modern updates. Upstairs, you’ll find three generously sized bedrooms and a full bathroom, offering comfortable and functional living space. The finished basement expands the home with a spacious recreation room featuring durable LVP flooring, a second full bathroom, and laundry area. Exterior improvements include new board and batten siding, gutters, garage door, front door, and the majority of windows replaced for improved efficiency and curb appeal. The newer roof provides added peace of mind for the next owner. An attached 1-car garage completes the property. With thoughtful updates, preserved original character, and a convenient location close to shopping, dining, parks, and campus amenities, this move-in ready home is ready for its next chapter. Schedule your private showing today!
#5243910

Kent

601 Fairchild Avenue

3 Beds

2 Baths

1,726 Sq.Ft.

$215,000

MLS#: 5243910

Welcome home!  This four-level split has only had one owner; it offers a spacious and versatile layout with plenty of room for everyone. The main level features a comfortable kitchen, dining area, and large, inviting living room with ample daylight from the front picture window. Upstairs, find three bedrooms and a full bathroom. A few steps down, a large family room offering newer carpet, a second full bathroom, and a beautiful stone, wood-burning fireplace, creating a warm, inviting space for relaxing, entertaining, or everyday living. The family room opens into a bright sunroom, a seamless connection to the spacious backyard.  The unfinished lower level adds valuable storage and functionality, with a workbench, mechanical area, and laundry space. Outside, the 0.46-acre lot provides plenty of room for recreation, gardening, and gathering; it also has a sprinkler system for the lawn and the flower beds.  A major highlight of the property is the impressive 24’ x 24’ detached outbuilding, featuring a concrete floor, gas heat, and electricity. Whether you envision a workshop, home office, hobby space, or entertaining area, this versatile building offers endless possibilities. A separate 16’ x 16’ garden shed provides even more convenient storage for lawn equipment, bikes, and outdoor items. Recent updates include a new roof in 2024, a new furnace in 2025, a new sump pump in August 2026, a new refrigerator in September 2026, and a new stove control panel. Additional improvements include new electrical receptacles, updated GFCI switches, and a new garage door opener. The property also features a two-car attached garage. This home has been lovingly and well maintained by its original owner, offering a combination of generous indoor living space, flexible areas for hobbies and work, and exceptional outdoor amenities. With a solid foundation and thoughtful updates already in place, all that’s missing are your fresh ideas to make this home your own!
#5246425

Kent

3971 Selnik Road

3 Beds

2 Baths

1,824 Sq.Ft.

$289,000

MLS#: 5246425

Enjoy easy living in this stand-alone condo in the Village at Marsh Landing, offering 4 bedrooms, 2.5 baths, and a comfortable two-story layout. A welcoming covered entry leads inside to a bright, open main level with neutral finishes and great natural light. The updated eat-in kitchen features quartz countertops, a stylish tile backsplash, farm sink, electric range, over-range microwave, a new light fixture, laminate flooring, and a center island with breakfast bar seating. The kitchen opens seamlessly to the dining area and spacious living room, creating an easy flow for everyday living or entertaining. New sliding door (2025) off the dining area leads to a private back patio with peaceful views, offering a great spot to relax outdoors. A convenient first-floor bedroom provides flexible use as a guest room, home office, or additional living space, while a half bath and main-level laundry with washer and dryer included add everyday convenience. Upstairs, the primary suite offers generous space, new lighting, two connected closets with organizers, and a private full bath with tub/shower and linen storage. Two additional bedrooms feature cozy carpet, one with a window seat, large closets, and built-in organization, with a second full bath nearby. Additional highlights include a 2-car attached garage with built-in shelving, opener, man door, and water hookup, and condo association services including landscaping, roof, trash removal, and common area maintenance. Brand new furnace! A comfortable, low-maintenance home with space, function, and a private patio setting!
#5238662

Kent

5328 Fawn Circle

4 Beds

2 Baths

1,618 Sq.Ft.

$249,900

MLS#: 5238662

Price reduced
Welcome home! Conveniently situated amidst the highly sought after Twin Lakes, this updated home is ready for its next owner and offers all of the lake amenities including swimming, kayaking, boating, and fishing. This corner lot boasts of a newly updated 4-bedroom home blending modern comfort with everyday functionality. Tasteful cosmetic updates throughout make this property move in ready. The fresh spaces have been intentionally designed to make you feel at home from the moment you arrive. Step outside onto the spacious deck to enjoy your morning coffee, host cookouts, or entertain friends and family. The yard has been freshly landscaped and houses a shed for extra storage space for lawn equipment, tools, or seasonal items. Conveniently located just minutes from downtown Kent and Streetsboro, you have easy access to groceries, shopping, dining, parks, and major roadways. This beautiful home offers the perfect balance of peaceful living and easy access to everyday conveniences. Call to schedule your private showing of 7749 SR43 today to experience everything it has to offer!
#5245062

Kent

7749 State Route 43

4 Beds

2 Baths

1,954 Sq.Ft.

$279,000

MLS#: 5245062

New on site 4 days ago
Enjoy downtown convenience with a tucked-away setting in this colonial home in Kent, OH, comfortably within walking distance of beautiful downtown Kent, the Portage Hike n Bike Trail, & Kent State University. Many local restaurants & shopping are nearby, too, with quick access to Routes 59 & 43. Wood floors extend throughout the home, adding warmth to the living room, dining room, & bedrooms. A spacious 13x18 family room addition at the rear is filled with natural light & features its own exterior entrance, a faux fireplace, & shelving that will remain. Most windows are newer replacements or were installed in the addition when it was built. Step outside to a wraparound, Trex-style composite deck overlooking the private, fully fenced backyard on a wooded lot. The kitchen, with a nostalgic breakfast nook, includes all appliances. Built-in display shelving in 4 rooms offers space for collectibles, plants, & personal touches. Upstairs are three bedrooms & a full bath; the smallest bedroom has been transformed into a generous walk-in closet & can easily be converted back. The unfinished lower level provides storage & includes the washer & dryer. Per the prior owner, the roof was replaced & the 1.5-car garage was built in 2016. Other more recent updates by the current owner include: New CarrierĀ® Furnace, Central Air and Water Heater by Apollo (4 yrs); LeafGuard gutters and downspouts (1 yr); Washer (4 yrs); Dishwasher (5 yrs). Don't put off your visit to this wonderful home... make it yours today!
#5250846

Kent

621 N Willow Street

3 Beds

1 Baths

1,422 Sq.Ft.

$235,000

MLS#: 5250846

Send a message

Message successfully sent.

Your message

What is 3 + 4 ?

Reason for contacting?

I agree to receive email communication and understand I can unsubscribe at any time.

I agree to be contacted by Tyson Sells Homes, LLC. via call, email, and text for real estate services. To opt out, you can reply 'stop' at any time or reply 'help' for assistance. You can also click the unsubscribe link in the emails. Message and data rates may apply. Message frequency may vary. Privacy Policy

Sign Out

Virtual Assistant

Would you like to take the next step with this property? We can help you schedule a showing or virtual tour, or send you more details.

Yes, I would like more information.

Thank You for Your Reply, One of Our Agents will contact you as soon as possible

No, maybe later.

Thank you, you can always contact me via email, phone number or through the contact form.

Realhub AI

Lucy - Your AI-Powered Realtor

Update Your Temporary Password

Personalize your search

Enter your email and we'll notify you immediately when new listings match what you're looking for.

or enter email address

Already have an account ? Login here

Continue your home search

I agree to receive communications and understand I can unsubscribe at any time.

I agree to be contacted by Tyson Sells Homes, LLC. via call, email, and text for real estate services. To opt out, you can reply 'stop' at any time or reply 'help' for assistance. You can also click the unsubscribe link in the emails. Message and data rates may apply. Message frequency may vary. Privacy Policy

Already have an account ? Login here

We use cookies

We use cookies primarily for analytics to enhance your experience. By accepting, you agree to our use of these cookies. You can manage your preferences or learn more about our cookies policy.