Features & Amenities

Interior

  • Other Interior Features

    Kitchen Island, Open Floorplan, Walk-In Closet(s)

  • Total Bedrooms

    4

  • Bathrooms

    3

  • Basement YN

    YES

  • Cooling YN

    YES

  • Cooling

    Central Air

  • Fireplace YN

    YES

  • Heating YN

    YES

  • Heating

    Natural Gas, Forced Air

  • Main Level Bedrooms

    4

  • Pet friendly

    N/A

Exterior

  • Garage

    Yes

  • Garage spaces

    2

  • Construction Materials

    Vinyl Siding

  • Other Exterior Features

    Balcony, Private Yard, Storage

  • Parking

    Additional Parking, Concrete, Detached, Garage

  • Patio and Porch Features

    Deck, Front Porch, Patio, Porch

  • Pool

    No

  • Waterfront YN

    NO

  • View

    Pond, Trees/Woods

Area & Lot

  • Lot Features

    Private, Wooded

  • Lot Size(acres)

    4.6

  • Property Type

    Residential

  • Property Sub Type

    Single Family Residence

  • Architectural Style

    Ranch

Price

  • Sales Price

    $574,900

  • Tax Amount

    $3,273

  • Sq. Footage

    N/A

  • Price/SqFt

    N/A

HOA

  • Association

    No

School District

  • Elementary School

    Maysville LSD - 6003

  • Middle School

    Maysville LSD - 6003

  • High School

    Maysville LSD - 6003

Property Features

  • Accessibility Features

    Accessible Approach with Ramp

  • Foundation Details

    Block

  • Sewer

    Septic Tank

  • Water Source

    Public

Schedule a Showing

Showing scheduled successfully.

<
>
IN PERSON
VIA CHAT

What is 3 + 4 ?


Change time

Mortgage calculator

Estimate your monthly mortgage payment, including the principal and interest, property taxes, and HOA. Adjust the values to generate a more accurate rate.

Your payment

Principal and Interest:

$

Property taxes:

$

HOA fees:

$

Total loan payment:

$

Total interest amount:

$

Location

County

Muskingum

Elementary School

Maysville LSD - 6003

Middle School

Maysville LSD - 6003

High School

Maysville LSD - 6003

Listing Courtesy of Candace Lilly, EXP Realty, LLC

RealHub Information is provided exclusively for consumers' personal, non-commercial use, and it may not be used for any purpose other than to identify prospective properties consumers may be interested in purchasing. All information deemed reliable but not guaranteed and should be independently verified. All properties are subject to prior sale, change or withdrawal. RealHub website owner shall not be responsible for any typographical errors, misinformation, misprints and shall be held totally harmless.

Agent Carla Ponikvar

Agent / RealtorĀ®

Carla Ponikvar

Call Carla today to schedule a private showing.


* Listings on this website come from the FMLS IDX Compilation and may be held by brokerage firms other than the owner of this website. The listing brokerage is identified in any listing details. Information is deemed reliable but is not guaranteed. If you believe any FMLS listing contains material that infringes your copyrighted work please click here to review our DMCA policy and learn how to submit a takedown request.Ā© 2024 FMLS.
 - Residential

1550 Pinkerton Lane

Message successfully sent.

What would you like to know?

What is 3 + 4 ?

I agree to receive email communication and understand I can unsubscribe at any time.

I agree to be contacted by Tyson Sells Homes, LLC. via call, email, and text for real estate services. To opt out, you can reply 'stop' at any time or reply 'help' for assistance. You can also click the unsubscribe link in the emails. Message and data rates may apply. Message frequency may vary. Privacy Policy

Related Properties

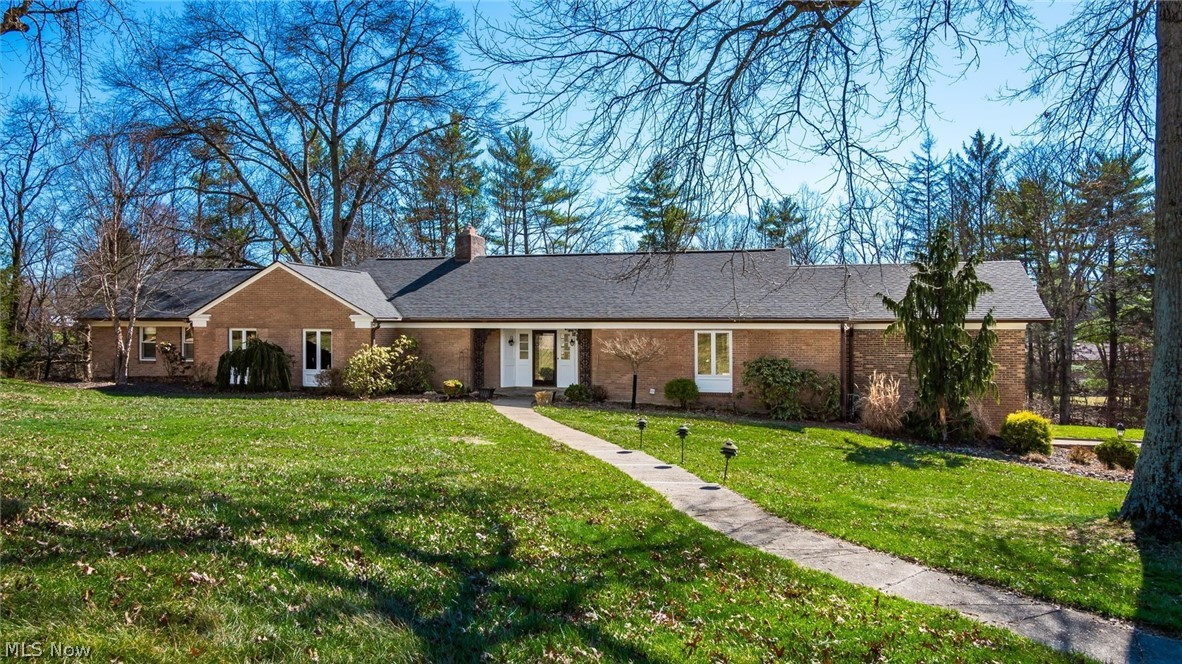
Welcome to this exceptional 3,492 sq. ft brick ranch, perfectly situated in one of the area's most desirable neighborhoods on 2.4 acres. This home blends timeless craftsmanship with generous living spaces, offering comfort, privacy, and an ideal layout for both everyday living and elegant entertaining. Highlights include a fully remodeled kitchen with ample cabinetry along with a custom cracked tile backsplash by Fioriware and granite counters.There is a sub zero refrigerator, Zline gas cook top, dishwasher, double ovens, micro-wave and a wine refrigerator. The kitchen offers a large island for dining plus an area for a kitchen table. The laundry closet is located in the kitchen for convenience. The spacious family room has a vaulted wood ceiling and expansive windows on the west side of the home. The dining room offers large windows that look out onto the rear of the home along with access to the all season room.The living room is spacious and has a gas fireplace. There is a charming half bath near the foyer. The study offers may built ins for extra storage. The primary bedroom suite is very spacious with large windows and a dressing area that includes his and her closets. The bathroom has been updated with a dual vanity, walk in shower, a Kohler whirlpool tub and marble flooring. The home has 3 large guest bedrooms and 2 full bathrooms. The bathrooms have been updated and one has a skylight. There is a spiral staircase that leads into the basement family room with great windows for natural lighting. The unfinished side of the basement has a 2 car garage (both new doors) and an abundance of storage space. A new roof and copper gutters were installed in 2023.The exterior paint on the house and the all season was completed in 2022.Most of the doors and windows (Pella) have been replaced.The sellers added a whole house generator and a 2 car detached garage with attic storage.The home has 3 separate HVAC systems and 2 water heaters. There is a whole house generator.
#5191384

Zanesville

1200 East Drive

4 Beds

3 Baths

4,092 Sq.Ft.

$599,900

MLS#: 5191384
Price reduced
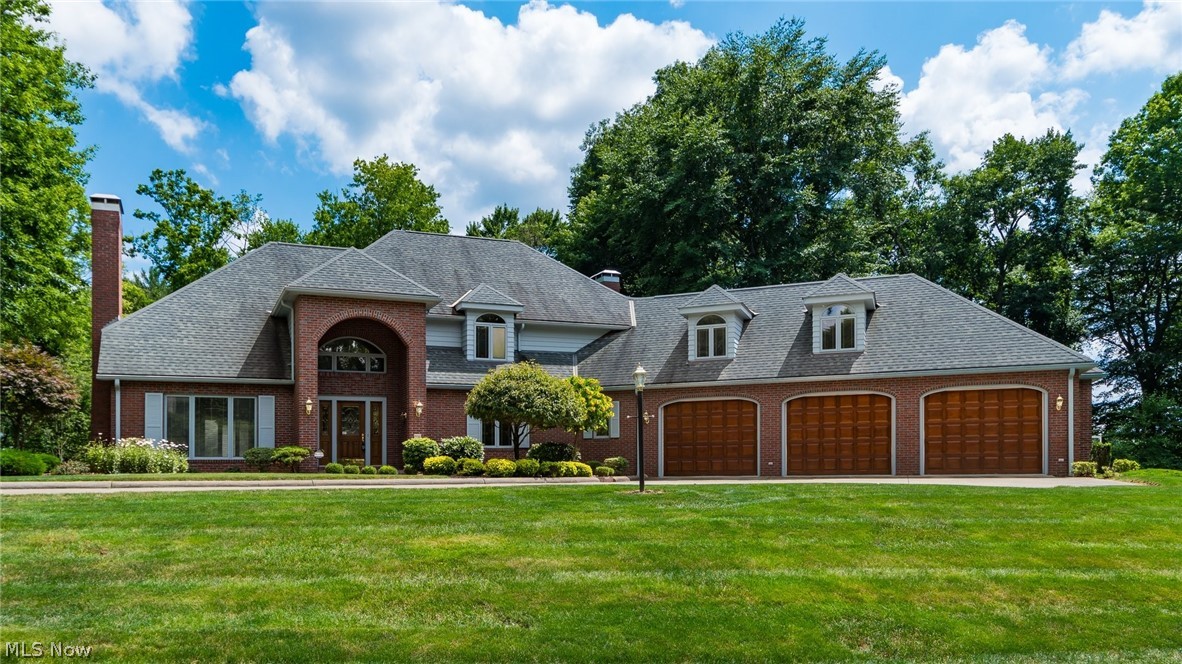
Step into a true show-stopper offering more than 5,200 sq. ft. of exceptional living space. This statement home delivers the kind of scale, craftsmanship, and versatility rarely found in Zanesville. With abundant square footage and multiple flex rooms, the layout easily accommodates additional bedrooms, home offices, playrooms, or creative studio spaces—whatever your lifestyle calls for.
Built by renowned local builder Roy Melick, this custom home features an unforgettable owner’s suite designed to impress. Cathedral ceilings create dramatic volume, while dual walk-in closets and a sprawling 19Ɨ15 luxury bathroom elevate the suite into a private retreat with undeniable wow factor. The finished basement expands the home’s possibilities even further. Large enough for a college student, in-law suite, or private guest quarters, it includes a bedroom area, full bath, recreational room, kitchenette, and a walk-up to the garage—providing a convenient and discreet private entrance and exit. Outside, the private backyard is beautifully maintained and surrounded by plush, mature landscaping, offering a peaceful setting for relaxation or outdoor entertaining. A rare combination of size, design, and flexibility, this home stands out as one of The Woodlands premier properties.
#5223515

Zanesville

926 Southeast Court

4 Beds

4 Baths

5,243 Sq.Ft.

$579,900

MLS#: 5223515
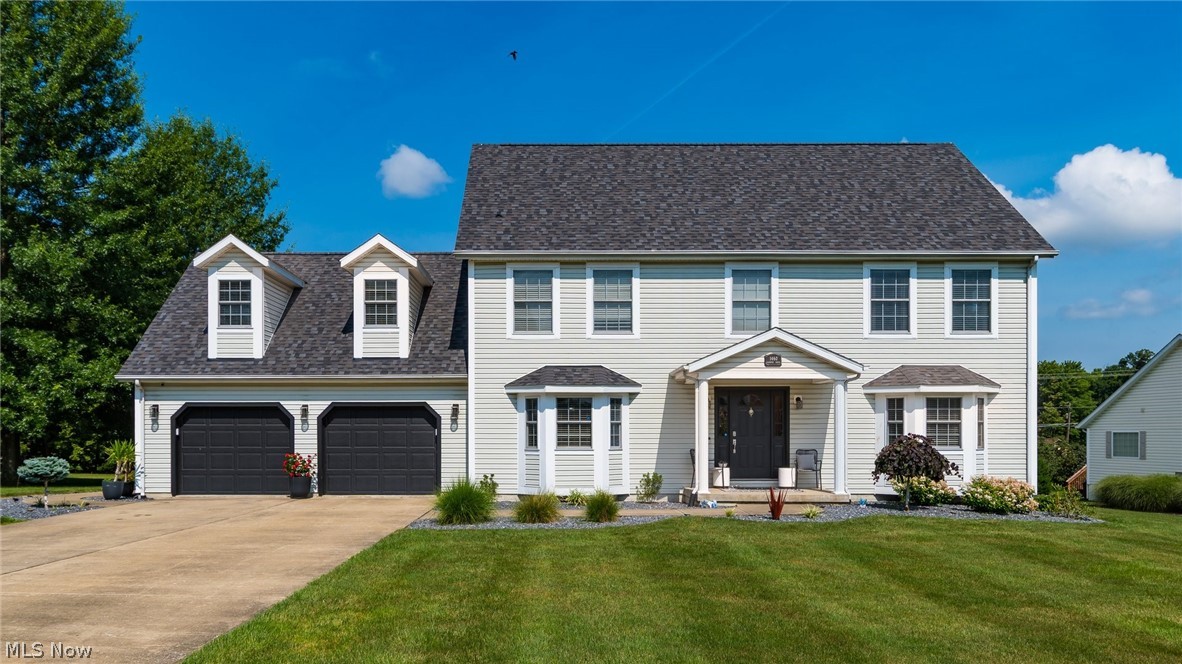
From the moment you step inside, this home feels like a place where life naturally unfolds—warm mornings in the kitchen, cozy evenings by the fire, and weekends filled with laughter and connection. Located in the beloved Pine Ridge Subdivision, this spacious 4,000+ sq ft home is designed for families who want comfort, flexibility, and room to grow.

The main level welcomes you with a bright foyer, a dedicated home office for focused work, and a formal dining room ready for holidays and celebrations. The heart of the home is the inviting eat-in kitchen featuring stainless steel appliances, center island, breakfast bar, and generous cabinetry—perfect for everyday meals or weekend baking. It opens to a warm living room where a gas fireplace sets the tone for relaxing nights in.

Upstairs, the primary suite offers a peaceful escape with a large walk-in closet and spa-inspired bath with dual-head walk-in shower, soaking tub, and double-sink vanity. Three additional bedrooms, an updated full bath, and a second-floor laundry room keep daily routines running smoothly.

The finished lower level expands your lifestyle with a spacious family room for movie nights, a possible 5th bedroom for guests, an updated full bath, and abundant storage.

Outside, the backyard becomes your gathering place—featuring a large composite deck for morning coffee, a sprawling patio with built-in seating and firepit for evening conversations, and plenty of space for play. An oversized 2-car garage and new roof (2025) add comfort and confidence.

This lovingly cared-for home blends warmth, space, and thoughtful updates—offering the kind of everyday living buyers fall in love with.
#5226043

Zanesville

1460 Colburn Drive

4 Beds

3 Baths

4,314 Sq.Ft.

$549,900

MLS#: 5226043

This home is tucked away in a cul de sac in an established neighborhood. The main level offers a comfortable flow with a first floor family room and dining area along with living room, providing plenty of space for everyday living and entertaining. The full finished basement adds even more usable living space, perfect for a rec room, home office, workout area or additional gathering space.  Step outside to enjoy the private backyard, ideal for relaxing.  Recently remodeled bathrooms, new roof, siding and flooring. Not much to do but add your finishing touches and move in.
#5248670

Zanesville

4050 Kings Court

4 Beds

3 Baths

N/A

$495,000

MLS#: 5248670

Price reduced
Stunning 5-Bedroom Home on Innisbrook in the Laurel Ridge community – Just Off Maple Avenue

Tucked away at the end of a quiet cul-de-sac on Innisbrook in the Laurel Ridge community – Just Off Maple Avenue, this impressive 6358 square-foot home offers exceptional space and versatility. Featuring 5 bedrooms, 4 full bathrooms, and 1 half bath and 3 kitchens this property is ideal for multi-generational living, entertaining, or those needing abundant living space.

The main level boasts a spacious owner’s suite, providing convenience and privacy, along with an inviting eat-in kitchen perfect for everyday meals and gatherings. Multiple living areas and flexible spaces throughout the home allow room for everyone.

Parking is plentiful with an attached 2-car garage plus an additional 1-car garage located on the basement level, offering extra storage or workshop possibilities.

Conveniently located just off Maple Avenue while enjoying the privacy of a cul-de-sac setting, this unique home combines size, functionality, and an excellent location.

Highlights:

* 5457 square feet
* 5 bedrooms
* 4 full bathrooms
• 1 half bath
* 3 kitchens
* Main-level owner’s suite
* Main-level eat-in kitchen
* Attached 2-car garage
* Additional 1-car basement garage
* Located at the end of a cul-de-sac
* Convenient access to Maple Avenue

A rare opportunity with endless possibilities!
#5221436

Zanesville

1760 Innisbrook Lane

5 Beds

4 Baths

5,117 Sq.Ft.

$639,000

MLS#: 5221436

Meticulously maintained and renovated ranch offering 3,680 finished square feet, four bedrooms, and three full baths on 1.073 acres. Updated on both levels, this spacious home combines versatile living areas, inviting outdoor spaces, and energy-efficient features. The main level features an open kitchen, dining, and living area, with a see-through fireplace connecting the living and dining rooms. A four-season sunroom overlooks the backyard, while a versatile room with custom built-ins offers options for an office, study, or a bedroom. The finished lower level, functioning as an in-law suite provides a second kitchen, dining area, and a family room with a fireplace, creating additional space for everyday living and entertaining. A second four-season sunroom offers year-round enjoyment of the backyard views. Additional features include an exercise room with a full mirrored wall, a rec room, and a laundry room with a 5-by-7-foot walk-in storage closet. Outdoor amenities include a newer two-level, low-maintenance deck, a 10-foot gazebo, a welcoming front porch, and a recently resurfaced driveway with turnaround space. Energy-conscious upgrades add long-term appeal and roi, including 30 seller-owned solar panels that generate electricity for the home without an ongoing solar lease payment. The seller reports that the system currently produces more electricity than the household uses, helping offset utility costs. Geothermal heating and cooling use stable underground temperatures to efficiently maintain indoor comfort throughout the seasons. A natural gas backup generator provides added peace of mind during power outages, while a garage outlet for electric vehicle charging offers convenient charging at home. Together, these features enhance comfort, efficiency, and everyday convenience. Actual energy costs and solar savings will vary with usage, weather, and utility rates.
#5249204

Zanesville

1965 Dunzweiler Drive

4 Beds

3 Baths

3,680 Sq.Ft.

$465,000

MLS#: 5249204

Send a message

Message successfully sent.

Your message

What is 3 + 4 ?

Reason for contacting?

I agree to receive email communication and understand I can unsubscribe at any time.

I agree to be contacted by Tyson Sells Homes, LLC. via call, email, and text for real estate services. To opt out, you can reply 'stop' at any time or reply 'help' for assistance. You can also click the unsubscribe link in the emails. Message and data rates may apply. Message frequency may vary. Privacy Policy

Sign Out

Virtual Assistant

Would you like to take the next step with this property? We can help you schedule a showing or virtual tour, or send you more details.

Yes, I would like more information.

Thank You for Your Reply, One of Our Agents will contact you as soon as possible

No, maybe later.

Thank you, you can always contact me via email, phone number or through the contact form.

Realhub AI

Lucy - Your AI-Powered Realtor

Update Your Temporary Password

Personalize your search

Enter your email and we'll notify you immediately when new listings match what you're looking for.

or enter email address

Already have an account ? Login here

Continue your home search

I agree to receive communications and understand I can unsubscribe at any time.

I agree to be contacted by Tyson Sells Homes, LLC. via call, email, and text for real estate services. To opt out, you can reply 'stop' at any time or reply 'help' for assistance. You can also click the unsubscribe link in the emails. Message and data rates may apply. Message frequency may vary. Privacy Policy

Already have an account ? Login here

We use cookies

We use cookies primarily for analytics to enhance your experience. By accepting, you agree to our use of these cookies. You can manage your preferences or learn more about our cookies policy.