.webp?size=346x80)


Property
Beds
3
Full Baths
1
1/2 Baths
1
Year Built
1926
Sq.Footage
2,640
Enjoy the privacy and charm of country living in this inviting home situated on a beautiful, private one-acre lot. From the welcoming front porch to the expansive backyard, this property offers plenty of room to relax and enjoy the outdoors. The gorgeous, generously sized kitchen is a true highlight, offering plenty of workspace and cabinetry, a large pantry, an eat-in kitchen area and a separate dining space perfect for hosting family and friends. The oversized living room provides ample space for gathering, while a convenient first-floor laundry room enhances the home's functionality. You will find three generously sized bedrooms, including a primary bedroom with his-and-hers closets, one of which is a walk-in. The home also offers his-and-hers office areas, providing flexible spaces for working from home, hobbies, homework or additional storage. A first-floor half bath was previously a full bath and could offer future possibilities depending on your needs. Step outside and discover what truly sets this property apart! The private, one-acre lot features a welcoming back porch, a multi-tiered deck and a charming pergola draped in mature wisteria vines that flower in the spring. The wisteria creates a beautiful, naturally shaded retreat for relaxing or entertaining. A fenced-in area provides a great space for dogs, children, gardening or outdoor activities. Although the original home dates back to 1926, an additional basement was created in the 1970s, offering valuable extra space and storage. The A/C unit had a new indoor coil and outdoor unit in 2023, which includes a 5-year warranty. To provide additional peace of mind, the seller is also offering a home warranty with the sale. If you are looking for a home with character, generous living spaces and a private outdoor setting with room to enjoy the best of country living, this one is worth a look!
Features & Amenities
Interior
-
Other Interior Features
Ceiling Fan(s), His and Hers Closets, Pantry, Walk-In Closet(s)
-
Total Bedrooms
3
-
Bathrooms
1
-
1/2 Bathrooms
1
-
Above Grade Finished Area
2640.0
-
Basement YN
YES
-
Cooling YN
YES
-
Cooling
Ceiling Fan(s), Central Air
-
Fireplace YN
NO
-
Heating YN
YES
-
Heating
Heat Pump
-
Pet friendly
N/A
Exterior
-
Garage
Yes
-
Garage spaces
1
-
Construction Materials
Wood Siding
-
Other Exterior Features
Dog Run, Private Yard
-
Parking
Detached, Garage, Gravel, Oversized
-
Patio and Porch Features
Rear Porch, Covered, Deck, Front Porch
-
Pool
No
-
Waterfront YN
NO
Area & Lot
-
Lot Features
Back Yard, Private
-
Lot Size(acres)
1.02
-
Property Type
Residential
-
Property Sub Type
Single Family Residence
-
Architectural Style
Colonial
Price
-
Sales Price
$349,900
-
Tax Amount
$1,996
-
Sq. Footage
2,640
-
Price/SqFt
$132
HOA
-
Association
No
School District
-
Elementary School
Wadsworth CSD - 5207
-
Middle School
Wadsworth CSD - 5207
-
High School
Wadsworth CSD - 5207
Property Features
-
Accessibility Features
Walker-Accessible Stairs
-
Sewer
Septic Tank
-
Water Source
Well, Shared Well
Schedule a Showing
Showing scheduled successfully.
Mortgage calculator
Estimate your monthly mortgage payment, including the principal and interest, property taxes, and HOA. Adjust the values to generate a more accurate rate.
Your payment
Principal and Interest:
$
Property taxes:
$
HOA fees:
$
Total loan payment:
$
Total interest amount:
$
Location
County
Medina
Elementary School
Wadsworth CSD - 5207
Middle School
Wadsworth CSD - 5207
High School
Wadsworth CSD - 5207
Listing Courtesy of Justina M Kline , M. C. Real Estate
RealHub Information is provided exclusively for consumers' personal, non-commercial use, and it may not be used for any purpose other than to identify prospective properties consumers may be interested in purchasing. All information deemed reliable but not guaranteed and should be independently verified. All properties are subject to prior sale, change or withdrawal. RealHub website owner shall not be responsible for any typographical errors, misinformation, misprints and shall be held totally harmless.

Agent / Realtor®
Carla Ponikvar
Call Carla today to schedule a private showing.

* Listings on this website come from the FMLS IDX Compilation and may be held by brokerage firms other than the owner of this website. The listing brokerage is identified in any listing details. Information is deemed reliable but is not guaranteed. If you believe any FMLS listing contains material that infringes your copyrighted work please click here to review our DMCA policy and learn how to submit a takedown request.© 2024 FMLS.
Related Properties

Wadsworth
9956 Fay Drive
3 Beds
2 Baths
2,212 Sq.Ft.
$399,900
MLS#: 5231026
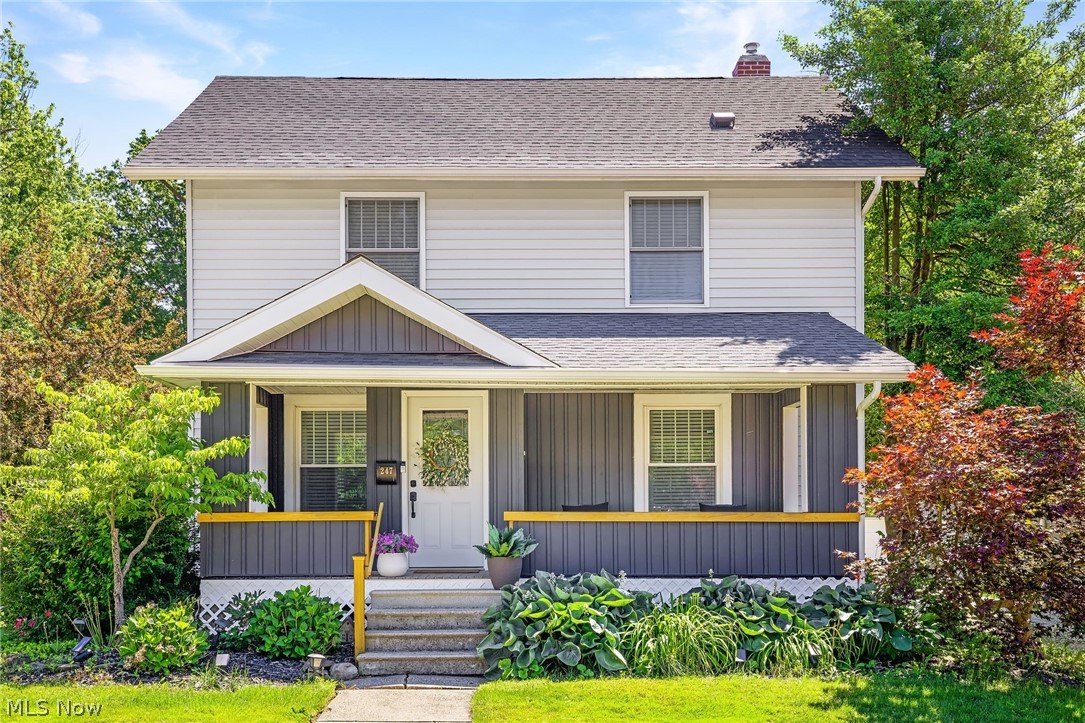
Wadsworth
247 Highland Avenue
4 Beds
1 Baths
1,965 Sq.Ft.
$310,000
MLS#: 5222482
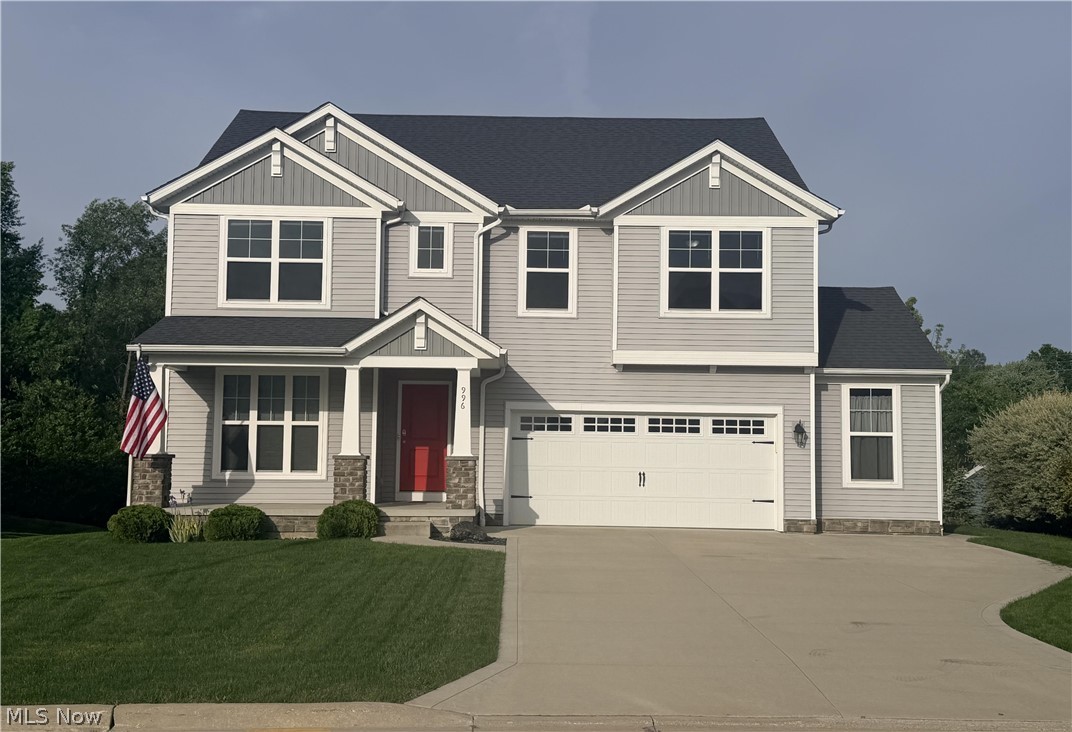
Wadsworth
996 Ashley Taylor Court
4 Beds
2 Baths
2,220 Sq.Ft.
$409,000
MLS#: 5214498
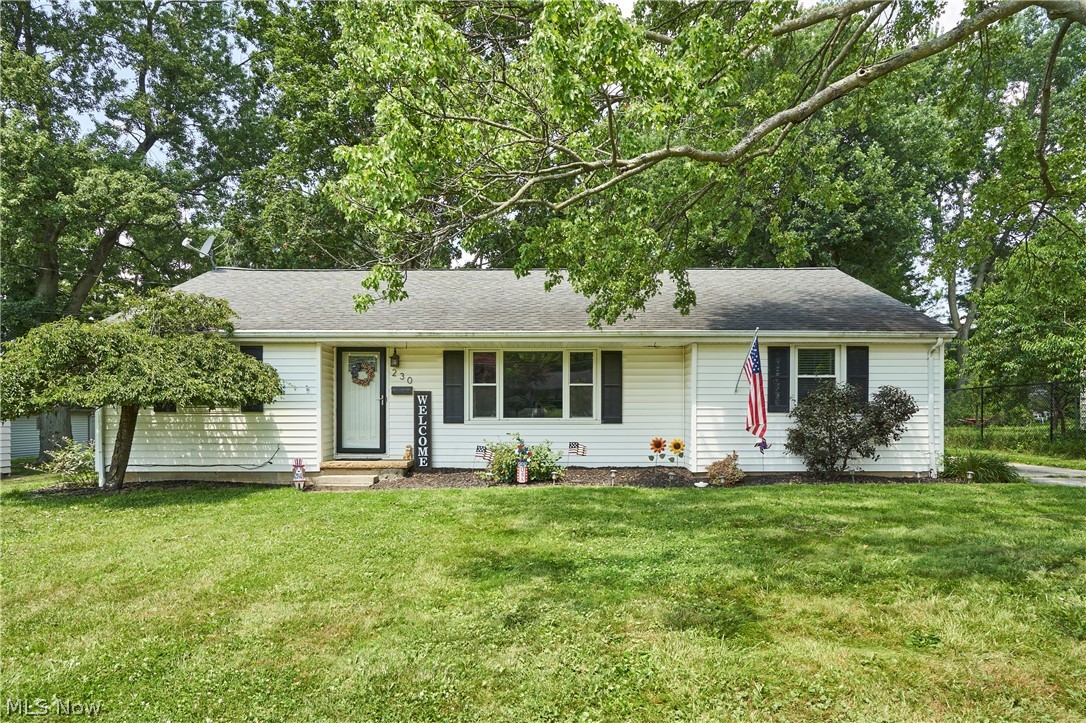
Wadsworth
230 Valley View Drive
3 Beds
2 Baths
2,074 Sq.Ft.
$299,500
MLS#: 5229795

Wadsworth
114 Barkwood Drive
2 Beds
2 Baths
1,204 Sq.Ft.
$314,000
MLS#: 5231753
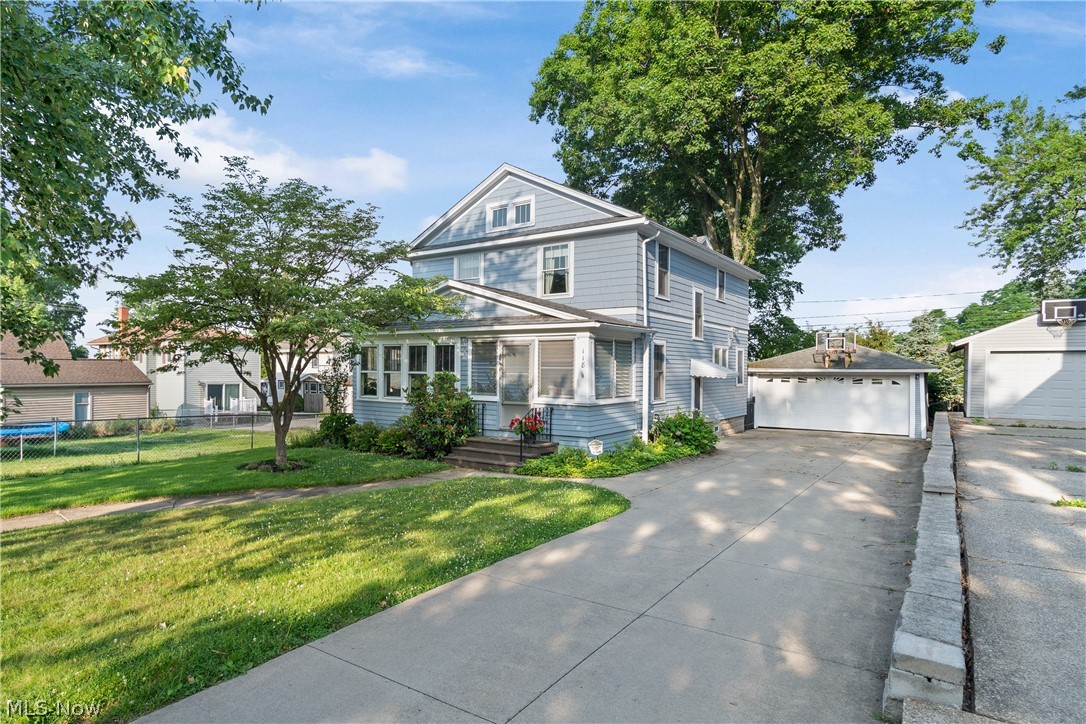
Wadsworth
118 Gordon Avenue
4 Beds
2 Baths
2,580 Sq.Ft.
$334,900
MLS#: 5220600

Wadsworth
961 Wall Road
3 Beds
2 Baths
1,677 Sq.Ft.
$299,000
MLS#: 5233507

Wadsworth
2642 Blake Road
3 Beds
2 Baths
1,782 Sq.Ft.
$375,000
MLS#: 5233708
