.webp?size=346x80)


Property
Beds
3
Full Baths
3
1/2 Baths
1
Year Built
1983
Sq.Footage
3,123
Nestled on a private wooded lot in the prestigious gated community of Auburn Knolls, this quality built condominium offers exceptional living surrounded by beautiful mature landscaping and peaceful natural views. A welcoming two-story foyer opens to the spacious formal living and dining rooms. Adjoining these two rooms is the kitchen which offers abundant cabinetry, two pantries, an island, and plenty of workspace. The great room is right off the kitchen, and features soaring ceilings, skylights, a stunning stone gas fireplace, built-in bookshelves, and a wet bar. French doors lead to the heated and air conditioned four season sunroom, where you can relax year-round while enjoying beautiful wooded views and access to the private deck. The first floor primary suite provides a private retreat with a remodeled en-suite bath featuring a tiled walk-in shower and tub. On the second floor you will find a second primary suite with dual vanities, a separate shower and soaking tub. The finished walk-out lower level is carpeted; filled with natural light and features a large family room with built-in bookshelves, newer carpet and blinds, a third full bath, an additional bedroom, and a versatile bonus room with built-in cabinetry - ideal for hobbies, crafts, a home office, or exercise room. This home was very special to the owners, and offers quality craftsmanship and generous living space in this beautiful condominium community. Enjoy low maintenance living without sacrificing space, comfort, or privacy. Bring your personal touches and design ideas.
Features & Amenities
Interior
-
Other Interior Features
Wet Bar, Bookcases, Cedar Closet(s), Ceiling Fan(s), Crown Molding, Double Vanity, Entrance Foyer, Eat-in Kitchen, Kitchen Island, Storage, Walk-In Closet(s), Master Downstairs
-
Total Bedrooms
3
-
Bathrooms
3
-
1/2 Bathrooms
1
-
Above Grade Finished Area
3123.0
-
Basement YN
YES
-
Cooling YN
YES
-
Cooling
Ceiling Fan(s), Central Air
-
Fireplace YN
YES
-
Heating YN
YES
-
Heating
Natural Gas, Forced Air, Fireplace(s)
-
Main Level Bedrooms
1
-
Pet friendly
Yes
Exterior
-
Garage
Yes
-
Garage spaces
2
-
Construction Materials
Brick
-
Other Exterior Features
Private Yard, Rain Gutters
-
Parking
Attached, Driveway, Garage Faces Front, Garage, Garage Door Opener, Kitchen Level, Off Street
-
Patio and Porch Features
Enclosed, Patio, Porch
-
Pool
No
-
Waterfront YN
NO
-
View
Trees/Woods
Area & Lot
-
Lot Features
Back Yard, Front Yard, Interior Lot, Landscaped, Private, Wooded, Zero Lot Line
-
Property Type
Residential
-
Property Sub Type
Condominium
-
Architectural Style
Colonial
Price
-
Sales Price
$399,900
-
Tax Amount
$6,132
-
Sq. Footage
3,123
-
Price/SqFt
$128
HOA
-
Association
No
School District
-
Elementary School
North Canton CSD - 7611
-
Middle School
North Canton CSD - 7611
-
High School
North Canton CSD - 7611
Property Features
-
Stories
3
-
Accessibility Features
Therapeutic Whirlpool
-
Foundation Details
Block
-
Sewer
Public Sewer
-
Water Source
Public
Schedule a Showing
Showing scheduled successfully.
Mortgage calculator
Estimate your monthly mortgage payment, including the principal and interest, property taxes, and HOA. Adjust the values to generate a more accurate rate.
Your payment
Principal and Interest:
$
Property taxes:
$
HOA fees:
$
Total loan payment:
$
Total interest amount:
$
Location
County
Stark
Elementary School
North Canton CSD - 7611
Middle School
North Canton CSD - 7611
High School
North Canton CSD - 7611
Listing Courtesy of Peggy Johnston , Cutler Real Estate
RealHub Information is provided exclusively for consumers' personal, non-commercial use, and it may not be used for any purpose other than to identify prospective properties consumers may be interested in purchasing. All information deemed reliable but not guaranteed and should be independently verified. All properties are subject to prior sale, change or withdrawal. RealHub website owner shall not be responsible for any typographical errors, misinformation, misprints and shall be held totally harmless.

Agent / Realtor®
Carla Ponikvar
Call Carla today to schedule a private showing.

* Listings on this website come from the FMLS IDX Compilation and may be held by brokerage firms other than the owner of this website. The listing brokerage is identified in any listing details. Information is deemed reliable but is not guaranteed. If you believe any FMLS listing contains material that infringes your copyrighted work please click here to review our DMCA policy and learn how to submit a takedown request.© 2024 FMLS.
Related Properties
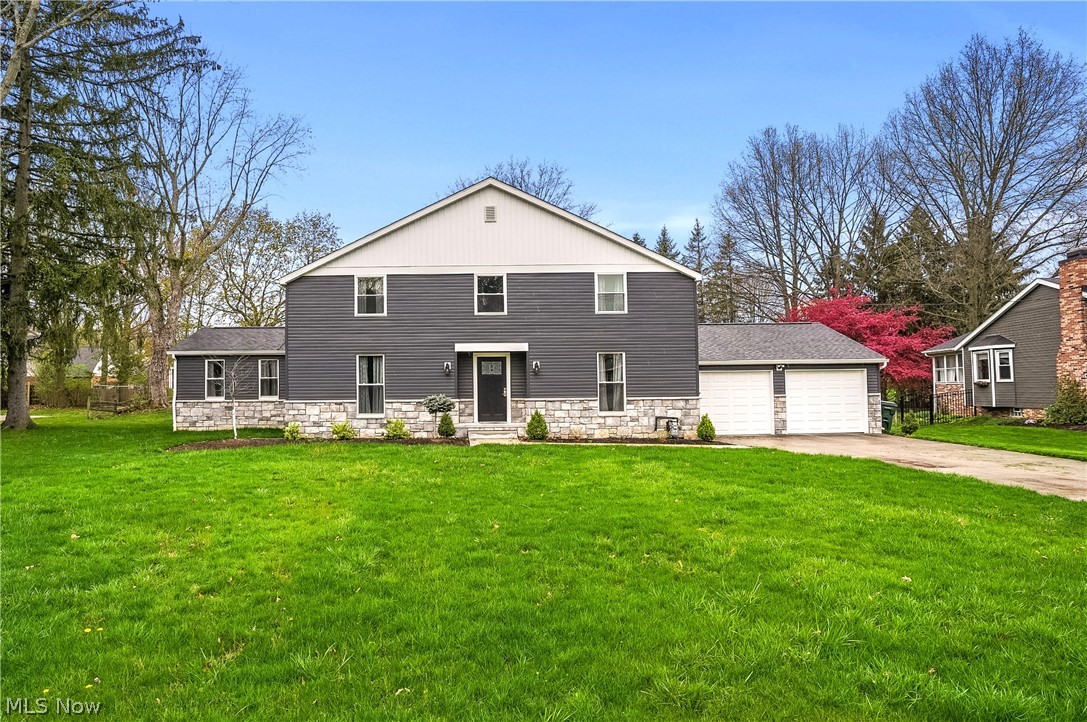
Canton
5433 Fleetwood Avenue NW
4 Beds
3 Baths
2,197 Sq.Ft.
$370,000
MLS#: 5223053
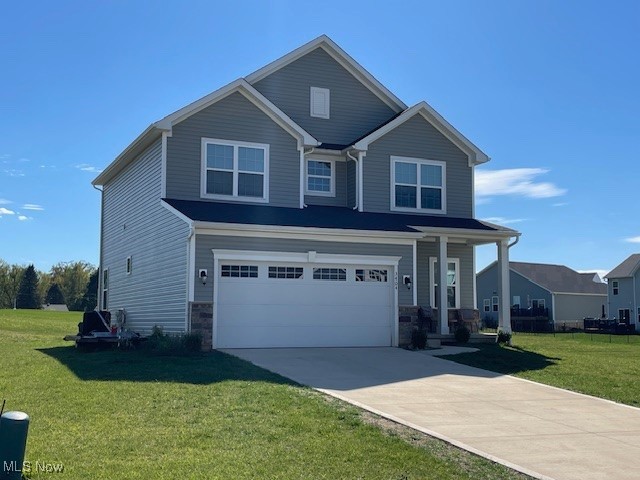
Canton
3404 Wicker Street NE
4 Beds
2 Baths
1,836 Sq.Ft.
$344,900
MLS#: 5173402
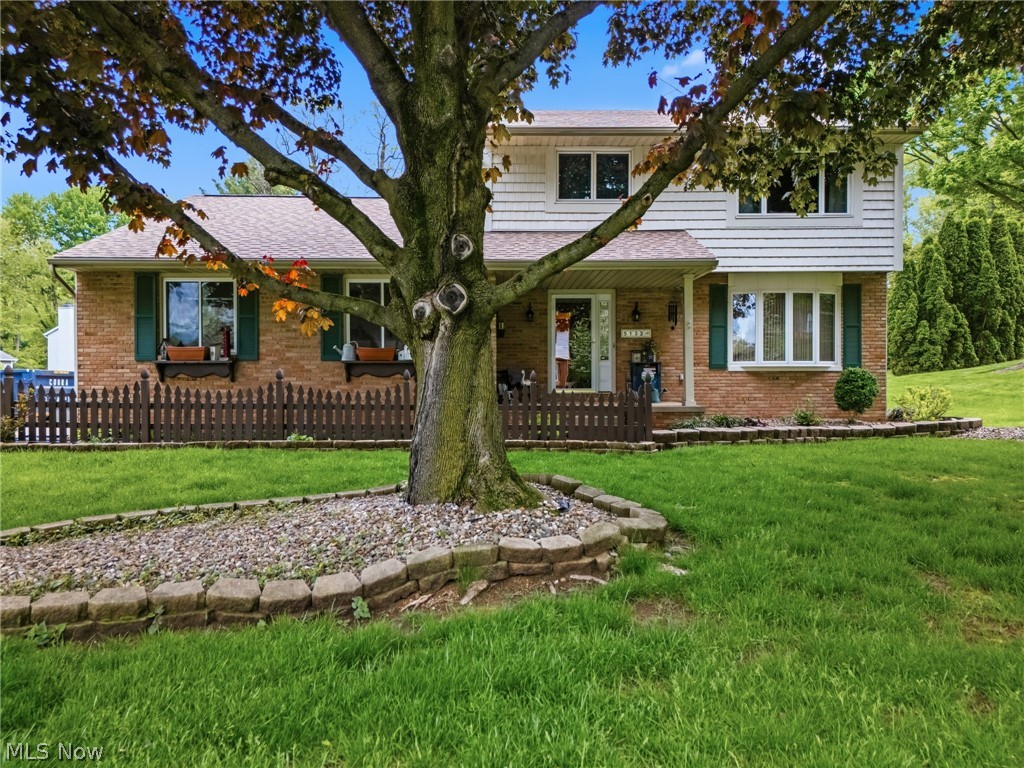
Canton
5133 Seaview Circle NW
3 Beds
2 Baths
1,628 Sq.Ft.
$339,000
MLS#: 5208310
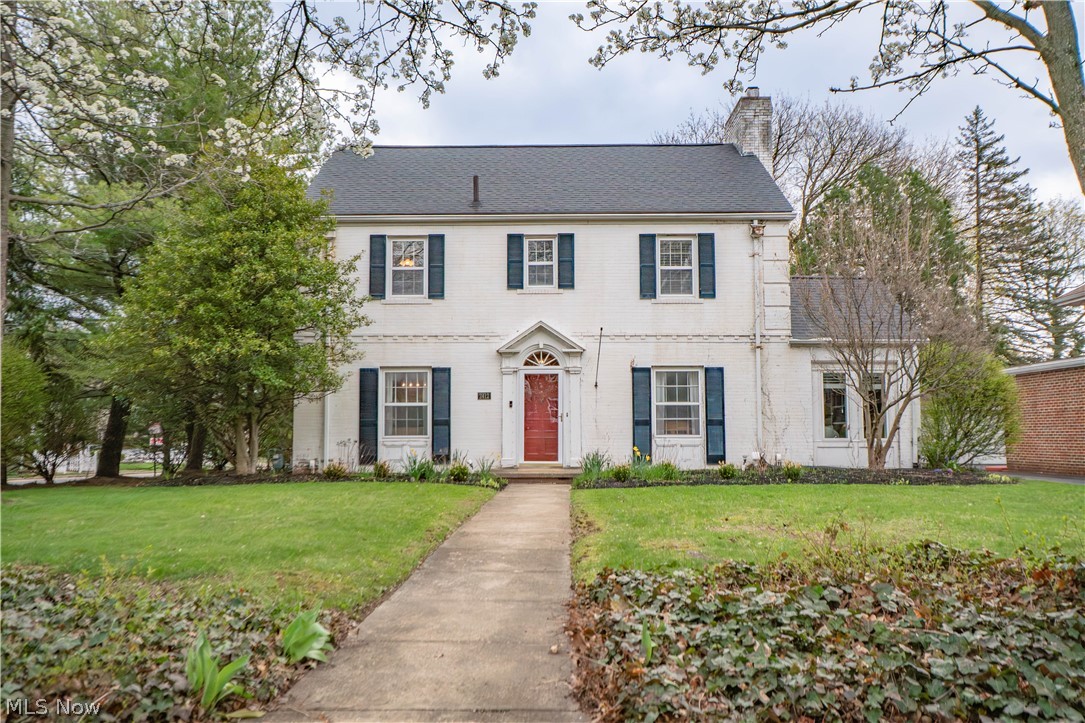
Canton
2412 University Avenue NW
4 Beds
3 Baths
3,413 Sq.Ft.
$399,900
MLS#: 5219889

Canton
3721 Old Hickory Avenue NW
3 Beds
2 Baths
2,430 Sq.Ft.
$350,000
MLS#: 5231342
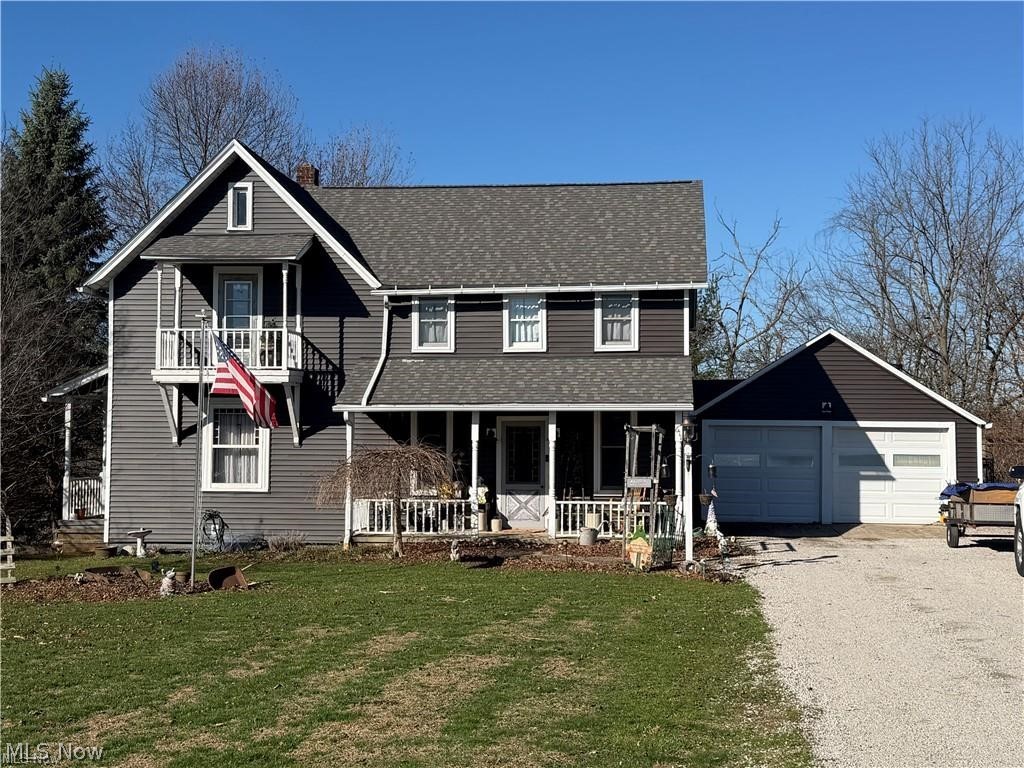
Canton
611 Mill Street SE
4 Beds
2 Baths
2,048 Sq.Ft.
$350,000
MLS#: 5226425

Canton
6203 Melody Road NE
4 Beds
4 Baths
1,812 Sq.Ft.
$405,000
MLS#: 5233820
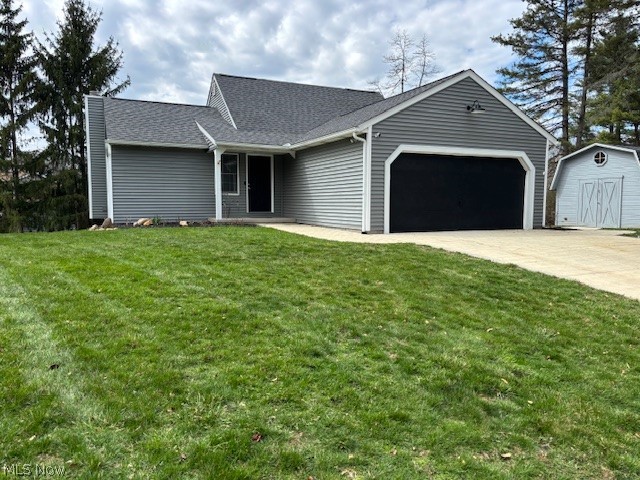
Canton
5500 12th Street NW
4 Beds
3 Baths
1,872 Sq.Ft.
$369,950
MLS#: 5202830
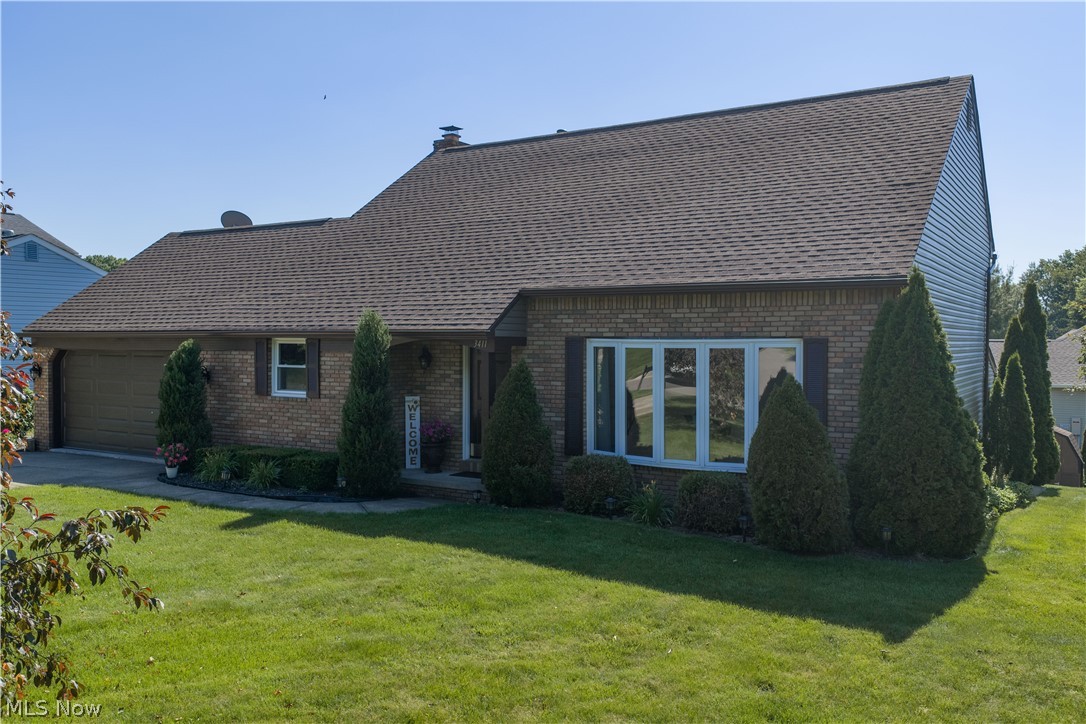
Canton
3411 Dunmore Avenue NW
3 Beds
3 Baths
2,843 Sq.Ft.
$370,000
MLS#: 5216347
