Features & Amenities

Interior

  • Total Bedrooms

    3

  • Bathrooms

    2

  • 1/2 Bathrooms

    1

  • Above Grade Finished Area

    1567.0

  • Basement YN

    YES

  • Cooling YN

    YES

  • Cooling

    Central Air

  • Fireplace YN

    YES

  • Heating YN

    YES

  • Heating

    Natural Gas, Forced Air

  • Pet friendly

    N/A

Exterior

  • Garage

    Yes

  • Garage spaces

    2

  • Construction Materials

    Other, Vinyl Siding

  • Parking

    Attached, Garage, Paved

  • Patio and Porch Features

    Deck

  • Pool

    No

Area & Lot

  • Lot Size(acres)

    0.25

  • Property Type

    Residential

  • Property Sub Type

    Single Family Residence

  • Architectural Style

    Colonial

Price

  • Sales Price

    $285,000

  • Tax Amount

    $3,500

  • Financing Options

    Conventional

  • Sq. Footage

    2,343

  • Price/SqFt

    $121

HOA

  • Association

    No

School District

  • Elementary School

    Brunswick CSD - 5202

  • Middle School

    N/A

  • High School

    N/A

Property Features

  • Stories

    2

  • Sewer

    Public Sewer

  • Water Source

    Public

Schedule a Showing

Showing scheduled successfully.

<
>
IN PERSON
VIA CHAT

What is 3 + 4 ?


Change time

Mortgage calculator

Estimate your monthly mortgage payment, including the principal and interest, property taxes, and HOA. Adjust the values to generate a more accurate rate.

Your payment

Principal and Interest:

$

Property taxes:

$

HOA fees:

$

Total loan payment:

$

Total interest amount:

$

Location

County

Medina

Elementary School

Brunswick CSD - 5202

Middle School

High School

Listing Courtesy of Ruthie Lowrey, RE/MAX Omega

RealHub Information is provided exclusively for consumers' personal, non-commercial use, and it may not be used for any purpose other than to identify prospective properties consumers may be interested in purchasing. All information deemed reliable but not guaranteed and should be independently verified. All properties are subject to prior sale, change or withdrawal. RealHub website owner shall not be responsible for any typographical errors, misinformation, misprints and shall be held totally harmless.

Agent Carla Ponikvar

Agent / RealtorĀ®

Carla Ponikvar

Call Carla today to schedule a private showing.


* Listings on this website come from the FMLS IDX Compilation and may be held by brokerage firms other than the owner of this website. The listing brokerage is identified in any listing details. Information is deemed reliable but is not guaranteed. If you believe any FMLS listing contains material that infringes your copyrighted work please click here to review our DMCA policy and learn how to submit a takedown request.Ā© 2024 FMLS.
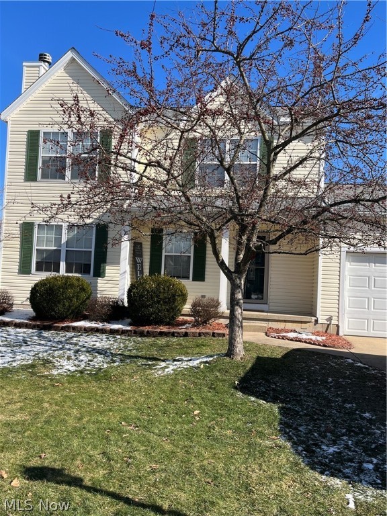
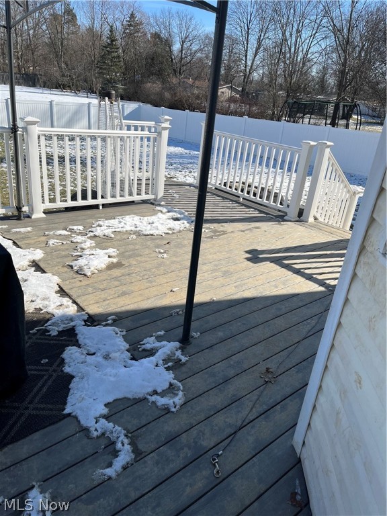
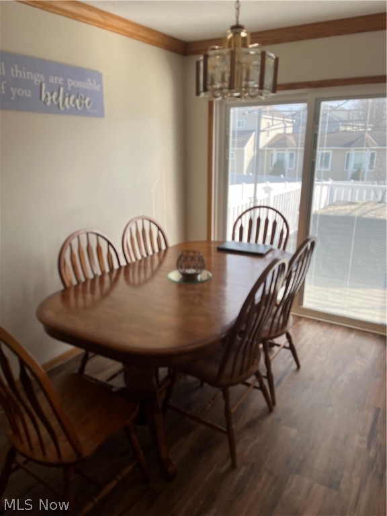
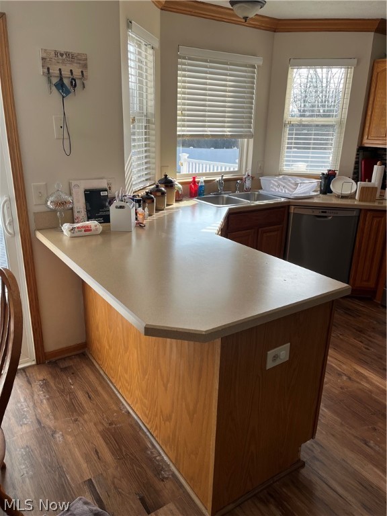
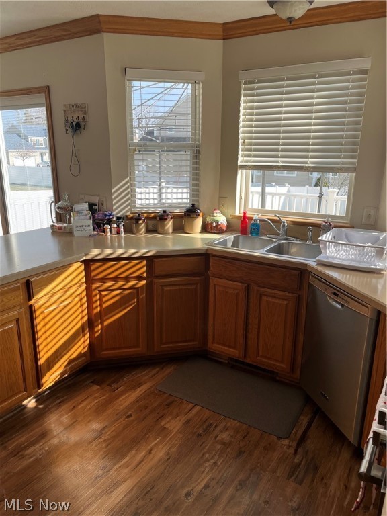
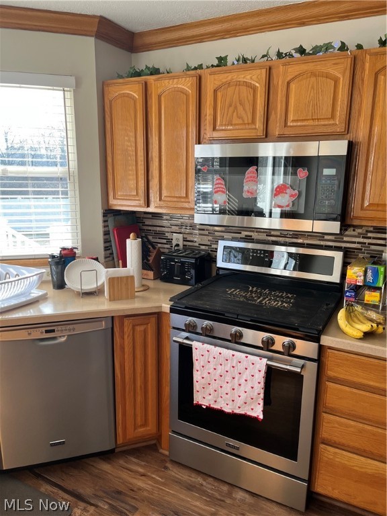
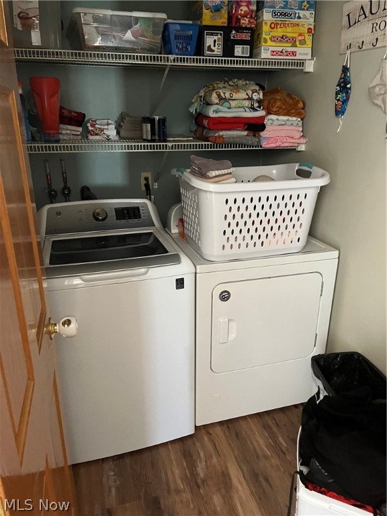
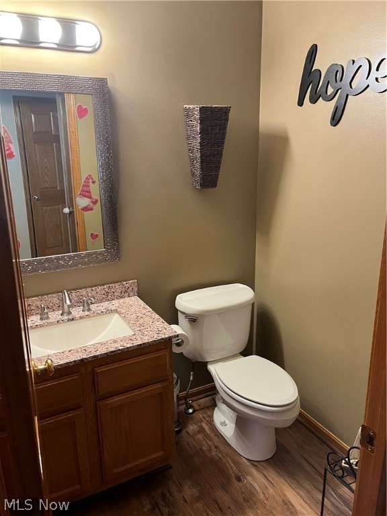
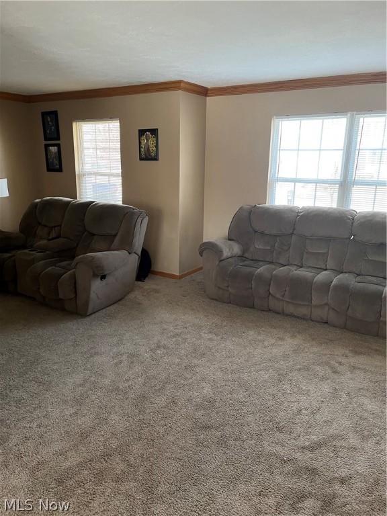
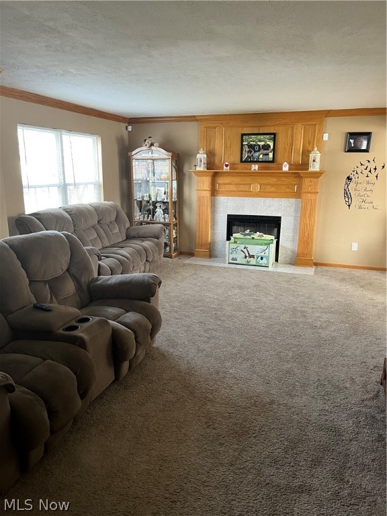
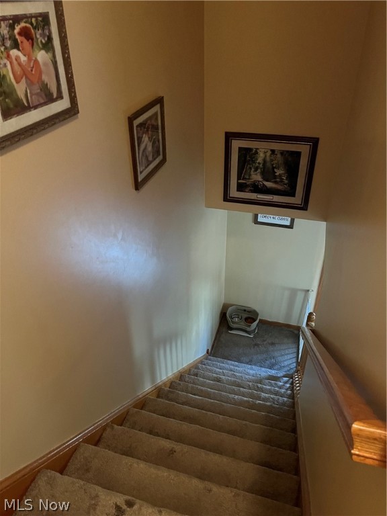
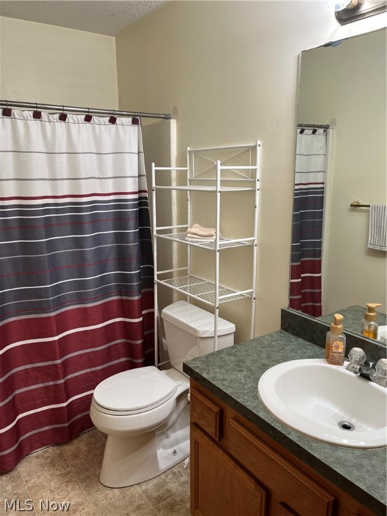
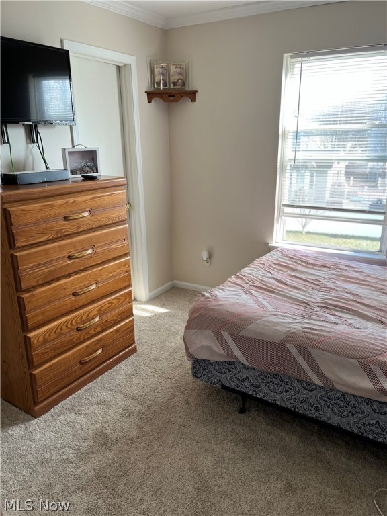
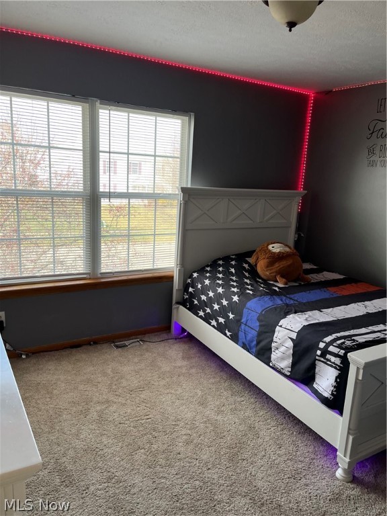
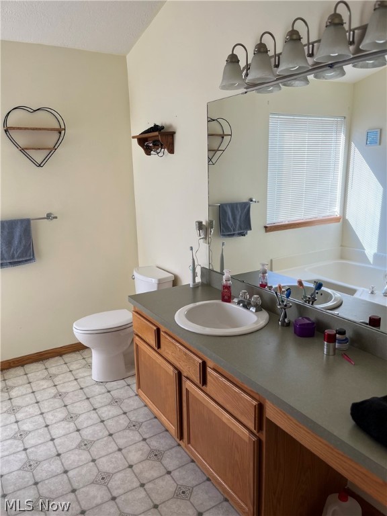
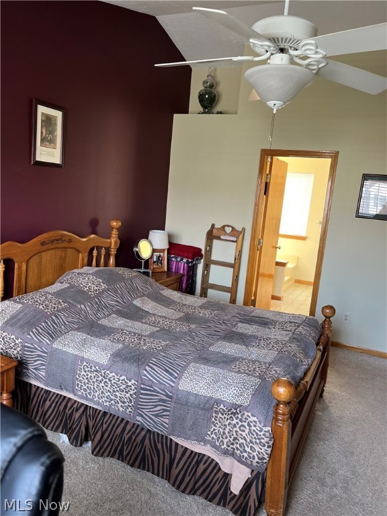
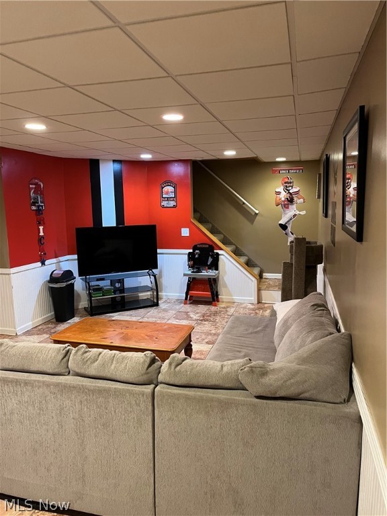
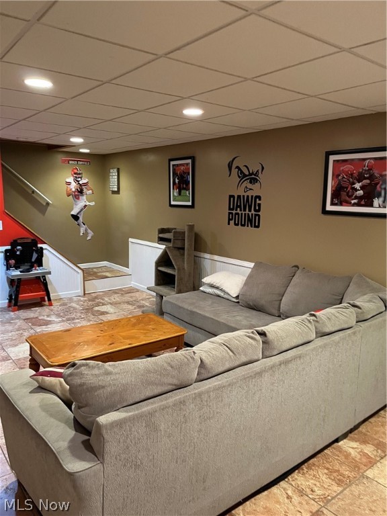
Well cared for Colonial in great location.  This three bdrm, three bath home is super clean.  Living room features a gas fireplace surrounded by Oak.  Matching Oak crown molding gives a beautiful finished look.  Carpet is newer.  Kitchen is an Eat in Kitchen and also has breakfast bar.  Plenty of windows brings in all the sunshine!  Cabinets are a gorgeous raised panel oak.  Slider leads to deck.  Half bath and convenient first floor laundry.  Upstairs are three bedrooms with carpet and two full baths.  Owner's suite features vaulted ceiling, walk in closet and a very large full bath with tub and shower.  Lower level adds additional living space with a family room, multi purpose room and large storage area.  Newer flooring thru out the lower level.  Very large completely fenced in (white vinyl privacy).  Newers since 2020:  White privacy fence, ROOF and the tiered Deck.  Slider in Eat in Kitchen was replaced in 2020 and features built in blinds.  Two car oversized garage has plenty of

1607 Eastwood Drive

Message successfully sent.

What would you like to know?

What is 3 + 4 ?

I agree to receive email communication and understand I can unsubscribe at any time.

I agree to be contacted by Tyson Sells Homes, LLC. via call, email, and text for real estate services. To opt out, you can reply 'stop' at any time or reply 'help' for assistance. You can also click the unsubscribe link in the emails. Message and data rates may apply. Message frequency may vary. Privacy Policy

Related Properties

3124 Boston Rd is a two-story Brunswick home with a functional layout and comfortable living spaces throughout. The kitchen features wood cabinetry, a range, a dishwasher, and a double-basin sink, creating a fully equipped space for cooking and entertaining. Soft flooring extends across the interior rooms, and a full bathroom serves the home. An upper-level finished space adds flexible living area, and an unfinished basement adds utility space. A covered rear entry and a gravel drive complete the exterior. A detached two-car garage completes this well-maintained residence with practical amenities and comfortable living spaces throughout every room. Included 100-Day Home Warranty with buyer activation
#5246254

Brunswick

3124 Boston Road

2 Beds

1 Baths

1,036 Sq.Ft.

$230,000

MLS#: 5246254

New on site 2 days ago
WOW!! Price Well Below Market!! Bring This Classic Split Level Nestled in a .31 Acre Lot Back to its Former Glory. Large Foyer Welcomes You into a Huge Living Room with Hardwood Floors. The Large Eat-In Kitchen Offers Loads of Cabinet and Counter Space as well as Opens Out to Outdoor Patio Area. The Lower Level Family Room is a Great Place to Entertain. There is also a Full Bath and Bedroom on the Lower Level. Upstairs you will Find 3 Ample Bedrooms with Hardwood Floors and a Full Bath. Quality Pella Windows Throughout! The Yard Features a Shed and Hot Tub. Brand New Garage Door Opener for the Two Car Garage. Rare Value Priced Opportunity for Brunswick!
#5251998

Brunswick

1609 S Carpenter Road

4 Beds

2 Baths

2,203 Sq.Ft.

$269,900

MLS#: 5251998

Step into this charming 1959 brick ranch nestled on a peaceful 0.35-acre lot in Brunswick, where timeless character meets modern updates and comfort. This 3-bedroom, 2-bath home offers 1,026 sq ft of inviting living space plus a fully finished basement with another 963 sq ft—perfect for a growing family, home office, or entertaining. Recent updates include a professionally cleaned and inspected HVAC system (September 2026). The kitchen is equipped with modern appliances, and two full bathrooms with laundry in the lower level keep life convenient. Outside, front and rear covered porches invite you to enjoy morning coffee or evening relaxation, while the 2-car attached garage and paved drive offer secure parking. Best of all, the seller is offering $2,000 in concessions for new basement carpeting and including a 1-year home warranty—move in with confidence knowing this solid mid-century home is ready for its next chapter. Listed at just $265,000 with flexible financing options (cash, conventional, FHA, VA) and negotiable possession, this is an exceptional opportunity in a desirable Brunswick location. Schedule your showing today
#5247024

Brunswick

144 W 130th Street

3 Beds

2 Baths

1,989 Sq.Ft.

$265,000

MLS#: 5247024

Yes! Your eyes aren't deceiving you; 3.94 acres in the city of Brunswick*Owner housed a horse on the property years ago*Due diligence for your needs but this could be the "homesteading" property you've dreamed of*Three bedrooms with hardwood floors all on one floor*The first floor full bathroom was updated with a walk-in shower*ALL APPLIANCES INCLUDED; even the gas dryer and washer*Chair lift in the garage (can be removed prior to closing if negotiated)*Younger furnace*Younger electrical box*Glass block windows and sump pump in waterproof-system full basement*Cement driveway with parking for 6+*Storage shed/outbuilding*Hedged front yard*Vinyl-clad front porch with seating for 2*Ideal property for ADU or variance to split off from home and build in the back*
#5249943

Brunswick

1128 HADCOCK ROAD

3 Beds

1 Baths

912 Sq.Ft.

$309,900

MLS#: 5249943

Price reduced
Welcome to this spacious 4-bedroom colonial in Brunswick! The home is situated on a beautiful 1/3-acre lot with a backyard gate providing access to a 6-acre park. Inside, the main level offers a comfortable layout with a front living room that flows into the dining area. The updated kitchen features quartz countertops, luxury vinyl plank flooring, neutral cabinetry, and an open layout that makes the space perfect for everyday living and entertaining. Just off the kitchen is a convenient half bath and a cozy family room featuring a wood-burning fireplace. Sliding glass doors provide easy access to the spacious backyard, offering plenty of room to relax, entertain, or enjoy the outdoors. Upstairs, you'll find four bedrooms, including the Owner's Suite with private access to the full bathroom. The additional bedrooms offer plenty of space and closet storage. The basement provides abundant storage and plenty of possibilities for future finished living space. Major improvements include siding (2019), roof and gutters (2020), along with interior electrical upgrades completed approx. (2018). All Kitchen appliances (2023), Half Bath Remodeled (2023), Flooring in front of house (2023). With a spacious lot, comfortable floor plan, and convenient access to the neighboring park, this home has so much to offer. Schedule your private showing today!
#5247266

Brunswick

3140 Holly Drive

4 Beds

1 Baths

2,448 Sq.Ft.

$313,000

MLS#: 5247266

Price reduced
Exceptional opportunity in Brunswick! This updated all-brick ranch sits on a sprawling lot that backs up to a scenic, peaceful creek, offering rare outdoor space, natural views, and excellent privacy. The home features 3 spacious bedrooms, 2 full bathrooms, and a bright, functional layout designed for easy main-level living. Highlights include a beautifully remodeled interior, robust brick construction, and an attached garage. Enjoy peaceful suburban living with convenient access to shopping, dining, and parks. Turn-key and ready for you to move right in. Don't miss out on this lovely home—schedule your showing today!
#5234259

Brunswick

2822 Joseph Pkwy

3 Beds

2 Baths

1,632 Sq.Ft.

$334,900

MLS#: 5234259

A welcoming patio, an airy vaulted living room, and a spacious upstairs retreat. Located in Crossings at West Valley in Brunswick Hills, this 1,922-square-foot condo offers two bedrooms, two and a half baths, and a flexible loft that adds a whole new dimension to the home.

Follow the landscaped walkway to the patio, where white fencing creates an inviting spot for morning coffee or unwinding at the end of the day. Step through the front door into a living room filled with character. A vaulted ceiling opens the space overhead, while tall windows with arched accents bring in natural light. The fireplace provides a welcoming focal point. 

The layout flows naturally into a generous dining area, keeping conversation connected whether you’re hosting dinner or enjoying a casual meal. Just beyond, the open kitchen offers warm wood cabinetry, extensive counter space, recessed lighting, and granite-look laminate countertops. A breakfast bar provides a place to pull up a stool, serve appetizers, or chat while meals come together. Toward the back of the kitchen, additional storage and a separate laundry room with overhead cabinetry and a utility sink keep everyday essentials close at hand.

Follow the hall to the main-floor bedrooms. The primary bedroom offers room to relax, a walk-in closet, and an adjoining full bathroom with a walk-in shower and a generous vanity. The second bedroom also features a walk-in closet, while a conveniently located powder room completes the main-level layout. With both bedrooms and the laundry on the first floor, the home puts daily necessities within easy reach.

Head upstairs to discover one of the home’s standout features: an expansive loft tucked beneath a high, sloping ceiling. With its own full bathroom, walk-in closet, and additional storage, this space offers plenty of possibilities. Create a comfortable second living area, a spacious home office, a hobby room, or a retreat where you can settle in with a book or movie.
#5247540

Brunswick

5201 Redford Drive

2 Beds

2 Baths

1,922 Sq.Ft.

$330,000

MLS#: 5247540
Price reduced
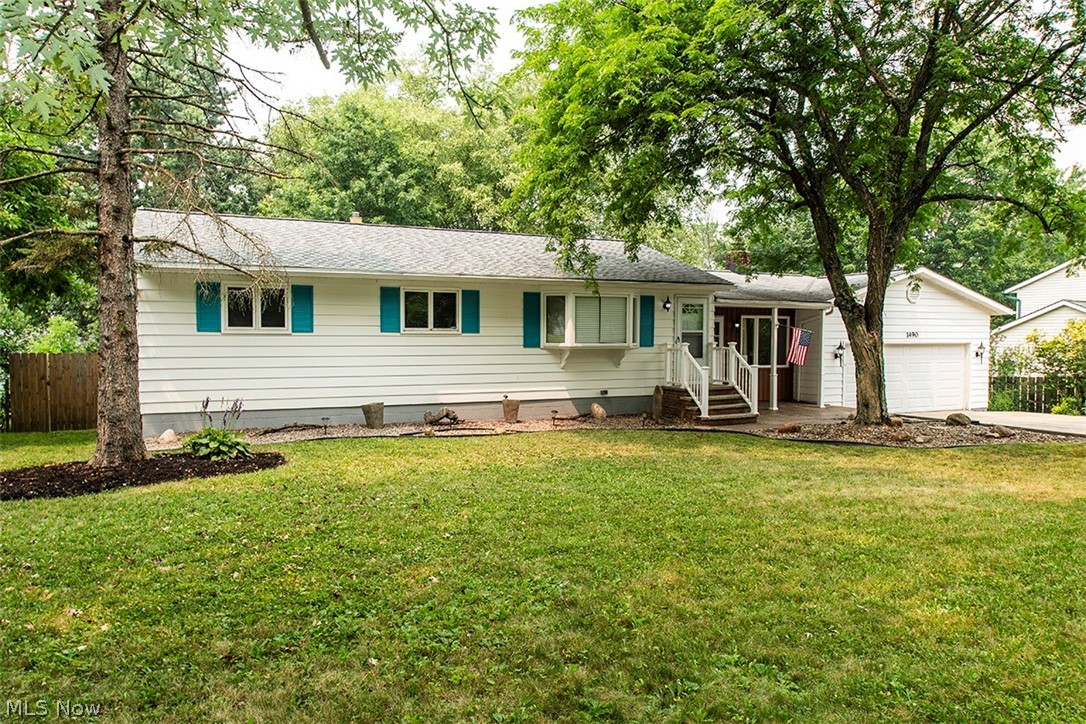
Welcome home to this charming 3-bedroom, 1.5-bath ranch that's ready for its next owners. This inviting home offers
comfortable one-floor living with the added bonus of a partially finished basement for extra living space.. The kitchen
features updated appliances, adding both style and convenience. Step outside to enjoy the fully fenced backyard with a
partially covered patio, perfect for relaxing or entertaining. The gas grill is included and stays with the property. With
its functional layout and thoughtful updates, this delightful home is ready for you to move in and make it your own.
#5228130

Brunswick

1490 Garfield Avenue

3 Beds

1 Baths

1,396 Sq.Ft.

$290,000

MLS#: 5228130

New on site 3 days ago
Welcome to this inviting and beautifully updated Brunswick cluster home, offering 3 bedrooms, 2.5 baths, and an easy, low-maintenance lifestyle. The open main level features soaring vaulted ceilings and a spacious, light-filled living area that creates a wonderful sense of openness throughout the home. The stylishly updated kitchen features (new) granite countertops, stainless steel appliances, and a sliding glass door that opens to the outdoor deck—an ideal spot for morning coffee, relaxing, or entertaining. The first-floor primary suite offers a comfortable private retreat with a vaulted ceiling, walk-in closet, and updated en-suite full bath. A convenient laundry room and half bath complete the main level. Upstairs, two additional bedrooms provide flexibility for family, guests, or a home office, along with another beautifully updated full bath and ample storage. Numerous improvements add to the appeal of this home, including updates to the kitchen, all bathrooms, and electrical system to accommodate a 220-volt EV charger, new garage door opener, newer HVAC system (2021), and fresh interior paint throughout. With its spacious layout offering over 1700sf, thoughtful updates, and convenient location close to shopping, dining, parks, and everyday amenities, this home is truly move-in ready and waiting for its next chapter. Come see all that this wonderful home has to offer, and TURN THE PAGE!
#5241116

Brunswick

4316 Arlington Drive

3 Beds

2 Baths

1,730 Sq.Ft.

$319,900

MLS#: 5241116

Send a message

Message successfully sent.

Your message

What is 3 + 4 ?

Reason for contacting?

I agree to receive email communication and understand I can unsubscribe at any time.

I agree to be contacted by Tyson Sells Homes, LLC. via call, email, and text for real estate services. To opt out, you can reply 'stop' at any time or reply 'help' for assistance. You can also click the unsubscribe link in the emails. Message and data rates may apply. Message frequency may vary. Privacy Policy

Sign Out

Virtual Assistant

Would you like to take the next step with this property? We can help you schedule a showing or virtual tour, or send you more details.

Yes, I would like more information.

Thank You for Your Reply, One of Our Agents will contact you as soon as possible

No, maybe later.

Thank you, you can always contact me via email, phone number or through the contact form.

Realhub AI

Lucy - Your AI-Powered Realtor

Update Your Temporary Password

Personalize your search

Enter your email and we'll notify you immediately when new listings match what you're looking for.

or enter email address

Already have an account ? Login here

Continue your home search

I agree to receive communications and understand I can unsubscribe at any time.

I agree to be contacted by Tyson Sells Homes, LLC. via call, email, and text for real estate services. To opt out, you can reply 'stop' at any time or reply 'help' for assistance. You can also click the unsubscribe link in the emails. Message and data rates may apply. Message frequency may vary. Privacy Policy

Already have an account ? Login here

We use cookies

We use cookies primarily for analytics to enhance your experience. By accepting, you agree to our use of these cookies. You can manage your preferences or learn more about our cookies policy.