


Property
Beds
4
Full Baths
2
1/2 Baths
1
Year Built
1968
Sq.Footage
N/A
1619 Chadwick Rd is a warm and inviting house ready to make memories for a new family. This house has 4 Bedrooms, 2 1/2 Baths and a 2 Car Garage with driveway redone and widened. Kitchen was remodeled in 2006 and features a skylight. The Family Room features a Fireplace with a wood-burning insert and Sliders that open up to a great Patio. The electric service has been upgraded to 200 amp service. Two City Parks are on the same street as the house. Chadwick is a quiet street in the back of the development with woods behind the house. The house has a fully fenced backyard with a large patio for entertaining family and friends, a large Shed for "big and little" toys plus a play set with sandbox for the kids. Roof replaced 2003. Newer Furnace/AC/Hot Water Tank. All Bathrooms remodeled. Whole House Attic Fan.
Features & Amenities
Interior
-
Total Bedrooms
4
-
Bathrooms
2
-
1/2 Bathrooms
1
-
Basement YN
YES
-
Cooling YN
YES
-
Cooling
Central Air
-
Fireplace YN
YES
-
Heating YN
YES
-
Heating
Natural Gas, Forced Air
-
Pet friendly
N/A
Exterior
-
Garage
Yes
-
Garage spaces
2
-
Construction Materials
Aluminum Siding
-
Parking
Attached, Garage, Garage Door Opener, Paved
-
Patio and Porch Features
Patio
-
Pool
No
Area & Lot
-
Lot Size(acres)
0.2388
-
Property Type
Residential
-
Property Sub Type
Single Family Residence
-
Architectural Style
Colonial
Price
-
Sales Price
$174,500
-
Tax Amount
$3,264
-
Sq. Footage
N/A
-
Price/SqFt
N/A
HOA
-
Association
No
School District
-
Elementary School
Kent CSD - 6705
-
Middle School
N/A
-
High School
N/A
Property Features
-
Stories
2
-
Sewer
Public Sewer
-
Water Source
Public
Schedule a Showing
Showing scheduled successfully.
Mortgage calculator
Estimate your monthly mortgage payment, including the principal and interest, property taxes, and HOA. Adjust the values to generate a more accurate rate.
Your payment
Principal and Interest:
$
Property taxes:
$
HOA fees:
$
Total loan payment:
$
Total interest amount:
$
Location
County
Portage
Elementary School
Kent CSD - 6705
Middle School
High School
Listing Courtesy of Tony DeLuke, Markley Realty, Inc.
RealHub Information is provided exclusively for consumers' personal, non-commercial use, and it may not be used for any purpose other than to identify prospective properties consumers may be interested in purchasing. All information deemed reliable but not guaranteed and should be independently verified. All properties are subject to prior sale, change or withdrawal. RealHub website owner shall not be responsible for any typographical errors, misinformation, misprints and shall be held totally harmless.

Agent / Realtor®
Carla Ponikvar
Call Carla today to schedule a private showing.

* Listings on this website come from the FMLS IDX Compilation and may be held by brokerage firms other than the owner of this website. The listing brokerage is identified in any listing details. Information is deemed reliable but is not guaranteed. If you believe any FMLS listing contains material that infringes your copyrighted work please click here to review our DMCA policy and learn how to submit a takedown request.© 2024 FMLS.
Related Properties
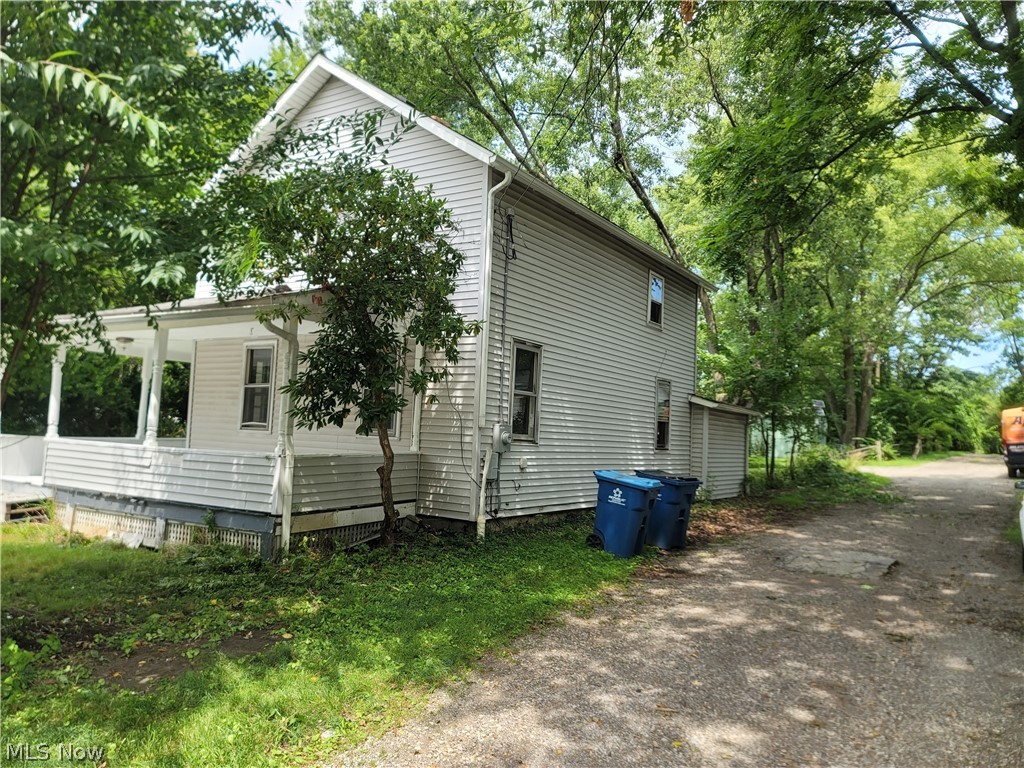
Kent
129 W Oak Street
4 Beds
1 Baths
1,462 Sq.Ft.
$179,900
MLS#: 5226419

Kent
220 Robert Drive
2 Beds
1 Baths
1,079 Sq.Ft.
$165,000
MLS#: 5252868

Kent
1039 Anna Avenue
4 Beds
2 Baths
2,067 Sq.Ft.
$199,900
MLS#: 5240611
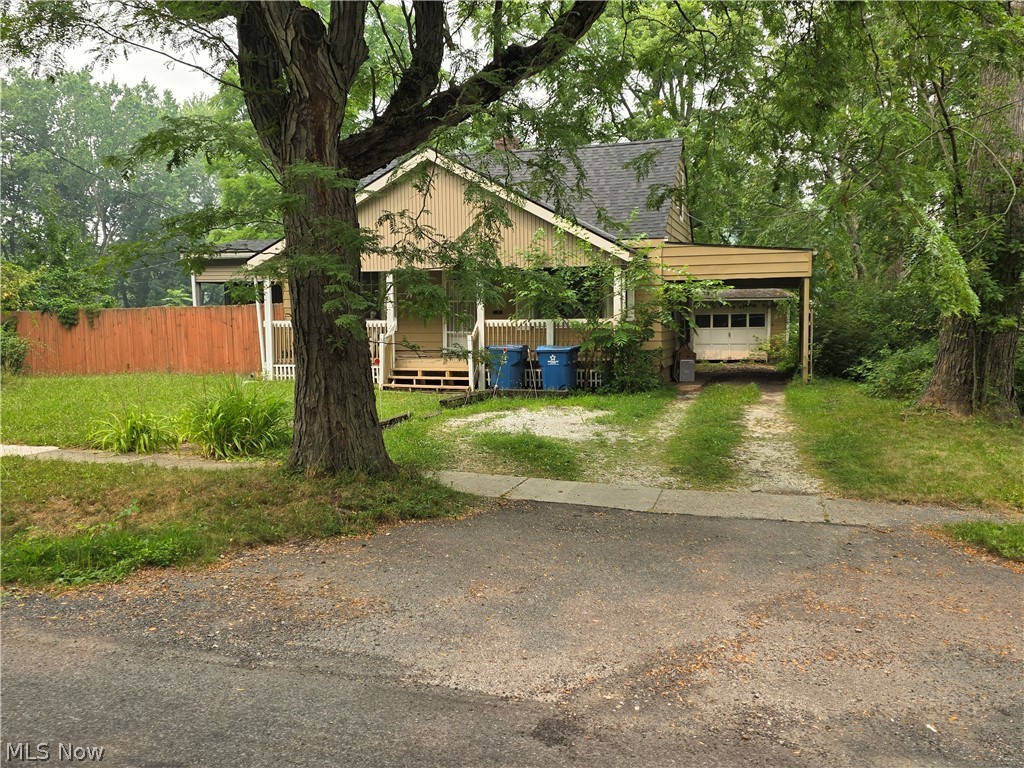
Kent
617 Cuyahoga Street
4 Beds
1 Baths
1,800 Sq.Ft.
$164,900
MLS#: 5226420

Kent
5193 Cline Road H
2 Beds
1 Baths
856 Sq.Ft.
$139,900
MLS#: 5249875

Kent
3714 State Route 43
3 Beds
1 Baths
1,170 Sq.Ft.
$195,000
MLS#: 5244883

Kent
1691 Olympus Drive
3 Beds
3 Baths
1,576 Sq.Ft.
$185,000
MLS#: 5234396

Kent
1700 Holly Drive
4 Beds
2 Baths
2,088 Sq.Ft.
$159,900
MLS#: 5244221
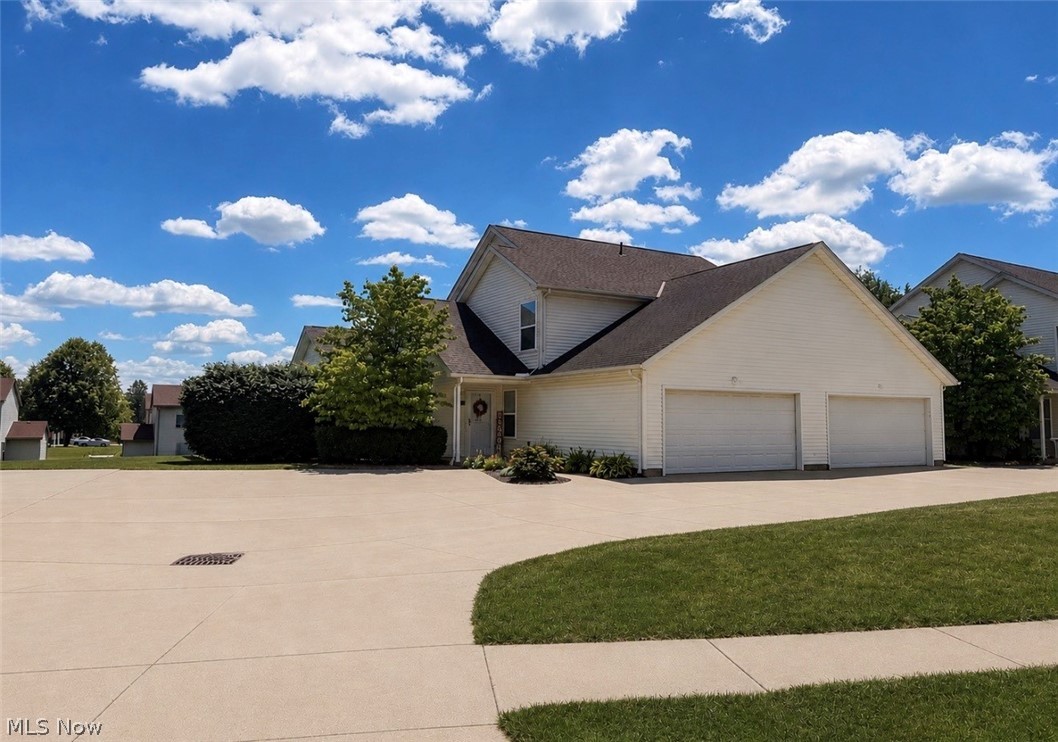
Kent
1551 Olympus Drive
3 Beds
3 Baths
1,576 Sq.Ft.
$189,750
MLS#: 5219210
