Features & Amenities

Interior

  • Other Interior Features

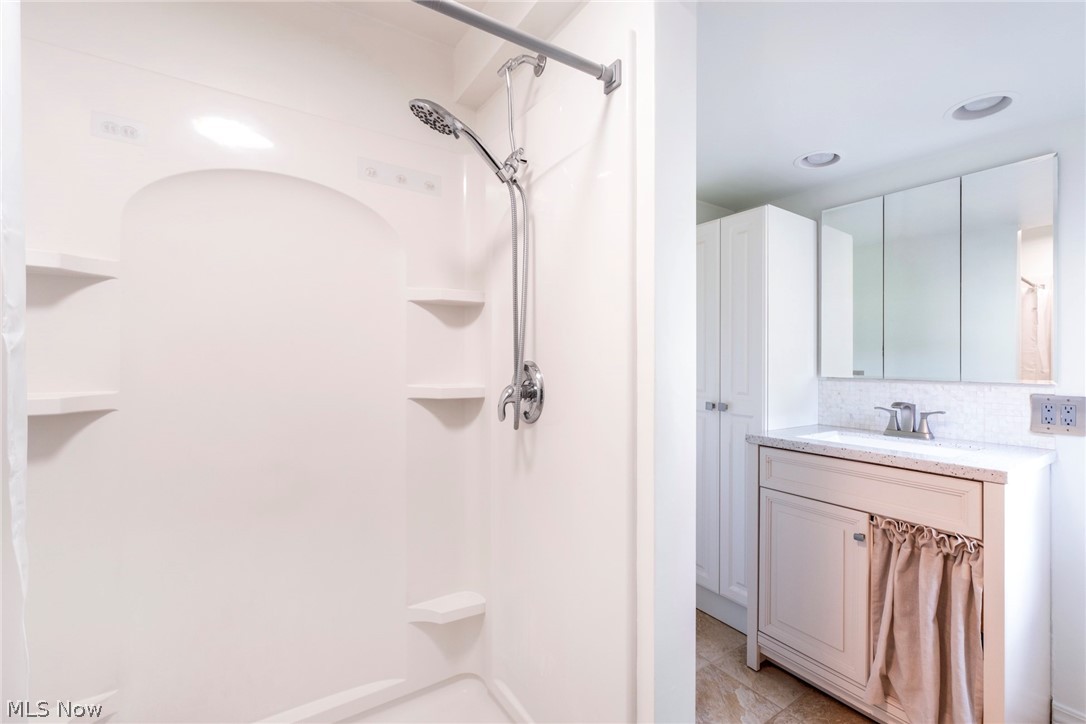
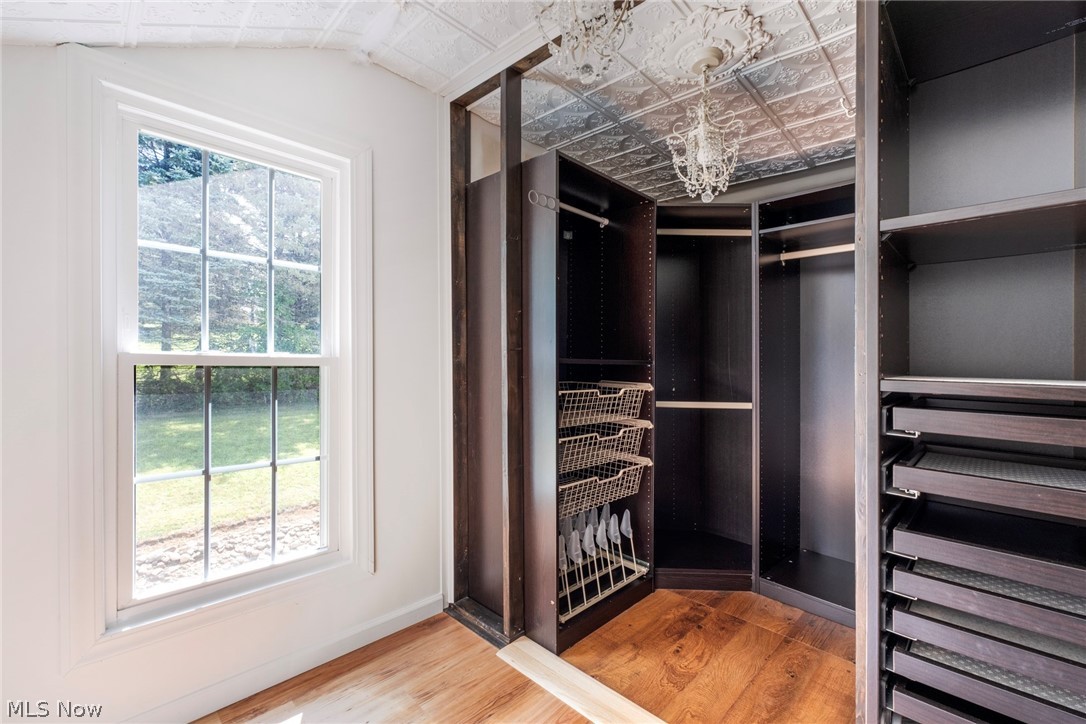
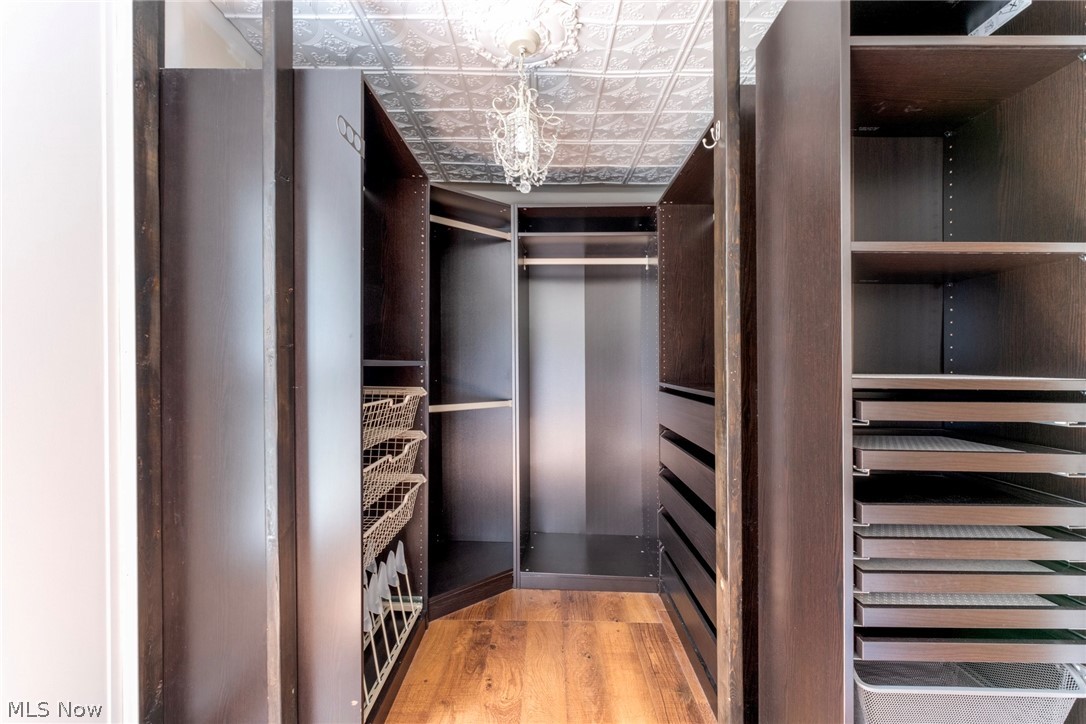
    High Ceilings, In-Law Floorplan, Recessed Lighting, Soaking Tub, Walk-In Closet(s), Master Downstairs

  • Total Bedrooms

    5

  • Bathrooms

    3

  • 1/2 Bathrooms

    1

  • Above Grade Finished Area

    3152.0

  • Basement YN

    YES

  • Cooling YN

    YES

  • Cooling

    Central Air

  • Fireplace YN

    YES

  • Heating YN

    YES

  • Heating

    Forced Air

  • Main Level Bedrooms

    1

  • Pet friendly

    N/A

Exterior

  • Garage

    Yes

  • Garage spaces

    3

  • Construction Materials

    Vinyl Siding

  • Parking

    Detached, Garage, Paved

  • Patio and Porch Features

    Covered, Front Porch, Patio

  • Pool

    No

  • Waterfront YN

    NO

Area & Lot

  • Lot Size(acres)

    1.56

  • Property Type

    Residential

  • Property Sub Type

    Single Family Residence

  • Architectural Style

    Traditional

Price

  • Sales Price

    $369,900

  • Tax Amount

    $4,163.84

  • Sq. Footage

    3,152

  • Price/SqFt

    $117

HOA

  • Association

    No

School District

  • Elementary School

    Beaver LSD - 1501

  • Middle School

    Beaver LSD - 1501

  • High School

    Beaver LSD - 1501

Property Features

  • Foundation Details

    Stone

  • Sewer

    Septic Tank

  • Water Source

    Public

Schedule a Showing

Showing scheduled successfully.

<
>
IN PERSON
VIA CHAT

What is 3 + 4 ?


Change time

Mortgage calculator

Estimate your monthly mortgage payment, including the principal and interest, property taxes, and HOA. Adjust the values to generate a more accurate rate.

Your payment

Principal and Interest:

$

Property taxes:

$

HOA fees:

$

Total loan payment:

$

Total interest amount:

$

Location

County

Columbiana

Elementary School

Beaver LSD - 1501

Middle School

Beaver LSD - 1501

High School

Beaver LSD - 1501

Listing Courtesy of Tatum Stowers , Venture Home Real Estate, LLC.

RealHub Information is provided exclusively for consumers' personal, non-commercial use, and it may not be used for any purpose other than to identify prospective properties consumers may be interested in purchasing. All information deemed reliable but not guaranteed and should be independently verified. All properties are subject to prior sale, change or withdrawal. RealHub website owner shall not be responsible for any typographical errors, misinformation, misprints and shall be held totally harmless.

Agent Carla Ponikvar

Agent / RealtorĀ®

Carla Ponikvar

Call Carla today to schedule a private showing.


* Listings on this website come from the FMLS IDX Compilation and may be held by brokerage firms other than the owner of this website. The listing brokerage is identified in any listing details. Information is deemed reliable but is not guaranteed. If you believe any FMLS listing contains material that infringes your copyrighted work please click here to review our DMCA policy and learn how to submit a takedown request.Ā© 2024 FMLS.
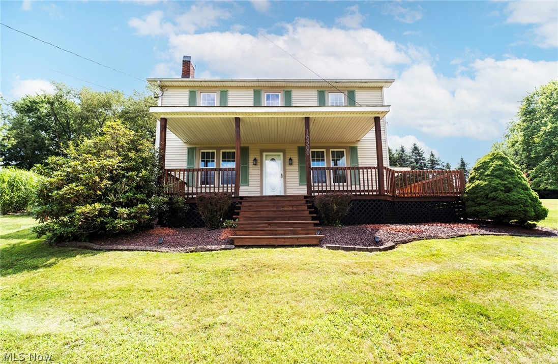
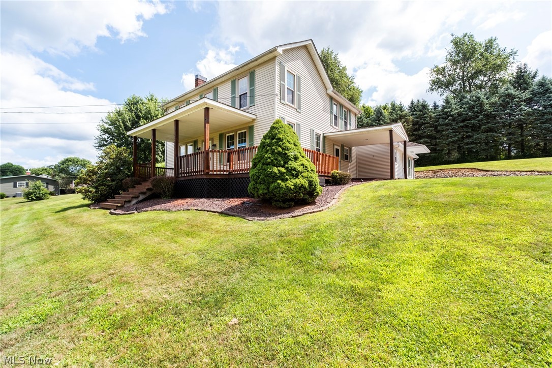
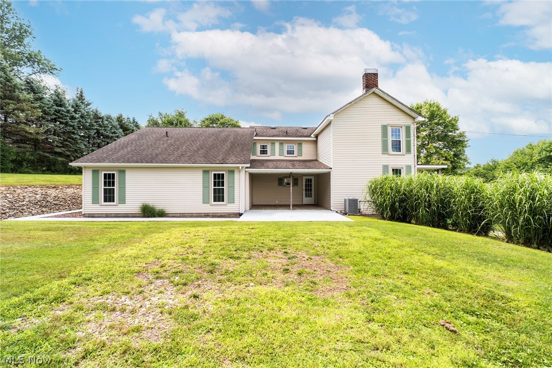
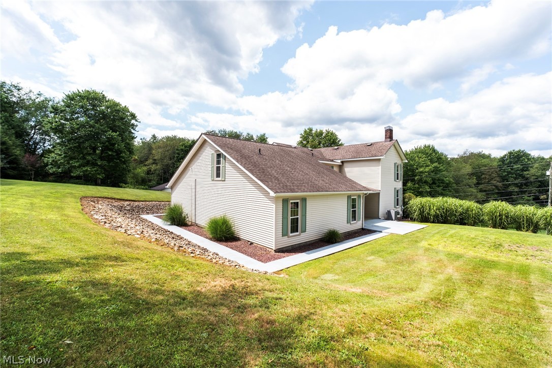
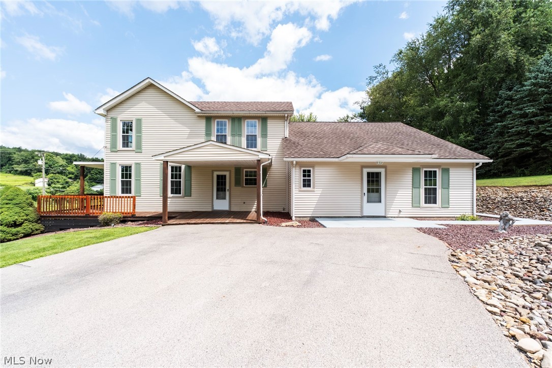
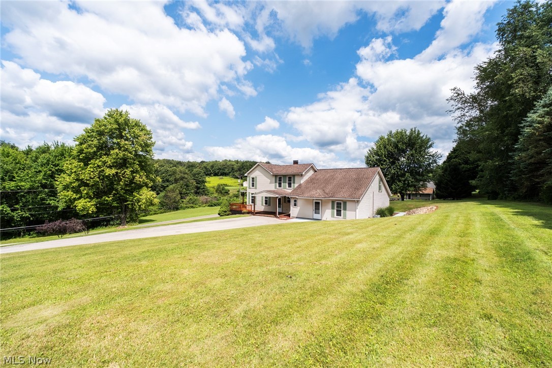
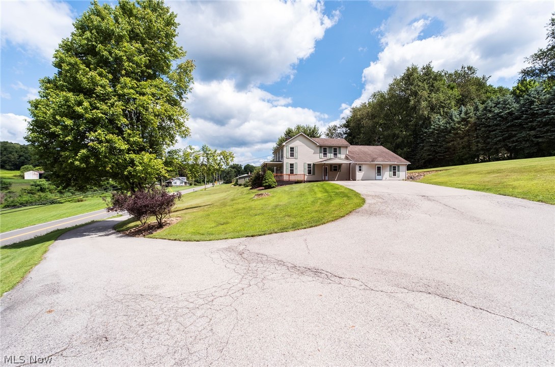
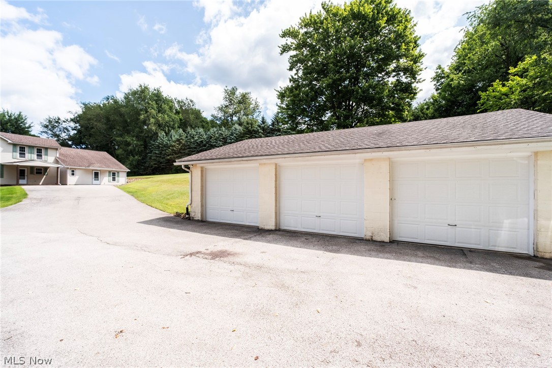
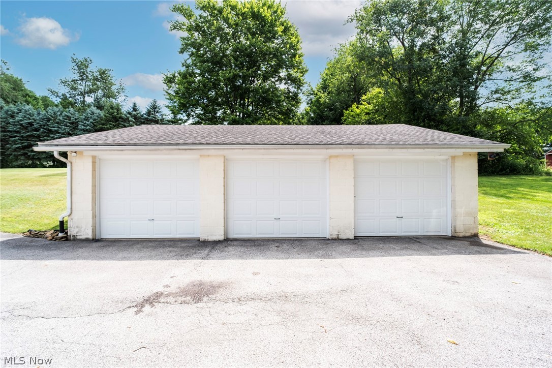
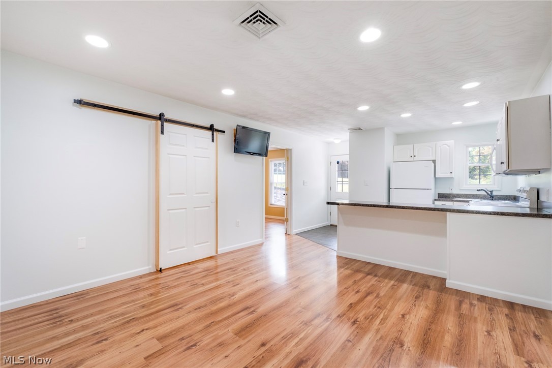
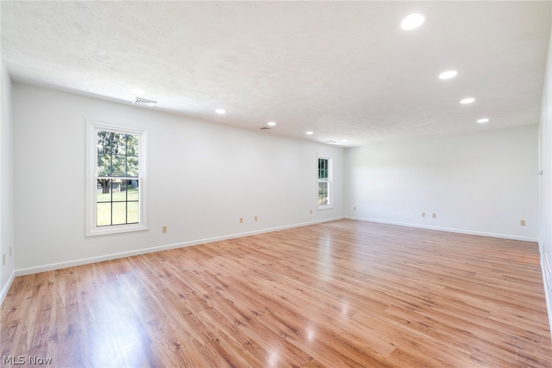
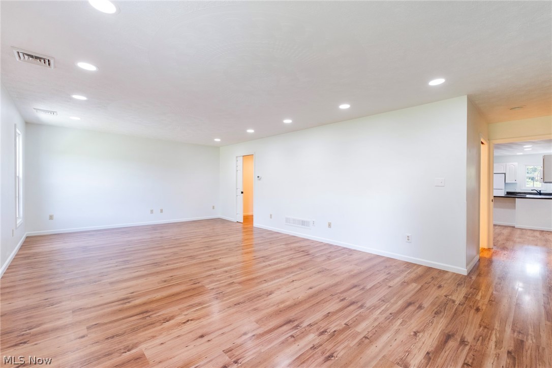
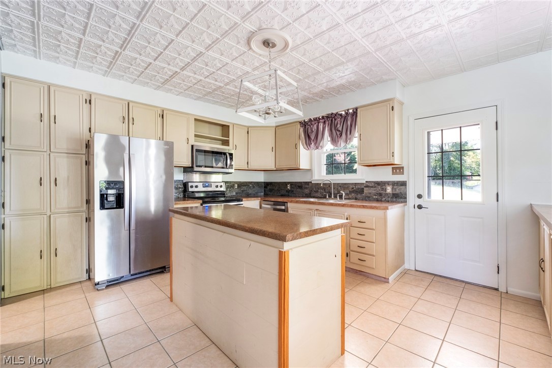
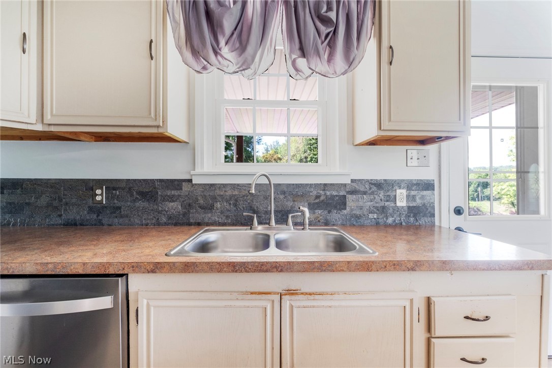
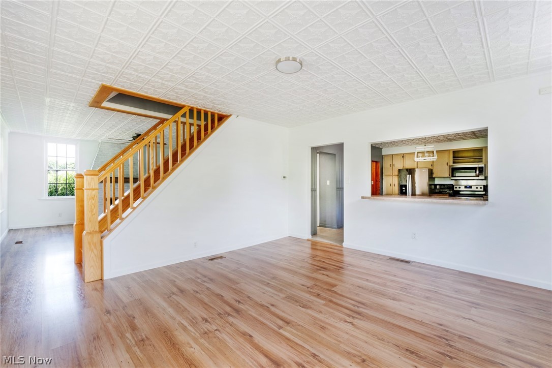
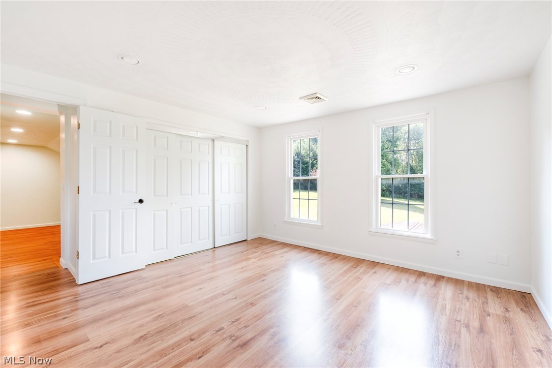
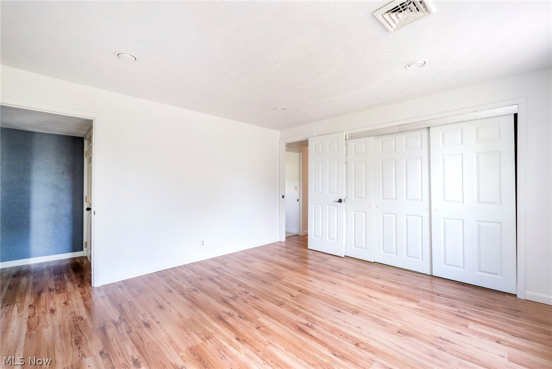
Welcome to this one-of-a-kind property offering over 3,000 square feet of versatile living space on 1.56 private acres! With 5 bedrooms, 3.5 bathrooms, and a 3-car detached garage, this home is designed to accommodate multi-generational living, a home-based business, or anyone looking for room to spread out.
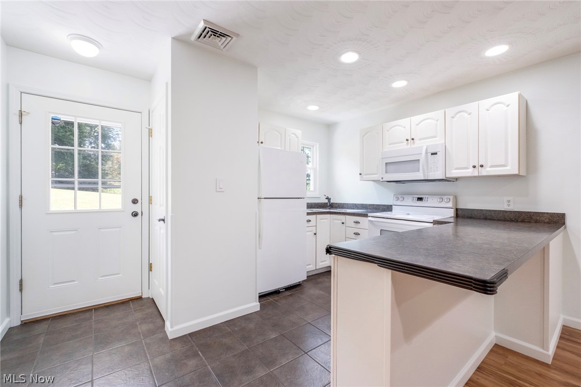
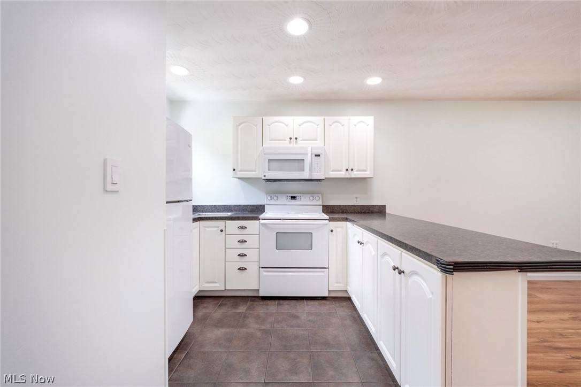
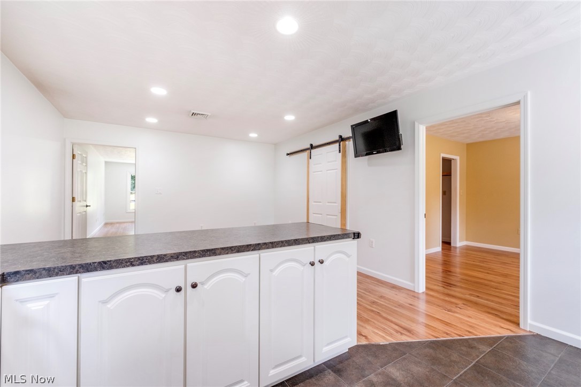
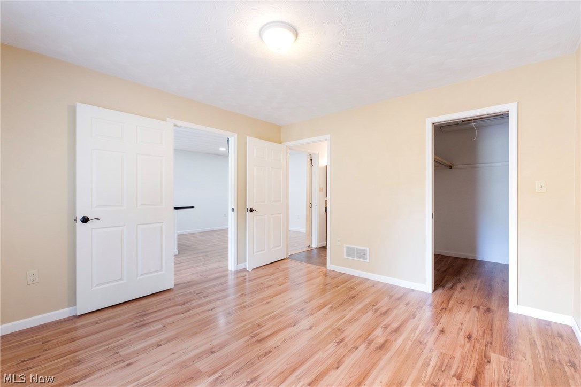
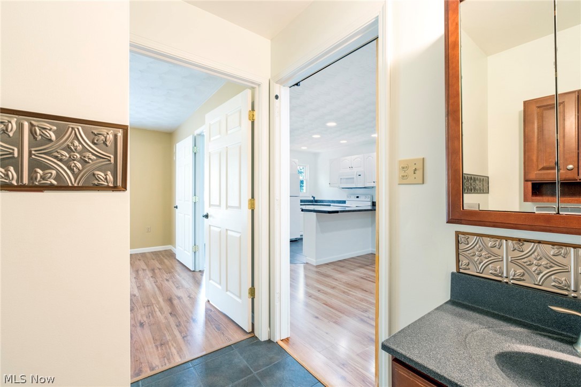
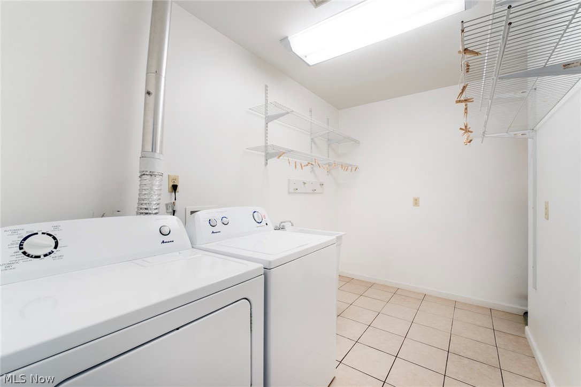
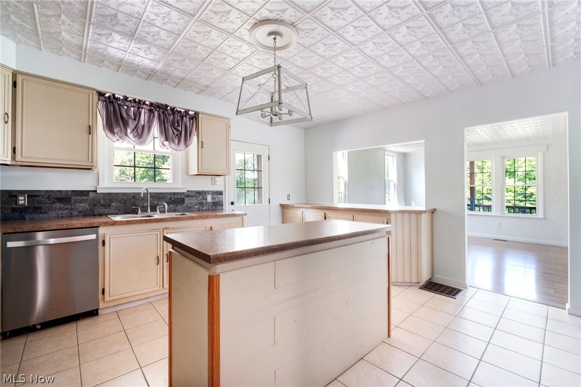
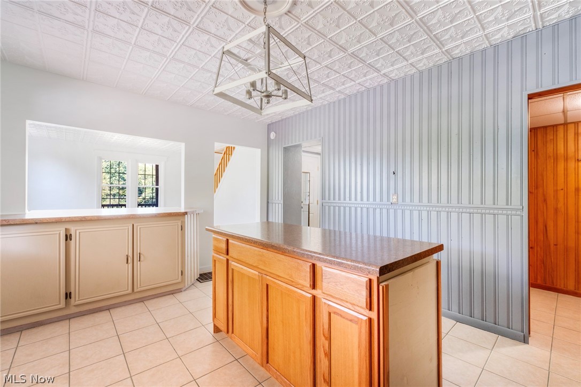
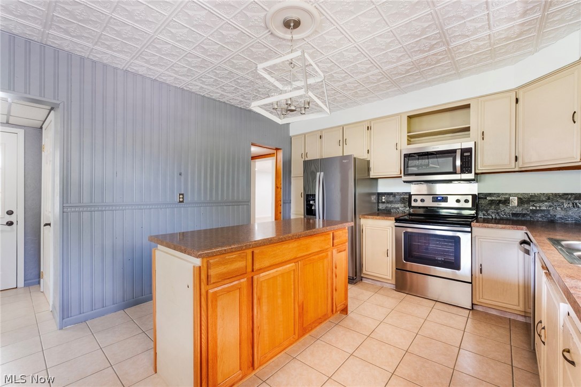
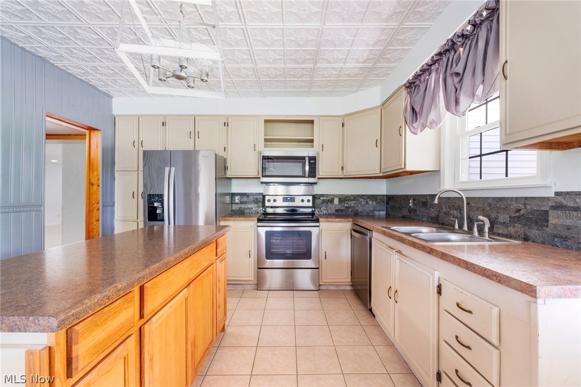
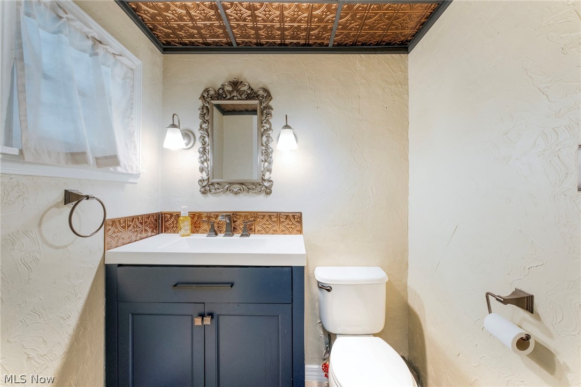
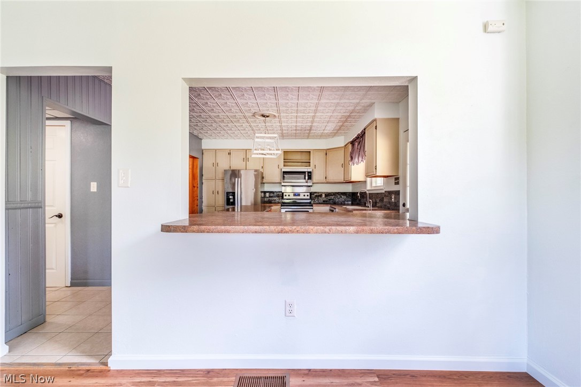
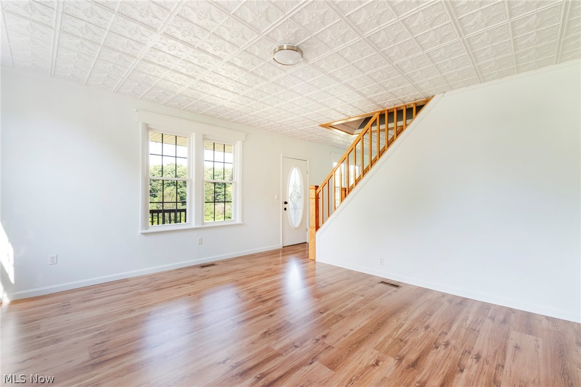
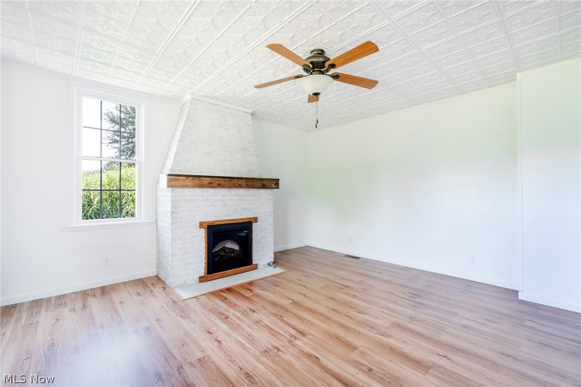
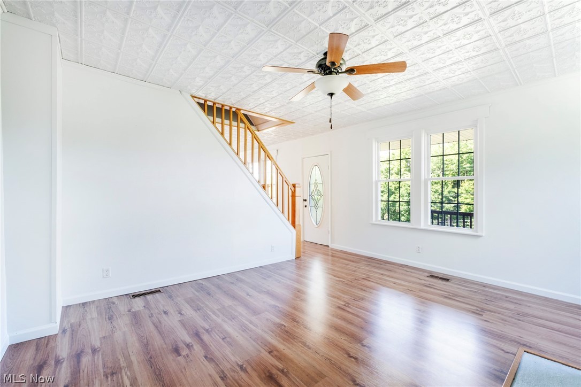
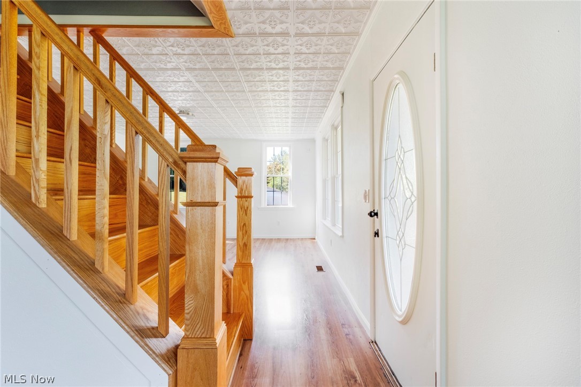
The main level features an incredible mother-in-law suite complete with its own primary bedroom, full kitchen, and spacious living area, creating endless possibilities for extended family, guests, or a private workspace. The main floor also offers a second full kitchen, convenient laundry room, half bath, formal dining room, and a warm, inviting family room with a fireplace.
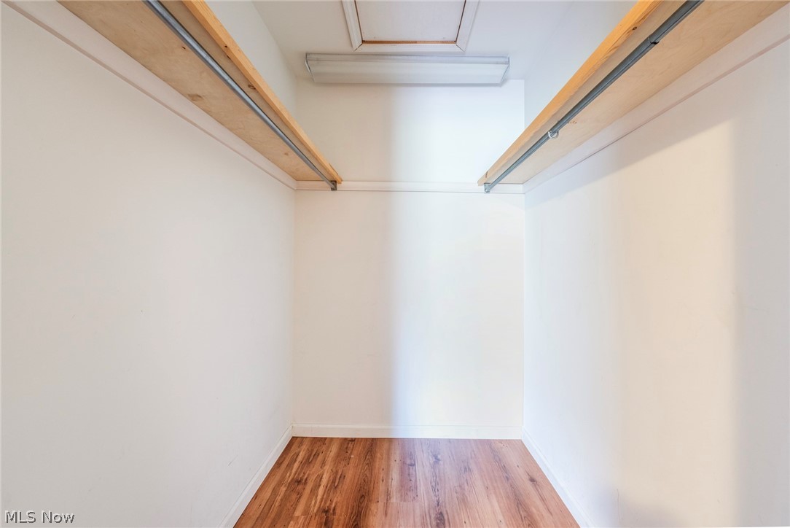
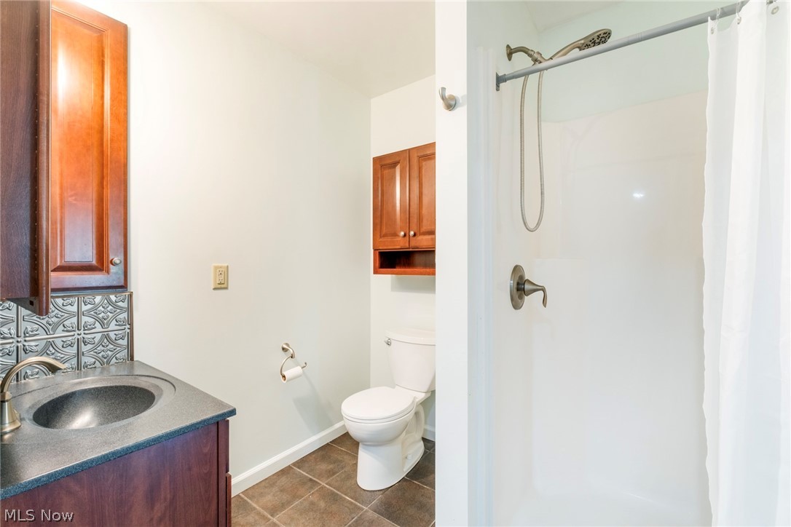
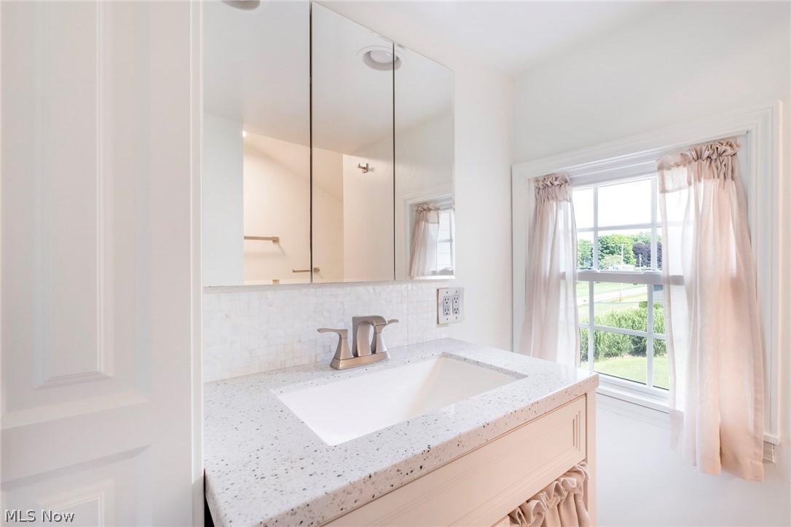
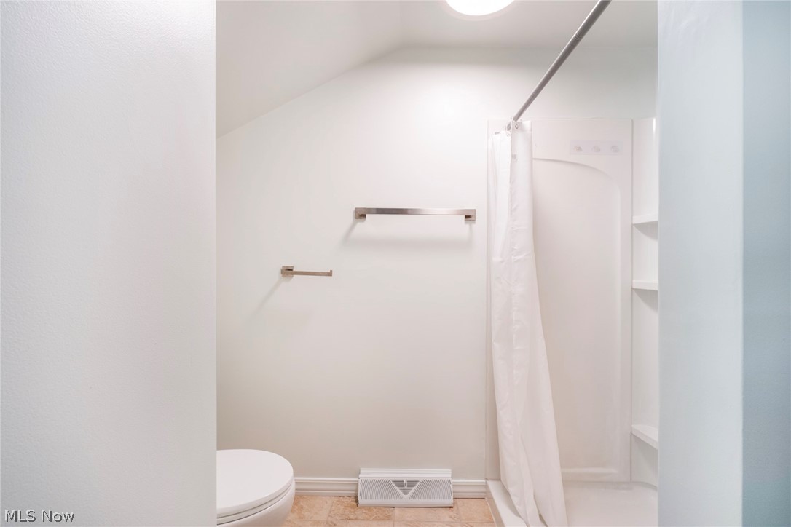
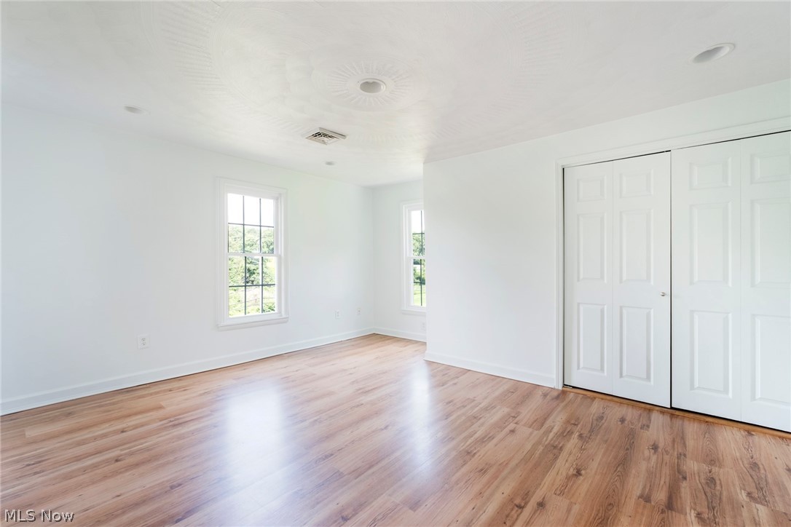
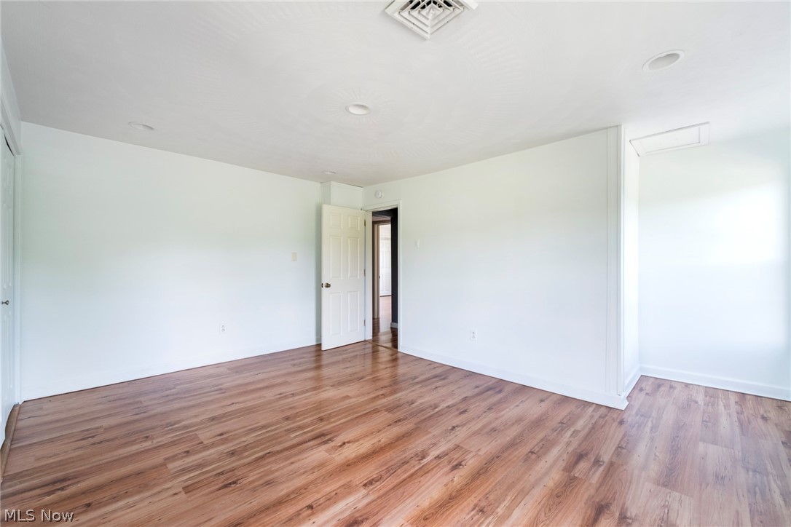
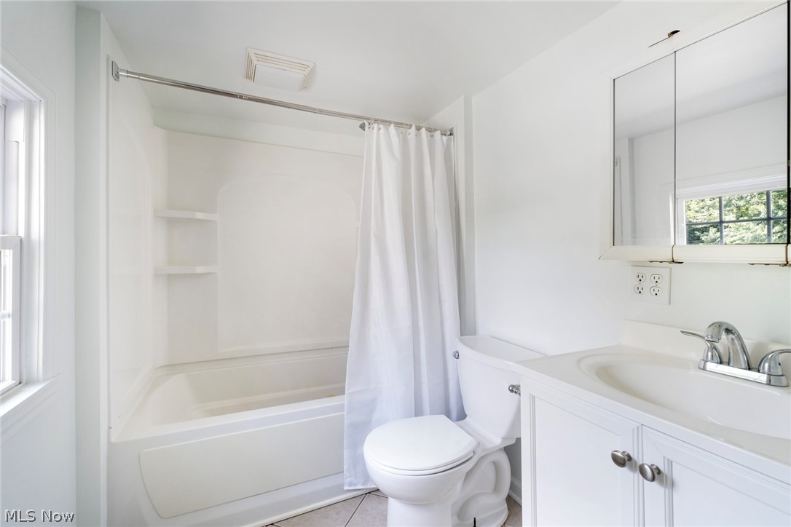
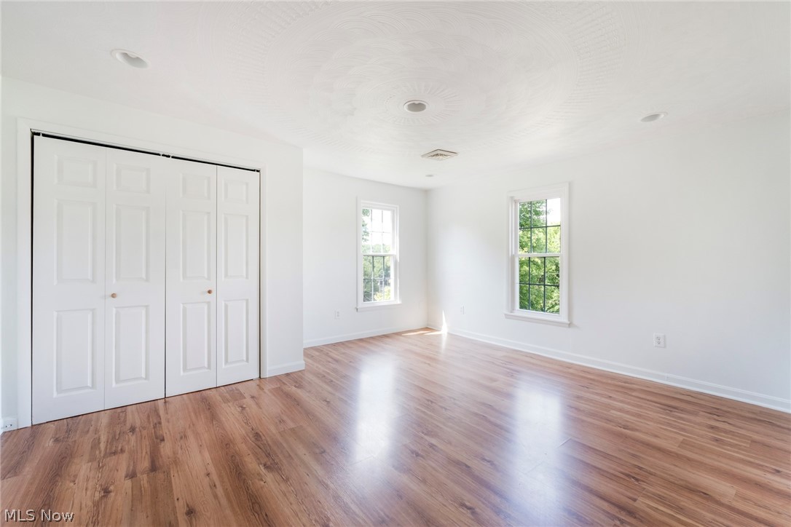
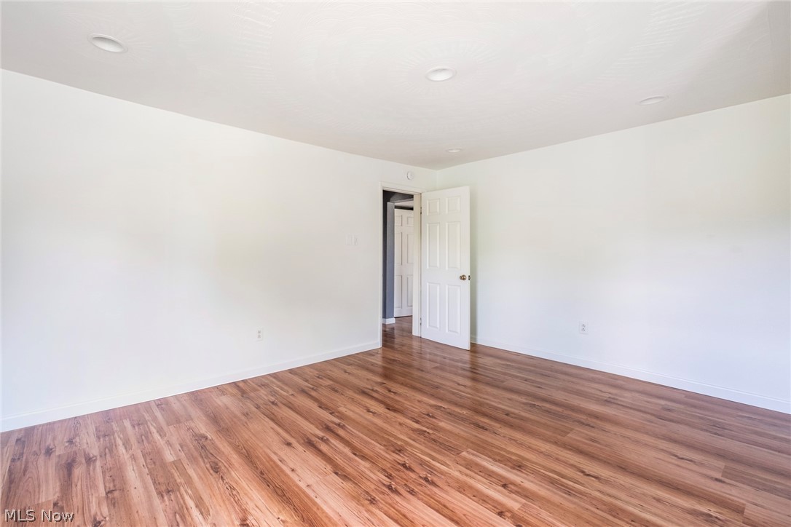
Upstairs, you'll find three additional bedrooms, a spacious primary suite with a beautifully updated walk-in closet featuring custom closet systems, and two full bathrooms, including one with a relaxing jetted tub.
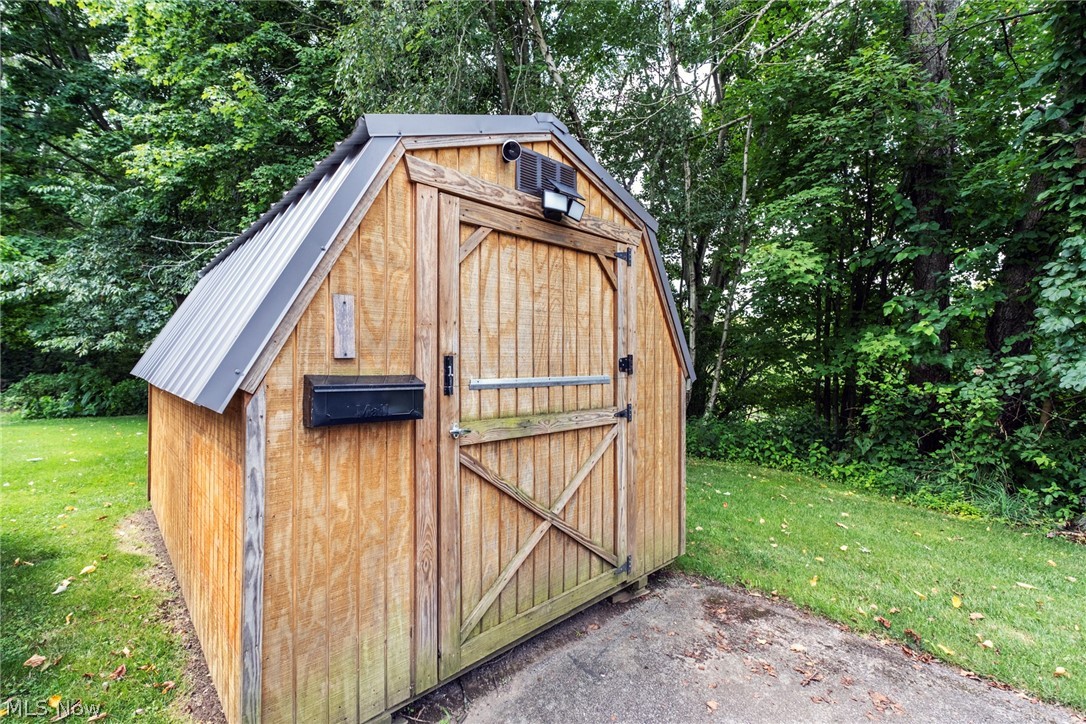
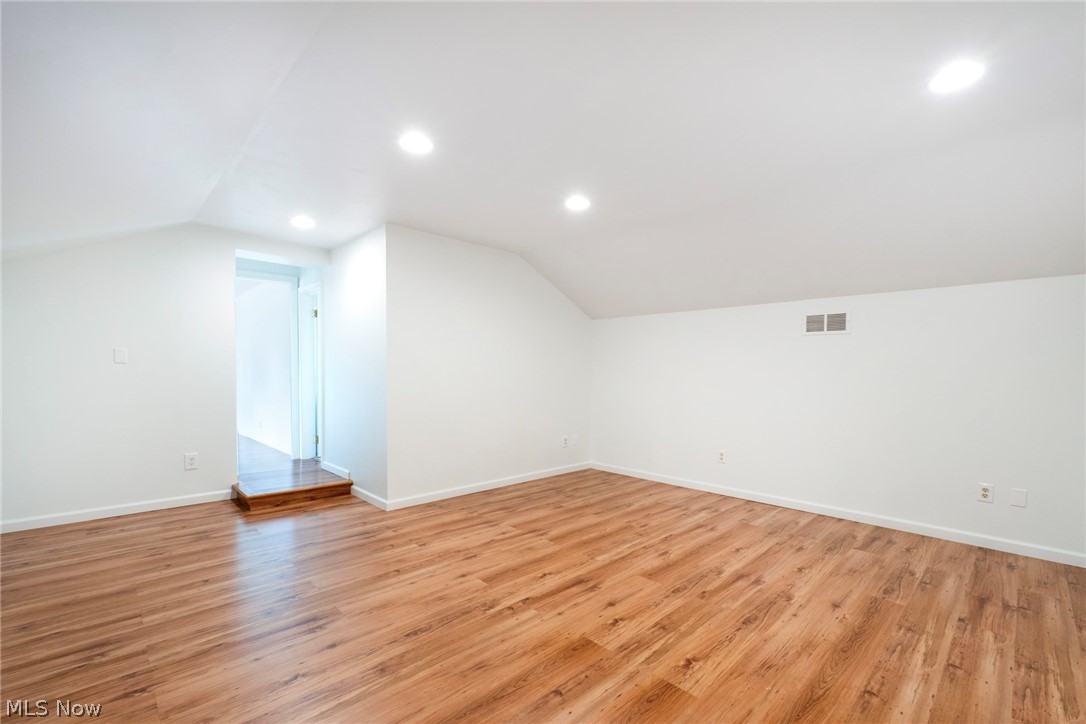
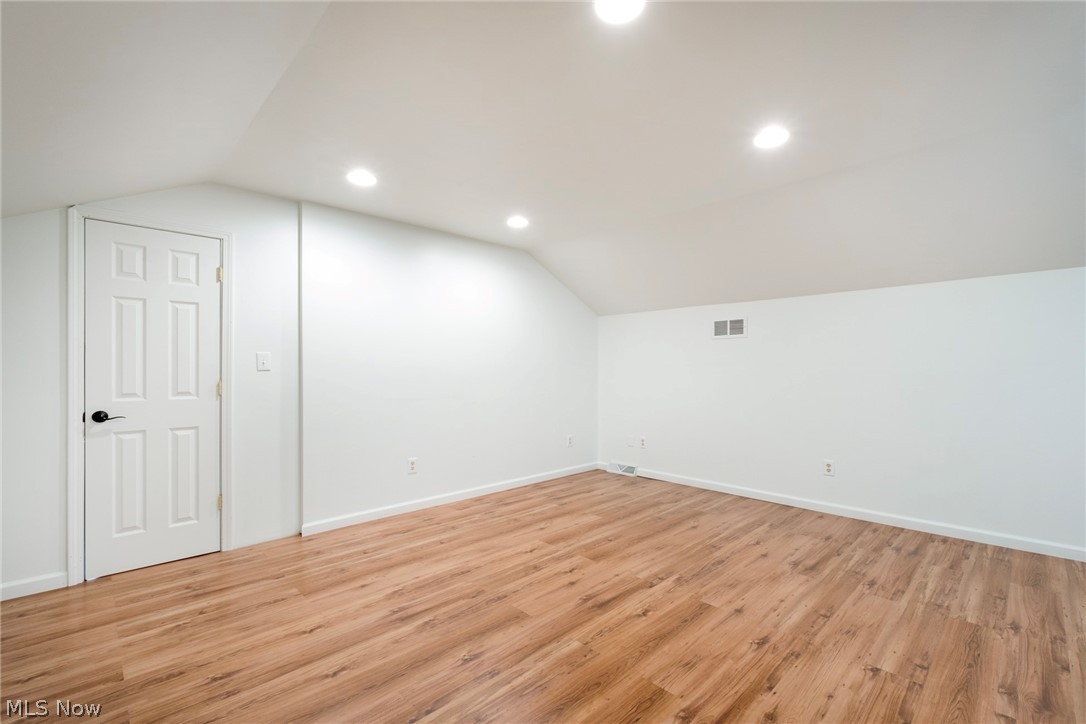
Recent updates include fresh neutral paint throughout, recessed lighting, pocket doors, and two new water heaters (2023). Outside, enjoy the benefits of a new French drain system, expansive front porch, side patio perfect for entertaining, and the impressive 3-car detached garage.
As an added bonus, the lawn mower with snow plow attachment and snow blower are included with the sale, making year-round maintenance a breeze.
This unique property combines space, flexibility, and thoughtful updates in a peaceful setting—an opportunity you won't want to miss!

16500 Park Way

Message successfully sent.

What would you like to know?

What is 3 + 4 ?

I agree to receive email communication and understand I can unsubscribe at any time.

I agree to be contacted by Tyson Sells Homes, LLC. via call, email, and text for real estate services. To opt out, you can reply 'stop' at any time or reply 'help' for assistance. You can also click the unsubscribe link in the emails. Message and data rates may apply. Message frequency may vary. Privacy Policy

Related Properties

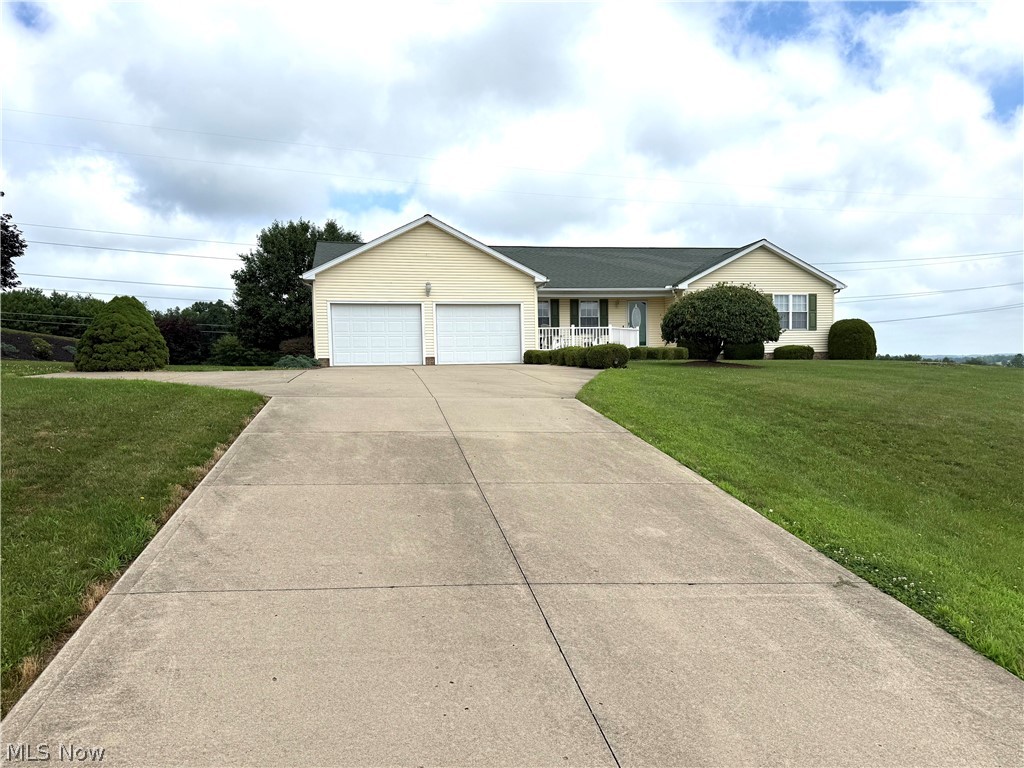
Welcome home to this well-maintained, one-owner ranch offering the perfect combination of comfort, space, and scenic beauty. The main level features three spacious bedrooms and two full bathrooms, along with the convenience of a first-floor laundry room. The finished lower level includes an additional bedroom and a third full bathroom, making it ideal for guests, extended family, or a private home office.
One of the home's standout features is the large sunroom overlooking the backyard, where you can relax and enjoy breathtaking panoramic views of the rolling hills in every season. The thoughtfully designed layout provides comfortable living spaces and plenty of room for entertaining.
Pride of ownership is evident throughout this lovingly cared-for home. If you're looking for peaceful country views, functional living space, and the quality of a one-owner property, this ranch is a must-see!
#5226186

East Liverpool

49208 Hickman Rd

4 Beds

3 Baths

3,732 Sq.Ft.

$385,000

MLS#: 5226186

Located on Winston Drive in St. Clair Township and within the Beaver Local School District, this spacious ranch-style home offers comfortable one-floor living with plenty of room both inside and out. Built in 1994, the home features approximately 2,162 square feet of living space and sits on a 1.068-acre lot. Inside, you’ll find four bedrooms, two full bathrooms, one half bathroom, a dedicated laundry room, and a family room with a fireplace. The main living area features a large open-concept layout combining the living room, dining room, and kitchen, creating an inviting space for everyday living and entertaining. The tiled entryway includes a large coat closet for added storage and convenience. The home has seen several updates, including newer flooring, updated siding, and roof shingles that were replaced within the past two years. A covered rear patio can be accessed from both the living room and laundry room, providing a great space to relax or entertain outdoors. Parking, storage, and workspace are major highlights of the property. In addition to the two-car attached garage, the home also features a heated two-car detached garage, making it ideal for year-round use, hobbies, projects, or additional vehicle storage. The property also includes a 22-by-16-foot shed with electric and a full loft area, offering even more storage or workshop potential. With generous living space, multiple garages, recent exterior improvements, and over an acre of land, this property offers a versatile and well-rounded opportunity in a desirable St. Clair Township location.
#5235379

East Liverpool

46567 Winston Drive

4 Beds

2 Baths

2,162 Sq.Ft.

$335,000

MLS#: 5235379

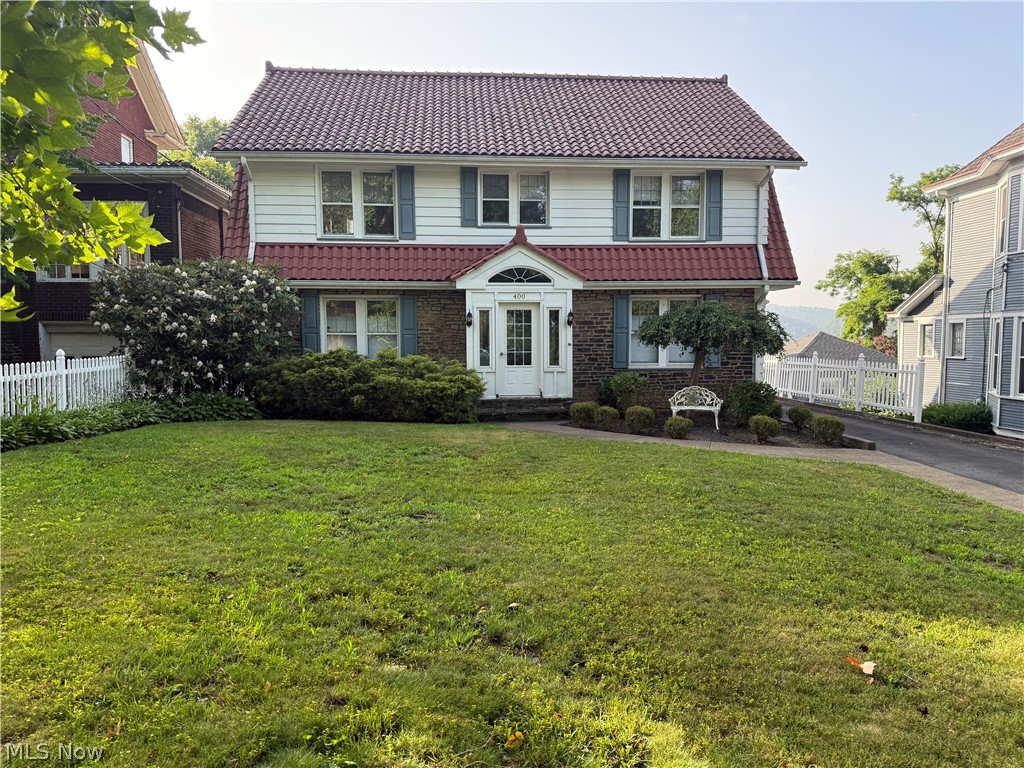
Immaculate Brick Ranch in Desirable Frederick Heights! Welcome to this immaculate, gently lived-in solid brick ranch in Beaver Local School District. This beautifully maintained home offers comfortable one floor living with plenty of additional space to grow. The inviting foyer opens to a large living room, formal dining room, and spacious eat-in kitchen, creating a warm and functional flow throughout the main level. The home features 3 nicely sized bedrooms and 2 full baths, including a comfortable primary bedroom with its own private full bathroom. Need even more space? The full finished basement provides a wonderful extension of the living area and offers endless possibilities for a family room, recreation space, home office or whatever best fits your needs. A 2-car garage provides plenty of parking and storage, with one side thoughtfully converted into a beautiful patio-style sunroom, a perfect spot to relax, or have coffee with your neighbor. Outside, you'll apricate the blacktop driveway, corner lot, and nicely sized backyard. Don't Miss Out, schedule your private tour today!
#5235169

East Liverpool

49261 S Park Circle

3 Beds

2 Baths

3,236 Sq.Ft.

$299,900

MLS#: 5235169

Welcome home! This beautiful 4-bedroom, 2.5-bath home offers an abundance of features and plenty of space for both everyday living and entertaining. The first floor features a spacious primary suite along with a second bedroom, providing convenient main-level living. The kitchen is complete with appliances, granite countertops, and a charming breakfast nook highlighted by a bay window. The large living room is warm and inviting, featuring a custom fireplace with gas logs. Upstairs, you’ll find two additional bedrooms and a full bathroom. The spacious basement provides even more room to enjoy, with a large recreation area and laundry room, plus space and potential for an additional bathroom. Step outside and discover your own backyard oasis! Enjoy a 16' x 32' in-ground swimming pool with a water slide, a covered patio perfect for relaxing or entertaining, and plenty of outdoor space on approximately 1.25 acres. A large 16' x 20' shed provides additional storage for lawn equipment, pool supplies, and more. With spacious indoor living areas, a fantastic outdoor entertaining space, and room to make it your own, this home has so much to offer!
#5236503

East Liverpool

3020 Andrews Place

4 Beds

2 Baths

3,430 Sq.Ft.

$340,000

MLS#: 5236503

 - property

Send a message

Message successfully sent.

Your message

What is 3 + 4 ?

Reason for contacting?

I agree to receive email communication and understand I can unsubscribe at any time.

I agree to be contacted by Tyson Sells Homes, LLC. via call, email, and text for real estate services. To opt out, you can reply 'stop' at any time or reply 'help' for assistance. You can also click the unsubscribe link in the emails. Message and data rates may apply. Message frequency may vary. Privacy Policy

Sign Out

Virtual Assistant

Would you like to take the next step with this property? We can help you schedule a showing or virtual tour, or send you more details.

Yes, I would like more information.

Thank You for Your Reply, One of Our Agents will contact you as soon as possible

No, maybe later.

Thank you, you can always contact me via email, phone number or through the contact form.

Realhub AI

Lucy - Your AI-Powered Realtor

Update Your Temporary Password

Personalize your search

Enter your email and we'll notify you immediately when new listings match what you're looking for.

or enter email address

Already have an account ? Login here

Continue your home search

I agree to receive communications and understand I can unsubscribe at any time.

I agree to be contacted by Tyson Sells Homes, LLC. via call, email, and text for real estate services. To opt out, you can reply 'stop' at any time or reply 'help' for assistance. You can also click the unsubscribe link in the emails. Message and data rates may apply. Message frequency may vary. Privacy Policy

Already have an account ? Login here

We use cookies

We use cookies primarily for analytics to enhance your experience. By accepting, you agree to our use of these cookies. You can manage your preferences or learn more about our cookies policy.