.webp?size=346x80)


Property
Beds
3
Full Baths
2
1/2 Baths
2
Year Built
1983
Sq.Footage
3,813
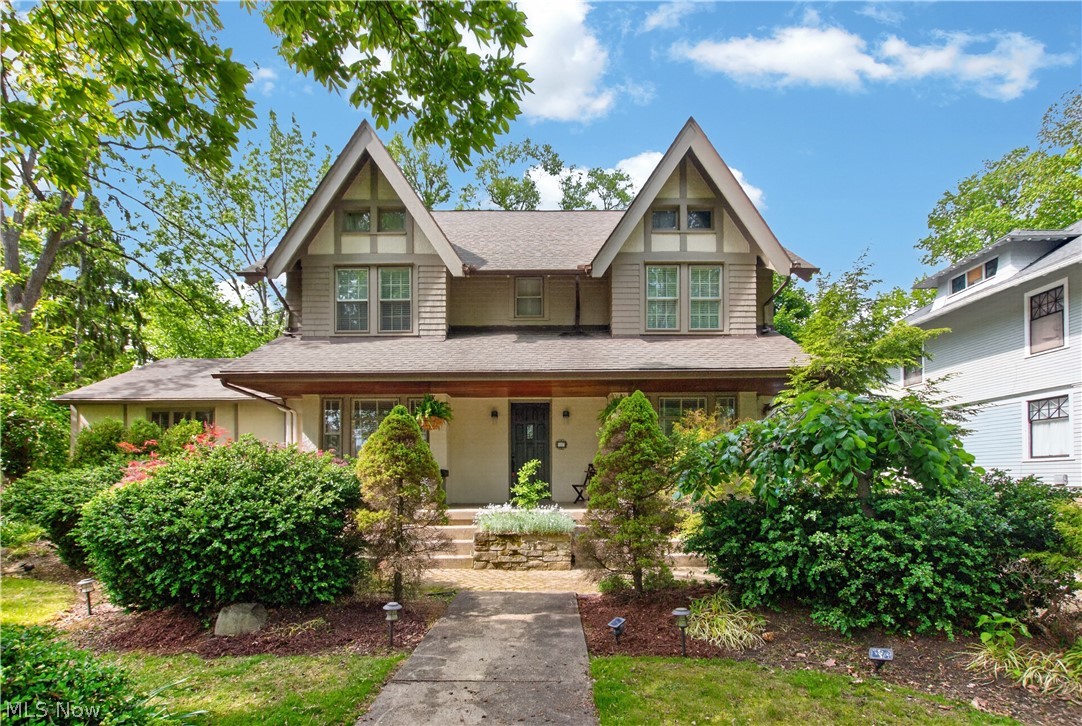
166 Pepperdine feels like it's straight out of a fairytale. This Cape Cod with stone, brick, & wood accents, gabled dormers, & splashes of hunter green looks like something you'd find in the middle of a forest surrounded by singing woodland creatures! Walking through this home is an adventure as you take in unexpected, charming details, both big & small, at every turn. Pocket doors, built-ins galore, surprise windows & hidden shelves to name a few. The craftsmanship is impeccable. The main level is made up of several living spaces. There's a central hallway that connects all entrances and rooms on the main floor. There's the sun/morning room w/ vaulted ceilings and 2 doors to the backyard; the great room is so inviting w/ vaulted ceilings, a wall of stained-glass windows, gas fireplace, surround sound & several built-ins; the office w/ 2 sets of French doors; front entrance foyer w/ 1/2 bath; formal dining room; kitchen w/ gorgeous custom cherry cabinetry, Sub Zero refrigerator & Bosch dishwasher (stove does not convey), side entrance foyer, and laundry room leading to attached garage. The huge primary suite is on the 2nd floor w/ built-in storage, walk-in closet/dressing room, & full bath. There are also 2 additional bedrooms & full bath w/ tub/shower combo. The basement is mostly finished w/ 2 rec rooms & powder room, plus unfinished utility & storage rooms. The yard is full of character too. It's fully fenced providing privacy. There's a multi-tiered deck, gravel & brick paths, a shed w/ copper roof, 8'x12' greenhouse w/ brick floor, and garden w/ raised beds. Words just don't do this home justice-you've really got to explore it in person. The craftsmanship is truly remarkable, not only because of the quality of work, the practicality of the storage, & impeccable details, but the whimsy that is found in the unexpected features throughout. Read the picture captions for extra info and there is a list of updates, ages & other helpful information in the supplements.
Features & Amenities
Interior
-
Other Interior Features
Vaulted Ceiling(s), Built-in Features, Ceiling Fan(s), Sound System, Storage, Natural Woodwork, Walk-In Closet(s), Wired for Sound
-
Total Bedrooms
3
-
Bathrooms
2
-
1/2 Bathrooms
2
-
Above Grade Finished Area
2635.0
-
Basement YN
YES
-
Cooling YN
YES
-
Cooling
Ceiling Fan(s), Central Air
-
Fireplace YN
YES
-
Heating YN
YES
-
Heating
Natural Gas, Forced Air, Fireplace(s)
-
Pet friendly
N/A
Exterior
-
Garage
Yes
-
Garage spaces
2
-
Construction Materials
Aluminum Siding, Brick, Stone
-
Other Exterior Features
Garden, Private Yard
-
Parking
Attached, Concrete, Driveway, Garage, Garage Door Opener, Garage Faces Side, Storage
-
Patio and Porch Features
Deck
-
Pool
No
-
Waterfront YN
NO
Area & Lot
-
Lot Features
Corner Lot
-
Lot Size(acres)
0.36
-
Property Type
Residential
-
Property Sub Type
Single Family Residence
-
Architectural Style
Cape Cod
Price
-
Sales Price
$449,900
-
Tax Amount
$5,016
-
Sq. Footage
3,813
-
Price/SqFt
$117
HOA
-
Association
No
School District
-
Elementary School
Elyria CSD - 4706
-
Middle School
Elyria CSD - 4706
-
High School
Elyria CSD - 4706
Property Features
-
Sewer
Public Sewer
-
Water Source
Public
Schedule a Showing
Showing scheduled successfully.
Mortgage calculator
Estimate your monthly mortgage payment, including the principal and interest, property taxes, and HOA. Adjust the values to generate a more accurate rate.
Your payment
Principal and Interest:
$
Property taxes:
$
HOA fees:
$
Total loan payment:
$
Total interest amount:
$
Location
County
Lorain
Elementary School
Elyria CSD - 4706
Middle School
Elyria CSD - 4706
High School
Elyria CSD - 4706
Listing Courtesy of Angela M Yuko, Russell Real Estate Services
RealHub Information is provided exclusively for consumers' personal, non-commercial use, and it may not be used for any purpose other than to identify prospective properties consumers may be interested in purchasing. All information deemed reliable but not guaranteed and should be independently verified. All properties are subject to prior sale, change or withdrawal. RealHub website owner shall not be responsible for any typographical errors, misinformation, misprints and shall be held totally harmless.

Agent / Realtor®
Carla Ponikvar
Call Carla today to schedule a private showing.

* Listings on this website come from the FMLS IDX Compilation and may be held by brokerage firms other than the owner of this website. The listing brokerage is identified in any listing details. Information is deemed reliable but is not guaranteed. If you believe any FMLS listing contains material that infringes your copyrighted work please click here to review our DMCA policy and learn how to submit a takedown request.© 2024 FMLS.
Related Properties
Elyria
126 Columbus Street
5 Beds
3 Baths
4,156 Sq.Ft.
$420,000
MLS#: 5208840

Elyria
318 Delta Way
4 Beds
3 Baths
2,162 Sq.Ft.
$482,990
MLS#: 5247506

Elyria
8935 Oberlin Road
3 Beds
2 Baths
4,262 Sq.Ft.
$374,900
MLS#: 5249281

Elyria
108 Riverfield Run
3 Beds
2 Baths
2,248 Sq.Ft.
$467,990
MLS#: 5250176

Elyria
9988 W Ridge Road
3 Beds
2 Baths
1,926 Sq.Ft.
$500,000
MLS#: 5242436

Elyria
314 Delta Way
3 Beds
2 Baths
2,013 Sq.Ft.
$487,990
MLS#: 5240236

Elyria
330 Delta Way
3 Beds
2 Baths
1,778 Sq.Ft.
$402,990
MLS#: 5247713

Elyria
310 Delta Way
3 Beds
2 Baths
1,778 Sq.Ft.
$422,990
MLS#: 5238435

Elyria
306 Delta Way
3 Beds
2 Baths
1,946 Sq.Ft.
$447,990
MLS#: 5238423
