.webp?size=346x80)


Property
Beds
4
Full Baths
3
1/2 Baths
None
Year Built
2005
Sq.Footage
2,780
There's still time to get settled into your new home before the holidays! This beautiful 4 bedroom, 3 bath ranch sits on 2.195 picturesque acres in the highly sought-after Dover School District, offering the perfect combination of country living, space, and convenience. Imagine spending the holidays gathered with family and friends in the spacious open-concept living area, complete with soaring vaulted ceilings and plenty of room to entertain. The kitchen, dining, and living areas flow together beautifully, making this home ideal for everything from Thanksgiving dinner to Christmas morning! The inviting wrap-around front porch adds to the country charm, while the covered back porch provides another great space to relax and enjoy the peaceful surroundings. The main floor features a spacious primary suite with ample closet space and a private bathroom with a relaxing soaking tub, along with three additional bedrooms and a full guest bath. Downstairs, the full basement offers tall ceilings, a large recreation area perfect for movie nights, a home gym, or additional entertaining space, a third full bathroom, and plenty of storage. Outside, there's something for everyone! Enjoy summer days in the above-ground pool with a brand-new liner and filter installed in 2026, shoot some hoops on the 25x30 concrete basketball court, or take advantage of the oversized 3-car garage with plenty of room for vehicles, tools, and toys. Major updates provide added peace of mind, including a new septic system (2024), hot water tank (2025), furnace blower motor (2025), and replaced outdoor wood burner components (2025) for supplemental heating. As an added bonus, qualified buyers may have the opportunity to assume the seller's existing mortgage at an attractive 5.5% interest rate, subject to lender approval, buyer qualification & applicable loan terms. With immediate possession available, you could be moved in, decorated, and making memories in your new home just in time for the holidays!
Features & Amenities
Interior
-
Other Interior Features
Vaulted Ceiling(s), Breakfast Bar, Granite Counters, Kitchen Island, Open Floorplan, Soaking Tub
-
Total Bedrooms
4
-
Bathrooms
3
-
Above Grade Finished Area
1800.0
-
Basement YN
YES
-
Cooling YN
YES
-
Cooling
Central Air
-
Fireplace YN
YES
-
Heating YN
YES
-
Heating
Electric, Forced Air, Fireplace(s), Wood
-
Main Level Bedrooms
4
-
Pet friendly
N/A
Exterior
-
Garage
Yes
-
Garage spaces
3
-
Construction Materials
Stone Veneer, Vinyl Siding
-
Other Exterior Features
Basketball Court, Storage
-
Parking
Attached, Garage
-
Patio and Porch Features
Rear Porch, Covered, Deck, Front Porch, Wrap Around
-
Pool
Yes
-
Pool Features
Above Ground, Private
-
Waterfront YN
NO
Area & Lot
-
Lot Size(acres)
2.195
-
Property Type
Residential
-
Property Sub Type
Single Family Residence
-
Architectural Style
Ranch
Price
-
Sales Price
$449,900
-
Tax Amount
$4,428.5
-
Financing Options
Cash, Conventional, FHA, USDA Loan, VA Loan
-
Sq. Footage
2,780
-
Price/SqFt
$161
HOA
-
Association
No
School District
-
Elementary School
Dover CSD - 7902
-
Middle School
Dover CSD - 7902
-
High School
Dover CSD - 7902
Property Features
-
Sewer
Septic Tank
-
Water Source
Well
Schedule a Showing
Showing scheduled successfully.
Mortgage calculator
Estimate your monthly mortgage payment, including the principal and interest, property taxes, and HOA. Adjust the values to generate a more accurate rate.
Your payment
Principal and Interest:
$
Property taxes:
$
HOA fees:
$
Total loan payment:
$
Total interest amount:
$
Location
County
Tuscarawas
Elementary School
Dover CSD - 7902
Middle School
Dover CSD - 7902
High School
Dover CSD - 7902
Listing Courtesy of Caleb M Fell, Fell Realty, LLC
RealHub Information is provided exclusively for consumers' personal, non-commercial use, and it may not be used for any purpose other than to identify prospective properties consumers may be interested in purchasing. All information deemed reliable but not guaranteed and should be independently verified. All properties are subject to prior sale, change or withdrawal. RealHub website owner shall not be responsible for any typographical errors, misinformation, misprints and shall be held totally harmless.

Agent / Realtor®
Carla Ponikvar
Call Carla today to schedule a private showing.

* Listings on this website come from the FMLS IDX Compilation and may be held by brokerage firms other than the owner of this website. The listing brokerage is identified in any listing details. Information is deemed reliable but is not guaranteed. If you believe any FMLS listing contains material that infringes your copyrighted work please click here to review our DMCA policy and learn how to submit a takedown request.© 2024 FMLS.
Related Properties

Dover
1319 Parkdale Drive
4 Beds
2 Baths
2,086 Sq.Ft.
$389,900
MLS#: 5248280
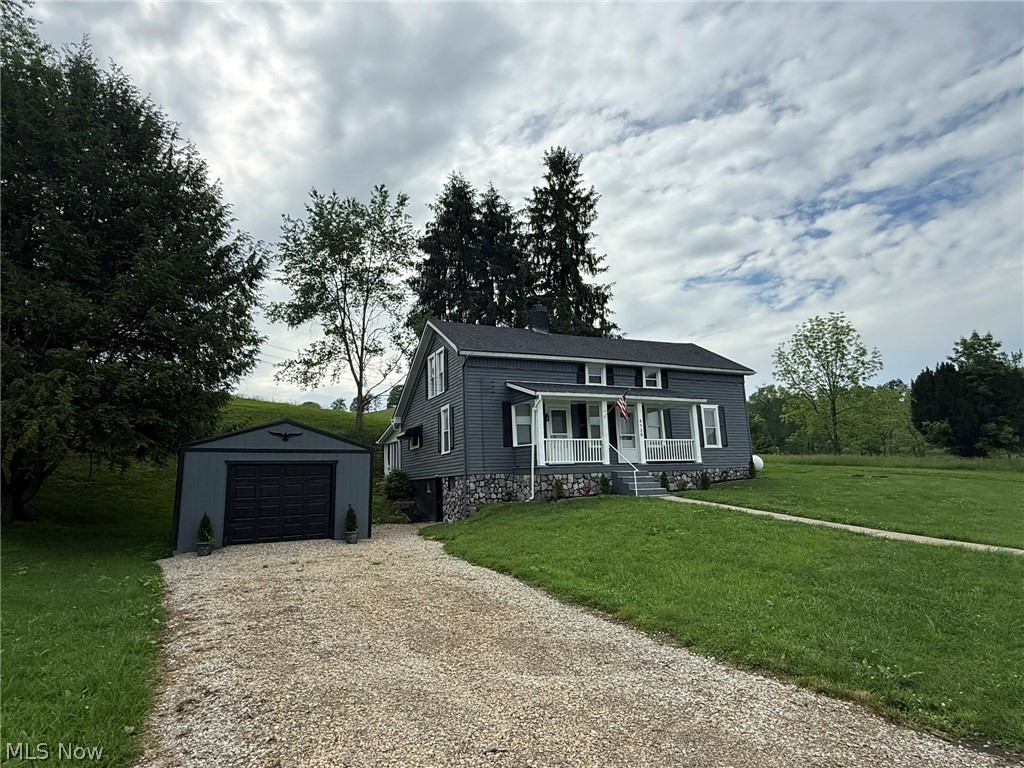
Dover
4528 Gintz Road NE
5 Beds
2 Baths
2,340 Sq.Ft.
$399,900
MLS#: 5213768
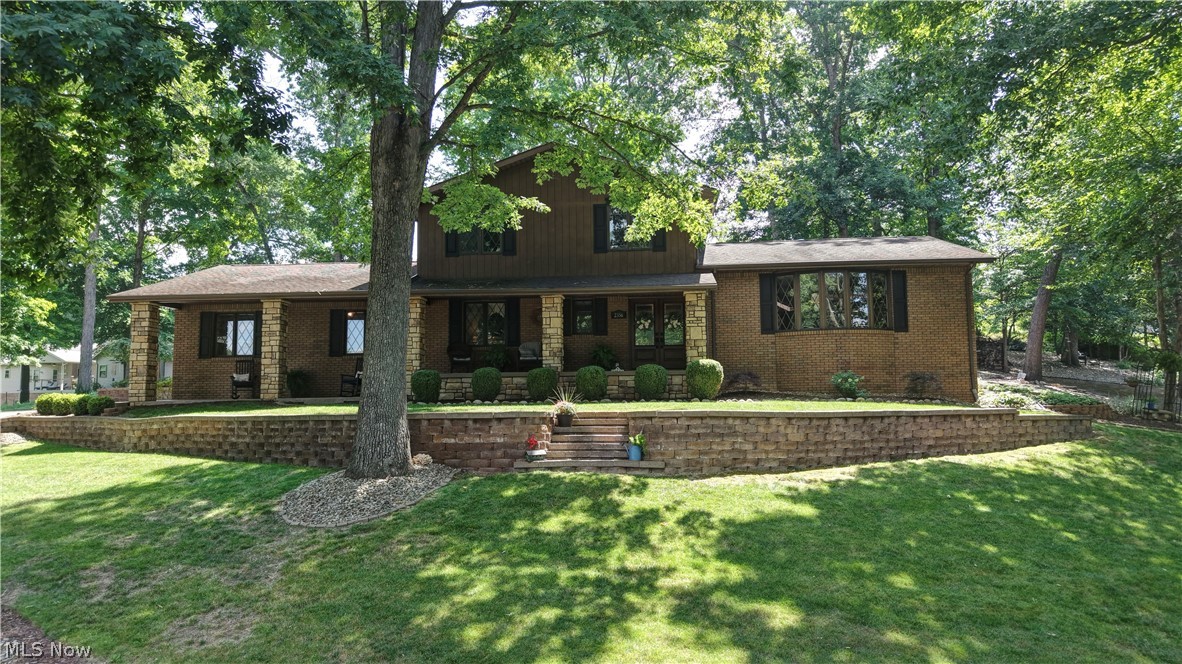
Dover
2356 Beechwood Drive NW
4 Beds
2 Baths
N/A
$439,900
MLS#: 5225002

Dover
1927 N Walnut Street
3 Beds
3 Baths
2,283 Sq.Ft.
$439,900
MLS#: 5250591
