.webp?size=346x80)


Property
Beds
5
Full Baths
2
1/2 Baths
None
Year Built
1890
Sq.Footage
1,616
Welcome to 17 South Ave SE, a beautifully renovated home offering approximately 1,616 square feet, 5 bedrooms, and 2 full baths. This home has undergone a top-to-bottom remodel, blending fresh, modern updates with the character and craftsmanship of an older Massillon home. Step inside through the enclosed front porch, a bright and welcoming space perfect for enjoying your morning coffee or relaxing at the end of the day. The main living areas feature updated flooring, fresh finishes, and beautiful original oak woodwork that adds warmth and character throughout the home. The kitchen has been updated and opens to the living area through attractive arched openings, creating a comfortable flow between the rooms. The first floor also offers a flexible bedroom/laundry room along with a convenient full bath, providing options for one-floor living, a guest room, home office, or additional living space. Upstairs you’ll find additional spacious bedrooms and a second full bath featuring a charming claw-foot tub. Additional improvements include new siding, updated windows, a high-efficiency furnace, and numerous interior updates throughout. Outside, enjoy the rear deck, corner-lot setting, and a detached one-car garage for parking and additional storage. The home’s distinctive slate roof and preserved architectural details complement the extensive renovations beautifully. With its combination of historic charm, updated finishes, flexible living space, and major improvements already completed, 17 South Ave SE is move-in ready and waiting for its next owner.
Features & Amenities
Interior
-
Other Interior Features
Entrance Foyer, High Ceilings, Kitchen Island, Soaking Tub, Natural Woodwork
-
Total Bedrooms
5
-
Bathrooms
2
-
Above Grade Finished Area
1616.0
-
Basement YN
YES
-
Cooling YN
NO
-
Cooling
None
-
Fireplace YN
YES
-
Heating YN
YES
-
Heating
Natural Gas, Forced Air
-
Main Level Bedrooms
1
-
Pet friendly
N/A
Exterior
-
Garage
Yes
-
Garage spaces
1
-
Construction Materials
Brick, Vinyl Siding
-
Parking
Driveway, Garage Faces Front
-
Patio and Porch Features
Deck
-
Pool
No
-
Waterfront YN
NO
Area & Lot
-
Lot Size(acres)
0.0643
-
Property Type
Residential
-
Property Sub Type
Single Family Residence
-
Architectural Style
Colonial
Price
-
Sales Price
$179,900
-
Tax Amount
$474
-
Sq. Footage
1,616
-
Price/SqFt
$111
HOA
-
Association
No
School District
-
Elementary School
Massillon CSD - 7609
-
Middle School
Massillon CSD - 7609
-
High School
Massillon CSD - 7609
Property Features
-
Stories
3
-
Sewer
Public Sewer
-
Water Source
Public
Schedule a Showing
Showing scheduled successfully.
Mortgage calculator
Estimate your monthly mortgage payment, including the principal and interest, property taxes, and HOA. Adjust the values to generate a more accurate rate.
Your payment
Principal and Interest:
$
Property taxes:
$
HOA fees:
$
Total loan payment:
$
Total interest amount:
$
Location
County
Stark
Elementary School
Massillon CSD - 7609
Middle School
Massillon CSD - 7609
High School
Massillon CSD - 7609
Listing Courtesy of Jeff Harris, RE/MAX Edge Realty
RealHub Information is provided exclusively for consumers' personal, non-commercial use, and it may not be used for any purpose other than to identify prospective properties consumers may be interested in purchasing. All information deemed reliable but not guaranteed and should be independently verified. All properties are subject to prior sale, change or withdrawal. RealHub website owner shall not be responsible for any typographical errors, misinformation, misprints and shall be held totally harmless.

Agent / Realtor®
Carla Ponikvar
Call Carla today to schedule a private showing.

* Listings on this website come from the FMLS IDX Compilation and may be held by brokerage firms other than the owner of this website. The listing brokerage is identified in any listing details. Information is deemed reliable but is not guaranteed. If you believe any FMLS listing contains material that infringes your copyrighted work please click here to review our DMCA policy and learn how to submit a takedown request.© 2024 FMLS.
Related Properties

Massillon
3045 Bayer Circle
3 Beds
2 Baths
N/A
$198,000
MLS#: 5240202

Massillon
4100 Fairgrove Avenue SW
2 Beds
1 Baths
N/A
$145,000
MLS#: 5246661

Massillon
541 Geiger Avenue SW
3 Beds
1 Baths
1,174 Sq.Ft.
$178,000
MLS#: 5249364

Massillon
36 4th Street SE
4 Beds
2 Baths
3,345 Sq.Ft.
$205,000
MLS#: 5250495
Massillon
424 NE Shaw Avenue NE
3 Beds
1 Baths
N/A
$189,900
MLS#: 5244257
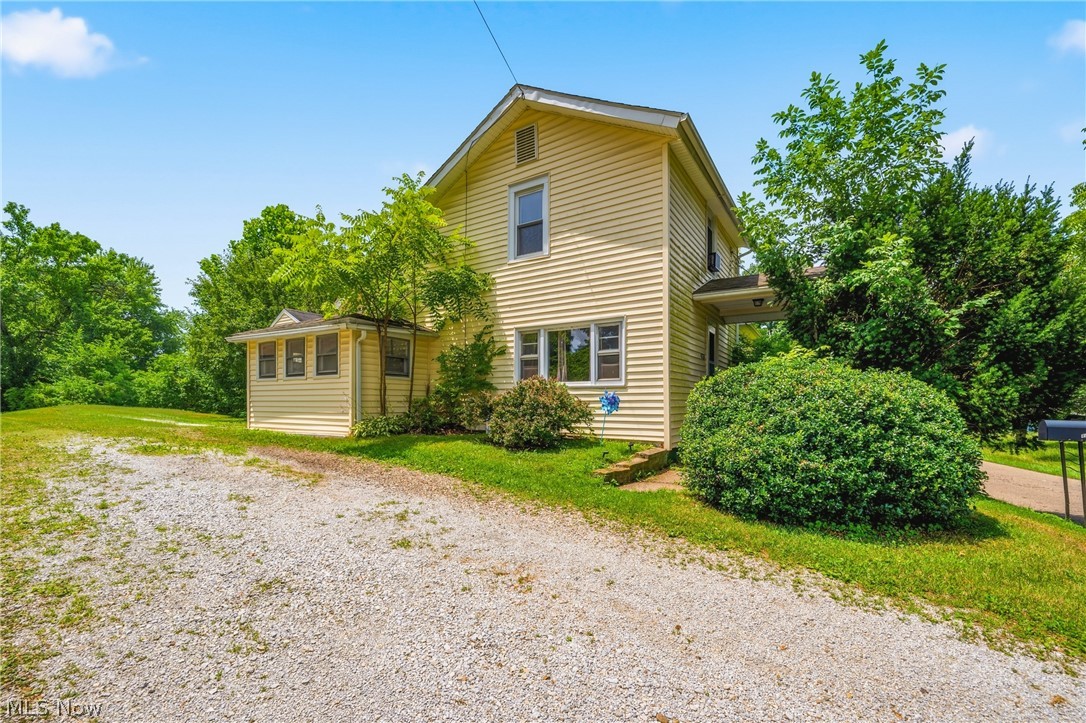
Massillon
1476 Kracker Street NW
2 Beds
1 Baths
1,222 Sq.Ft.
$149,900
MLS#: 5226771

Massillon
1309 Forest Avenue SE
3 Beds
1 Baths
1,440 Sq.Ft.
$189,900
MLS#: 5252161

Massillon
8893 Traphagen Street NW
2 Beds
1 Baths
904 Sq.Ft.
$150,000
MLS#: 5243531

Massillon
1108 Stuart Street NW
3 Beds
2 Baths
1,324 Sq.Ft.
$195,000
MLS#: 5243692
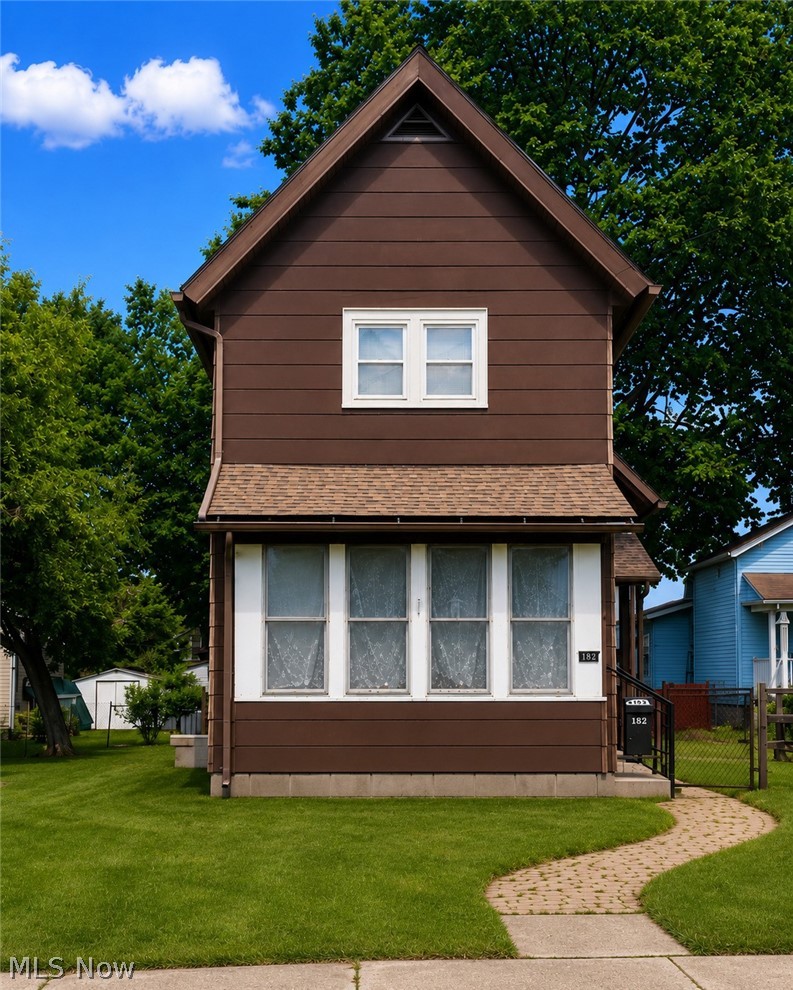
Massillon
712 Green Avenue SW
2 Beds
1 Baths
1,392 Sq.Ft.
$149,900
MLS#: 5217108
