Features & Amenities

Interior

  • Total Bedrooms

    3

  • Bathrooms

    1

  • Above Grade Finished Area

    1756.0

  • Basement YN

    NO

  • Cooling YN

    YES

  • Cooling

    Central Air

  • Fireplace YN

    NO

  • Heating YN

    YES

  • Heating

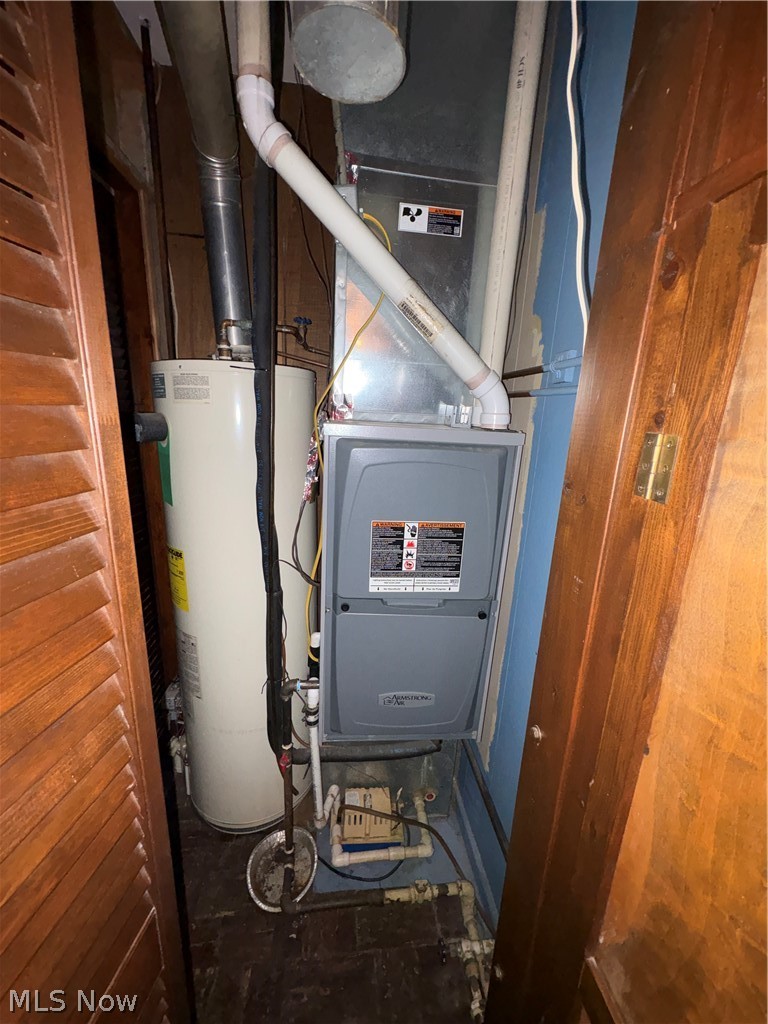
    Natural Gas, Forced Air

  • Main Level Bedrooms

    3

  • Pet friendly

    N/A

Exterior

  • Garage

    Yes

  • Garage spaces

    2

  • Construction Materials

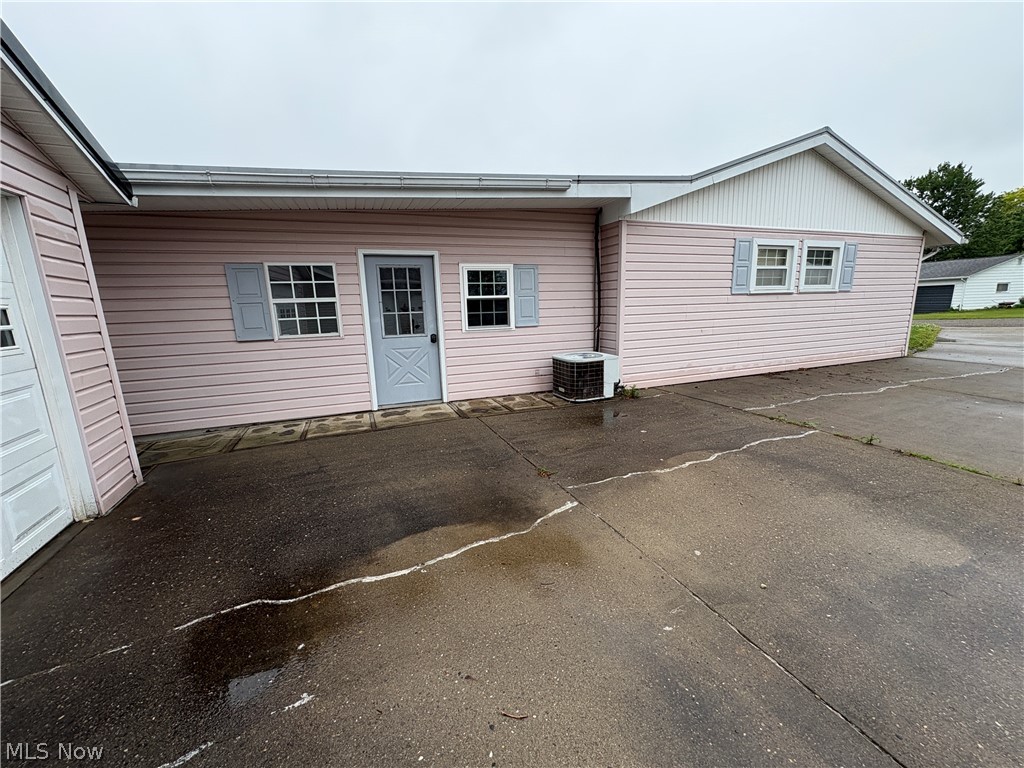
    Vinyl Siding

  • Parking

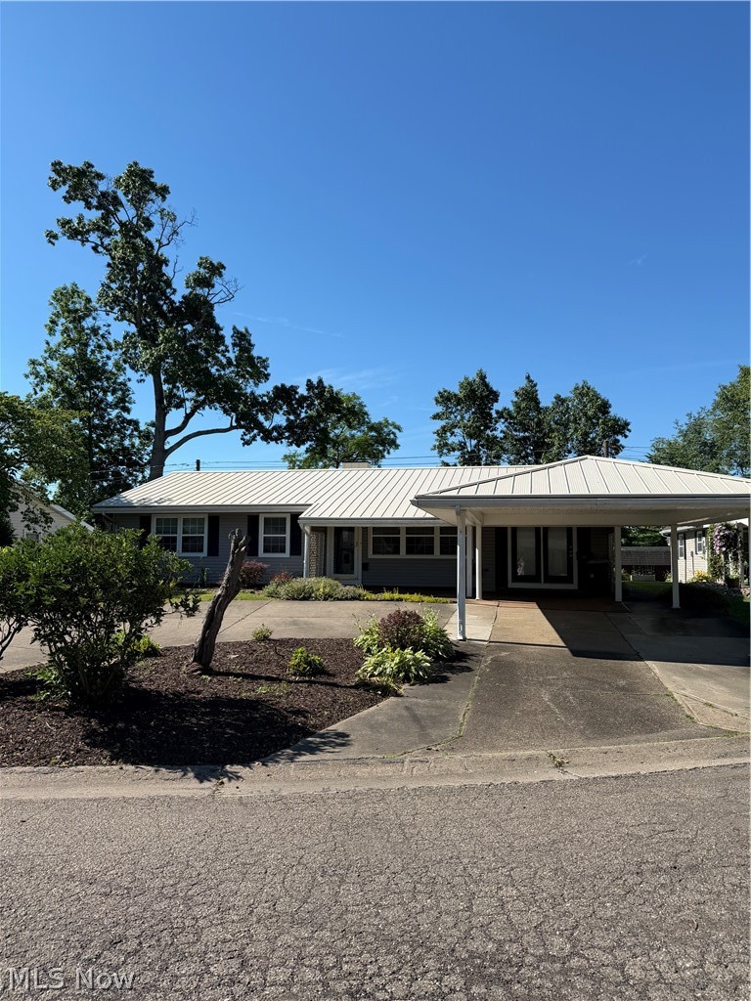
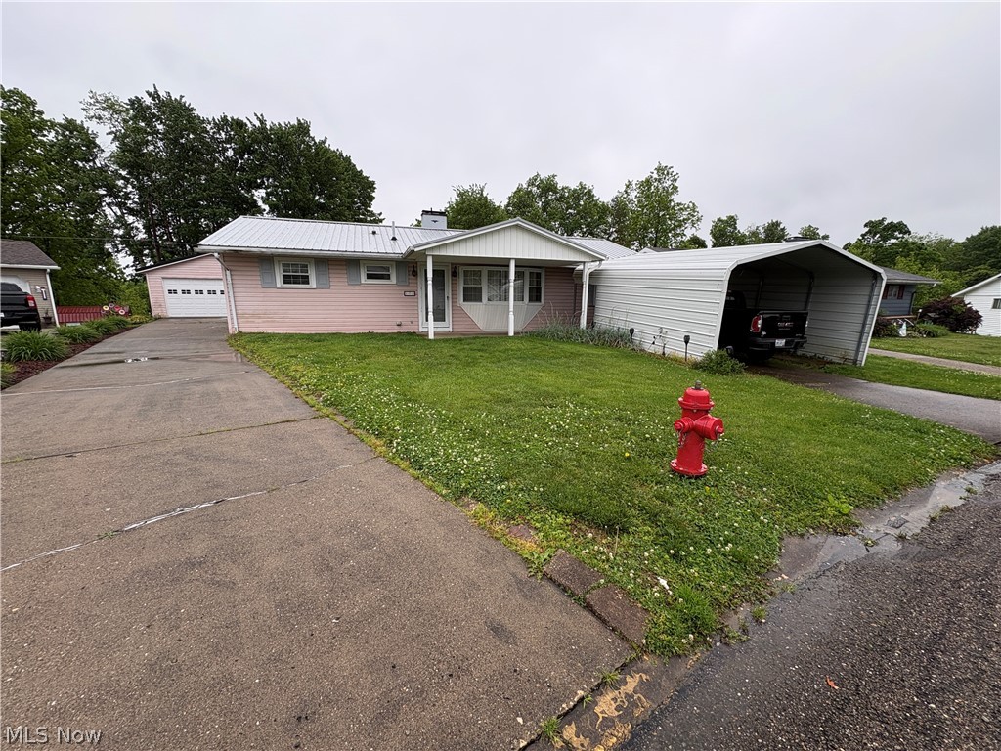
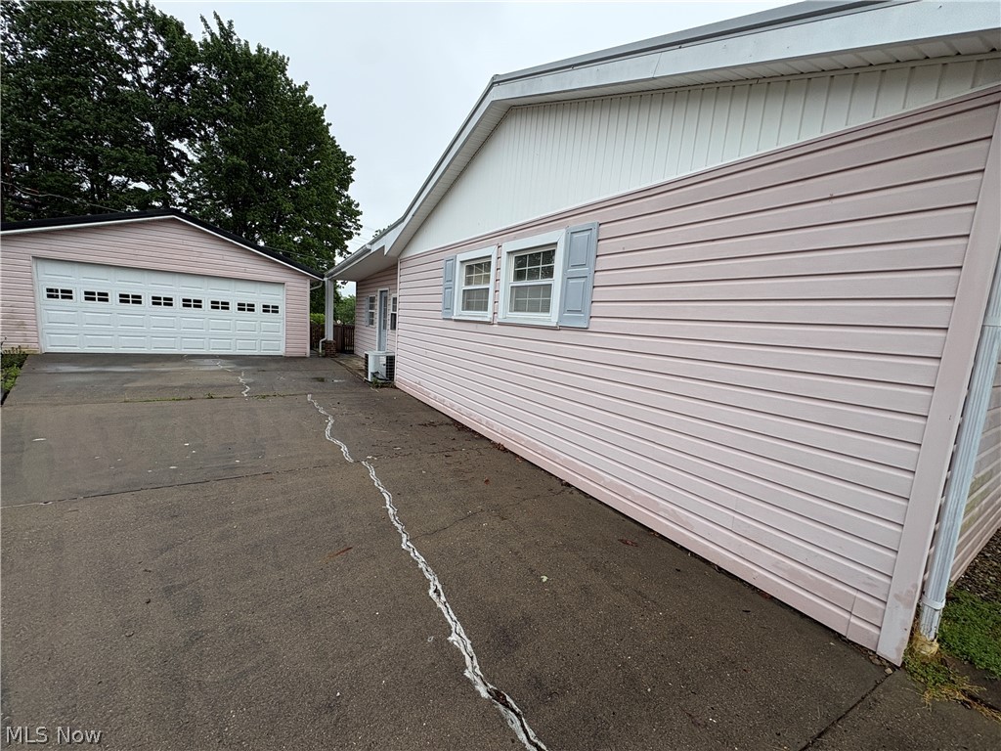
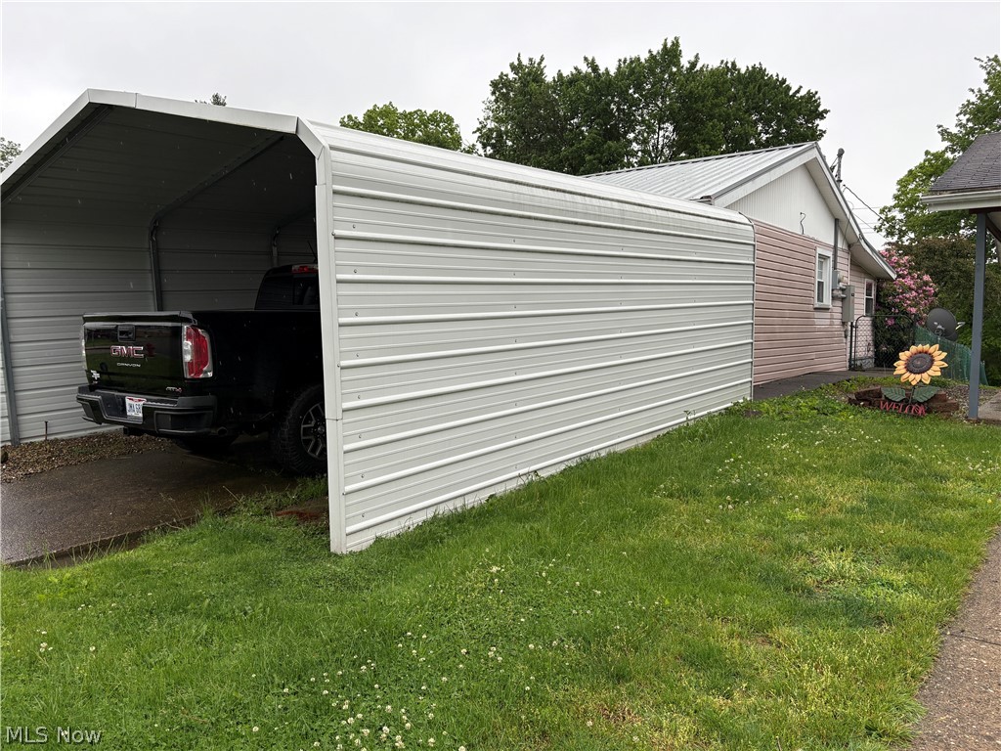
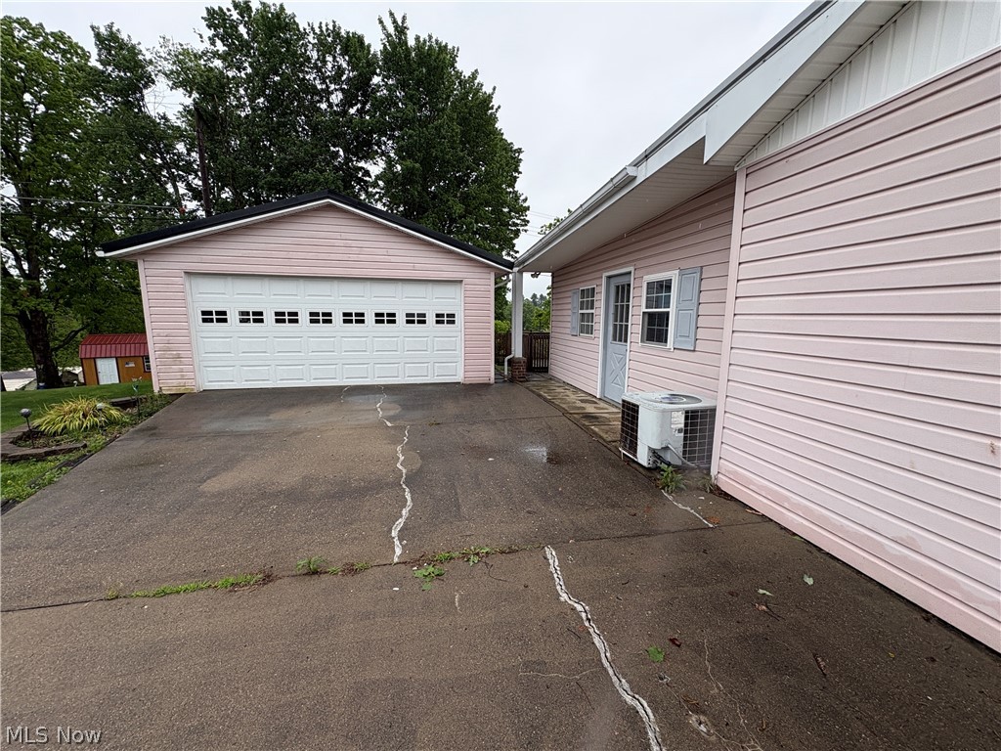
    Carport, Detached, Garage, Garage Door Opener

  • Pool

    No

  • Waterfront YN

    NO

Area & Lot

  • Lot Size(acres)

    0.19

  • Property Type

    Residential

  • Property Sub Type

    Single Family Residence

  • Architectural Style

    Ranch

Price

  • Sales Price

    $155,000

  • Tax Amount

    $1,267

  • Sq. Footage

    1,756

  • Price/SqFt

    $88

HOA

  • Association

    No

School District

  • Elementary School

    Switzerland of Ohio - 5601

  • Middle School

    N/A

  • High School

    N/A

Property Features

  • Sewer

    Public Sewer

  • Water Source

    Public

Schedule a Showing

Showing scheduled successfully.

<
>
IN PERSON
VIA CHAT

What is 3 + 4 ?


Change time

Mortgage calculator

Estimate your monthly mortgage payment, including the principal and interest, property taxes, and HOA. Adjust the values to generate a more accurate rate.

Your payment

Principal and Interest:

$

Property taxes:

$

HOA fees:

$

Total loan payment:

$

Total interest amount:

$

Location

County

Monroe

Elementary School

Switzerland of Ohio - 5601

Middle School

High School

Listing Courtesy of Melissa A Smithberger, Smithberger Realty LLC

RealHub Information is provided exclusively for consumers' personal, non-commercial use, and it may not be used for any purpose other than to identify prospective properties consumers may be interested in purchasing. All information deemed reliable but not guaranteed and should be independently verified. All properties are subject to prior sale, change or withdrawal. RealHub website owner shall not be responsible for any typographical errors, misinformation, misprints and shall be held totally harmless.

Agent Carla Ponikvar

Agent / RealtorĀ®

Carla Ponikvar

Call Carla today to schedule a private showing.


* Listings on this website come from the FMLS IDX Compilation and may be held by brokerage firms other than the owner of this website. The listing brokerage is identified in any listing details. Information is deemed reliable but is not guaranteed. If you believe any FMLS listing contains material that infringes your copyrighted work please click here to review our DMCA policy and learn how to submit a takedown request.Ā© 2024 FMLS.
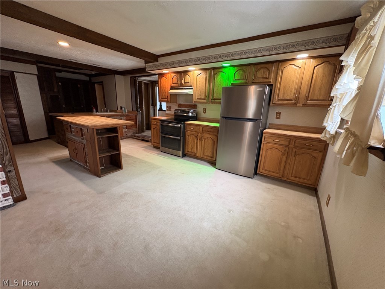
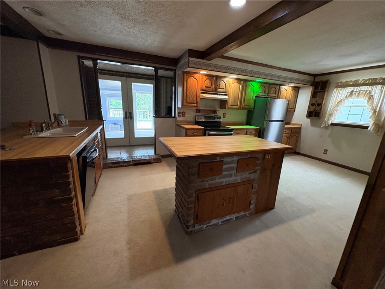
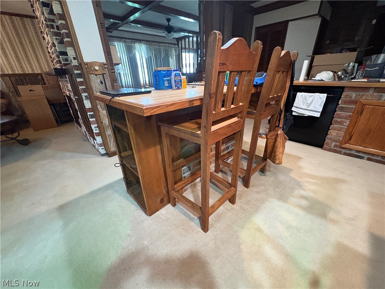
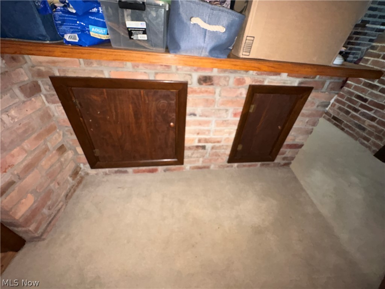
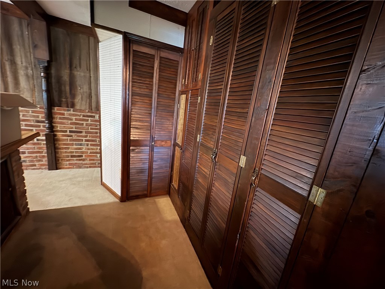
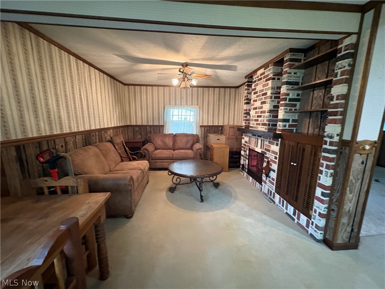
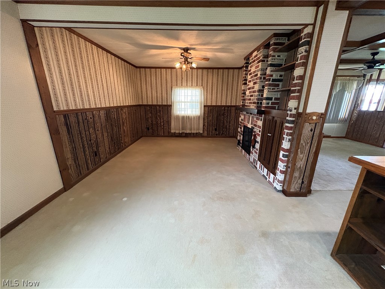
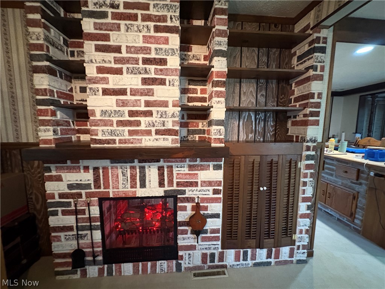
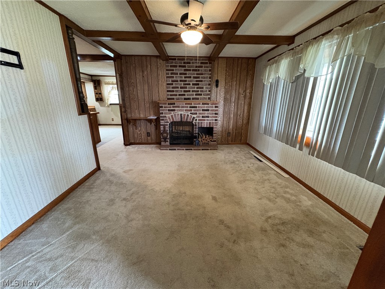
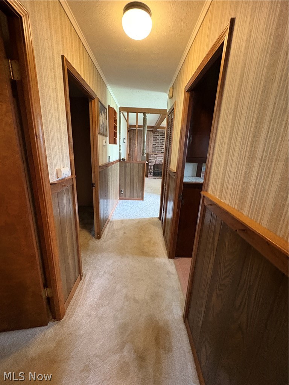
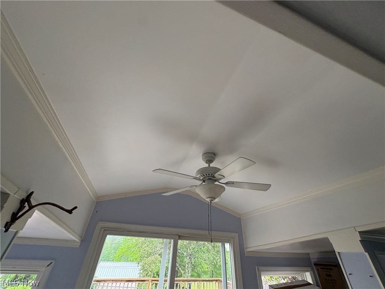
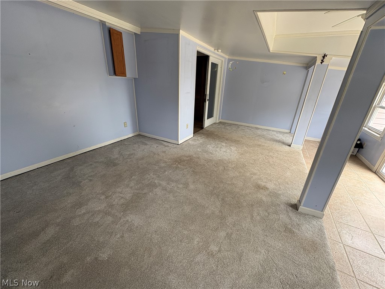
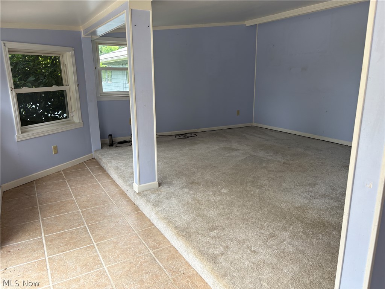
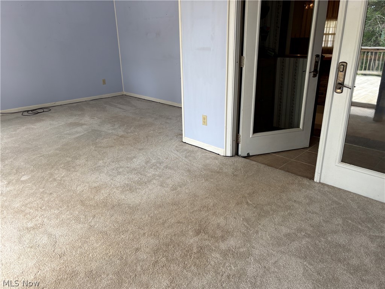
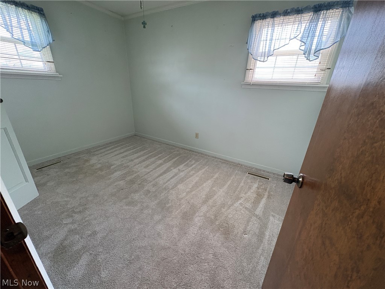
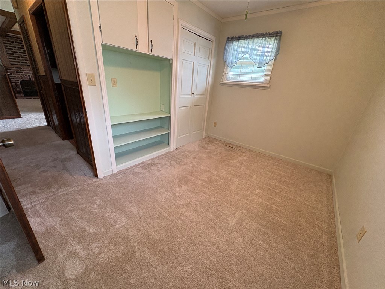
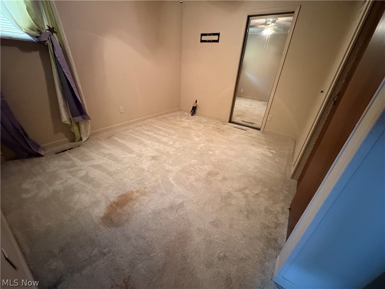
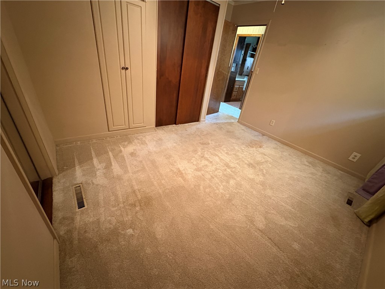
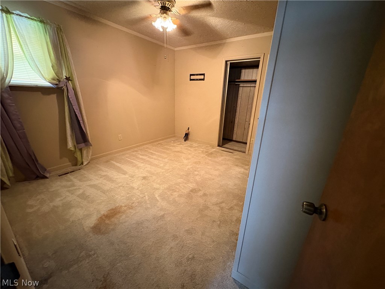
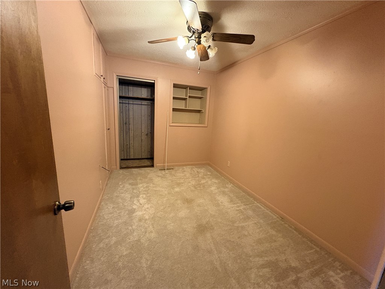
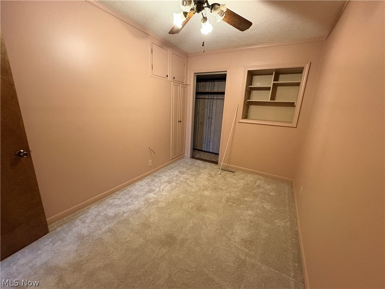
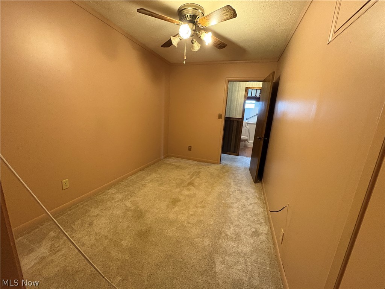
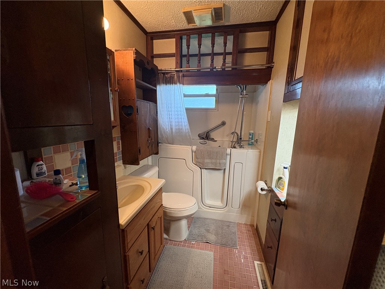
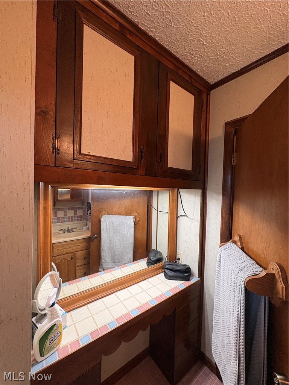
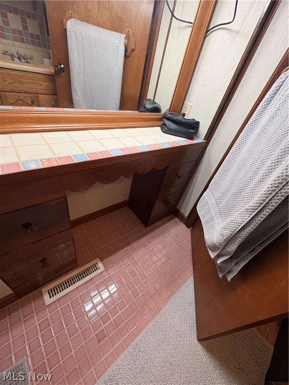
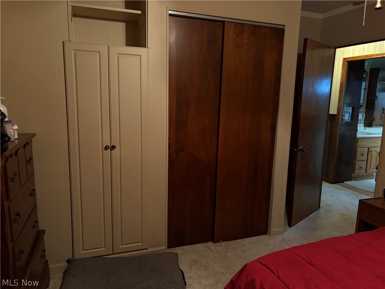
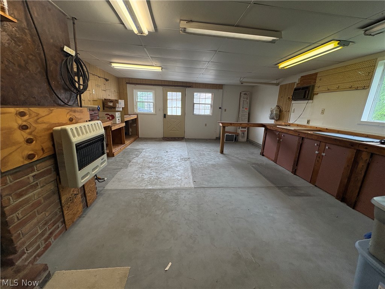
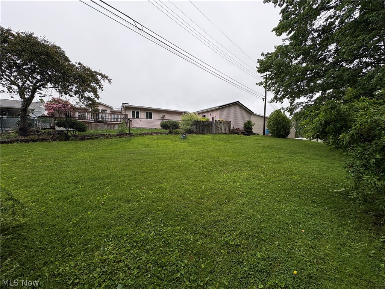
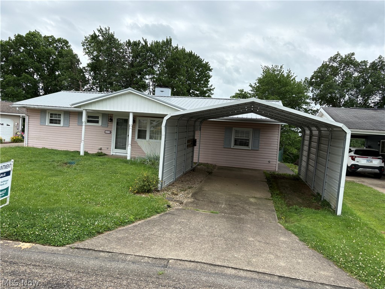
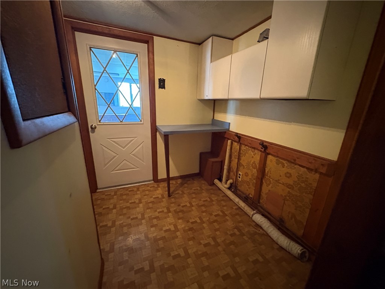
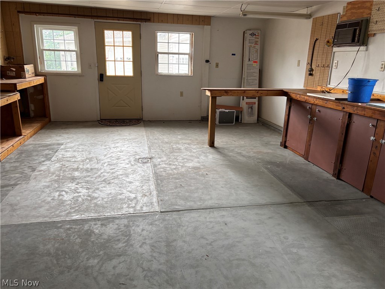
Beautiful ranch home offering 1,7526 square feet of comfortable living space all on one level! This well-maintained home features 3 bedrooms, 1 full bath, a spacious family room, inviting sun room, and a versatile bonus room perfect for crafting, woodworking, a home gym, office, or hobby space or remodel into the perfect master bedroom/bath.

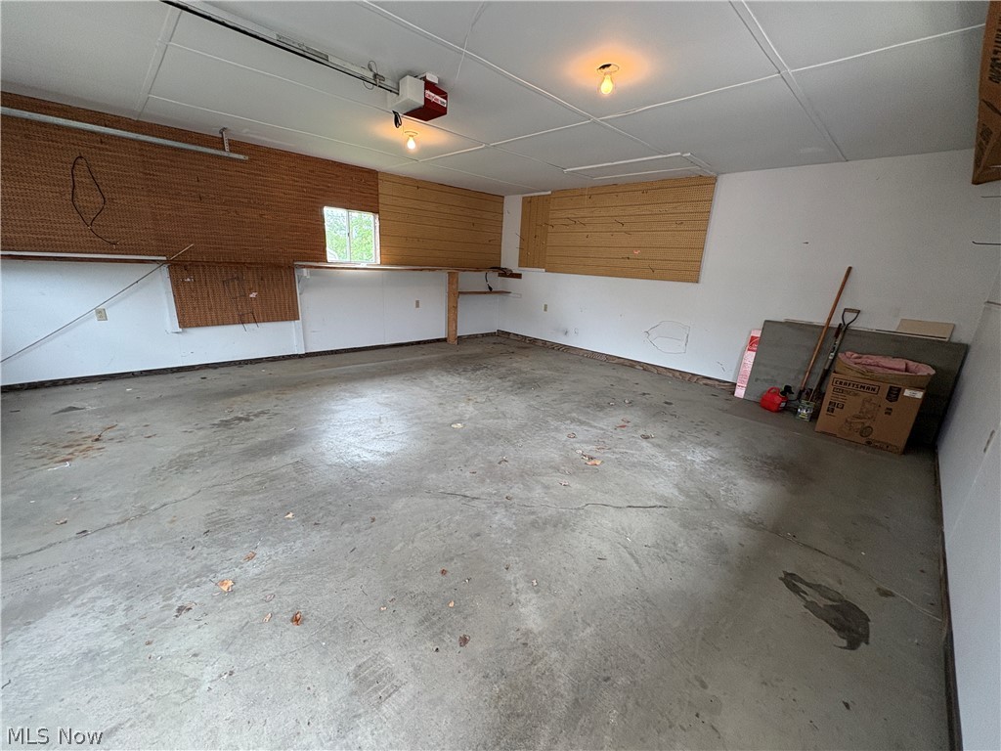
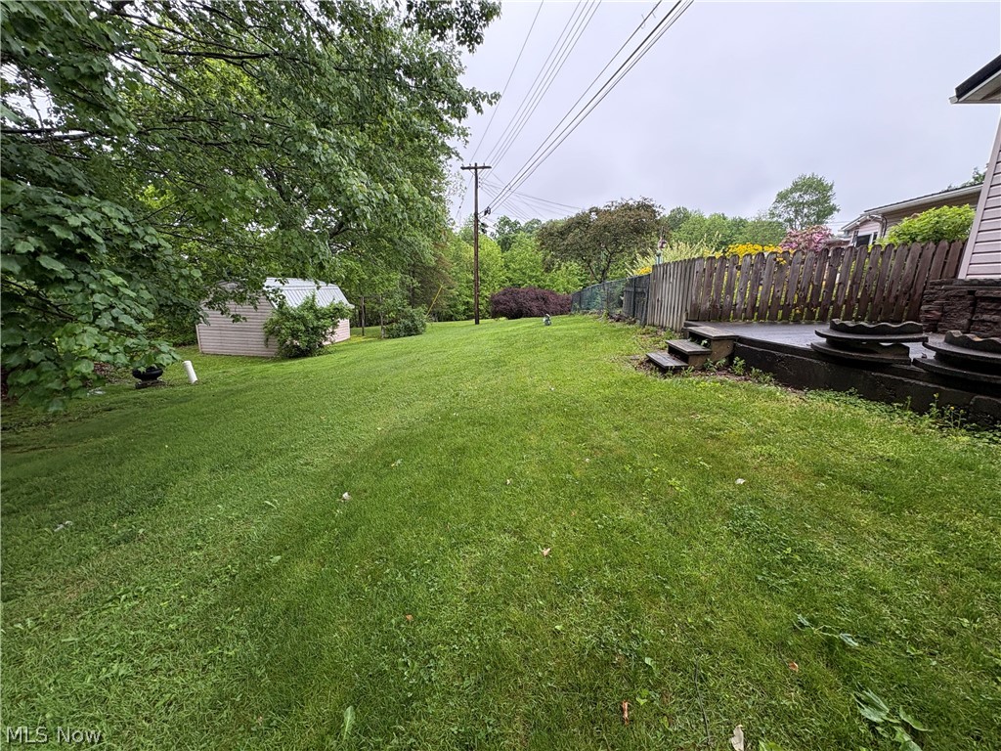
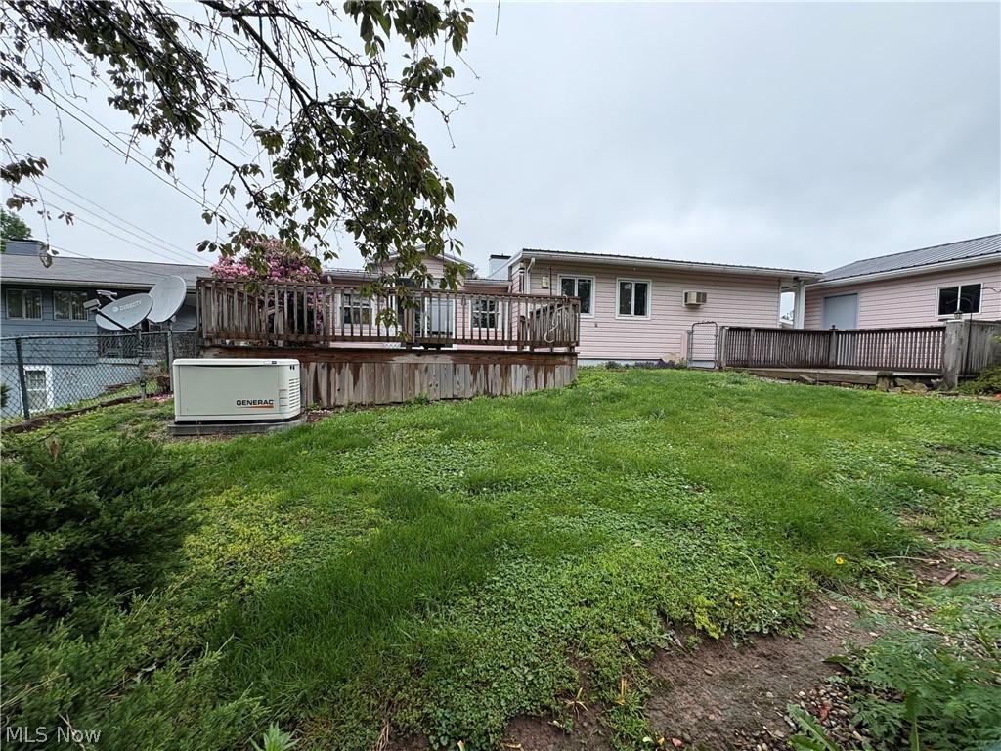
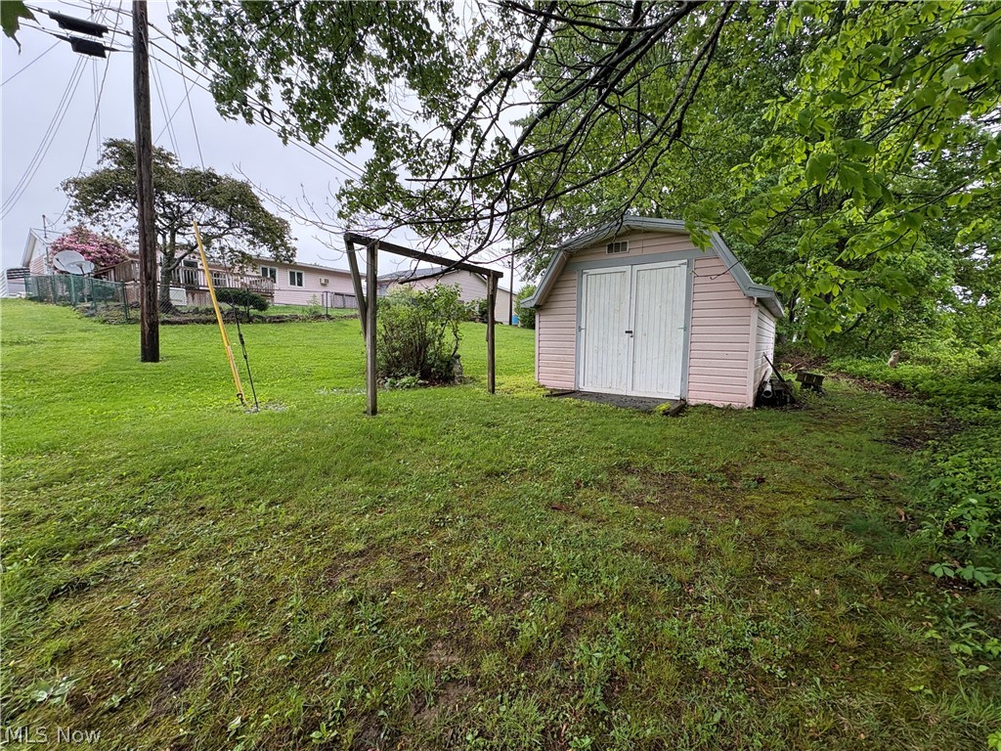
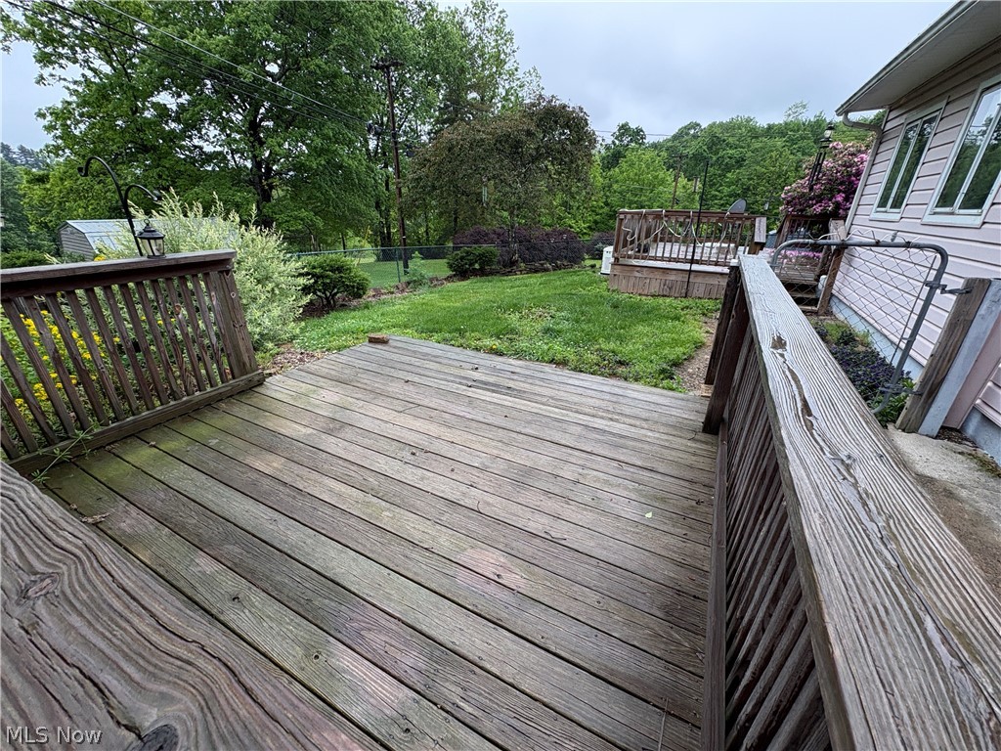
Step outside to enjoy the newer deck overlooking a peaceful backyard with scenic field views — the perfect place to relax and unwind. Additional features include a 2-car detached garage and a great layout with plenty of room for everyday living and entertaining.

Enjoy country-like surroundings with the convenience of ranch-style living!

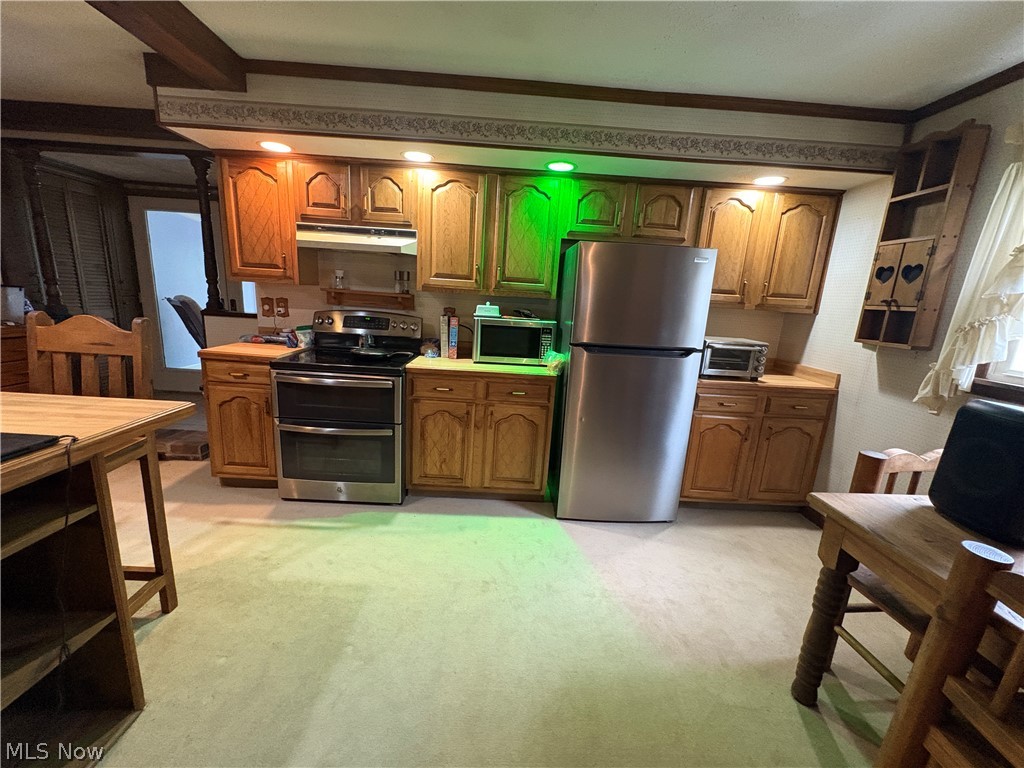
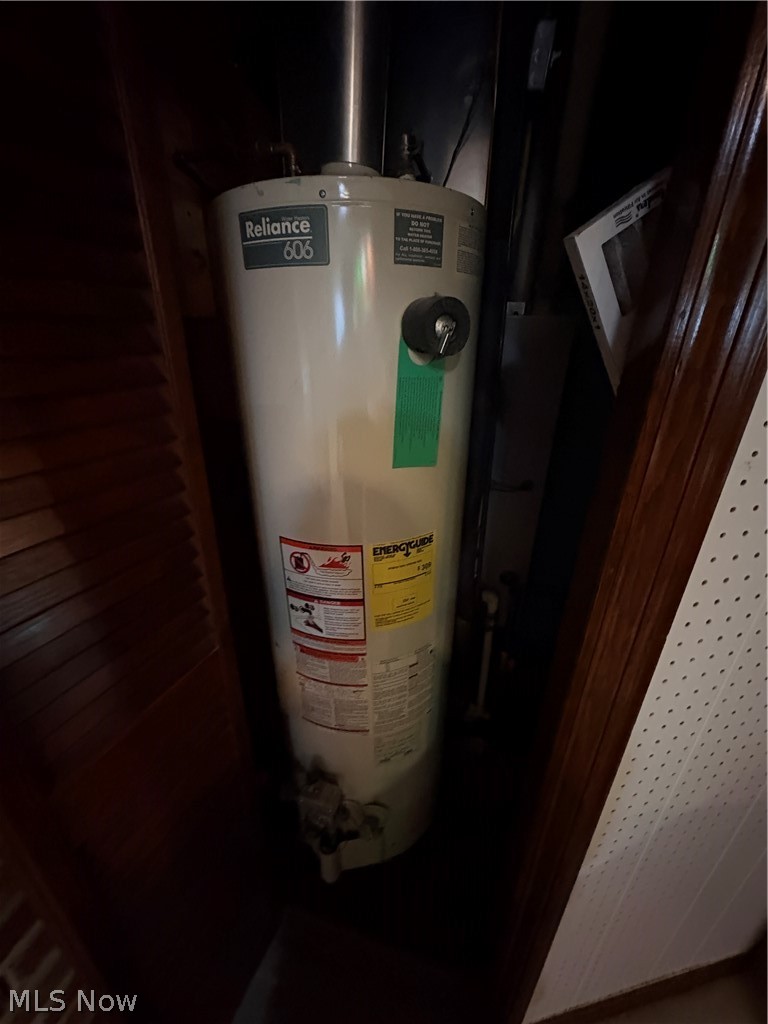
updates of new roof 5 years ago, Carport 5 years, Carpet 5 years, Windows seller thinks under 10 years, Generac is 2 years old. Stove, Refrigerator, dishwasher all 5 years. 

Seller is Reserving Gas and Oil Rights

172 Andover Road

Message successfully sent.

What would you like to know?

What is 3 + 4 ?

I agree to receive email communication and understand I can unsubscribe at any time.

I agree to be contacted by Tyson Sells Homes, LLC. via call, email, and text for real estate services. To opt out, you can reply 'stop' at any time or reply 'help' for assistance. You can also click the unsubscribe link in the emails. Message and data rates may apply. Message frequency may vary. Privacy Policy

Related Properties

LOVE IT ! Nice cozy 3 bedroom 2 bathroom updated Ranch home has much to offer young families and retirees alike. Beautifully situated on a level lot at the end of the cul de sac, 339 Guilford has a spacious car port and private driveway with only two steps to enter inside. The oversized family room is perfect for entertaining, hanging out or accommodating a home office.  Luxury vinyl flooring matching throughout the entire home nicely complements the kitchen countertops. Open the high end sliding doors and take two more steps down to experience the quaint highly functional three season porch, complete with storm doors on either end that provide access to the private backyard and spacious shed. High end tilt out vinyl replacement windows throughout the entire house; Spacious front porch.  New Metal Roof, New furnace installed just in the last year along with updated Storage Shed.   Schedule your showing today !
#5192811

Woodsfield

339 Guilford Avenue

3 Beds

2 Baths

1,480 Sq.Ft.

$159,000

MLS#: 5192811

Price reduced
Just minutes from Woodsfield, this private 4+ acre property offers the perfect combination of space, privacy, and comfortable ranch-style living. The 4-bedroom, 1-bath home features a spacious, open-concept living area with a welcoming fireplace that flows into the dining and kitchen areas. The kitchen includes a refrigerator, stove, and dishwasher, while the adjacent laundry room offers additional convenience and a large pantry for plenty of storage. Just off the dining area, sliding glass doors lead to a bright sunroom/porch—an ideal spot to enjoy your morning coffee or take in the peaceful surroundings. The home offers four generously sized bedrooms and a partial basement measuring approximately 840 square feet, plus additional crawl-space area. The basement features two walk-out doors to the backyard and includes plumbing hookups that could provide the opportunity for additional shower space. Outside, you'll find an attached garage with electric service and a covered side patio/porch, Seller will be installing new septic system prior to closing. The property is serviced by South Central Power, a private well, and propane heat. The seller's owned mineral rights will transfer to the new owner, adding additional value and potential to this already appealing property. If you're looking for acreage, privacy, and a comfortable ranch home just minutes from Woodsfield, this property is worth seeing.
#5241781

Woodsfield

44952 Moose Ridge Road

4 Beds

1 Baths

1,680 Sq.Ft.

$134,900

MLS#: 5241781

Move-in-ready Home. Completely remodeled and upgraded throughout including new plumbing,  New electrical box with rewiring inside and outside plus new modern light fixtures.  Per owner roof is 4-5 years old.  10 windows were replaced.   Remodeled bathrooms with updated toilets, sinks, vanities, bathtub/shower combo and drywall.  1st floor gutted to post and beam adding exterior insulation, new drywall, recessed lighting and flooring, beautiful custom kitchen with stainless steel appliances and eat in open dining area. Also added a new first floor full bath.    The 3rd floor was unused space and is now completed adding two beautiful bedrooms with original hardwood floors, cathedral ceilings, drywall with attic insulation, new windows and ceiling fans.  Fresh designer paint and light fixtures throughout home.  The owner lovingly preserved the original craftmanship of the staircases, stain glass windows and most trim.  New HVAC was added throughout home. Paved, off street parking.  Sell is retaining mineral rights.   Come see all this home has to offer.  Priced to sell at under $100. a sq foot
#5236157

Woodsfield

108 S Paul Street

5 Beds

2 Baths

1,800 Sq.Ft.

$174,900

MLS#: 5236157

Escape to the peace and quiet of the countryside with this charming ranch home situated on approximately 3.5± acres in beautiful Monroe County.

This home offers 3 bedrooms, 1 full bath, and a full basement, providing plenty of space for storage, hobbies, or future expansion. A pole building/garage adds even more versatility for vehicles, equipment, or workshop space.

The property is served by a private water well and septic system and has seen several updates over the years. While it could still use a little TLC, it's a wonderful opportunity to add your personal touch and build equity in a peaceful country setting.

Whether you're looking for your first home, a place to downsize, or a rural retreat, this property offers the space and potential you've been searching for.
#5228421

Woodsfield

41317 Plainview Road

3 Beds

1 Baths

1,315 Sq.Ft.

$146,000

MLS#: 5228421

Send a message

Message successfully sent.

Your message

What is 3 + 4 ?

Reason for contacting?

I agree to receive email communication and understand I can unsubscribe at any time.

I agree to be contacted by Tyson Sells Homes, LLC. via call, email, and text for real estate services. To opt out, you can reply 'stop' at any time or reply 'help' for assistance. You can also click the unsubscribe link in the emails. Message and data rates may apply. Message frequency may vary. Privacy Policy

Sign Out

Virtual Assistant

Would you like to take the next step with this property? We can help you schedule a showing or virtual tour, or send you more details.

Yes, I would like more information.

Thank You for Your Reply, One of Our Agents will contact you as soon as possible

No, maybe later.

Thank you, you can always contact me via email, phone number or through the contact form.

Realhub AI

Lucy - Your AI-Powered Realtor

Update Your Temporary Password

Personalize your search

Enter your email and we'll notify you immediately when new listings match what you're looking for.

or enter email address

Already have an account ? Login here

Continue your home search

I agree to receive communications and understand I can unsubscribe at any time.

I agree to be contacted by Tyson Sells Homes, LLC. via call, email, and text for real estate services. To opt out, you can reply 'stop' at any time or reply 'help' for assistance. You can also click the unsubscribe link in the emails. Message and data rates may apply. Message frequency may vary. Privacy Policy

Already have an account ? Login here

We use cookies

We use cookies primarily for analytics to enhance your experience. By accepting, you agree to our use of these cookies. You can manage your preferences or learn more about our cookies policy.