.webp?size=346x80)


Property
Beds
3
Full Baths
1
1/2 Baths
None
Year Built
1960
Sq.Footage
1,570
Located in a quiet neighborhood, this well-maintained 3-bedroom ranch offers comfortable one-floor living with plenty of additional space to spread out and entertain. The updated eat-in kitchen features ceramic tile flooring and opens to a spacious dining room, which flows directly into the living room for an open, connected feel. Hardwood flooring adds warmth and character throughout, while the spacious primary bedroom and updated bath provide added comfort. The finished lower level offers even more usable space with a rec room and bar, exercise area, hobby room or home office, laundry area, and workshop—perfect for game days, entertaining, hobbies, or working from home. Outside, enjoy the covered back porch, fenced yard, and fire pit. A standout feature is the oversized 2.5-car heated garage, offering exceptional space for vehicles, storage, hobbies, or a workshop and a feature that is hard to find in the neighborhood. Major improvements include a roof replaced in 2020, central air replaced in 2022, and vinyl replacement windows. All appliances stay, including the refrigerator, stove, microwave, washer, and dryer. Move-in ready with great indoor and outdoor living space. Ask about our no-cost interest rate buydown program that may help make your monthly payment more affordable.
Features & Amenities
Interior
-
Total Bedrooms
3
-
Bathrooms
1
-
Above Grade Finished Area
924.0
-
Basement YN
YES
-
Cooling YN
YES
-
Cooling
Central Air
-
Fireplace YN
NO
-
Heating YN
YES
-
Heating
Natural Gas, Forced Air
-
Main Level Bedrooms
3
-
Pet friendly
N/A
Exterior
-
Garage
Yes
-
Garage spaces
2
-
Construction Materials
Aluminum Siding
-
Parking
Driveway, Detached, Garage, Garage Door Opener, Heated Garage, Paved
-
Patio and Porch Features
Patio, Porch
-
Pool
No
-
Waterfront YN
NO
Area & Lot
-
Lot Size(acres)
0.193
-
Property Type
Residential
-
Property Sub Type
Single Family Residence
-
Architectural Style
Ranch
Price
-
Sales Price
$207,527
-
Tax Amount
$2,209
-
Financing Options
Cash, Conventional, FHA, VA Loan
-
Sq. Footage
1,570
-
Price/SqFt
$132
HOA
-
Association
No
School District
-
Elementary School
Poland LSD - 5007
-
Middle School
Poland LSD - 5007
-
High School
Poland LSD - 5007
Property Features
-
Foundation Details
Block
-
Sewer
Public Sewer
-
Water Source
Public
Schedule a Showing
Showing scheduled successfully.
Mortgage calculator
Estimate your monthly mortgage payment, including the principal and interest, property taxes, and HOA. Adjust the values to generate a more accurate rate.
Your payment
Principal and Interest:
$
Property taxes:
$
HOA fees:
$
Total loan payment:
$
Total interest amount:
$
Location
County
Mahoning
Elementary School
Poland LSD - 5007
Middle School
Poland LSD - 5007
High School
Poland LSD - 5007
Listing Courtesy of J. B. Spencer, Keller Williams Chervenic Rlty
RealHub Information is provided exclusively for consumers' personal, non-commercial use, and it may not be used for any purpose other than to identify prospective properties consumers may be interested in purchasing. All information deemed reliable but not guaranteed and should be independently verified. All properties are subject to prior sale, change or withdrawal. RealHub website owner shall not be responsible for any typographical errors, misinformation, misprints and shall be held totally harmless.

Agent / Realtor®
Carla Ponikvar
Call Carla today to schedule a private showing.

* Listings on this website come from the FMLS IDX Compilation and may be held by brokerage firms other than the owner of this website. The listing brokerage is identified in any listing details. Information is deemed reliable but is not guaranteed. If you believe any FMLS listing contains material that infringes your copyrighted work please click here to review our DMCA policy and learn how to submit a takedown request.© 2024 FMLS.
Related Properties

Poland
2378 Clyde Street
4 Beds
1 Baths
N/A
$188,000
MLS#: 5236073
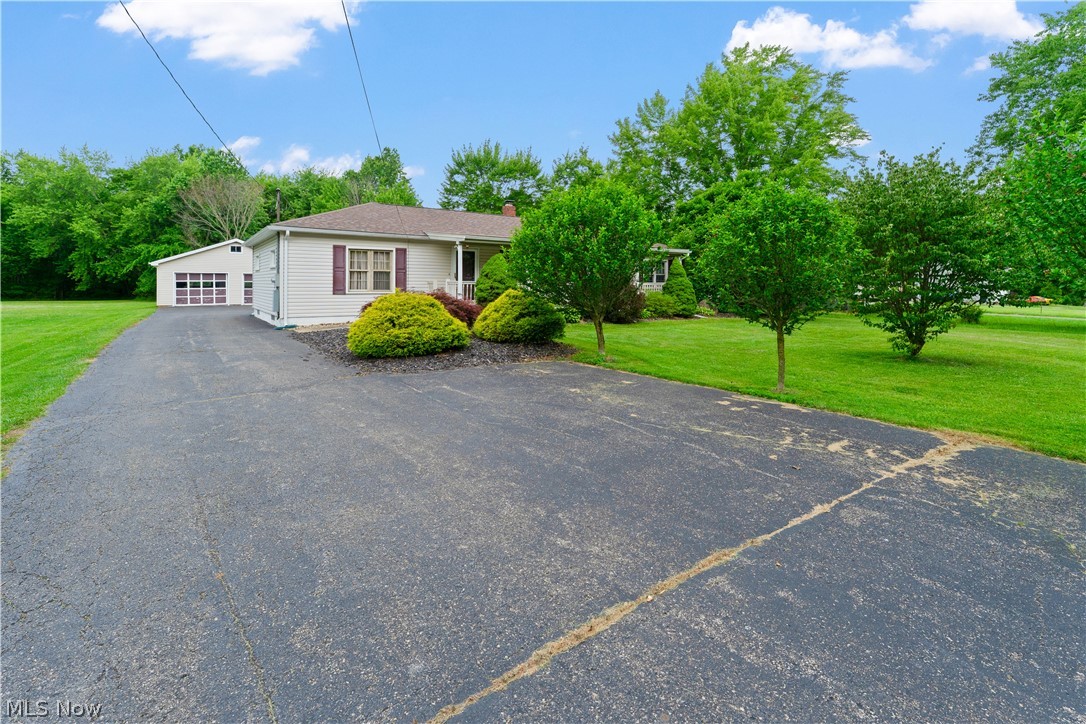
Poland
6788 Poland Center Drive
3 Beds
1 Baths
1,392 Sq.Ft.
$199,500
MLS#: 5224492

Poland
2402 Edgewater Drive
4 Beds
1 Baths
1,406 Sq.Ft.
$218,400
MLS#: 5236179

Poland
2302 Clyde Street
4 Beds
1 Baths
1,260 Sq.Ft.
$184,900
MLS#: 5250389

Poland
7426 Youngstown Pittsburgh Road
4 Beds
2 Baths
2,410 Sq.Ft.
$219,000
MLS#: 5240577

Poland
5049 Tam O Shanter Drive
3 Beds
1 Baths
N/A
$195,000
MLS#: 5248417
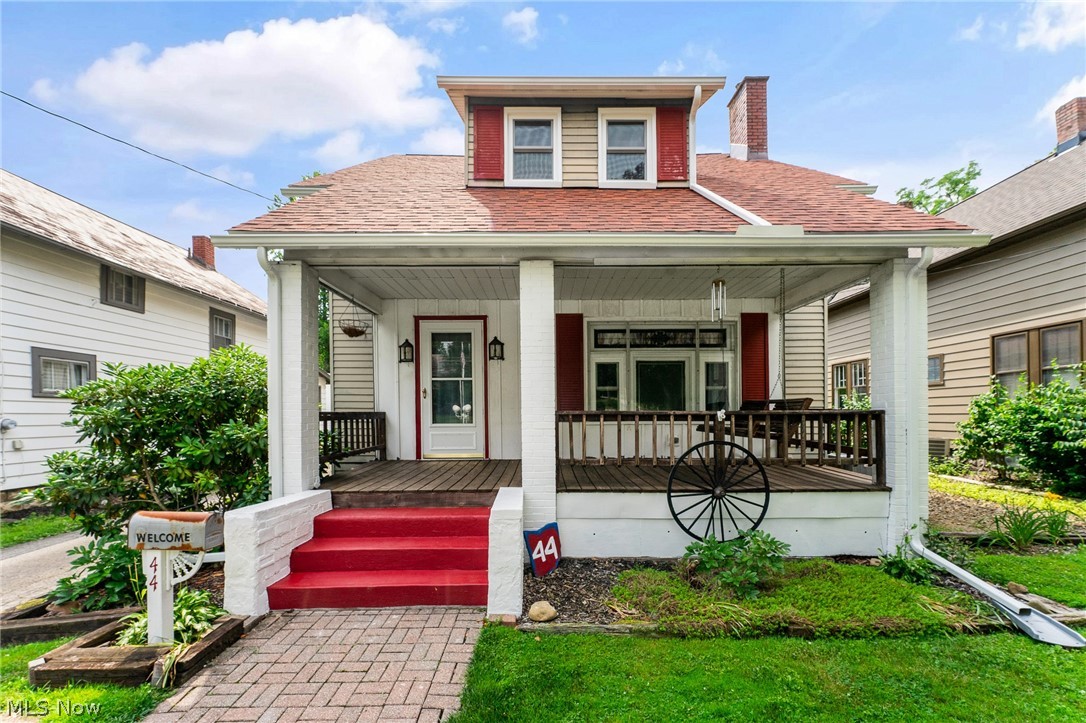
Poland
44 Water Street
4 Beds
1 Baths
2,208 Sq.Ft.
$220,000
MLS#: 5224609

Poland
15 Massachusetts Avenue
5 Beds
2 Baths
2,316 Sq.Ft.
$224,900
MLS#: 5240542

Poland
774 N Main Street
3 Beds
1 Baths
1,440 Sq.Ft.
$219,900
MLS#: 5234892

Poland
2196 Renwick Drive
3 Beds
1 Baths
N/A
$186,000
MLS#: 5236206
