.webp?size=346x80)


Property
Beds
3
Full Baths
2
1/2 Baths
None
Year Built
1974
Sq.Footage
2,036
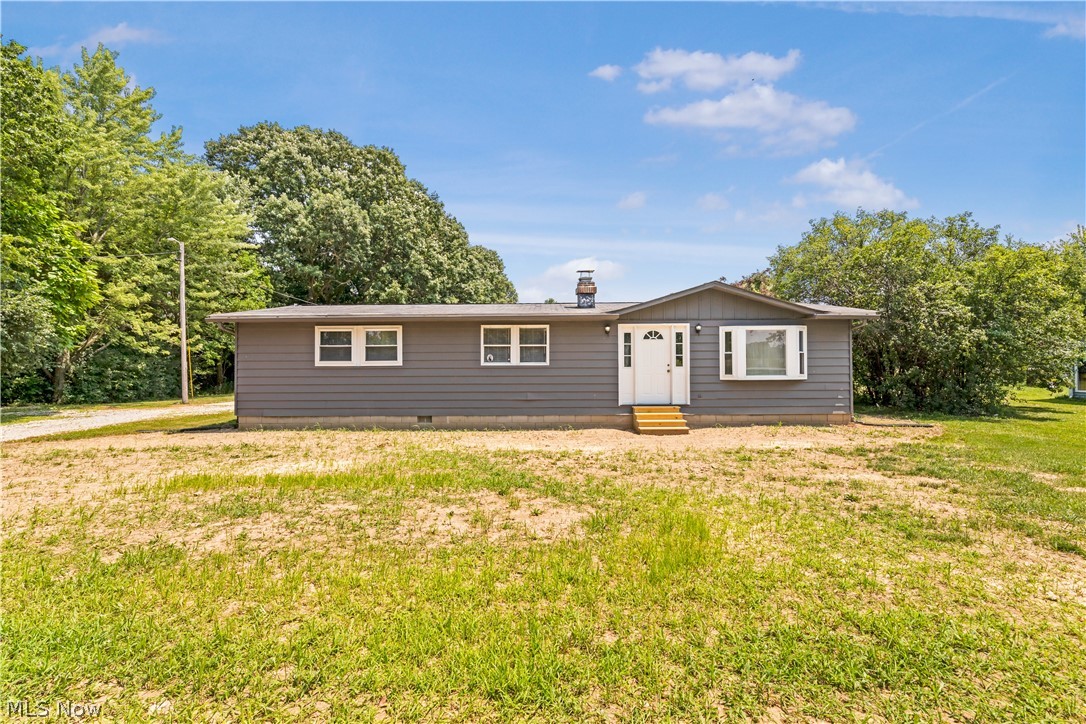
Welcome home to this inviting 3-bedroom, 2-full bath ranch, where comfortable one-floor living meets warmth and charm. Beautiful hardwood floors flow throughout the home, creating a timeless feel, while the spacious four-season sunroom offers the perfect spot to relax with your morning coffee, unwind after a long day, or enjoy the changing seasons. Ceiling fans throughout add comfort, and one of the full bathrooms features a luxurious soaking tub for the perfect place to recharge. The kitchen includes a dishwasher, and the convenient laundry and storage area adds everyday functionality. Two window A/C units will remain with the home for added comfort. Step outside to enjoy the welcoming front porch or entertain on the back deck overlooking the spacious backyard. Mature trees provide natural beauty, shade, and privacy, creating a peaceful outdoor setting you’ll love spending time in. A storage shed offers extra space for lawn equipment and tools, while the attached 2-car garage provides plenty of room for parking and additional storage. This charming ranch is ready to welcome you home!
Features & Amenities
Interior
-
Other Interior Features
Ceiling Fan(s), Soaking Tub, Master Downstairs
-
Total Bedrooms
3
-
Bathrooms
2
-
Above Grade Finished Area
2036.0
-
Basement YN
NO
-
Cooling YN
YES
-
Cooling
Ceiling Fan(s), Window Unit(s)
-
Fireplace YN
NO
-
Heating YN
YES
-
Heating
Forced Air
-
Main Level Bedrooms
3
-
Pet friendly
N/A
Exterior
-
Garage
Yes
-
Garage spaces
2
-
Construction Materials
Aluminum Siding, Brick
-
Parking
Attached, Driveway, Garage
-
Patio and Porch Features
Deck, Front Porch
-
Pool
No
-
Waterfront YN
NO
Area & Lot
-
Lot Features
Back Yard, Few Trees
-
Lot Size(acres)
0.25
-
Property Type
Residential
-
Property Sub Type
Single Family Residence
-
Architectural Style
Ranch
Price
-
Sales Price
$199,000
-
Tax Amount
$3,110.42
-
Sq. Footage
2,036
-
Price/SqFt
$97
HOA
-
Association
No
School District
-
Elementary School
Oberlin CSD - 4712
-
Middle School
Oberlin CSD - 4712
-
High School
Oberlin CSD - 4712
Property Features
-
Sewer
Public Sewer
-
Water Source
Public
Schedule a Showing
Showing scheduled successfully.
Mortgage calculator
Estimate your monthly mortgage payment, including the principal and interest, property taxes, and HOA. Adjust the values to generate a more accurate rate.
Your payment
Principal and Interest:
$
Property taxes:
$
HOA fees:
$
Total loan payment:
$
Total interest amount:
$
Location
County
Lorain
Elementary School
Oberlin CSD - 4712
Middle School
Oberlin CSD - 4712
High School
Oberlin CSD - 4712
Listing Courtesy of Joy Larson , Keller Williams Elevate
RealHub Information is provided exclusively for consumers' personal, non-commercial use, and it may not be used for any purpose other than to identify prospective properties consumers may be interested in purchasing. All information deemed reliable but not guaranteed and should be independently verified. All properties are subject to prior sale, change or withdrawal. RealHub website owner shall not be responsible for any typographical errors, misinformation, misprints and shall be held totally harmless.

Agent / Realtor®
Carla Ponikvar
Call Carla today to schedule a private showing.

* Listings on this website come from the FMLS IDX Compilation and may be held by brokerage firms other than the owner of this website. The listing brokerage is identified in any listing details. Information is deemed reliable but is not guaranteed. If you believe any FMLS listing contains material that infringes your copyrighted work please click here to review our DMCA policy and learn how to submit a takedown request.© 2024 FMLS.
Related Properties

Oberlin
643 Kimberly Circle
3 Beds
1 Baths
1,050 Sq.Ft.
$179,900
MLS#: 5231773
Oberlin
15001 Baumhart Road
3 Beds
2 Baths
1,196 Sq.Ft.
$230,000
MLS#: 5227093

Oberlin
259 Shipherd Circle
4 Beds
3 Baths
1,803 Sq.Ft.
$225,000
MLS#: 5237186
